3263 Silverwood Dr #1

3263 Silverwood Dr #1 — Photo 1
3263 Silverwood Dr #1 — Photo 2
3263 Silverwood Dr #1 — Photo 3
3263 Silverwood Dr #1 — Photo 4
3263 Silverwood Dr #1 — Photo 5
3263 Silverwood Dr #1 — Photo 6
3263 Silverwood Dr #1 — Photo 7
3263 Silverwood Dr #1 — Photo 8
3263 Silverwood Dr #1 — Photo 9
3263 Silverwood Dr #1 — Photo 10
3263 Silverwood Dr #1 — Photo 11
3263 Silverwood Dr #1 — Photo 12
3263 Silverwood Dr #1 — Photo 13
3263 Silverwood Dr #1 — Photo 14
3263 Silverwood Dr #1 — Photo 15
3263 Silverwood Dr #1 — Photo 16
3263 Silverwood Dr #1 — Photo 17
3263 Silverwood Dr #1 — Photo 18
3263 Silverwood Dr #1 — Photo 19
3263 Silverwood Dr #1 — Photo 20
3263 Silverwood Dr #1 — Photo 21
3263 Silverwood Dr #1 — Photo 22
3263 Silverwood Dr #1 — Photo 23
3263 Silverwood Dr #1 — Photo 24
3263 Silverwood Dr #1 — Photo 25
3263 Silverwood Dr #1 — Photo 26
3263 Silverwood Dr #1 — Photo 27
3263 Silverwood Dr #1 — Photo 28
3263 Silverwood Dr #1 — Photo 29
3263 Silverwood Dr #1 — Photo 30
3263 Silverwood Dr #1 — Photo 31
3263 Silverwood Dr #1 — Photo 32
3263 Silverwood Dr #1 — Photo 33
3263 Silverwood Dr #1 — Photo 34
3263 Silverwood Dr #1 — Photo 35
3263 Silverwood Dr #1 — Photo 36
3263 Silverwood Dr #1 — Photo 37
3263 Silverwood Dr #1 — Photo 38
3263 Silverwood Dr #1 — Photo 39
3263 Silverwood Dr #1 — Photo 40
3263 Silverwood Dr #1 — Photo 41
3263 Silverwood Dr #1 — Photo 42
3263 Silverwood Dr #1 — Photo 43
3263 Silverwood Dr #1 — Photo 44
3263 Silverwood Dr #1 — Photo 45
3263 Silverwood Dr #1 — Photo 46
3263 Silverwood Dr #1 — Photo 47
Verified

$1,850/ mo
Doesn't include deposits and fees
3 beds2.5 baths1750 sqft townhouse
3263 Silverwood Dr #1

Your booked tour

What you get

No petsLaundryParkingAir conditioning

Costs, fees, and lease terms

Pricing comparison

$556

At $1,850, this listing is priced $556 more than the current market rate for a 3 bedroom home in Saginaw.

Pets

  • Dogs

    Not allowed
  • Cats

    Not allowed

The neighborhood

About the building

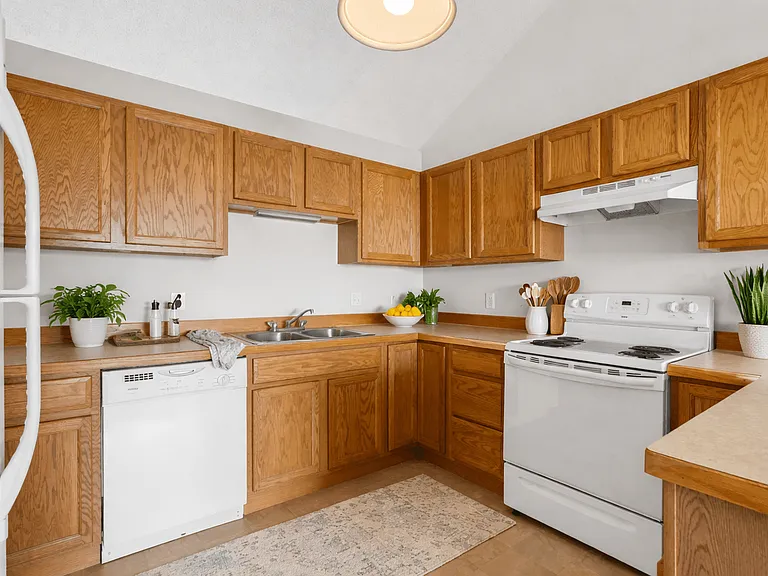
Saginaw Twp & Saginaw Schools Don't miss out on this spacious and well-maintained 1,750 square foot home offering 3 bedrooms and 2.5 bathrooms in a fantastic location just minutes from the expressway. The main floor features a large primary suite complete with a walk-in closet and a private full bathroom. The open great room with fireplace creates a warm and inviting atmosphere, while the additional flex room is perfect for a home office, formal living room, playroom, or additional entertaining space. All appliances, including the washer and dryer, are included, making this home truly move-in ready. Enjoy the convenience of lawn care being included as well. Additional features include a full, unfinished basement with an egress window and ample storage, plus an attached two-car garage. This home checks all the boxes for space, convenience, and comfort. Call today for your private showing before it's gone! Viewing Appointments: Appointments to view the home are scheduled only after your application is approved. How to Apply: Tenant Responsibilities: All utilities NO PETS Financial Details: Rental Terms: Rent: $1,850.00/month Security Deposit: $2,775.00 1 Year Lease Required - discount for multi-year lease and on-time payments. Must be paid separately by Cashier's Check or Money Order. No personal checks or cash accepted Application Requirements: Income requirement: The monthly take-home income must be 3.5 times the rent So, rent is $1,850.00 will require at least $6,475 in monthly income. All applicants 18 years or older must submit a separate application and be approved No felonies within the last 5 years No evictions or landlord-tenant cases within the last 5 years No collections (medical and student debt excluded) No bankruptcies within the last 5 years Important Notice: Please beware of scammers! We NEVER ask you to send money by mail, email, Western Union, or any type of cash app. Applications are processed only through our direct website, and we accept deposit and rent payments only after an application has been approved.

The property manager

3263 Silverwood Dr #1
Michigan Management Specialist
Verified listing

Nearby schools

Students who live in 3263 Silverwood Dr #1 attend the following Saginaw Township Community Schools (Unified School District) public schools:

GreatSchools ratings are based on test scores and additional metrics when available.

3263 Silverwood Dr #1

Verified listing

By contacting this property, you agree to our Terms of Use. Visit our Privacy Portal for more information. When you click “Send message”, we’ll send your inquiry to the property manager so they can reach out and answer your questions.

Find similar homes

Similar listings comparison

This listing

3263 Silverwood Dr #1

1 bed$1,620$1,080$1,073
2 beds$1,775+$1,284$1,570$1,253$949
3 beds$1,850$1,975$1,614$1,670+$1,561$1,569$1,650$1,950
Distance13.8 miles away1.7 miles away4.8 miles away14.0 miles away2.8 miles away19.3 miles away12.5 miles away
PetsNo Pets AllowedCats and Dogs AllowedCats and Dogs AllowedCats and Dogs AllowedCats and Dogs AllowedCats and Dogs AllowedNo Pets AllowedCats and Dogs Allowed
LaundryWasher/Dryer HookupsSharedSharedWasher/Dryer HookupsWasher/Dryer Hookups
SecurityGated EntryNight Patrol
A/CYesYesYesYesYes
DishwasherYesYesYes
ParkingYesYesYesYesYesYesYes
GymYes
PoolYesYes

Frequently asked questions

How many apartment units are available and what are their rents?
  • There is 1 three-bedroom apartment available for $1,850
What is the apartment building's pet policy?

There are no pets allowed at 3263 Silverwood Dr #1. Please contact the property manager for up to date pet policy and fee information.

Is there laundry in the building?

This building offers washer/dryer hookups laundry.

Does the building offer parking?

Yes, 3263 Silverwood Dr #1 provides parking.

What Saginaw neighborhood is 3263 Silverwood Dr #1 in?

Your new apartment would be located in the Saginaw neighborhood.

What school district is this building in?

3263 Silverwood Dr #1 is within the Saginaw Township Community Schools. Check out the additional Nearby Schools for more boundary details.

When was this listing last updated?

The property manager updated this rental listing 2 days ago.

Spot something off?Good catch. Flag it and help keep listings legit.