3262 S Norfolk Way

3262 S Norfolk Way — Photo 1
3262 S Norfolk Way — Photo 2
3262 S Norfolk Way — Photo 3
3262 S Norfolk Way — Photo 4
3262 S Norfolk Way — Photo 5
3262 S Norfolk Way — Photo 6
3262 S Norfolk Way — Photo 7
3262 S Norfolk Way — Photo 8
3262 S Norfolk Way — Photo 9
3262 S Norfolk Way — Photo 10
3262 S Norfolk Way — Photo 11
3262 S Norfolk Way — Photo 12
3262 S Norfolk Way — Photo 13
3262 S Norfolk Way — Photo 14
3262 S Norfolk Way — Photo 15
3262 S Norfolk Way — Photo 16
3262 S Norfolk Way — Photo 17
3262 S Norfolk Way — Photo 18
3262 S Norfolk Way — Photo 19
3262 S Norfolk Way — Photo 20
3262 S Norfolk Way — Photo 21
3262 S Norfolk Way — Photo 22
3262 S Norfolk Way — Photo 23

$3,200/ mo
Total price
Now includes required monthly fees in total price
4 beds2 baths2304 sqft house
Available August 1
3262 S Norfolk Way
Your booked tour

What you get

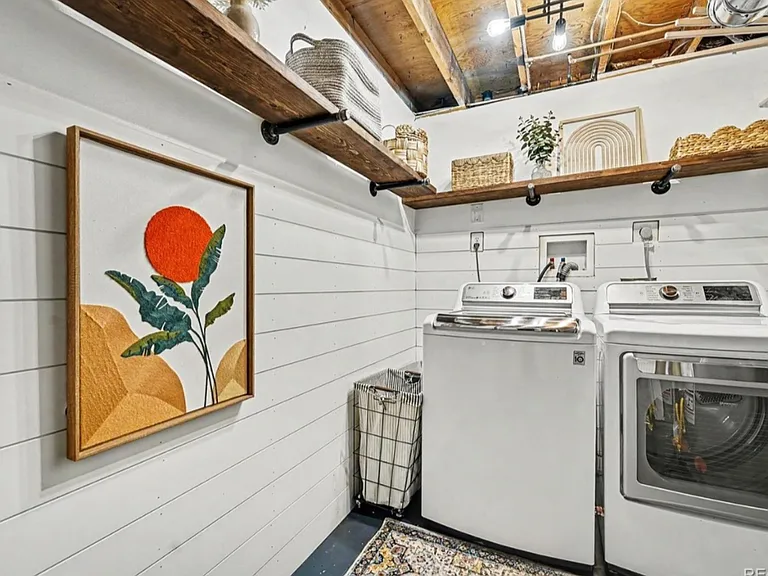
Pet-friendlyIn-unit laundryParkingAir conditioning

Costs, fees, and lease terms

Lease terms

Lease Term: Initial fixed term of 6 to 12 months, beginning on September 1, 2026, this is negotiatiable based on need. Rent Payment: Rent is due on the 1st of every month. Security Deposit: A security deposit of $1,500 is required upon the signing of the lease. This will be held to cover any potential damages beyond normal wear and tear and will be returned according to state law after the lease concludes. Utilities: The Tenant is responsible for the setup and payment of all utilities, including but not limited to electricity, gas, water, sewer, and trash removal. Maintenance: The Tenant is responsible for all snow removal and yard maintenance (including lawn care) throughout the term of the lease to maintain the property's upkeep. Subletting: No subletting is allowed. The property may only be occupied by the individuals named in the lease agreement, and the assignment or subletting of any portion of the premises is strictly prohibited without prior written consent. Smoking: No smoking or vaping of any kind inside the property Pet Policy: Pets are welcome; I am open to discussing specific arrangements based on your needs. Property Expectations: As this home is located in a quiet, family-friendly cul-de-sac, we are seeking considerate tenants who will respect the neighborhood environment. Application & Screening: To ensure a great fit for our community, we require contact information for your previous landlords for references.

Pets

  • Dogs

    Allowed
    Number allowed2
  • Cats

    Allowed
    Number allowed2

The neighborhood

About the building

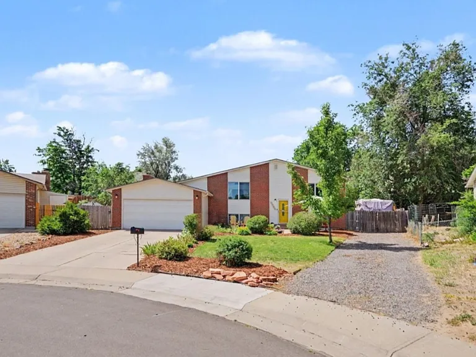
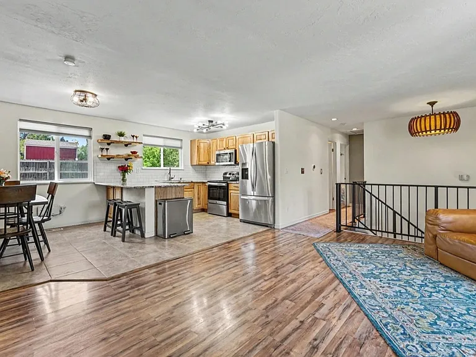
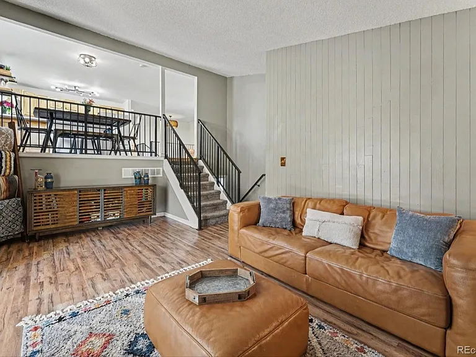
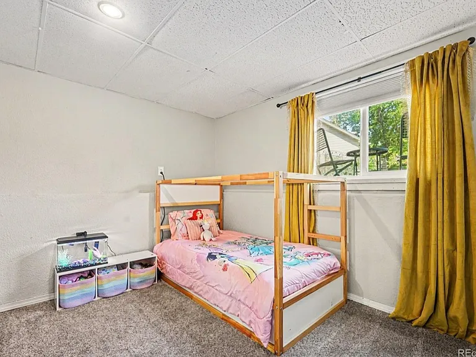
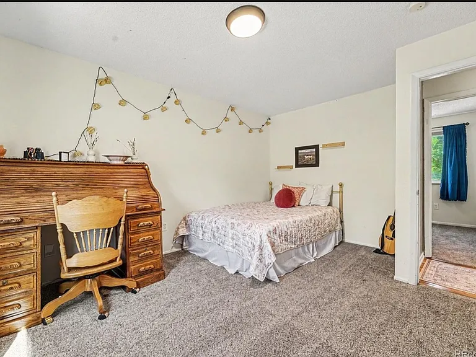
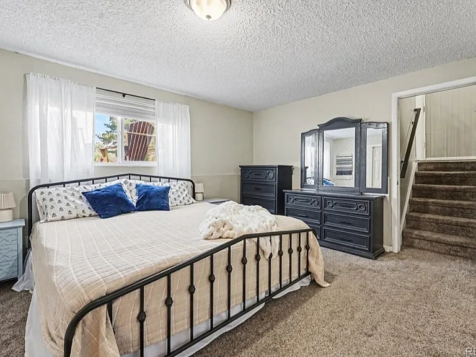
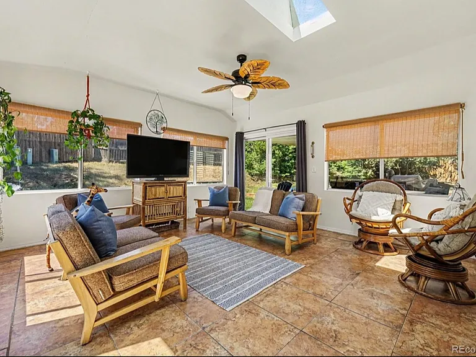
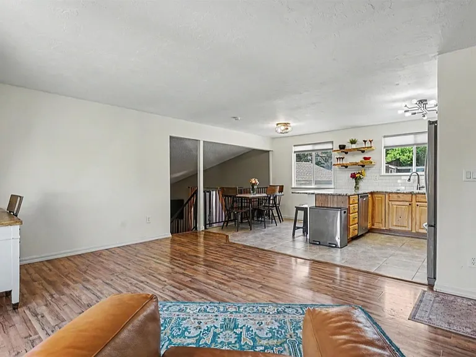
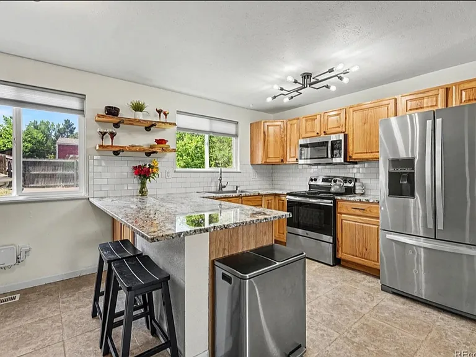
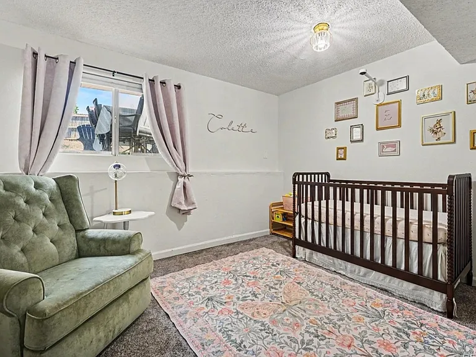
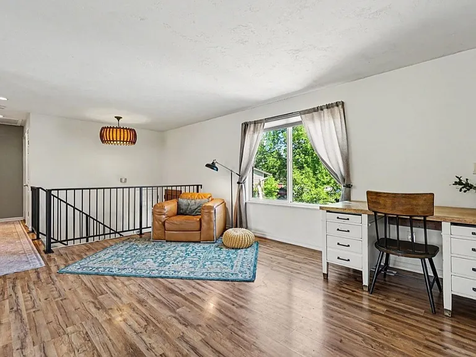
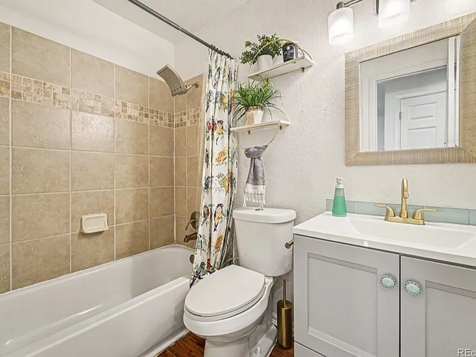
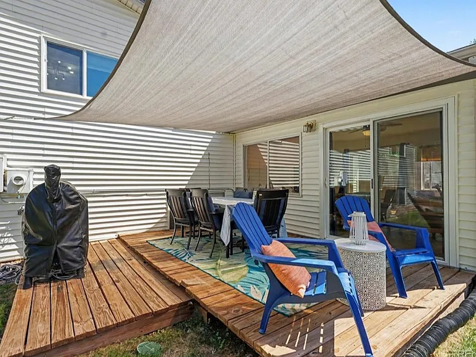
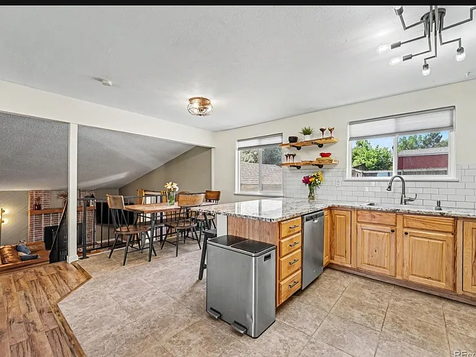
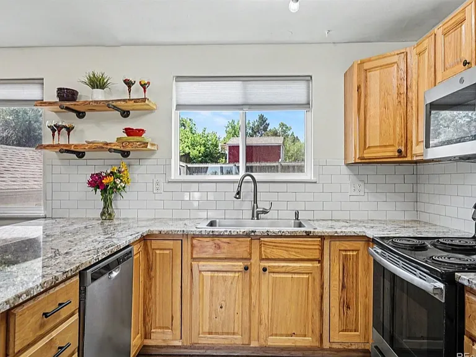
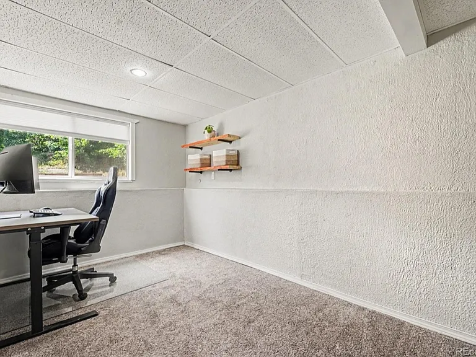
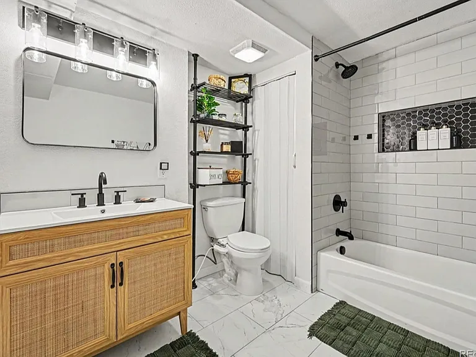
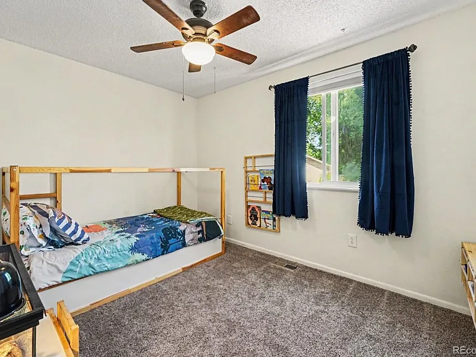
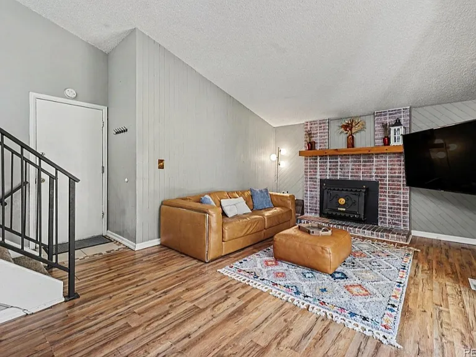
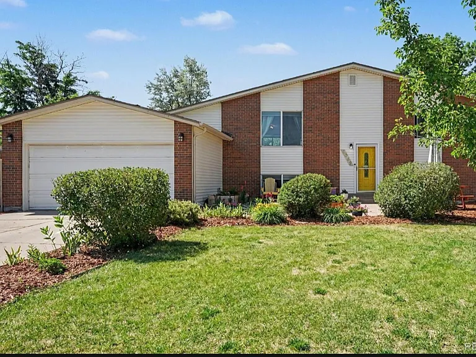
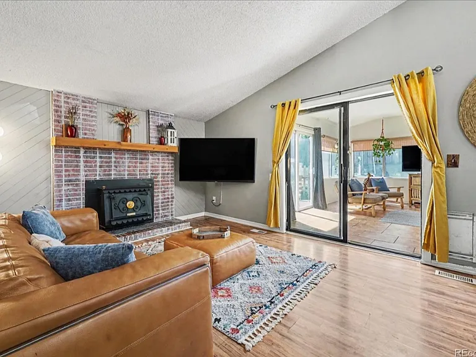
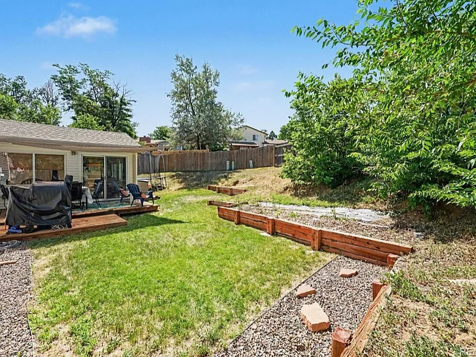
Looking for a place to settle in? This fully updated, move-in-ready home is packed with recent improvements so you can focus on making it your own. The Layout There is plenty of room to spread out here. You get four true bedrooms, plus two extra bonus rooms that are perfect for a home office, a workout space, or even just extra storage. The main level has an open floor plan that flows nicely from the living room into the kitchen, which has a great breakfast nook and comes fully equipped with all appliances. Downstairs, the family room is a favorite spot, especially with the wood-burning stove that keeps things warm and cozy. You can walk right out through the sliding doors into a finished sunroom it's a great space for hanging out year-round. Plus, there's a big second driveway, which is perfect if you have an RV, a trailer, or just need space for extra cars. The Updates We've put a lot of work into this place recently so it feels fresh and clean. We've added new siding (2025), a new roof (2024), and a high-efficiency furnace and AC (2023). Everything from the bathrooms to the paint and flooring has been refreshed, so you won't have to worry about the big stuff. The Location This is such a convenient spot, especially if you work at Buckley Space Force Base it's just a quick, easy commute. The neighborhood is really friendly and active, too. You're just a short walk from Meadowood Park, which has some of the best walking and bike paths in the area. It's also nice being able to walk over to get a slice at Hero's Pizza or catch a community event at the local shopping center. If you're looking for a comfortable, low-maintenance home in a great area, this is it. Reach out if you'd like to take a look!

The property manager

Nearby schools

Students who live in 3262 S Norfolk Way attend the following Adams-Arapahoe 28j School District (Unified School District) public schools:
GreatSchools ratings are based on test scores and additional metrics when available.

3262 S Norfolk Way
By contacting this property, you agree to our Terms of Use. Visit our Privacy Portal for more information. When you click “Send message”, we’ll send your inquiry to the property manager so they can reach out and answer your questions.

Find similar homes

Spot something off?Good catch. Flag it and help keep listings legit.