326 Potts Pl

326 Potts Pl — Photo 1
326 Potts Pl — Photo 2
326 Potts Pl — Photo 3
326 Potts Pl — Photo 4
326 Potts Pl — Photo 5
326 Potts Pl — Photo 6
326 Potts Pl — Photo 7
326 Potts Pl — Photo 8
326 Potts Pl — Photo 9
326 Potts Pl — Photo 10
326 Potts Pl — Photo 11
326 Potts Pl — Photo 12
326 Potts Pl — Photo 13
326 Potts Pl — Photo 14
326 Potts Pl — Photo 15
326 Potts Pl — Photo 16
326 Potts Pl — Photo 17
326 Potts Pl — Photo 18
326 Potts Pl — Photo 19
326 Potts Pl — Photo 20
326 Potts Pl — Photo 21
326 Potts Pl — Photo 22
326 Potts Pl — Photo 23
326 Potts Pl — Photo 24
326 Potts Pl — Photo 25
326 Potts Pl — Photo 26
326 Potts Pl — Photo 27
326 Potts Pl — Photo 28
326 Potts Pl — Photo 29
326 Potts Pl — Photo 30
326 Potts Pl — Photo 31
326 Potts Pl — Photo 32
326 Potts Pl — Photo 33
326 Potts Pl — Photo 34

$4,195/ mo
Doesn't include deposits and fees
3 beds3 baths2016 sqft house
Available September 1
326 Potts Pl

Your booked tour

What you get

Pet-friendly

Costs, fees, and lease terms

Pets

  • Dogs

    Allowed
  • Cats

    Allowed

The neighborhood

About the building

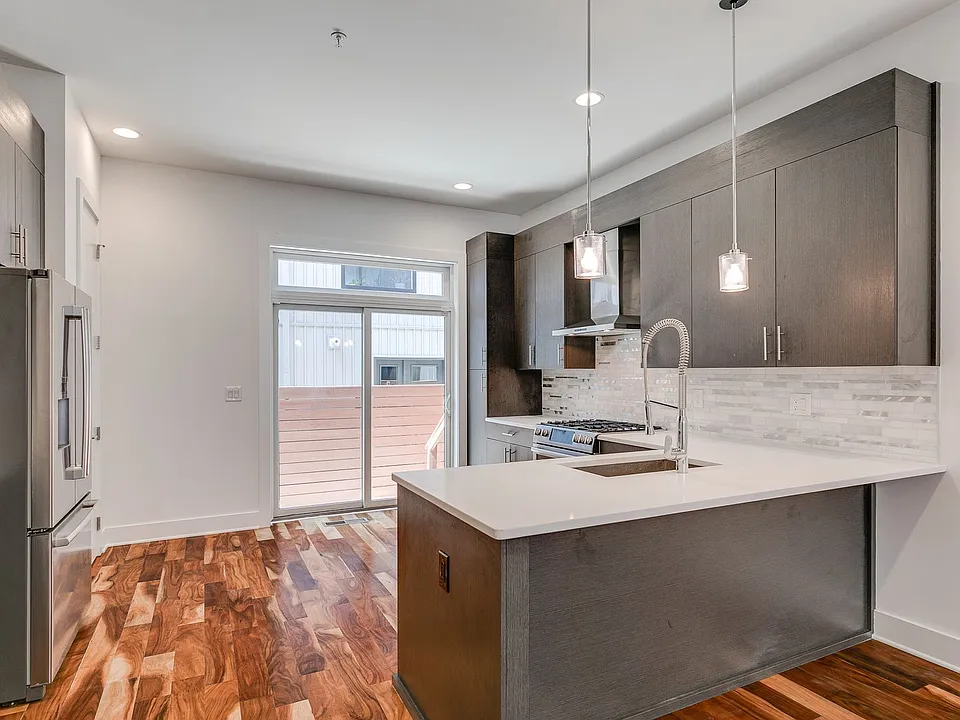
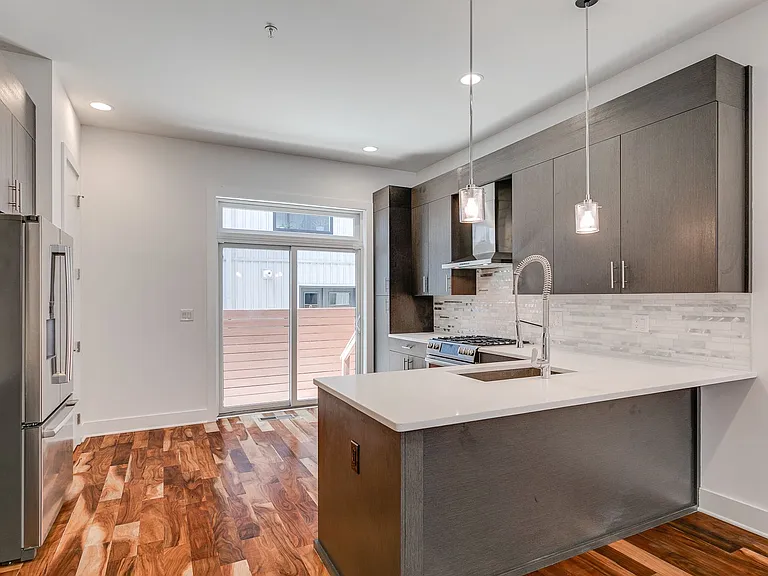
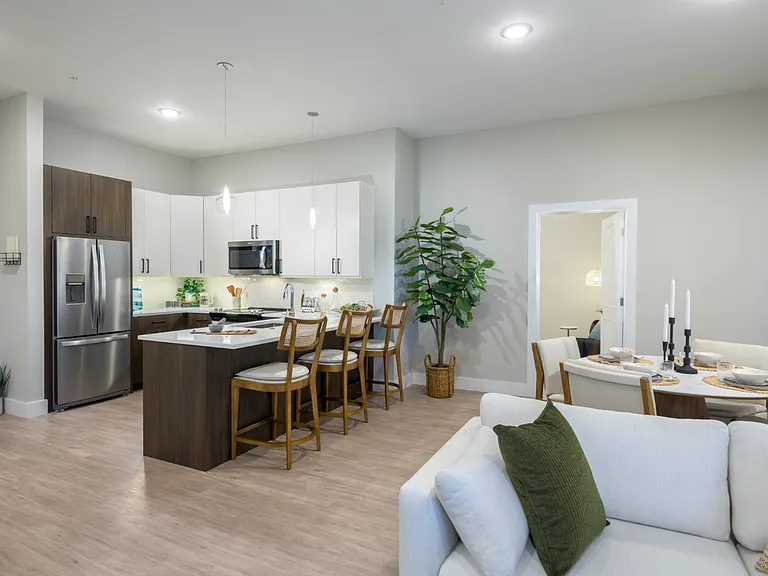
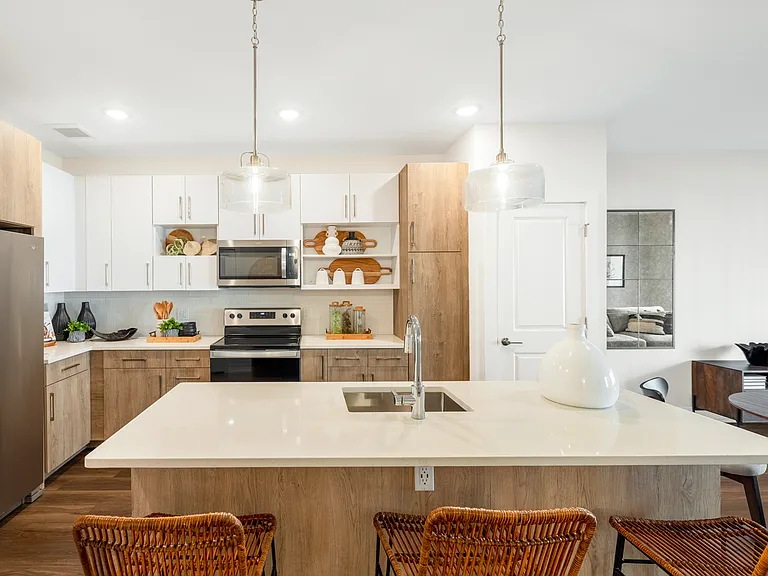
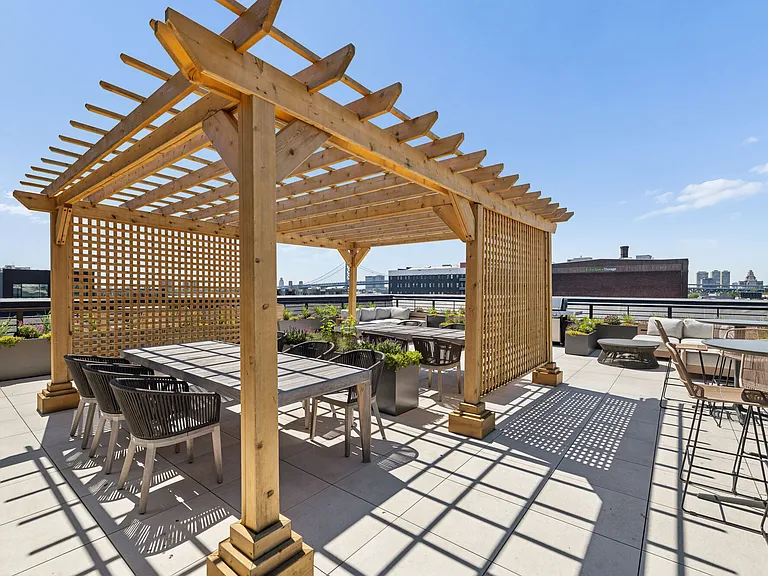
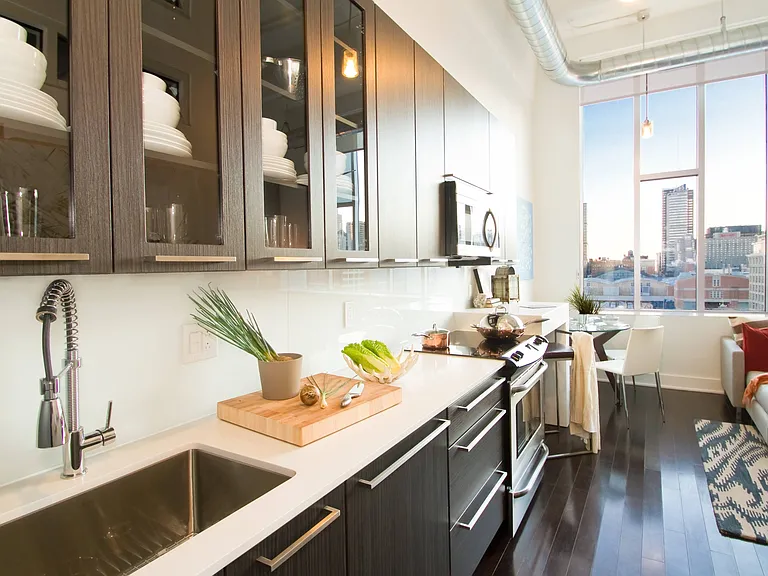
Welcome to this beautifully designed 3-bedroom, 3-bathroom residence offering modern finishes, generous living space, and an exceptional city lifestyle in the heart of Philadelphia. Thoughtfully designed for both everyday living and entertaining, this home seamlessly combines style, comfort, and functionality. The open-concept main living area is highlighted by soaring ceilings, rich hardwood flooring, and an abundance of natural light. The gourmet chef's kitchen is equipped with granite countertops, custom hardwood cabinetry, premium appliances, and ample prep space, flowing effortlessly into the spacious dining and living areas. The fully finished basement provides flexible additional living space, perfect for a media room, home office, fitness area, or guest suite. Upstairs, the expansive primary suite serves as a private retreat featuring a large walk-in closet and a spa-inspired en-suite bathroom complete with a soaking tub and upscale finishes. Two additional bedrooms and bathrooms offer comfortable accommodations for family members or guests. Enjoy outdoor living with both a private balcony and an expansive rooftop deck, ideal for relaxing, entertaining, or taking in panoramic views of the Philadelphia skyline. Additional conveniences include in-unit laundry, central air conditioning, and one included parking space. Located just moments from Philadelphia's best restaurants, shopping, parks, and public transportation, this home offers the perfect combination of luxury finishes and urban convenience. Applicants must be prepared to take occupancy within thirty (30) days of application approval. Applications submitted for timelines exceeding 30 days from approval may not be considered. Listing images may be of a similar home within the development. Floor plans, layouts, and finishes may vary.

The property manager

326 Potts Pl

By contacting this property, you agree to our Terms of Use. Visit our Privacy Portal for more information. When you click “Send message”, we’ll send your inquiry to the property manager so they can reach out and answer your questions.

Find similar homes

Spot something off?Good catch. Flag it and help keep listings legit.