32566 Hupa Dr

32566 Hupa Dr — Photo 1
32566 Hupa Dr — Photo 2
32566 Hupa Dr — Photo 3
32566 Hupa Dr — Photo 4
32566 Hupa Dr — Photo 5
32566 Hupa Dr — Photo 6
32566 Hupa Dr — Photo 7
32566 Hupa Dr — Photo 8
32566 Hupa Dr — Photo 9
32566 Hupa Dr — Photo 10
32566 Hupa Dr — Photo 11
32566 Hupa Dr — Photo 12
32566 Hupa Dr — Photo 13
32566 Hupa Dr — Photo 14
32566 Hupa Dr — Photo 15
32566 Hupa Dr — Photo 16
32566 Hupa Dr — Photo 17
32566 Hupa Dr — Photo 18
32566 Hupa Dr — Photo 19
32566 Hupa Dr — Photo 20
32566 Hupa Dr — Photo 21
32566 Hupa Dr — Photo 22
32566 Hupa Dr — Photo 23
32566 Hupa Dr — Photo 24
32566 Hupa Dr — Photo 25
32566 Hupa Dr — Photo 26
32566 Hupa Dr — Photo 27
32566 Hupa Dr — Photo 28
32566 Hupa Dr — Photo 29
32566 Hupa Dr — Photo 30
32566 Hupa Dr — Photo 31
32566 Hupa Dr — Photo 32
32566 Hupa Dr — Photo 33
32566 Hupa Dr — Photo 34
32566 Hupa Dr — Photo 35
32566 Hupa Dr — Photo 36
32566 Hupa Dr — Photo 37
32566 Hupa Dr — Photo 38
32566 Hupa Dr — Photo 39
32566 Hupa Dr — Photo 40

$4,225/ mo
Doesn't include deposits and fees
4 beds3 baths2476 sqft house
Available August 8
32566 Hupa Dr
Your booked tour

What you get

No petsIn-unit laundryParkingAir conditioningPool

Costs, fees, and lease terms

Lease terms

1year

Pricing comparison

$384

At $4,225, this listing is priced $384 more than the current market rate for a 4 bedroom home in Temecula.

Pets

  • Dogs

    Not allowed
  • Cats

    Not allowed

The neighborhood

About the building

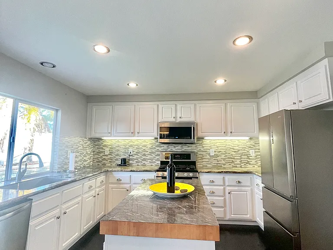
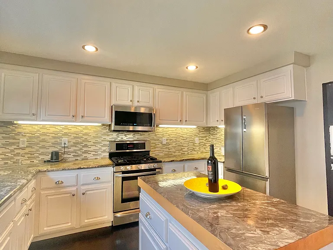
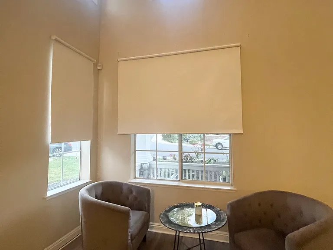
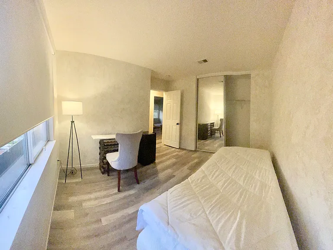
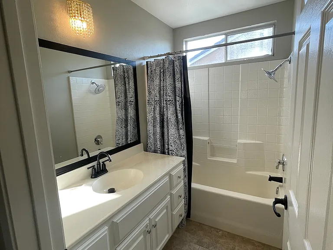
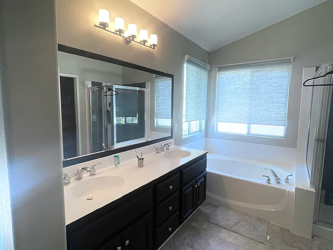
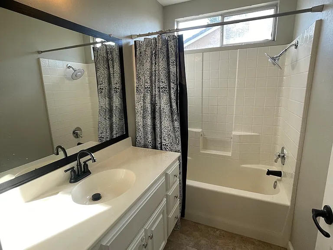
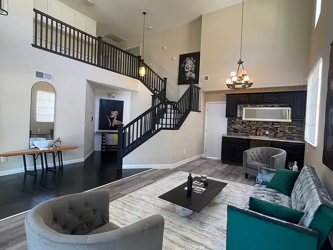
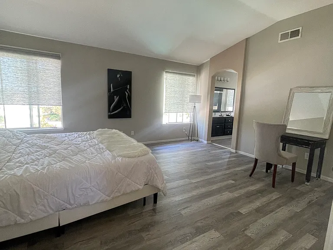
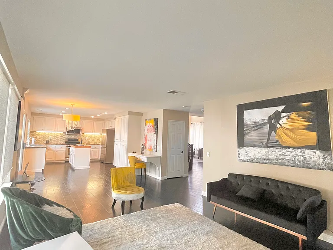
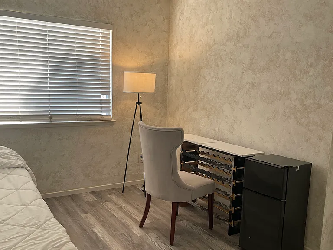
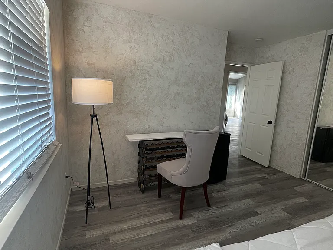
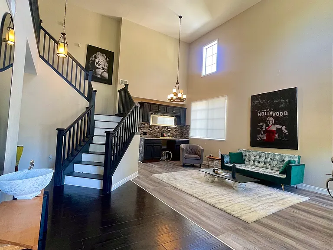
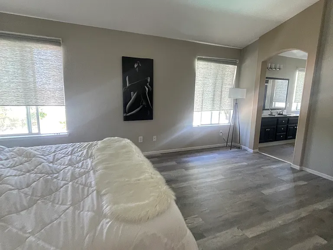
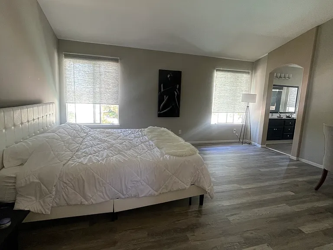
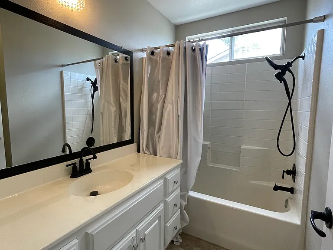
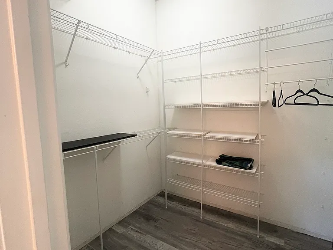
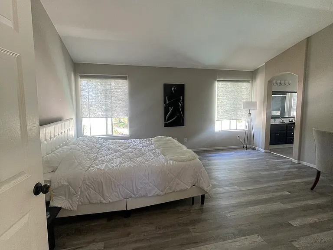
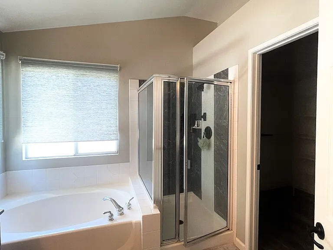
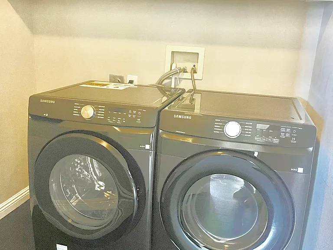
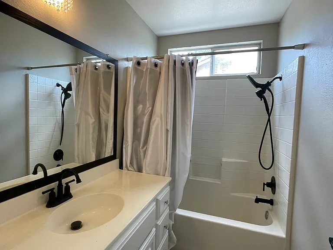
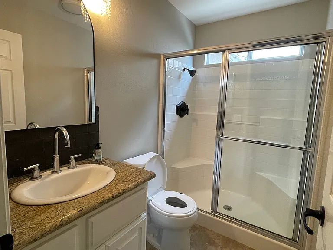
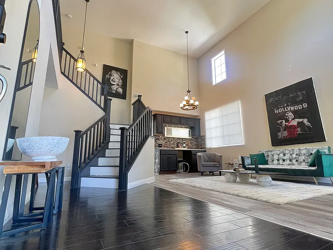
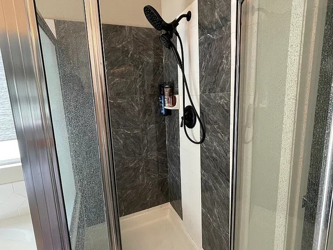
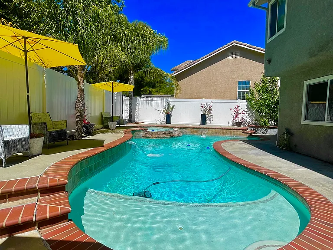
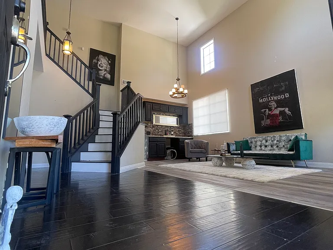
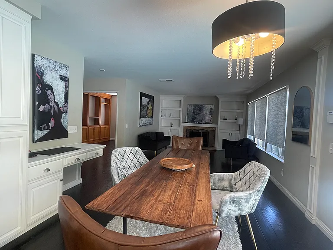
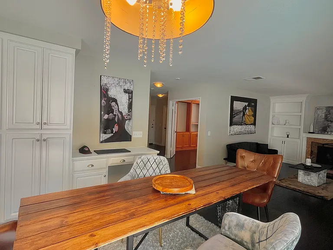
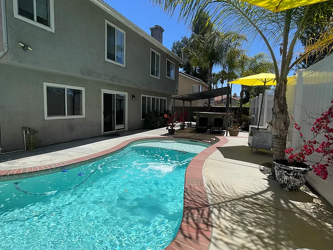
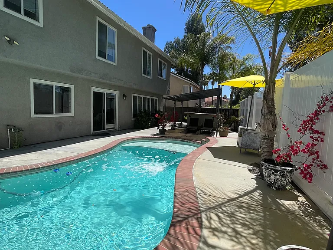
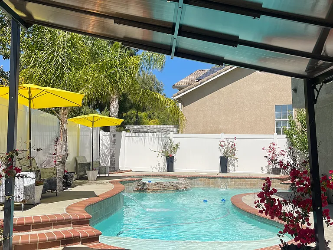
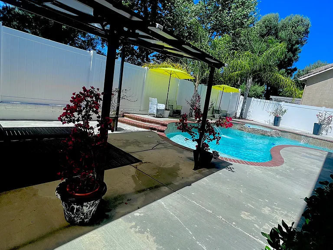
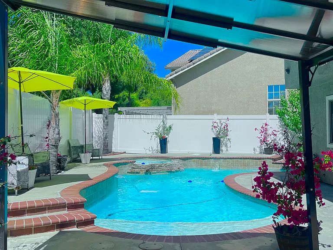
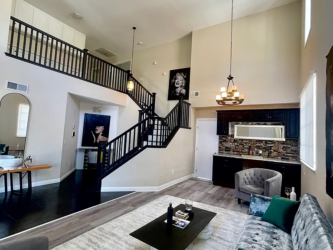
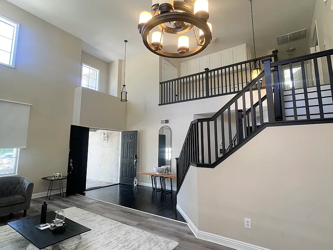
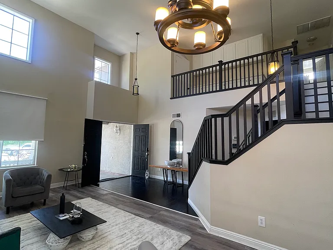
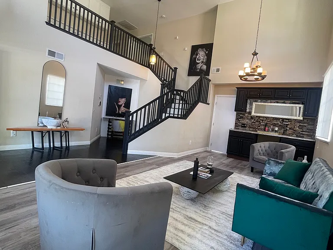
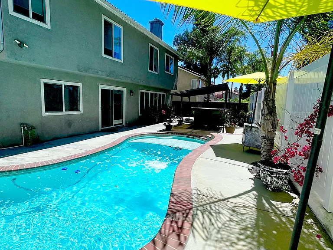
Beautiful Vail Ranch Pool Home for Rent South Temecula Experience resort-style living in this beautiful Vail Ranch home located in the highly desirable South Temecula area. This spacious 4-bedroom, 3-bathroom home features a large bonus room/den that can be used as a 5th bedroom, office, media room, or entertainment space. The home offers excellent curb appeal, a charming front porch, and an inviting double-door entry. Inside, you will find abundant natural light, high ceilings, beautiful espresso wood flooring, and comfortable living spaces designed for both relaxation and entertaining. The formal living and dining areas provide an elegant space for gatherings. The gourmet kitchen features granite countertops, a custom oversized island, and stainless-steel appliances, opening to a spacious family room with a fireplace and built-in features. The downstairs includes a bedroom/office with built-in shelving, a full bathroom, and an indoor laundry room with washer and dryer included. Upstairs, the spacious primary suite includes a private bathroom with dual sinks, soaking tub, separate shower, and walk-in closet. Two additional bedrooms share a bathroom, and the oversized bonus room provides flexible living options. Backyard Resort Retreat Enjoy your own private backyard oasis featuring: Sparkling pool and spa with waterfall features Brand-new pergola for outdoor shade and relaxation Built-in BBQ island with refrigerator and bar area Lush landscaping and new white vinyl fencing for added privacy Home Features solar panels (owner pays solar costs) New vinyl flooring in upstairs bedrooms New window shades Washer, dryer, and refrigerator included Partially furnished current furniture may remain with an acceptable offer or can be removed based on tenant preference Rental Details Monthly Rent: $4,225 One-year lease required Security deposit: Two months' rent **car garage is not included for tenant us Driveway and street parking available Tenant responsible for all utilities Owner pays solar panels Owner pays pool service Tenant responsible for gardening service fee No pets allowed No Airbnb, short-term rentals, or subleasing allowed Maximum occupancy: 5 people Minimum credit score: 700+ Minimum income requirement: 3x monthly rent Background check, credit check, and income verification required before showing appointment and meeting the requirements. Showing Policy Showings are available on Saturdays only. Please submit a Zillow rental application first. Showings will be scheduled after the application, background check, and credit screening requirements have been completed and meet the rental criteria. Prime Location Conveniently located near excellent schools, shopping, Temecula Wine Country, Pechanga Resort, Old Town Temecula, and top-rated restaurants. Located in the Temecula Valley Unified School District with Great Oak High School approximately 1 mile away. Enjoy your own private resort-style home in one of Temecula's most desirable neighborhoods!

The property manager

Nearby schools

Students who live in 32566 Hupa Dr attend the following Temecula Valley Unified School District public schools:
GreatSchools ratings are based on test scores and additional metrics when available.

32566 Hupa Dr
By contacting this property, you agree to our Terms of Use. Visit our Privacy Portal for more information. When you click “Send message”, we’ll send your inquiry to the property manager so they can reach out and answer your questions.
Find similar homes

Spot something off?Good catch. Flag it and help keep listings legit.