32552 Revere Dr

32552 Revere Dr — Photo 1
32552 Revere Dr — Photo 2
32552 Revere Dr — Photo 3
32552 Revere Dr — Photo 4
32552 Revere Dr — Photo 5
32552 Revere Dr — Photo 6
32552 Revere Dr — Photo 7
32552 Revere Dr — Photo 8
32552 Revere Dr — Photo 9
32552 Revere Dr — Photo 10
32552 Revere Dr — Photo 11
32552 Revere Dr — Photo 12
32552 Revere Dr — Photo 13
32552 Revere Dr — Photo 14
32552 Revere Dr — Photo 15
32552 Revere Dr — Photo 16
32552 Revere Dr — Photo 17
32552 Revere Dr — Photo 18
32552 Revere Dr — Photo 19
32552 Revere Dr — Photo 20
32552 Revere Dr — Photo 21
32552 Revere Dr — Photo 22
32552 Revere Dr — Photo 23
32552 Revere Dr — Photo 24
32552 Revere Dr — Photo 25
32552 Revere Dr — Photo 26
32552 Revere Dr — Photo 27
32552 Revere Dr — Photo 28
32552 Revere Dr — Photo 29
32552 Revere Dr — Photo 30
32552 Revere Dr — Photo 31
32552 Revere Dr — Photo 32
32552 Revere Dr — Photo 33
32552 Revere Dr — Photo 34
32552 Revere Dr — Photo 35
32552 Revere Dr — Photo 36
32552 Revere Dr — Photo 37
32552 Revere Dr — Photo 38
32552 Revere Dr — Photo 39
32552 Revere Dr — Photo 40
32552 Revere Dr — Photo 41
32552 Revere Dr — Photo 42
32552 Revere Dr — Photo 43
32552 Revere Dr — Photo 44
32552 Revere Dr — Photo 45
32552 Revere Dr — Photo 46
32552 Revere Dr — Photo 47
32552 Revere Dr — Photo 48
32552 Revere Dr — Photo 49
32552 Revere Dr — Photo 50
32552 Revere Dr — Photo 51
32552 Revere Dr — Photo 52
32552 Revere Dr — Photo 53
Verified

$1,900/ mo
Doesn't include deposits and fees
4 beds2 baths1504 sqft house
Available July 14
32552 Revere Dr

Your booked tour

What you get

Dog-friendlyIn-unit laundryParkingAir conditioningPool

Costs, fees, and lease terms

Pricing comparison

$703

At $1,900, this listing is priced $703 cheaper than the current market rate for a 4 bedroom home in Spanish Fort.

Pets

  • Dogs

    Allowed
  • Cats

    Not allowed

The neighborhood

About the building

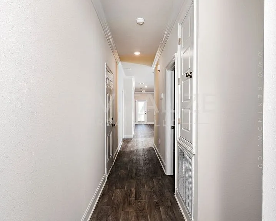
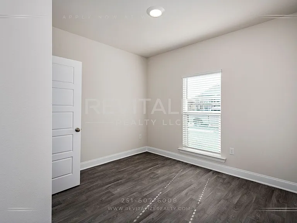
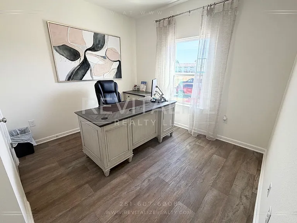
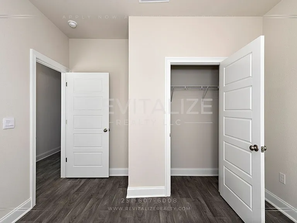
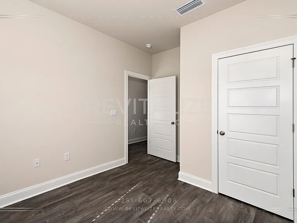
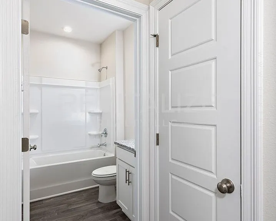
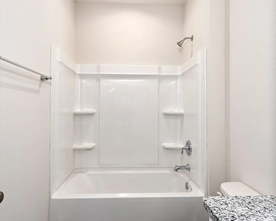
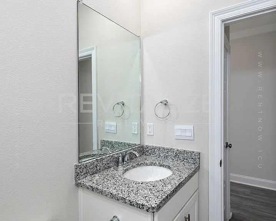
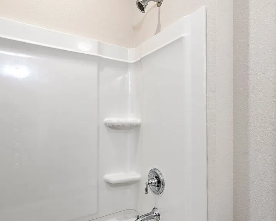
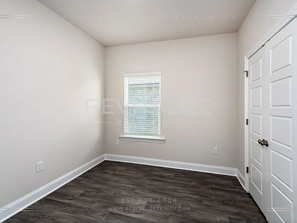
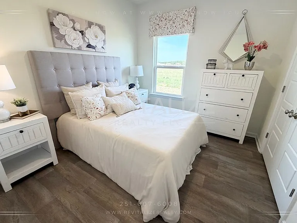
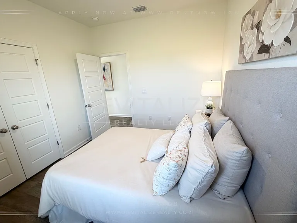
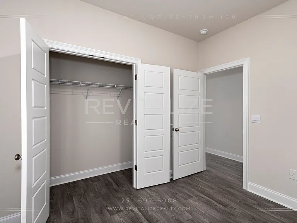
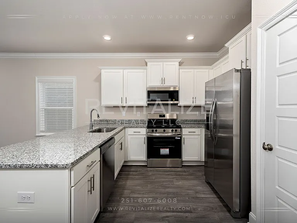
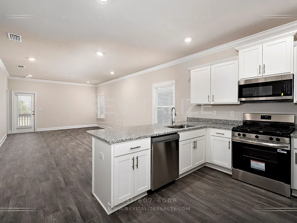
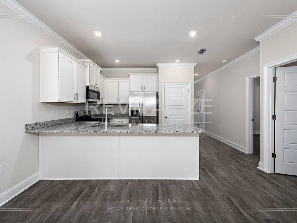
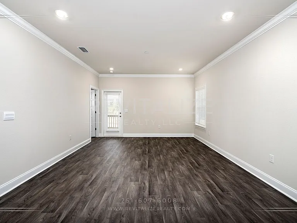
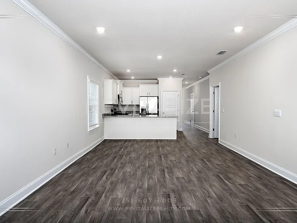
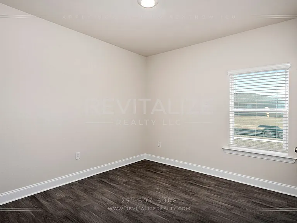
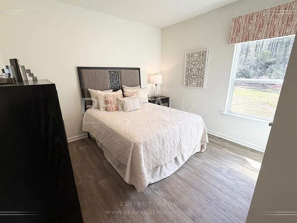
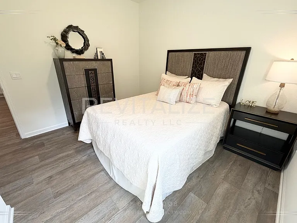
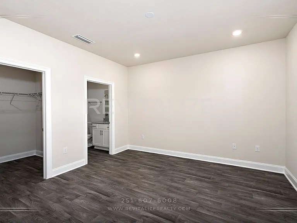
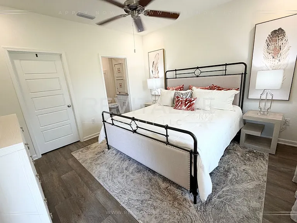
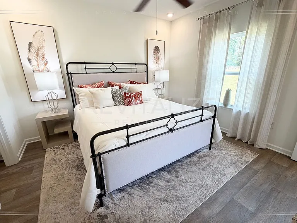
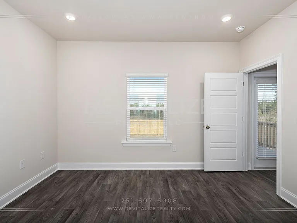
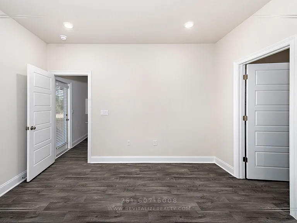
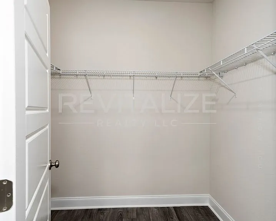
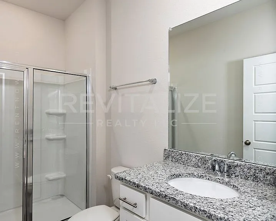
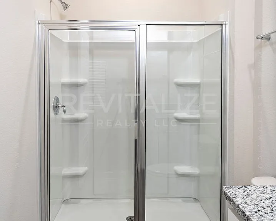
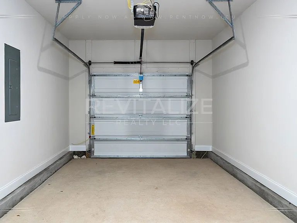
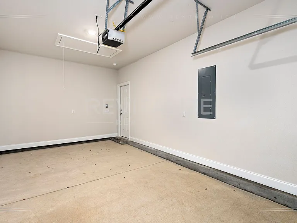
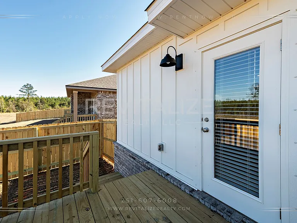
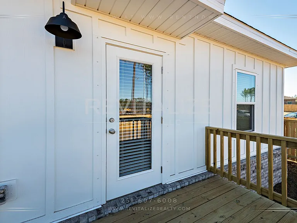
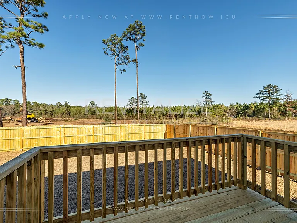
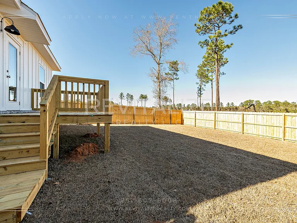
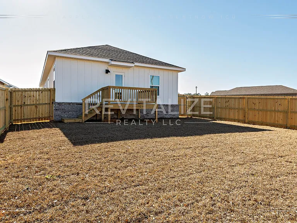
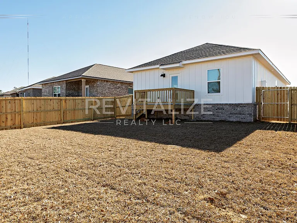
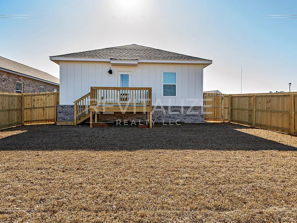
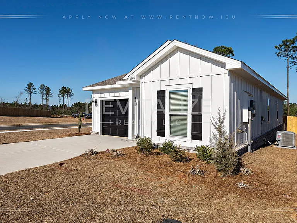
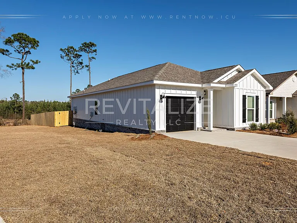
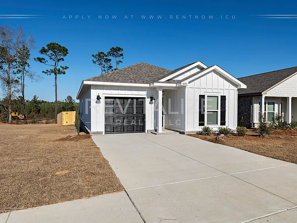
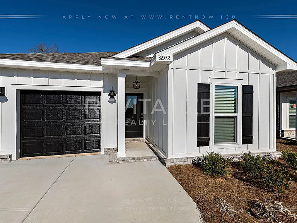
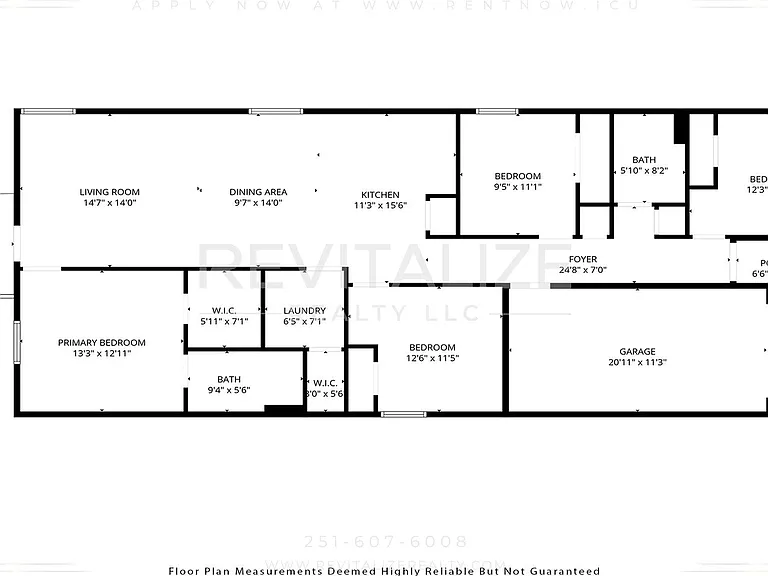
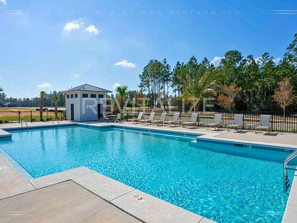
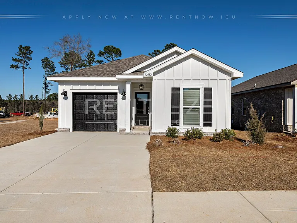
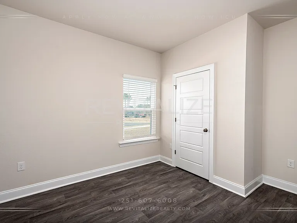
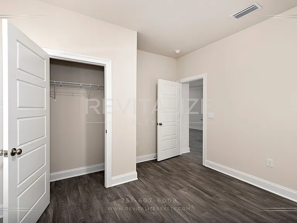
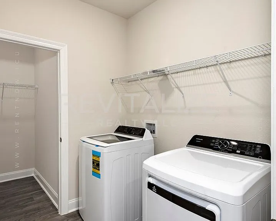
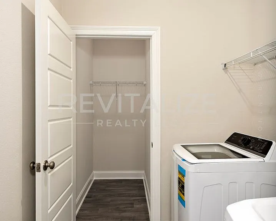
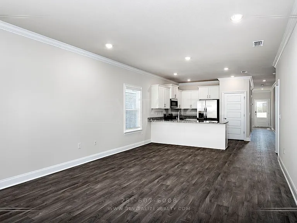
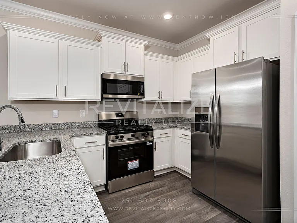
Welcome to this new construction 4-bedroom, 2-bathroom home located in the desirable Revere at Independence in Spanish Fort. This modern craftsman cottage-style home is the Camilla floorplan, which offers a great open concept main living area and is built to Golf Fortified standards.. The home features a fenced backyard, 9-foot ceilings, luxury vinyl plank flooring, and granite countertops throughout. The kitchen is outfitted with stainless steel appliances, which include a refrigerator, dishwasher, gas range, and microwave; and overlooks the dining area and great room, which leads out to the deck. Across from the kitchen is a separate, dedicated laundry space with a washer and dryer set provided. The split bedroom plan ensures just the right amount of privacy. Enter the primary suite from the living room and find a walk-in closet and an ensuite bathroom with a walk-in shower. The other 3 bedrooms are located on the front side of the home, with the second bathroom featuring a linen closet between the first 2 bedrooms. The paved driveway leads to an attached single-car garage, providing additional parking and storage space. Front door features an electronic keypad to operate the lock. As a bonus, there are 2 community pools which make great places to relax and cool off during the hot summer months. This home is not just a dwelling, but a lifestyle. Make it yours today! **Please note, the images in the 3D floor plan link above are of a model home and are not of the subject proeprty.** The irresistible Revere at Independence neighborhood is perfectly situated just minutes from top-rated Spanish Fort schools, I-10, downtown Mobile, and all the dining and shopping options of Eastern Shore Centre: - 1 mile from Stonebridge Elementary School - 3 miles from Spanish Fort Middle School - 3 miles from Spanish Fort High School - 4 miles from Publix - 4.5 miles from Eastern Shore Centre - 9 miles from Meaher State Park - 4 miles from I-10 - 5.5 miles from Thomas Hospital Emergency - 10.5 miles from Bayfront Park - 15.5 miles from Buc-ee's - 17 miles from Downtown Mobile - 17 miles from Downtown Fairhope Tenant is responsible for power, water, sewer, gas, trash, and yard care. Application Fee: $75 (Per applicant, non-refundable. All adult residents (18+) must be named on the lease and are required to submit an application. Minimum requirements are a 620+ credit score, verifiable income of 3x the rent or more, and must pass a background check. No exceptions.) Security Deposit: $1900 (Due upon application approval) Administration Fee: $100 (Due upon lease signing) Pet Fee: $300 non-refundable pet fee (per pet with Owner approval, up to 2 pets) Rent: $1,900/mo RBP: $50/mo GRI: $65/mo Sewer Utility: $65/mo Total Monthly Payment (Rent + RBP* + Sewer): $2,065 At Revitalize Realty, we strive to provide an experience that is cost-effective and convenient. That's why we provide a Resident Benefits Package (RBP) to address common headaches for our residents. Our program handles insurance, pest control, air filter delivery, utility set up, credit building, and rent rewards, at a rate of $50.00/month, added to every property as a required program. More details upon application. This home comes with high-speed internet up to 1 Gig at an exclusive group rate of $65.00, and includes 24/7 premium support and setup to help get you connected at move-in. *If you provide your own insurance policy, the RBP cost will be reduced by the amount of the insurance premium billed by Second Nature Insurance Services (NPN No. 20224621). Residents will have access to the Online Portal by AppFolio, an easy, fast, and secure way to pay charges online, view payment history, and submit maintenance requests. Access your Online Portal from any mobile device by downloading the mobile app from the App Store or Google Play. Participation in the Housing Choice Voucher (HCV) Program is not available for this property. Approval is at the discretion of the Landlord or Property Manager. Managed by Revitalize Realty, LLC

The property manager

Revitalize Realty
Verified listing

Nearby schools

Students who live in 32552 Revere Dr attend the following Baldwin County School District (Unified School District) public schools:
GreatSchools ratings are based on test scores and additional metrics when available.

32552 Revere Dr
Verified listing

By contacting this property, you agree to our Terms of Use. Visit our Privacy Portal for more information. When you click “Send message”, we’ll send your inquiry to the property manager so they can reach out and answer your questions.

Find similar homes

Frequently asked questions

What is this home's pet policy?

There are dogs allowed at 32552 Revere Dr. Please contact the property manager for up to date pet policy and fee information.

Is there laundry in the house?

This building offers in unit, shared laundry.

Does the home offer parking?

Yes, 32552 Revere Dr provides parking.
What Daphne neighborhood is 32552 Revere Dr in?
Your new apartment would be located in the Spanish Fort neighborhood.

What school district is this home in?

32552 Revere Dr is within the Baldwin County School District. Check out the additional Nearby Schools for more boundary details.
When was this listing last updated?

The property manager updated this rental listing 5 hours, 40 minutes ago.

Spot something off?Good catch. Flag it and help keep listings legit.