3254 Kimber Ct #112

3254 Kimber Ct #112 — Photo 1
3254 Kimber Ct #112 — Photo 2
3254 Kimber Ct #112 — Photo 3
3254 Kimber Ct #112 — Photo 4
3254 Kimber Ct #112 — Photo 5
3254 Kimber Ct #112 — Photo 6
3254 Kimber Ct #112 — Photo 7
3254 Kimber Ct #112 — Photo 8
3254 Kimber Ct #112 — Photo 9
3254 Kimber Ct #112 — Photo 10
3254 Kimber Ct #112 — Photo 11
3254 Kimber Ct #112 — Photo 12
3254 Kimber Ct #112 — Photo 13
3254 Kimber Ct #112 — Photo 14
3254 Kimber Ct #112 — Photo 15

$3,250/ mo
Doesn't include deposits and fees
2 beds1 bath886 sqft condo
3254 Kimber Ct #112

Your booked tour

What you get

Pet-friendlyIn-unit laundryParkingPool

Costs, fees, and lease terms

Lease terms

Residential property owner (RPO) pays water, rubbish and HOA. Tenant pays PG&E an internet services (optional for tenant). Seeking 1-year lease agreement minimum. $500 pet fee required if applicable.

Pets

  • Dogs

    Allowed
    Number allowed1
  • Cats

    Allowed
    Number allowed1

The neighborhood

About the building

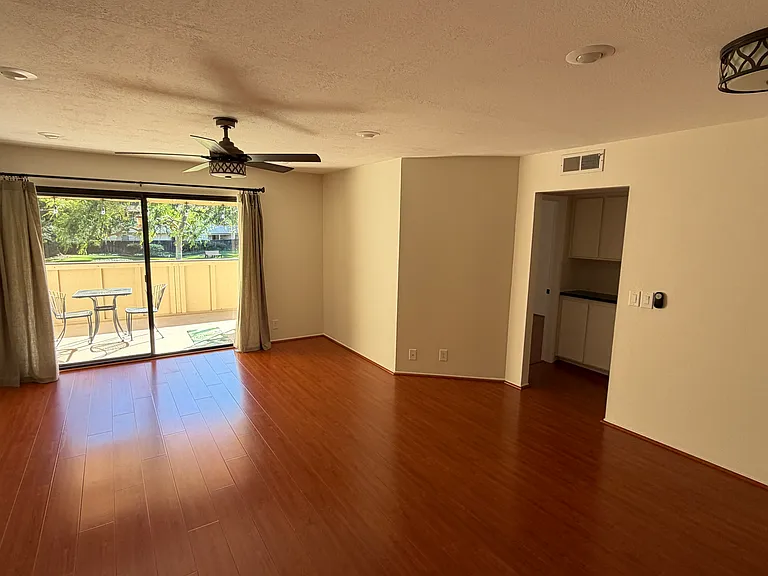
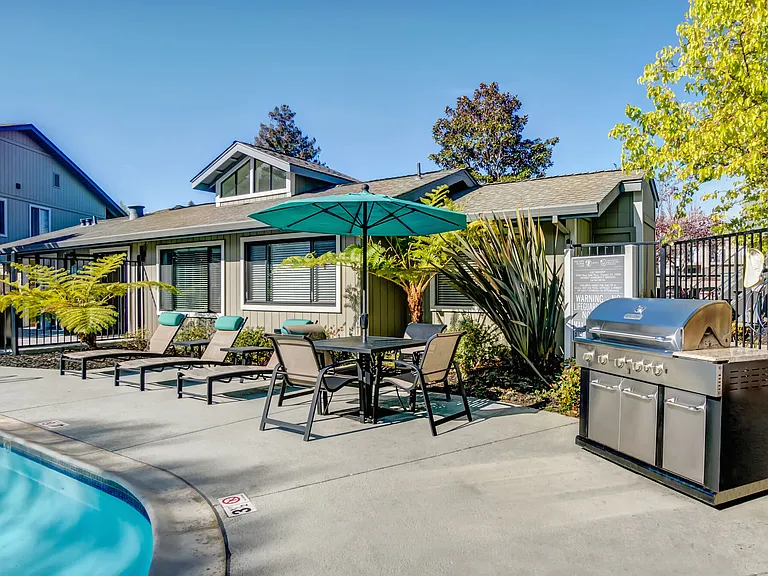
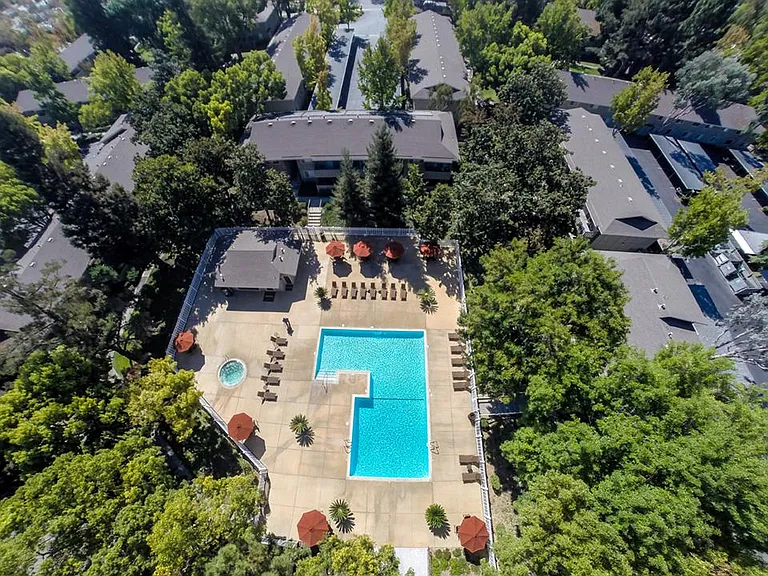
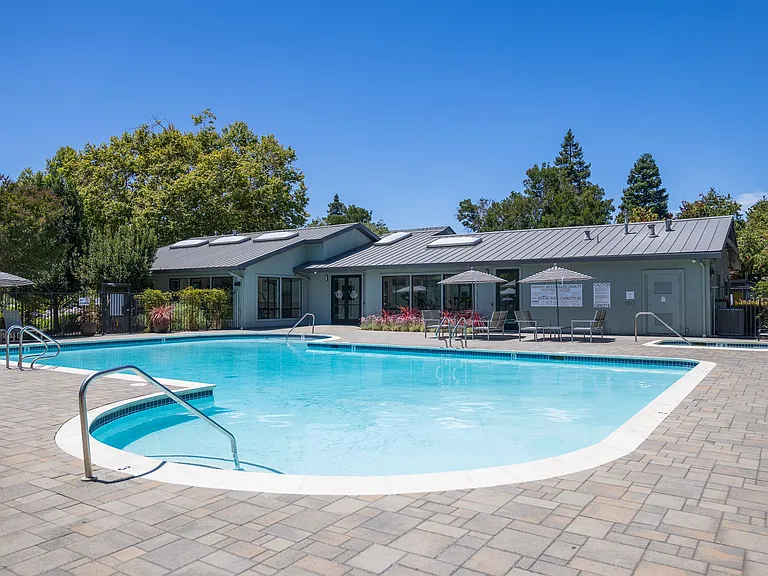
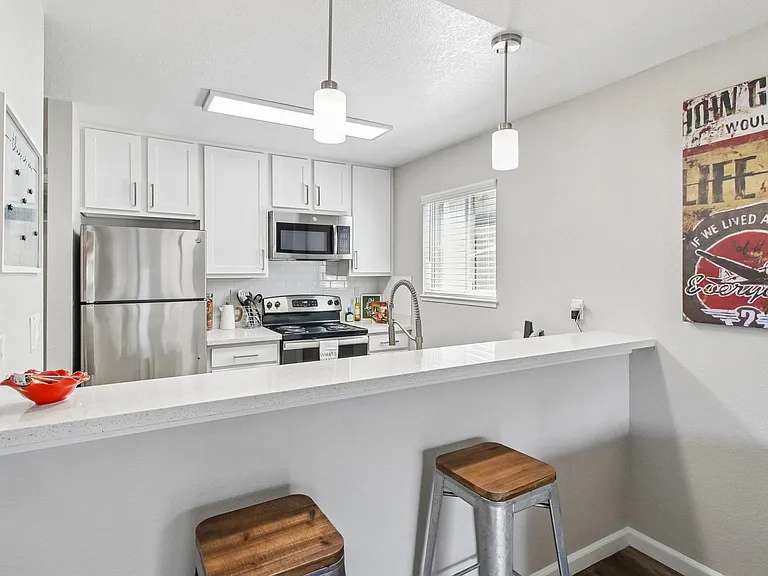
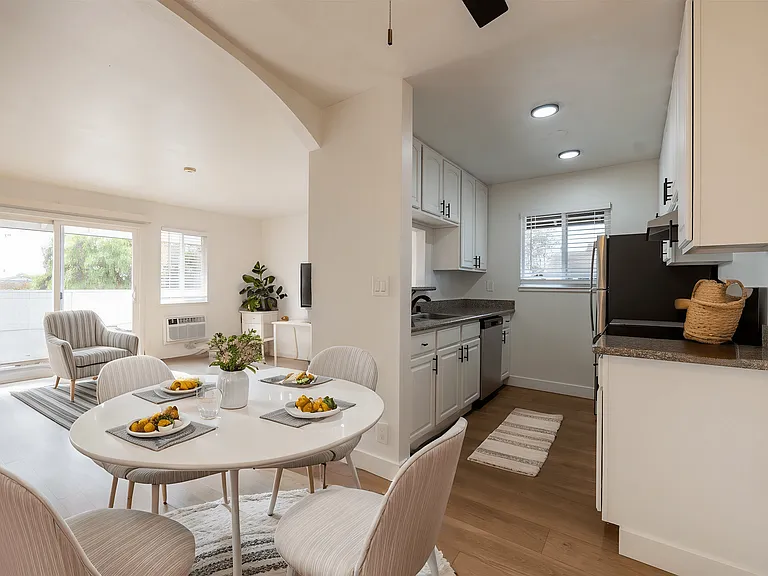
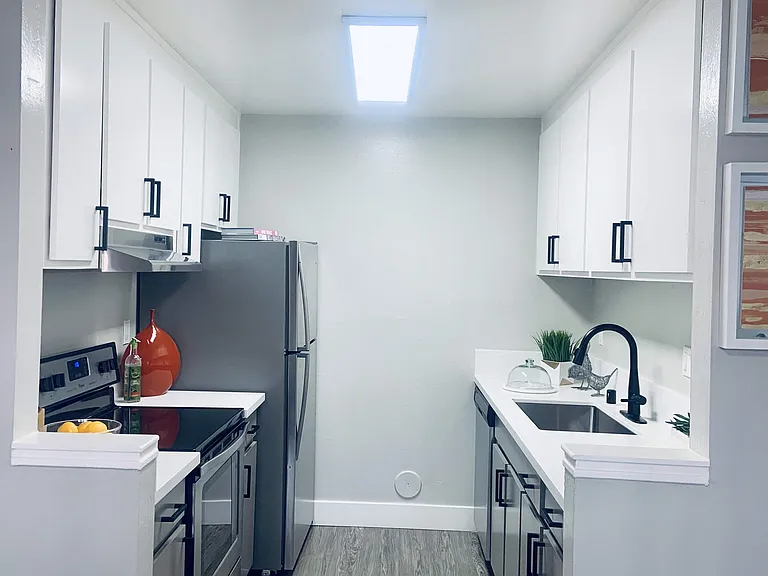
Welcome to The Courtyard at Kimber Court! 3254 Kimber Ct, San Jose, CA 95124 2 Beds | 1 Bath | ~850+ Sq. Ft. | 2nd Floor Unit Highlights You'll Love - No Carpet Anywhere: Brand-new, low-maintenance hard surface flooring throughout. Dual Outdoor Retreats: Oversized main balcony off the living room overlooks a tranquil park-like view, plus a private bedroom terrace facing the lush community courtyard. In-Unit Laundry: Full-sized inside laundry room no shared laundry mat trips required! Upgraded Interiors: Fresh custom paint throughout, an updated bathroom vanity, and an expansive living layout with spacious bedrooms. Dedicated Parking: Includes 1 covered carport space plus 1 open-space permit tag for a second vehicle or guests. Utilities Included: Owner pays for water, sewer, HOA and garbage/rubbish pickup! Interior Features & Layout: Welcome home to this top-floor tucked inside one of San Jose's quietest tree-lined communities. As you step inside, you're greeted by a bright, open living room flooded with natural light and sliding glass doors that open up to your primary balcony. The open floor plan flows seamlessly into a full kitchen with ample cabinet space and dedicated dining area. Both bedrooms are generously sized with large closets, and the primary suite features its own dedicated terrace perfect for morning coffee or evening relaxation. Community Amenities & Location Relaxing Living: Enjoy access to the community's sparkling seasonal swimming pool and serene landscaped greenbelts. Prime Convenience: Located minutes from Highway 85, Highway 17/880, and Camden Avenue for effortless commutes across Silicon Valley. Shopping & Dining: Quick access to the Pruneyard, Downtown Campbell, Westfield Oakridge, Whole Foods, and local neighborhood dining. Rental Terms & Requirements Rent: Competitive Market Rate $3250 Deposit: Equivalent to 1 month's rent Lease Term: 12-Month Lease preferred Utilities Included: Water, Garbage, and Sewer (Tenant pays Gas & Electric) Pets: Considered on a case-by-case basis with additional pet fee. Smoking: Non-smoking property Ready to view? Contact us today to schedule a private walkthrough or tour our upcoming open house schedule!

The property manager

3254 Kimber Ct #112
Cheryl Cardamon

Nearby schools

Students who live in 3254 Kimber Ct #112 attend the following Campbell Union High School District (Unified School District) and Cambrian School District (Unified School District) public schools:

GreatSchools ratings are based on test scores and additional metrics when available.

3254 Kimber Ct #112

By contacting this property, you agree to our Terms of Use. Visit our Privacy Portal for more information. When you click “Send message”, we’ll send your inquiry to the property manager so they can reach out and answer your questions.

Find similar homes

Similar listings comparison

This listing

3254 Kimber Ct #112

Studio$2,565
1 bed$2,755+$3,119+$3,400$2,609$3,485+
2 beds$3,250$3,295+$3,495+$3,579+$2,895+$3,765+$2,900$3,299$3,899+
3 beds$3,925+$4,518+
Total monthly price
Total price
Distance2.2 miles away3.1 miles away3.1 miles away3.0 miles away5.3 miles away3.3 miles away4.4 miles away4.8 miles away
PetsCats and Small Dogs AllowedCats AllowedCats and Dogs AllowedCats and Dogs AllowedCats and Dogs AllowedCats and Dogs AllowedCats and Dogs AllowedCats and Dogs AllowedCats and Dogs Allowed
LaundryIn UnitSharedSharedIn UnitSharedIn UnitSharedIn Unit
SecurityNight PatrolGated Entry
A/CYesYesYes
DishwasherYesYesYes
ParkingYesYesYesYesYesYesYes
GymYesYesYesYesYesYes
PoolYesYesYesYesYesYesYes
Spot something off?Good catch. Flag it and help keep listings legit.