325 S Adams Dr

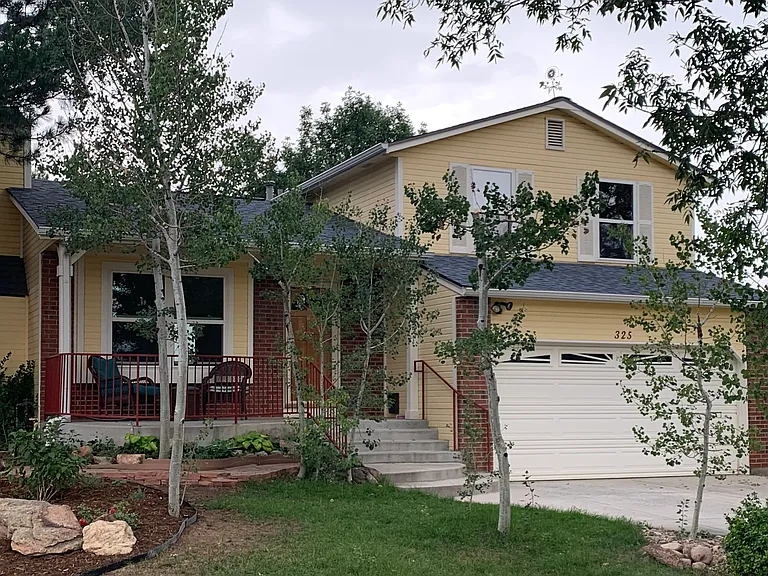
Front of house from newly landscaped yard
Front of house with porch and newly xeriscaped yard
View of open space from front porch
Front door and windows out to front porch
Entry way with nine stairs to upstairs and four stairs to lower level
Coat closet by front door; hall closet upstairs at end of hallway
View toward kitchen and through French doors out to deck on west side of house
view from front door to wood stove and sunroom
Sunroom with view to open space to the south and chicken coop in the back yard
View from sunroom back toward front door
Dining area with access to deck and view of mountains
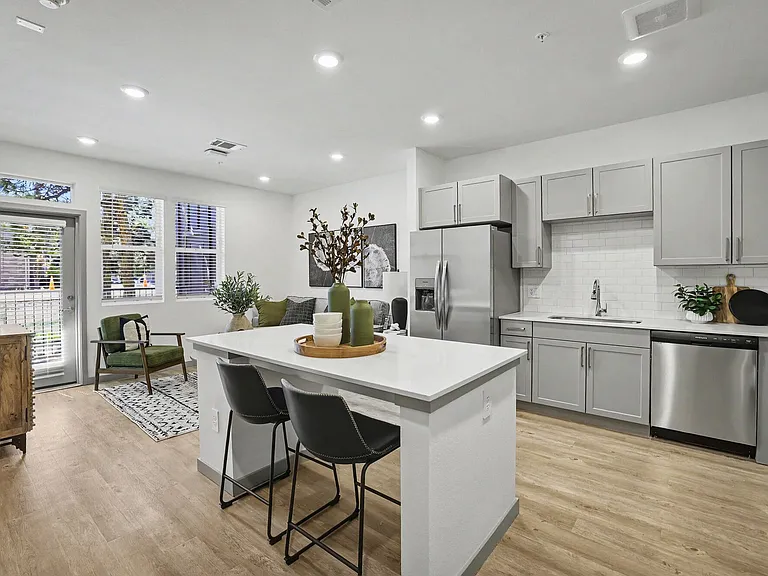
Kitchen and dining area
kitchen pantry
kitchen with bay window and view of the mountains
Kitchen counters and shelves
Upstairs bedroom 1
Upstairs bedroom 1
Upstairs bedroom 2
Upstairs bedroom 2
Upstairs bedroom 3
Upstairs bedroom 3
Lower level family room, play room, or bedroom with attached bathroom
Lower level 1/2 bath
Washing machine, dryer, and storage area
Chicken coop, grape arbor with bench swing, and heat pump
Backyard Zen garden with grape arbor and bench swing and view of the mountains
View of open space and mountains from deck
Buillt-in workbench in garage
Double garage with extra storage above door
Garage with full-wall shelves and storage above garage door
Outdoor shed for tools and equipment; 2'deep x 8'long x 7'high
Shelving in shed
Newly installed heat pump

$3,500/ mo
Total price
Now includes required monthly fees in total price
3 beds1.5 baths1252 sqft house
Available September 1
325 S Adams Dr

Your booked tour

What you get

No petsIn-unit laundryParkingAir conditioning

Costs, fees, and lease terms

Lease terms

Renter pays all utilities (electricity, water, sewer, garbage), internet, phone, TV. First and last month's rent as well as damage deposit equal to one month's rent due at beginning of lease. Renter's insurance for $500,000. required. No pets! No smoking!

Pets

  • Dogs

    Not allowed
  • Cats

    Not allowed

The neighborhood

About the building

Charming Louisville Home with Mountain Views and Open Space Access 3BR/1.5BA home with mountain views, open-space setting, sunroom, Zen garden, attached 2-car garage, and easy access to downtown Louisville. No pets. No smoking. Freshly painted and thoughtfully maintained, this inviting Louisville home offers three comfortable bedrooms, 1.5 bathrooms, a living room, family room, dining area, and a kitchen with direct access to both the deck and south-facing sunroom. The attached two-car garage features a built-in workbench, extensive shelving, and two overhead storage areas, providing abundant room for projects and storage. Recent energy-efficiency upgrades include a high-performance heat pump and attic insulation, delivering year-round comfort and helping reduce utility costs. Nestled in a quiet neighborhood in Louisville, Colorado -- consistently recognized among America's best small towns -- the property enjoys a rare setting bordered by city open space on three sides, with sweeping views of the Rocky Mountain foothills. The south-facing sunroom overlooks a meadow, Coal Creek's riparian habitat, the 14-mile Coal Creek Trail, and the Coal Creek Golf Course. Despite its peaceful surroundings, the home is conveniently located less than a mile from historic downtown Louisville, where you'll find restaurants, shopping, grocery stores, the recreation center, post office, and other everyday amenities. Outdoor living is a highlight of this property. The backyard features a tranquil Zen-inspired garden, a refinished deck, and a bench swing beneath a grape arbor an ideal place to relax and enjoy sunsets over the snow-capped mountains. Two raised garden beds are ready for planting, and the front yard has been transformed into an attractive, drought-tolerant xeriscape that minimizes water use while enhancing curb appeal. To preserve the home's carefully maintained interior, gardens, and outdoor spaces, pets are not permitted and smoking is not allowed on the property. If you're seeking a peaceful home surrounded by nature without sacrificing convenience, this Louisville gem offers a truly unique place to live.

The property manager

Nearby schools

Students who live in 325 S Adams Dr attend the following Boulder Valley Re 2 School District (Unified School District) public schools:

GreatSchools ratings are based on test scores and additional metrics when available.

325 S Adams Dr

By contacting this property, you agree to our Terms of Use. Visit our Privacy Portal for more information. When you click “Send message”, we’ll send your inquiry to the property manager so they can reach out and answer your questions.

Find similar homes

Spot something off?Good catch. Flag it and help keep listings legit.