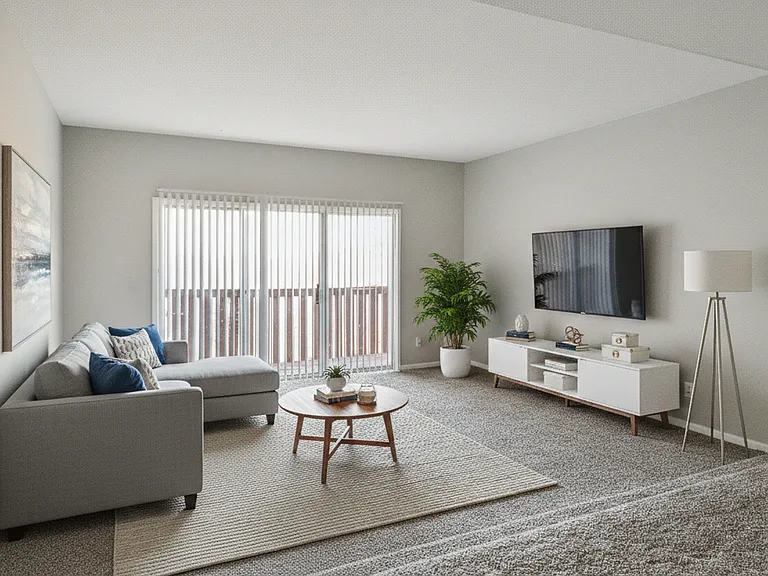
325 Kiowa St

325 Kiowa St — Photo 1
325 Kiowa St — Photo 2
325 Kiowa St — Photo 3
325 Kiowa St — Photo 4
325 Kiowa St — Photo 5
325 Kiowa St — Photo 6
325 Kiowa St — Photo 7
325 Kiowa St — Photo 8
325 Kiowa St — Photo 9
325 Kiowa St — Photo 10
325 Kiowa St — Photo 11
325 Kiowa St — Photo 12
325 Kiowa St — Photo 13
325 Kiowa St — Photo 14
325 Kiowa St — Photo 15
325 Kiowa St — Photo 16
325 Kiowa St — Photo 17
325 Kiowa St — Photo 18
325 Kiowa St — Photo 19
325 Kiowa St — Photo 20
325 Kiowa St — Photo 21
325 Kiowa St — Photo 22
325 Kiowa St — Photo 23

$1,700/ mo
Doesn't include deposits and fees
3 beds1 bath1307 sqft house
Available September 30
325 Kiowa St

Your booked tour

What you get

Pet-friendlyIn-unit laundryParkingAir conditioning

Costs, fees, and lease terms

Lease terms

Lease Term: The lease term is 12 months. Smoking policy is no smoking Pet policy pets allowed with approval. No pet is permitted without Landlord's prior written approval and a signed pet addendum.

Pets

  • Dogs

    Allowed
    Number allowed1
  • Cats

    Allowed
    Number allowed1

The neighborhood

About the building

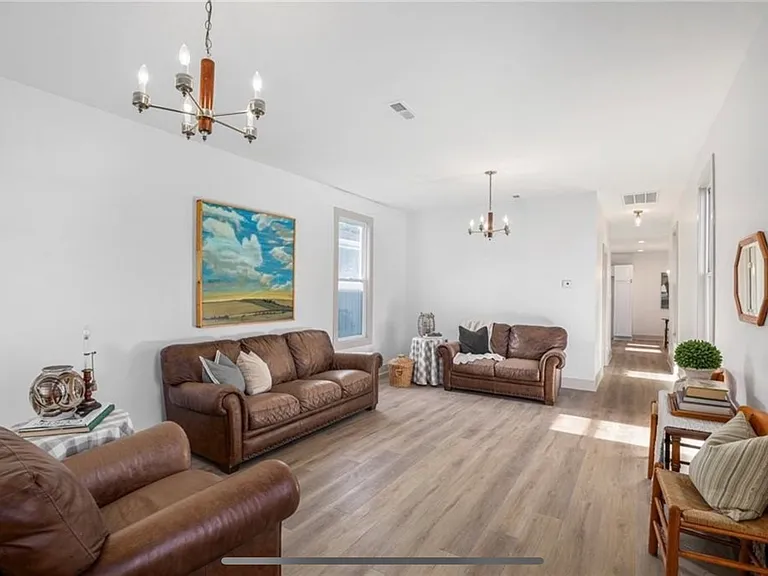
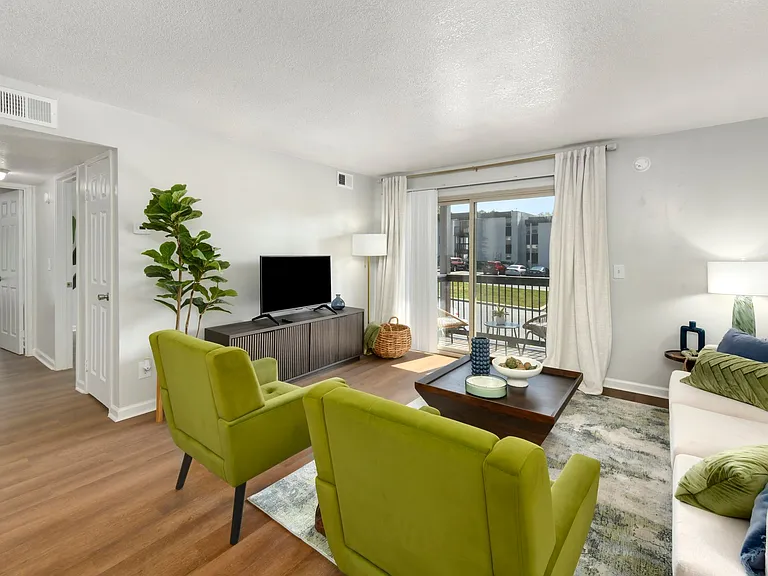
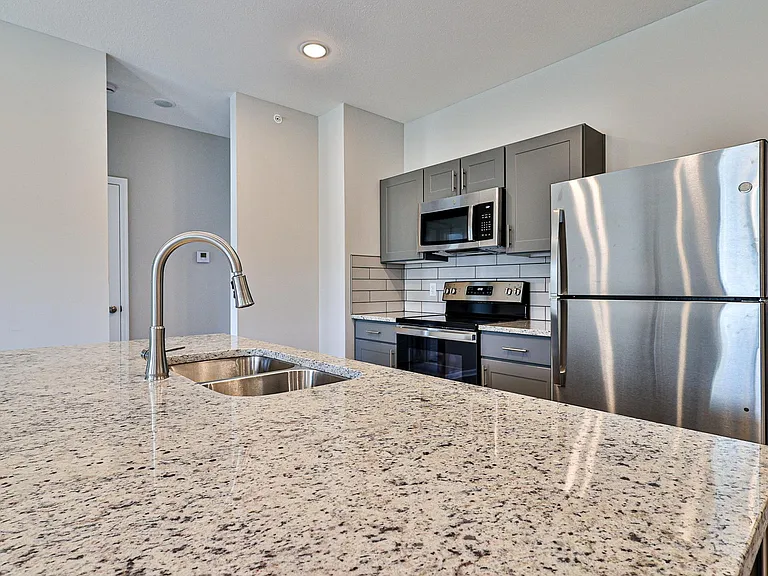
3 Bedroom 1 Bath ranch style home, fully updated and renovated in 2025, brand new flooring, windows, interior paint, new lighting throughout, all new kitchen, new attic access, floor joist replacement in bathroom and kitchen, updated electrical, new trim throughout the home, new doors with upgraded hardware, all new bathroom. New plumbing, HVAC, hot water heater, AC Unit, Crawlspace with locking hatch, new tub new drywall, new cabinets, new stand alone island, new butcher block countertops and backsplash. new double pantry. Interior: Bedrooms Bedrooms: 3 Bedroom 2 Dimensions: 12 X 9 Bedroom 3 Dimensions: 12 X 10 Bedroom 2 Level: Main Bedroom 3 Level: Main Other Rooms Total Rooms: 7 Bedroom 1: 12 X 9 Bedroom 1 Level: Main Living Room Dimensions: 22 X 13 Living Room Level: Main Basement Description: Crawl Space Bathrooms Total Bathrooms: 1.00 Full Bathrooms: 1 Bathroom 1 Level: Main Interior Features Kitchen Island Painted Cabinets Flooring: Ceramic Floor, Luxury Vinyl Appliances Washer and Dryer Dishwasher Disposal Microwave Fridge Freezer Built-In Electric Oven Laundry Features: In Bathroom, Main Level Heating and Cooling Cooling Features: Electric Heating Features: Natural Gas Kitchen and Dining Dining Area Description: Eat-In Kitchen Dining Area Features: Eat-In Kitchen Dining Room Dimensions: 13 X 10 Dining Room Level: Main Kitchen Dimensions: 13 X 9 Kitchen Level: Main Exterior Exterior and Lot Features Patio And Porch Features: Porch Land Info Lot Size Acres: 0.137741 Lot Size Dimensions: 48 X 125 Lot Size Square Feet: 6000 Garage and Parking One Car Driveway Additional Parking: Off Street

The property manager

Nearby schools

Students who live in 325 Kiowa St attend the following Leavenworth School District (Unified School District) public schools:

Showing 4 of 5 schools.

GreatSchools ratings are based on test scores and additional metrics when available.

325 Kiowa St

By contacting this property, you agree to our Terms of Use. Visit our Privacy Portal for more information. When you click “Send message”, we’ll send your inquiry to the property manager so they can reach out and answer your questions.

Find similar homes

Spot something off?Good catch. Flag it and help keep listings legit.