325 G St NE #1

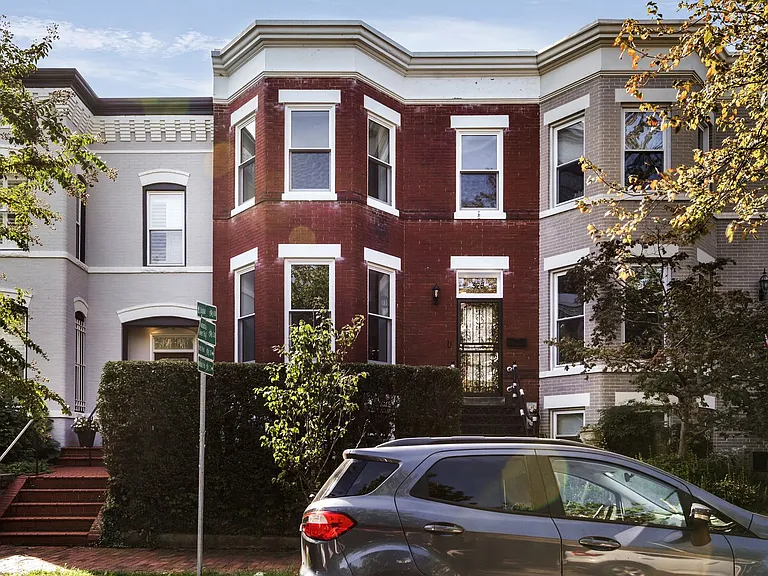
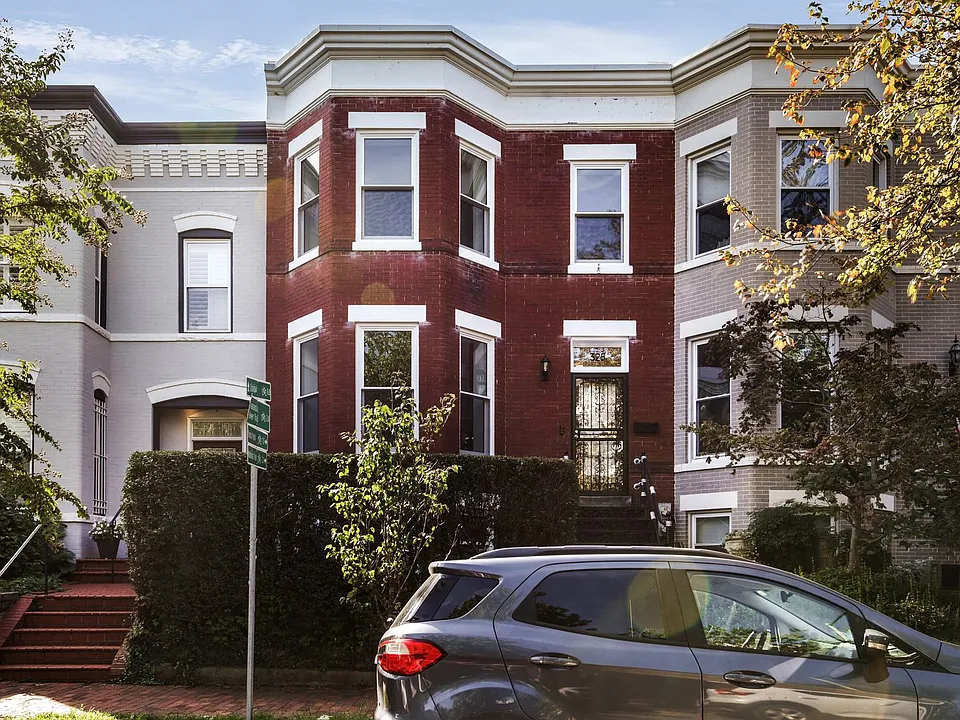
front exterior
backyard with olive tree in center; upper and lower roofed decks with ceiling fan light fans
white onyx porcelain designer tiles 4 x 8 sheets; floor tiled with same material
Dining area in front of island highlighting rear Marvin tilt windows with 3/4 view single lite exterior door leading to deck
view from front door highlighting living room, refabricated original stair posts, powder room, and kitchen
close up of Quartz counter top island with overhang for bar stool dining, or homework/work area with receptacles and light switches on side of island
kitchen with L-shaped island and Quartz counters; appliances exterior door to yard
kitchen view showing undercounter microwave, gas stove and oven, vented hood ducted outside, pull out pantry beside fridge, lighted 42 inch cabinets, 10 foot ceiling height throughout.
open plan view showing multiple downlights and pendant island lights
Close-up view of kitchen as you walk from door
entry level deck off kitchen with backyard overview
rearyard view from deck showing top of Olive tree and 2-car garage with access from yard
kitchen showing additional base cabinets for storage under the island
side view of ataircase and living room currently furnished with curved couch, 2 swivel chairs, alabaster stone round coffe table, rug and llama; hall closet shown in rear
island dishwasher and trash compactor in island with center sink and high faucet; dining area in front of island; open walkway to basement with electric panel beside door.
basement door beside staircase; living room in background
living room
living room
pickets dated 1905 refurbished and repainted with origiinal post caps reused
2nd master bedroom with direct bathroom access, closet with storage above and private access to the second roofed deck
Close-up of rear master bedroom with oversized designer porcelain tile and modern fixtures
shower shared by rear master bedroom and front master bedroom and 3rd flex bedroom/office
double mirrored medicine cabinets with double sink base
rear master bedroom located only steps from staircase
rear private deck with backyard and alley overlook
2-car garage, backyardh Olive tree and access to alley
bedroom level laundry room with full size stack washer and dryer with area for cleaning supplies and equipment
street side master bedroom with historic windows replaced with Ultra Marvin double-pane tilt windows
Street-side master bedroom closet (7 feet wide), with storage above. 10 foot ceiling heights used to get maximum storage use.
3rd bedroom with 2 enclosed storage spaces above closet door. private entrance to this bedroom + access to master bedroom
3rd bedroom - street side. single bed works well. length allows different configurations
front of property
  • Furnished

$6,250/ mo
Doesn't include deposits and fees
3 beds2.5 baths1600 sqft townhouse
325 G St NE #1

Your booked tour

What you get

No petsIn-unit laundryParkingAir conditioning

Costs, fees, and lease terms

Lease terms

Tenants pay utilities; This property is available furnished or unfurnished. Speak to owner about long term or short term leasing. Smoking is not allowed in residence. Zone 6 parking is required for street parking. 2- car Garage is included in the rent. Alley parking is free but restricted. tenants are resonsible for lawn care. Owner is currently in process of obtaiining rear yard side fence permit. Tenants must have excellent credit scores. Employment will be verified. Landlord will run credit report. Prior landlords will be contacted by owner to verify property returned in good condition, rent paid on time with proper notice given.

Pets

  • Dogs

    Not allowed
  • Cats

    Not allowed

The neighborhood

About the building

This is a completely rebuilt luxury Captiol Hill townhome withing walking distance to the Supreme Court, Union Station, H St corridor. The welcoming living room features a gas-log fireplace tucked behind the 4-foot entrance hall, creating a warm and elegant gathering space. Just beyond, the impressive staircase leads to an open-concept gourmet kitchen designed for both everyday living and entertaining. The chef's kitchen boasts: a stunning waterfall island with seating; 42-inch custom cabinetry; upgraded stainless steel appliances; a pantry; a spacious dining area; additional built-in bench seating; and sun-filled southern exposure throughout the day. Step directly from the kitchen onto the roofed, rear porch overlooking the large, fenced backyard with a mature fruit-bearing olive tree, perfect for outdoor dining, gardening, or relaxing. Wide rear alley access offers exceptional convenience rarely found on Capitol Hill. Direct access to double car garage from yard. Major roads such as North Capitol st, Mass. Ave, Route 395 and 3rd st tunnel are a quick drive away. The Wharf, Arena Stage, Waterfront, and Union Market are also closeby. Buses and the modern metrorail subway network are consdered very good in this area.

The property manager

325 G St NE #1
Wagner Real Estate

Nearby schools

Students who live in 325 G St NE #1 attend the following District Of Columbia Public Schools (Unified School District) public schools:

GreatSchools ratings are based on test scores and additional metrics when available.
325 G St NE #1

By contacting this property, you agree to our Terms of Use. Visit our Privacy Portal for more information. When you click “Send message”, we’ll send your inquiry to the property manager so they can reach out and answer your questions.

Find similar homes

Similar listings comparison

This listing

325 G St NE #1

Studio$2,409+$2,224+$2,105+$1,744+$2,102+$2,590+$2,075+
1 bed$2,220+$2,890+$2,401+$3,355+$2,036+$2,557+$2,900+$2,487+
2 beds$3,098+$3,582+$3,934+$4,615+$3,383+$3,785+$3,650+$2,879+
3 beds$6,250$5,199+$6,913+$5,750+$6,005+$5,171+$5,206+$6,850+$4,901+
Total monthly price
Total price
Total price
Total price
Total price
Distance0.9 miles away4.5 miles away1.3 miles away1.9 miles away2.3 miles away3.8 miles away1.8 miles away1.3 miles away
PetsNo Pets AllowedCats and Dogs AllowedCats and Dogs AllowedCats and Dogs AllowedCats and Dogs AllowedCats and Dogs AllowedCats and Dogs AllowedCats and Dogs AllowedDogs Allowed
LaundryIn UnitIn UnitIn UnitIn UnitIn Unit
SecurityGated Entry, Controlled AccessControlled AccessNight Patrol, Controlled Access
A/CYesYesYesYesYesYes
DishwasherYesYesYesYes
ParkingYesYesYesYesYesYes
GymYesYesYesYesYesYesYes
PoolYesYesYesYesYesYes
Spot something off?Good catch. Flag it and help keep listings legit.