325 E Paces Ferry Rd NE #706

325 E Paces Ferry Rd NE #706 — Photo 1
325 E Paces Ferry Rd NE #706 — Photo 2
325 E Paces Ferry Rd NE #706 — Photo 3
325 E Paces Ferry Rd NE #706 — Photo 4
325 E Paces Ferry Rd NE #706 — Photo 5
325 E Paces Ferry Rd NE #706 — Photo 6
325 E Paces Ferry Rd NE #706 — Photo 7
325 E Paces Ferry Rd NE #706 — Photo 8
325 E Paces Ferry Rd NE #706 — Photo 9
325 E Paces Ferry Rd NE #706 — Photo 10
325 E Paces Ferry Rd NE #706 — Photo 11
325 E Paces Ferry Rd NE #706 — Photo 12
325 E Paces Ferry Rd NE #706 — Photo 13
325 E Paces Ferry Rd NE #706 — Photo 14
325 E Paces Ferry Rd NE #706 — Photo 15
325 E Paces Ferry Rd NE #706 — Photo 16
325 E Paces Ferry Rd NE #706 — Photo 17
325 E Paces Ferry Rd NE #706 — Photo 18
325 E Paces Ferry Rd NE #706 — Photo 19
325 E Paces Ferry Rd NE #706 — Photo 20
325 E Paces Ferry Rd NE #706 — Photo 21
325 E Paces Ferry Rd NE #706 — Photo 22
325 E Paces Ferry Rd NE #706 — Photo 23
325 E Paces Ferry Rd NE #706 — Photo 24
325 E Paces Ferry Rd NE #706 — Photo 25
325 E Paces Ferry Rd NE #706 — Photo 26
325 E Paces Ferry Rd NE #706 — Photo 27
325 E Paces Ferry Rd NE #706 — Photo 28
325 E Paces Ferry Rd NE #706 — Photo 29
325 E Paces Ferry Rd NE #706 — Photo 30
325 E Paces Ferry Rd NE #706 — Photo 31
325 E Paces Ferry Rd NE #706 — Photo 32
325 E Paces Ferry Rd NE #706 — Photo 33
325 E Paces Ferry Rd NE #706 — Photo 34
325 E Paces Ferry Rd NE #706 — Photo 35
325 E Paces Ferry Rd NE #706 — Photo 36
325 E Paces Ferry Rd NE #706 — Photo 37
325 E Paces Ferry Rd NE #706 — Photo 38

$2,100/ mo
Doesn't include deposits and fees
1 bed1 bath874 sqft condo
325 E Paces Ferry Rd NE #706

Your booked tour

What you get

In-unit laundryParkingAir conditioningGymPool

Costs, fees, and lease terms

Lease terms

12 Months

The neighborhood

About the building

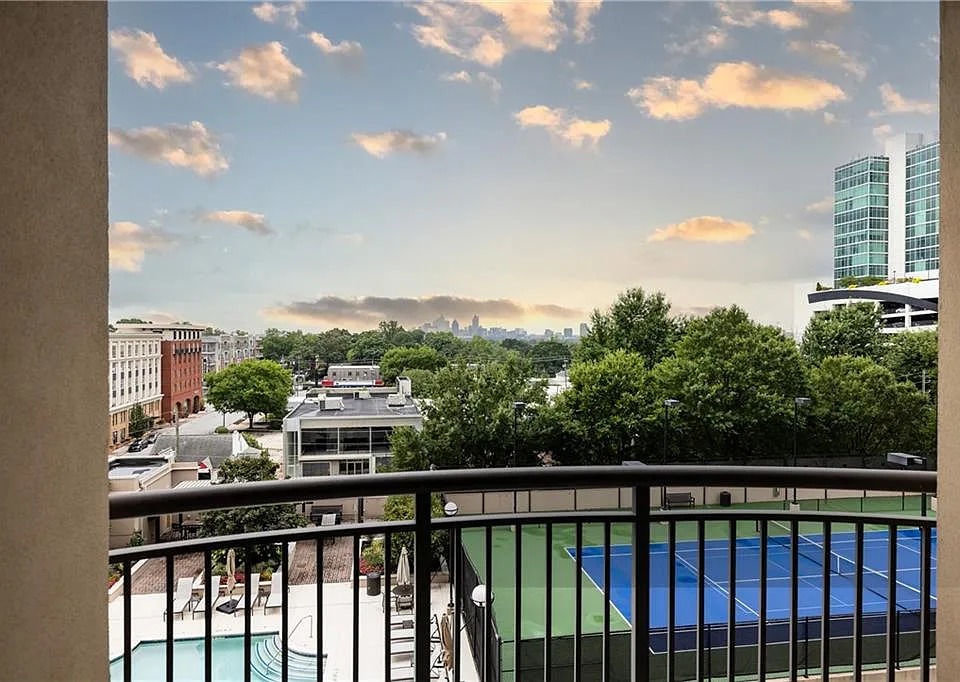
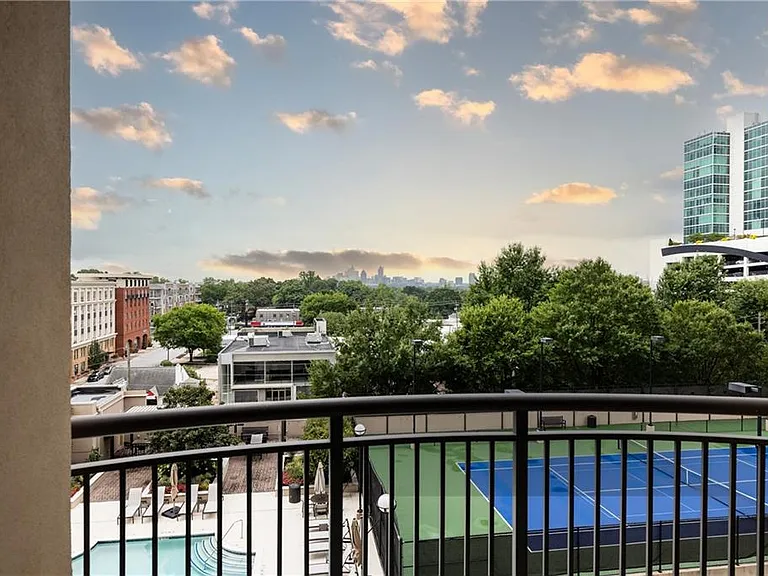
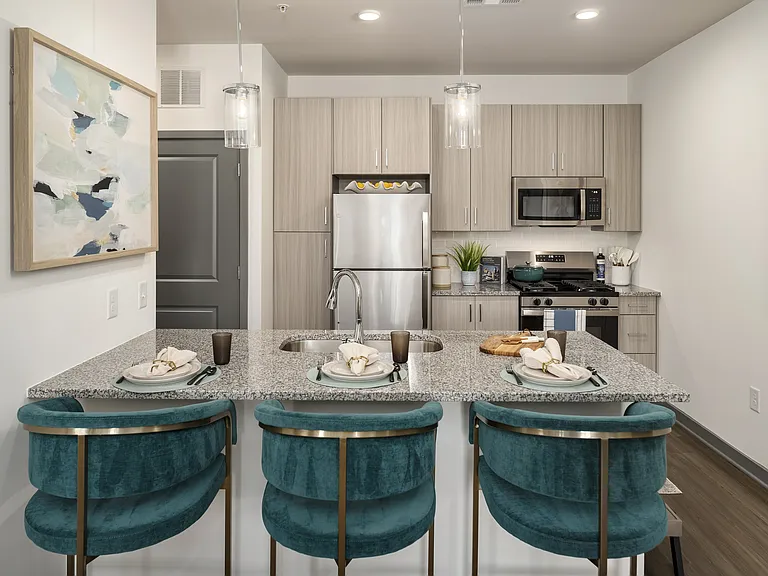
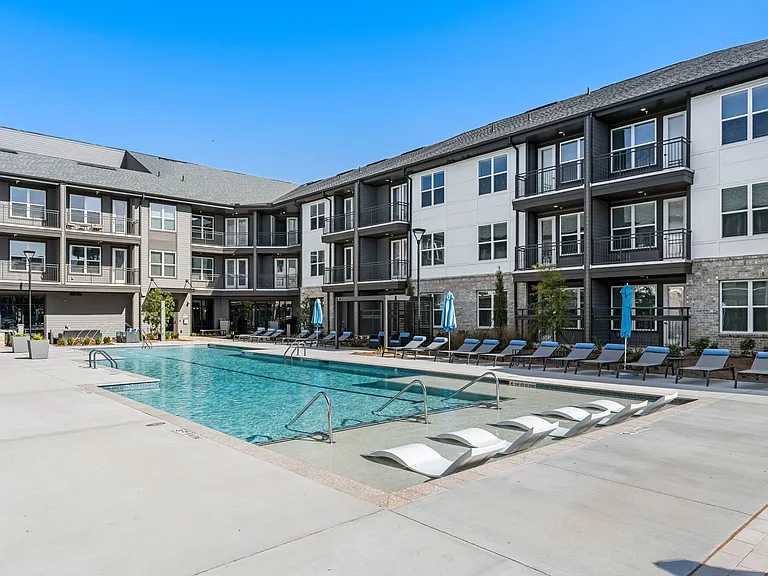
Luxury living awaits at Paces 325 in the heart of Buckhead Village. Perched on the 7th floor, beautifully maintained 1-bedroom, 1-bath condo with a versatile office/flex room offers breathtaking Midtown skyline views, sophisticated finishes, and effortless, low-maintenance living in one of Buckheads's most desirable area. The thoughtfully designed floor plan features an open-concept living area with hardwood floors, windows that fill the home with natural sunlight, and access to a private balcony the perfect place to relax, sip your morning coffee, dine al fresco, or unwind while enjoying the incredible city views. The kitchen showcases granite countertops, stainless steel appliances, a breakfast bar, and ample cabinetry, making it ideal for both everyday living and entertaining. The open concept room offers flexibility and can easily serve as a home office, family room, or bonus living space. The spacious primary bedroom features a tray ceiling and walk-in closet system. The bathroom features a single sink with ample counter space, a granite countertop and a shower/tub combo. A dedicated hall laundry closet includes a washer and dryer for added convenience. Resort-style amenities- including 24/7 concierge service, secure controlled access, a saltwater pool with cabana, fitness center, lighted tennis and pickleball courts, clubroom, and beautifully maintained common areas. Ideally located just steps from Buckhead Village District, designer shopping, award-winning restaurants, grocery stores, Buckhead's Financial District, MARTA, GA-400, and I-85, this move-in-ready residence offers the perfect combination of luxury and convenience. Wake up every morning to spectacular Midtown views and experience everything Buckhead has to offer right outside your door. Included w/the unit in rent: internet (the resident just needs to connect their own router and it's 1Gb of service) Service elevator has to be reserved in either time slots of 9a-1p or 1p-5p. A $500 deposit needs to be left w/ the front desk concierge ahead of time, in order to reserve the service elevator. This is held in case there is any damage to the hallway paint/walls, elevator, carpet, etc. If no damages, the building will return the check. Non-refundable pet fee. $50 application fee per adult. Credit, income, background and rental history screening. Minimum 12 month lease. Will also consider a 2 year lease or more.

The property manager

325 E Paces Ferry Rd NE #706
Dorsey Alston Realtors

Nearby schools

Students who live in 325 E Paces Ferry Rd NE #706 attend the following Atlanta Public Schools (Unified School District) public schools:

GreatSchools ratings are based on test scores and additional metrics when available.

325 E Paces Ferry Rd NE #706

By contacting this property, you agree to our Terms of Use. Visit our Privacy Portal for more information. When you click “Send message”, we’ll send your inquiry to the property manager so they can reach out and answer your questions.

Find similar homes

Similar listings comparison

This listing

325 E Paces Ferry Rd NE #706

Studio$1,700+$1,195+$1,802+$1,496+
1 bed$2,100$1,847+$1,891+$2,401+$1,375+$1,694+$1,550+$1,561+$1,511+
2 beds$2,430+$2,962+$3,366$2,436+$2,284+$1,927+$2,186+
3 beds$3,739+$4,066+$4,191+$2,568+$2,976+
4+ beds$6,616
Total monthly price
Total price
Total price
Total price
Total price
Total price
Total price
Total price
Distance6.2 miles away5.6 miles away2.9 miles away4.8 miles away2.8 miles away6.3 miles away4.9 miles away5.8 miles away
PetsCats and Dogs AllowedCats and Dogs AllowedCats and Dogs AllowedCats and Dogs AllowedCats and Dogs AllowedCats and Dogs AllowedCats and Dogs AllowedCats and Dogs Allowed
LaundryIn UnitIn UnitIn UnitSharedSharedIn UnitIn Unit
SecurityGated EntryControlled AccessControlled AccessGated EntryGated Entry
A/CYesYesYesYesYesYes
DishwasherYesYesYes
ParkingYesYesYesYesYesYes
GymYesYesYesYesYesYesYesYesYes
PoolYesYesYesYesYesYesYes
Spot something off?Good catch. Flag it and help keep listings legit.