32465 Combine Dr

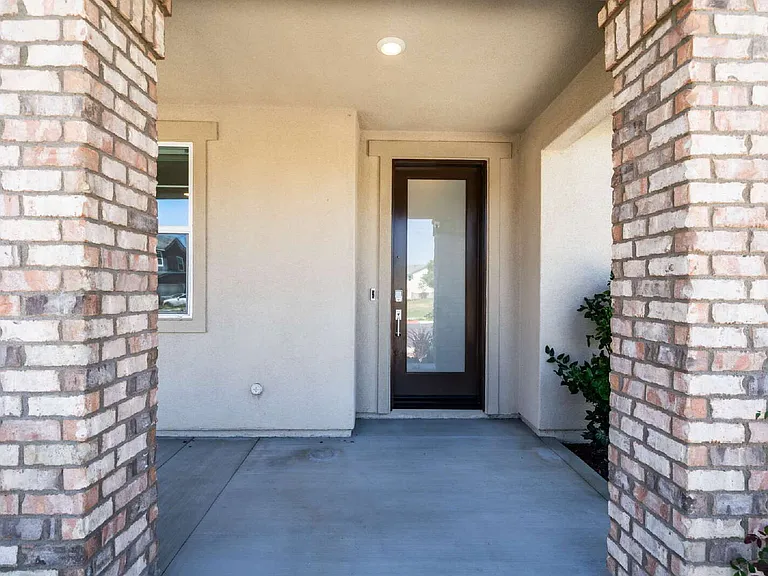
32465 Combine Dr — Photo 1
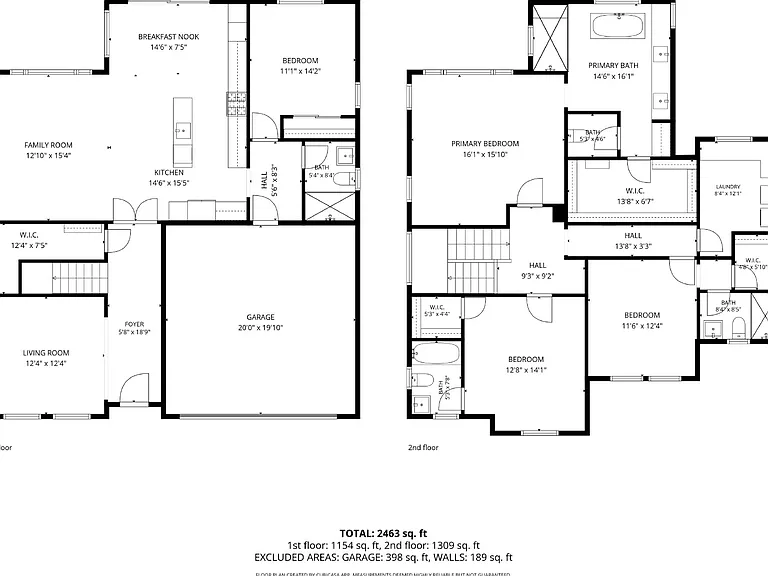
32465 Combine Dr — Photo 2
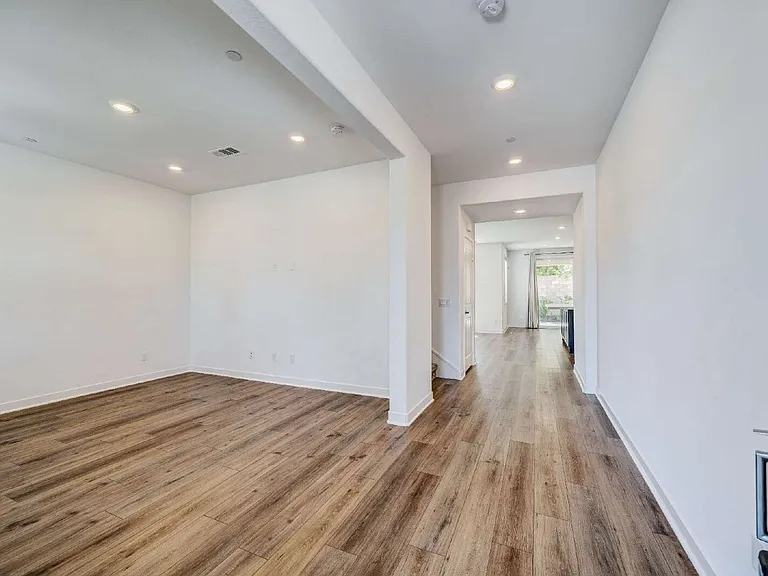
32465 Combine Dr — Photo 3
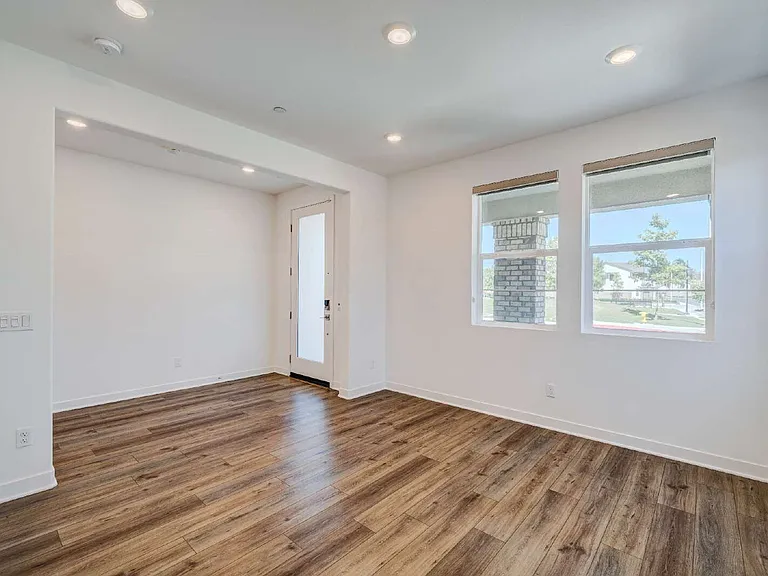
32465 Combine Dr — Photo 4
32465 Combine Dr — Photo 5
32465 Combine Dr — Photo 6
32465 Combine Dr — Photo 7
32465 Combine Dr — Photo 8
32465 Combine Dr — Photo 9
32465 Combine Dr — Photo 10
32465 Combine Dr — Photo 11
32465 Combine Dr — Photo 12
32465 Combine Dr — Photo 13
32465 Combine Dr — Photo 14
32465 Combine Dr — Photo 15
32465 Combine Dr — Photo 16
32465 Combine Dr — Photo 17
32465 Combine Dr — Photo 18
32465 Combine Dr — Photo 19
32465 Combine Dr — Photo 20
32465 Combine Dr — Photo 21
32465 Combine Dr — Photo 22
32465 Combine Dr — Photo 23
32465 Combine Dr — Photo 24
32465 Combine Dr — Photo 25
32465 Combine Dr — Photo 26
32465 Combine Dr — Photo 27
32465 Combine Dr — Photo 28
32465 Combine Dr — Photo 29
32465 Combine Dr — Photo 30
32465 Combine Dr — Photo 31
32465 Combine Dr — Photo 32
32465 Combine Dr — Photo 33
32465 Combine Dr — Photo 34
32465 Combine Dr — Photo 35
32465 Combine Dr — Photo 36
32465 Combine Dr — Photo 37
32465 Combine Dr — Photo 38
32465 Combine Dr — Photo 39
32465 Combine Dr — Photo 40
32465 Combine Dr — Photo 41
32465 Combine Dr — Photo 42
32465 Combine Dr — Photo 43
32465 Combine Dr — Photo 44
32465 Combine Dr — Photo 45
32465 Combine Dr — Photo 46
32465 Combine Dr — Photo 47
32465 Combine Dr — Photo 48
Verified

$7,200/ mo
Doesn't include deposits and fees
4 beds4 baths2500 sqft house
32465 Combine Dr

Your booked tour

What you get

Pet-friendlyIn-unit laundryParkingAir conditioningPool

Costs, fees, and lease terms

Lease terms

Lease: 12 month lease Deposit: 1 months rent

Pets

  • Dogs

    Allowed
  • Cats

    Allowed

The neighborhood

About the building

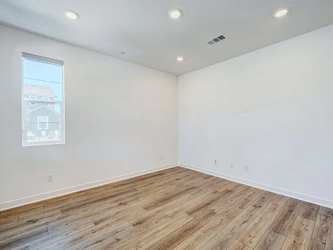
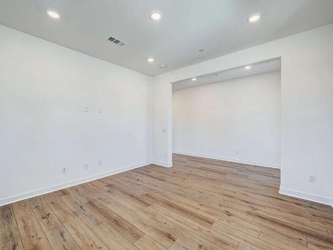
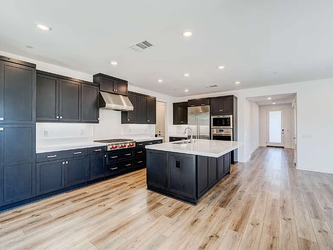
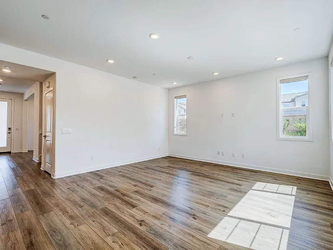
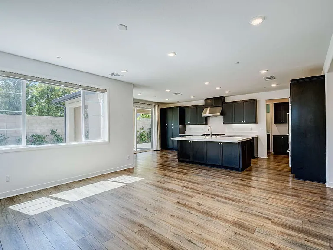
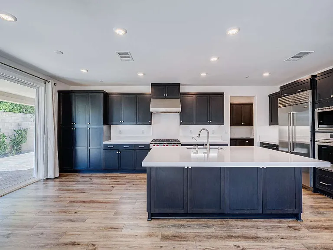
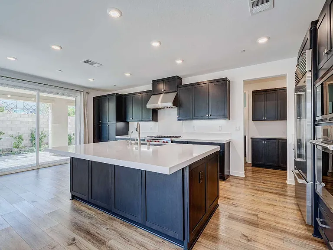
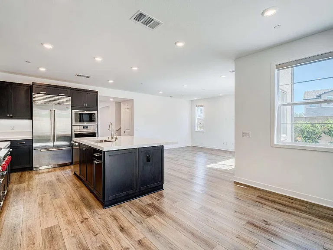
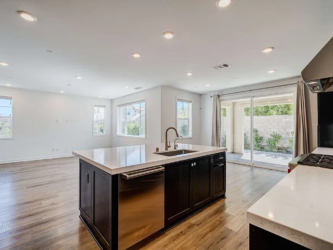
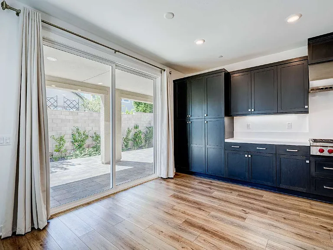
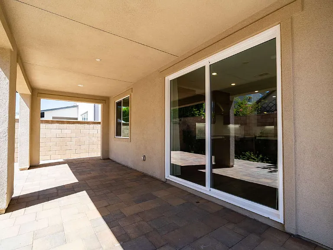
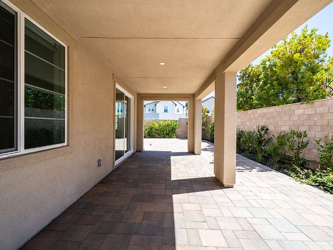
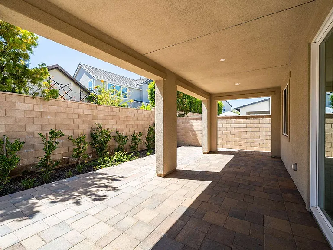
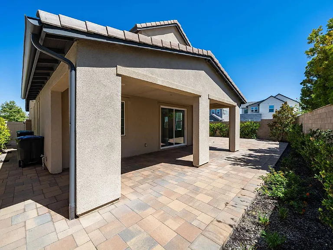
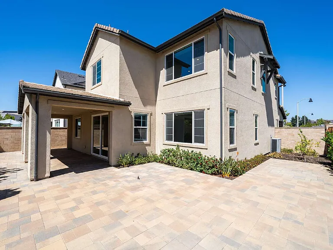
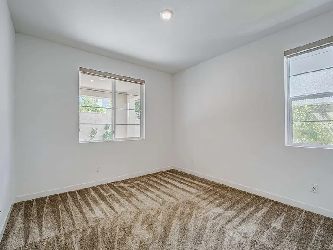
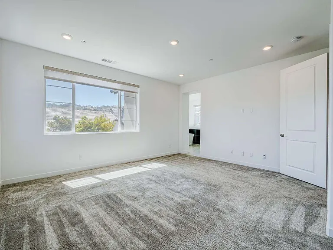
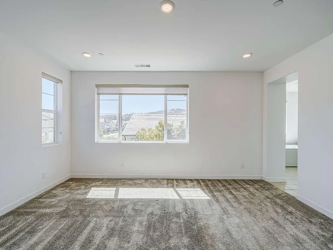
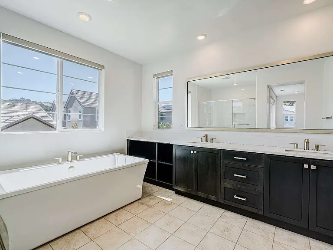
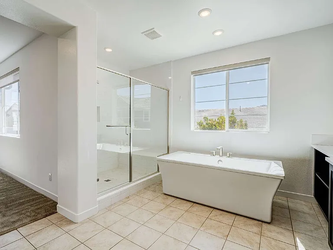
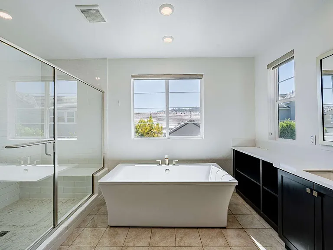
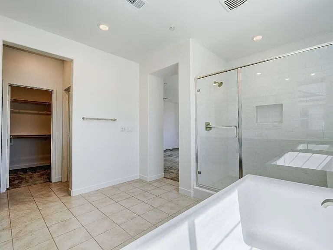
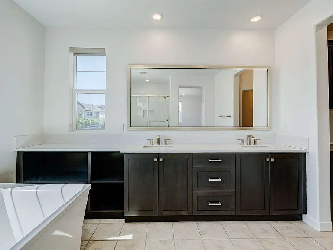
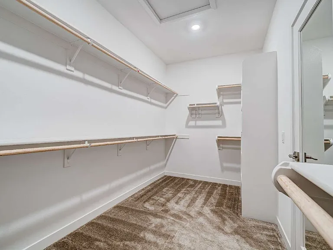
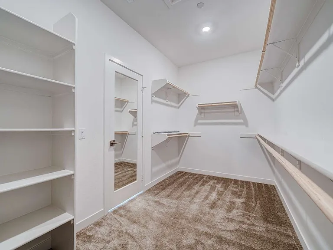
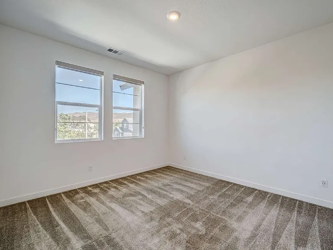
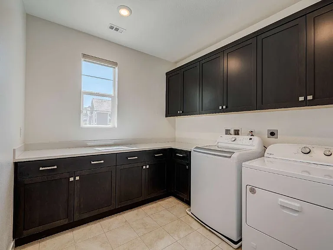
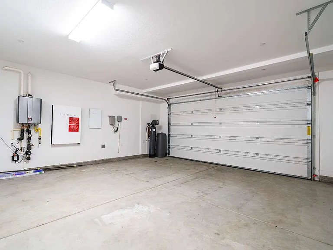
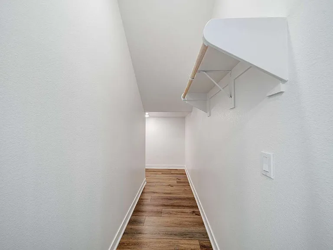
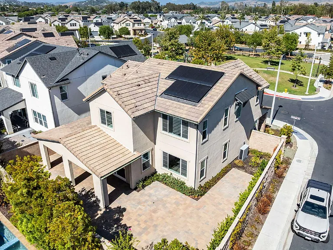
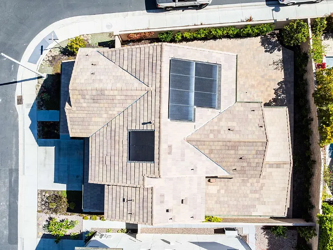
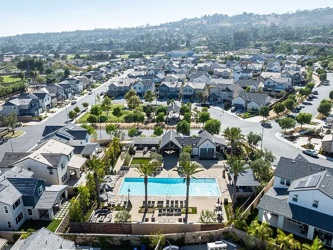
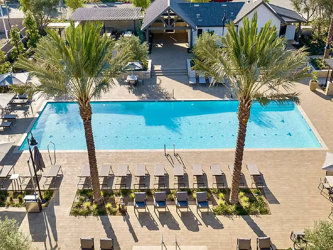
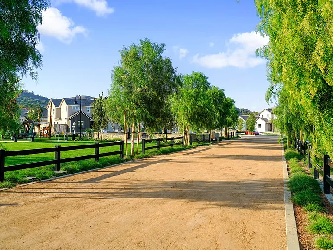
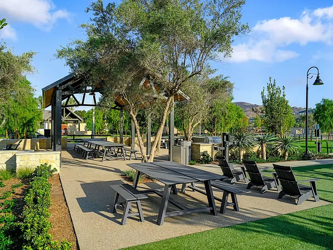
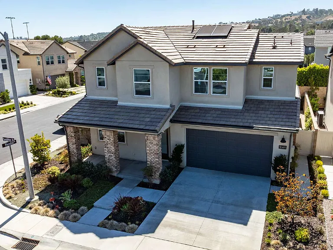
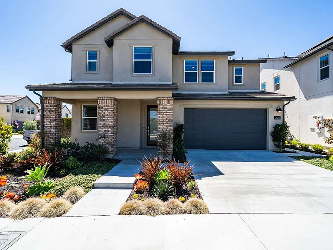
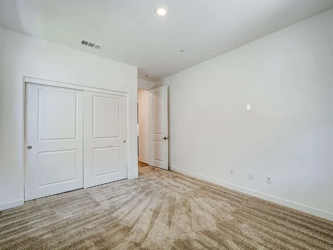
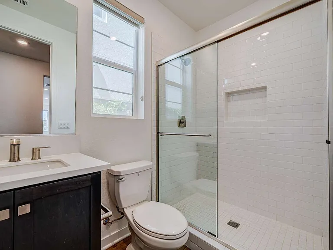
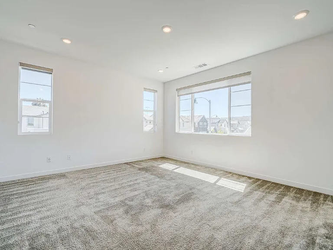
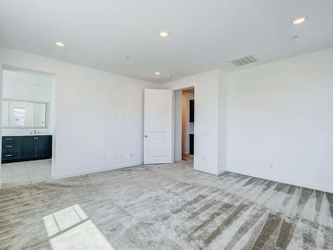
Experience luxury living at The Farm, one of San Juan Capistrano's most sought-after gated communities. Perfectly positioned on a premium corner homesite overlooking the neighborhood park, this exceptional residence offers the ideal blend of elegance, comfort, and modern convenience. Built in 2023 and presented in like-new condition, this stunning four-bedroom, four bathroom home offers approximately 2,500 square feet of impeccably designed living space, where sophisticated style meets everyday functionality. Designed with both luxury and practicality in mind, the home's thoughtfully planned layout provides each spacious bedroom with its own private ensuite bathroom, ensuring exceptional comfort and privacy for every member of the household. The downstairs bedroom and ensuite are ideal for guests, multigenerational living, or anyone seeking the convenience of ground-floor accommodation. A second living area at the front of the home offers excellent flexibility as a formal lounge, media room, children's playroom, or home office. The heart of the home is an impressive chef's kitchen appointed with premium Wolf appliances, including a six-burner gas cooktop and microwave/oven combination, a Sub-Zero refrigerator/freezer, quartz countertops, an oversized island, abundant custom cabinetry, and a generous walk-in pantry. The open-plan kitchen, dining, and living areas flow effortlessly to the covered outdoor entertaining area and expansive paved courtyard, creating a seamless extension of the living space that's perfect for entertaining, hosting family and friends, or simply relaxing and enjoying Southern California's year-round lifestyle. Beautiful timber flooring throughout the main living areas is complemented by plush carpeting upstairs, soaring ceilings, recessed LED lighting, and an abundance of natural light, creating a warm yet refined atmosphere. Additional premium features include Carrier dual-zone reverse-cycle air conditioning, solar power, an attached two-car garage with a Tesla EV charger, a tankless water heater, water softener system, smart thermostat, Ring doorbell compatibility, Cat 6 wiring throughout, and generous storage. The fully fenced backyard is surrounded by a brick privacy wall and professionally landscaped to provide a private, low-maintenance outdoor retreat that perfectly complements the home's indoor-outdoor lifestyle. Life at The Farm extends well beyond your front door. Residents enjoy exclusive access to resort-style amenities, including a sparkling swimming pool, relaxing spa, clubhouse, parks, playgrounds, scenic walking trails, and beautifully maintained open spaces. Ideally located, the home is just minutes from the historic charm of downtown San Juan Capistrano, Dana Point Harbor, world-class beaches, championship golf courses, highly regarded schools, boutique shopping, acclaimed restaurants, and convenient freeway access. Families will appreciate the home's location within the highly regarded Capistrano Unified School District, with elementary and middle schools just moments away and San Juan Hills High School only a short drive from the community. Offering an exceptional combination of luxury, privacy, premium finishes, and an unbeatable location, this near-new residence presents a rare opportunity to lease one of the finest homes in The Farm. Homes of this calibre rarely become available. Schedule your private viewing today and experience everything this exceptional home has to offer.

The property manager

Harcourts Property Management
Verified listing

Nearby schools

Students who live in 32465 Combine Dr attend the following Capistrano Unified School District public schools:
GreatSchools ratings are based on test scores and additional metrics when available.

32465 Combine Dr
Verified listing

By contacting this property, you agree to our Terms of Use. Visit our Privacy Portal for more information. When you click “Send message”, we’ll send your inquiry to the property manager so they can reach out and answer your questions.

Find similar homes

Frequently asked questions

What is this home's pet policy?

There are cats and dogs allowed at 32465 Combine Dr. Please contact the property manager for up to date pet policy and fee information.

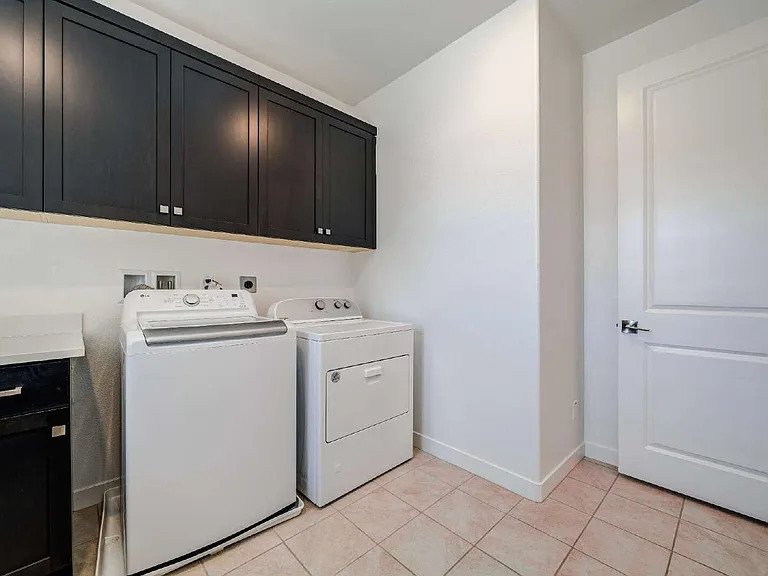
Is there laundry in the house?

This building offers in unit laundry.

Does the home offer parking?

Yes, 32465 Combine Dr provides parking.
What San Juan Capistrano neighborhood is 32465 Combine Dr in?
Your new apartment would be located in the San Juan Capistrano neighborhood.

What school district is this home in?

32465 Combine Dr is within the Capistrano Unified School District. Check out the additional Nearby Schools for more boundary details.
When was this listing last updated?

The property manager updated this rental listing 9 hours, 33 minutes ago.

Spot something off?Good catch. Flag it and help keep listings legit.