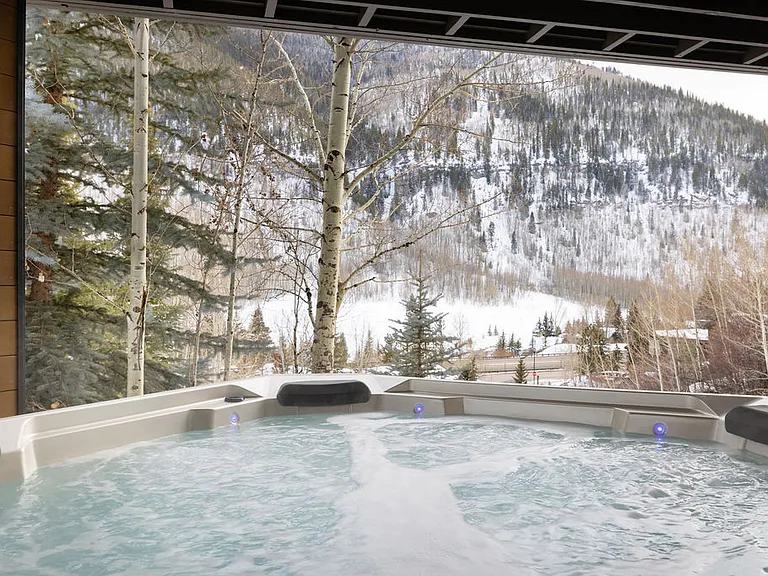
3245 Katsos Ranch Rd

3245 Katsos Ranch Rd — Photo 1
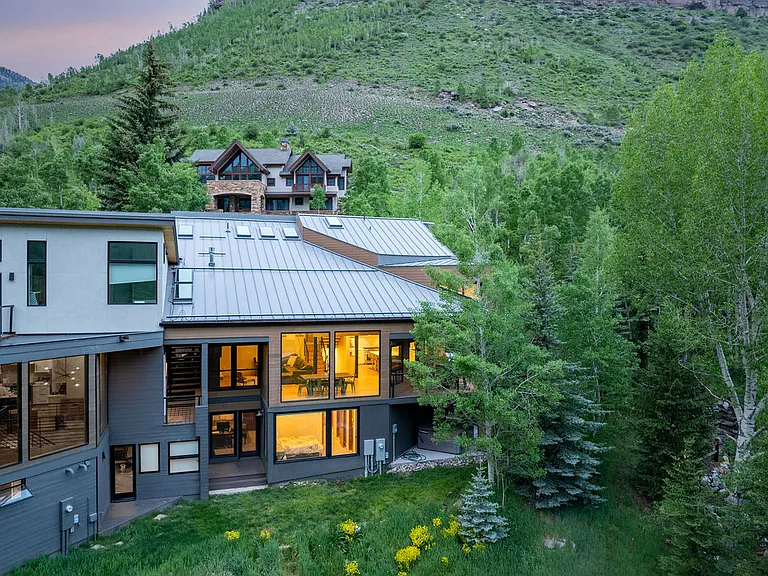
3245 Katsos Ranch Rd — Photo 2
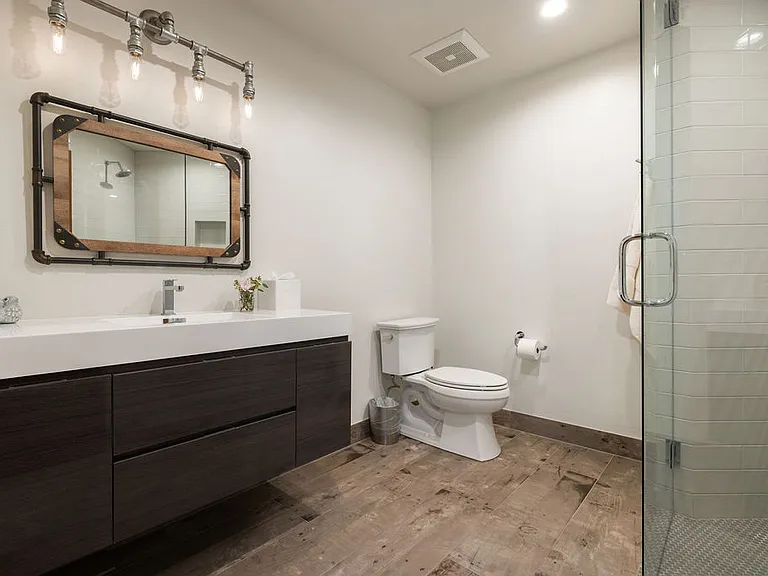
3245 Katsos Ranch Rd — Photo 3
3245 Katsos Ranch Rd — Photo 4
3245 Katsos Ranch Rd — Photo 5
3245 Katsos Ranch Rd — Photo 6
3245 Katsos Ranch Rd — Photo 7
3245 Katsos Ranch Rd — Photo 8
3245 Katsos Ranch Rd — Photo 9
3245 Katsos Ranch Rd — Photo 10
3245 Katsos Ranch Rd — Photo 11
3245 Katsos Ranch Rd — Photo 12
3245 Katsos Ranch Rd — Photo 13
3245 Katsos Ranch Rd — Photo 14
3245 Katsos Ranch Rd — Photo 15
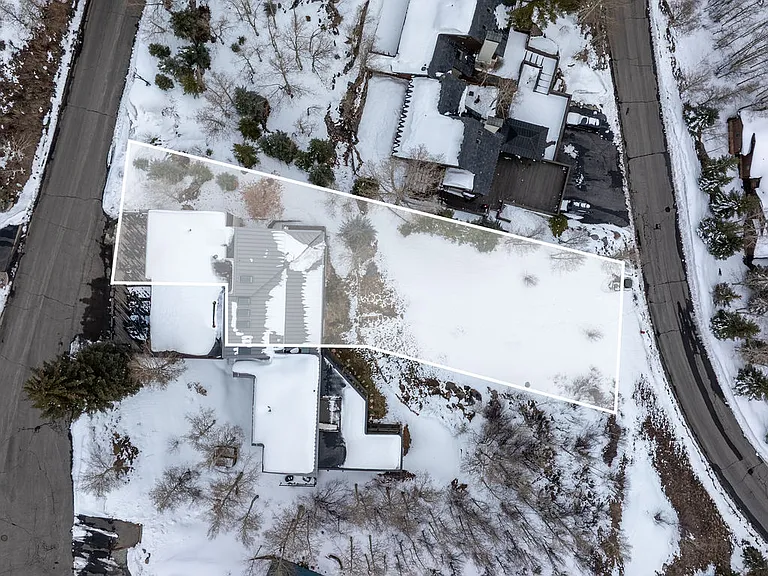
3245 Katsos Ranch Rd — Photo 16
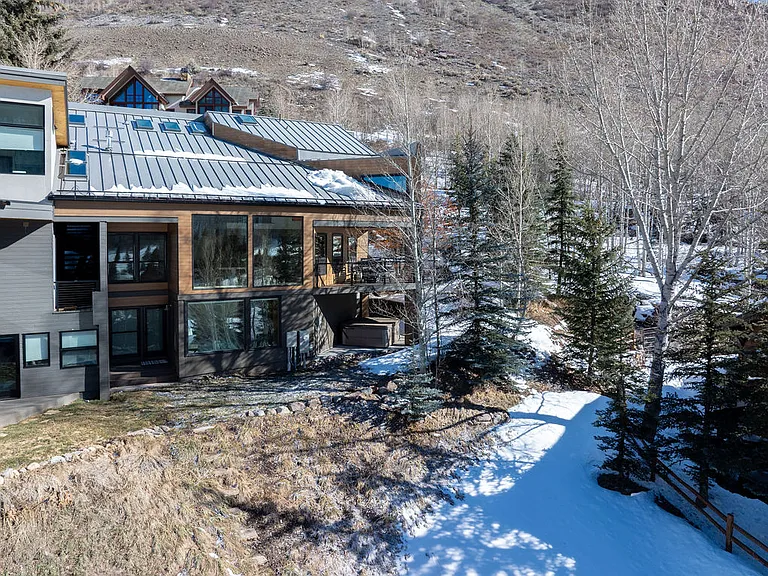
3245 Katsos Ranch Rd — Photo 17
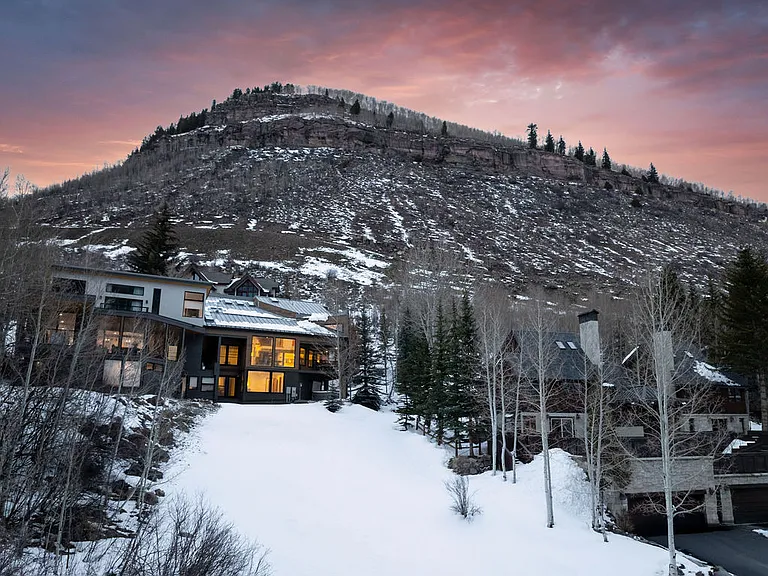
3245 Katsos Ranch Rd — Photo 18
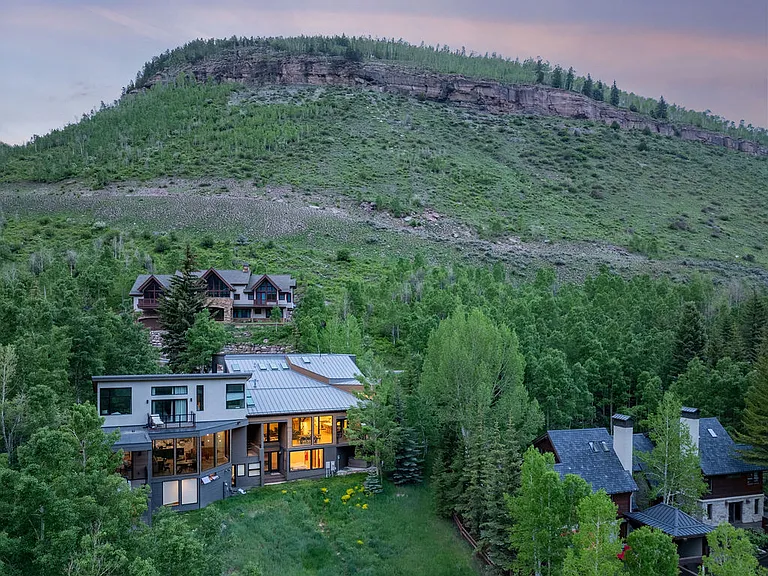
3245 Katsos Ranch Rd — Photo 19
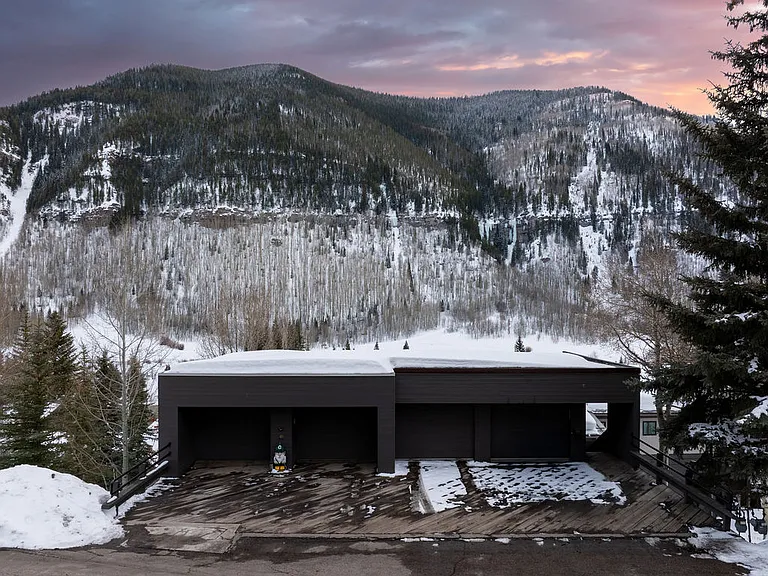
3245 Katsos Ranch Rd — Photo 20
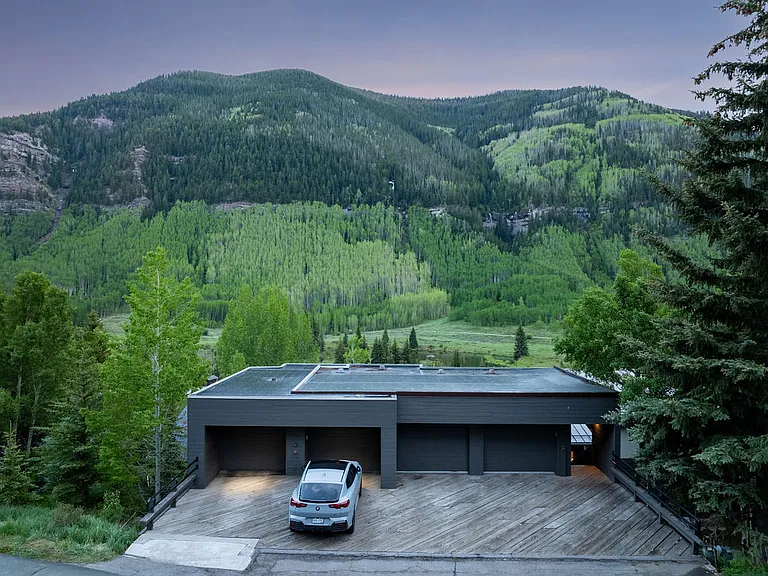
3245 Katsos Ranch Rd — Photo 21
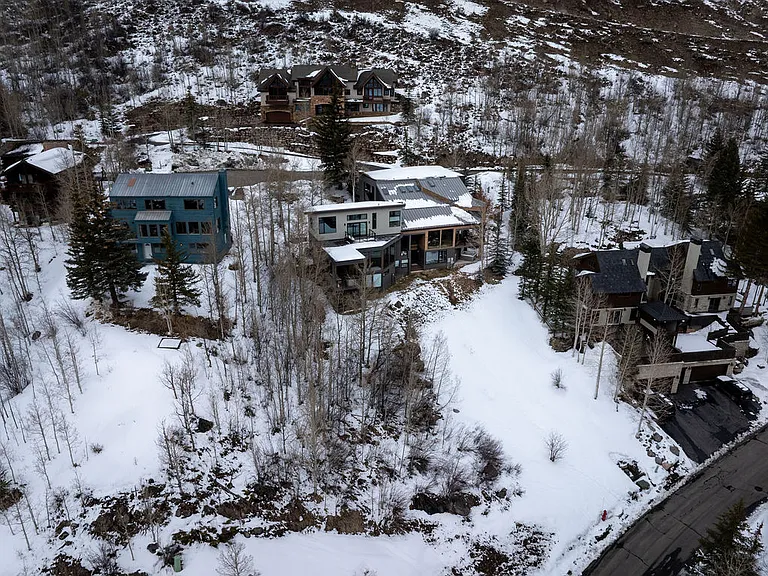
3245 Katsos Ranch Rd — Photo 22
3245 Katsos Ranch Rd — Photo 23
3245 Katsos Ranch Rd — Photo 24
3245 Katsos Ranch Rd — Photo 25
3245 Katsos Ranch Rd — Photo 26
3245 Katsos Ranch Rd — Photo 27
3245 Katsos Ranch Rd — Photo 28
3245 Katsos Ranch Rd — Photo 29
3245 Katsos Ranch Rd — Photo 30
3245 Katsos Ranch Rd — Photo 31
3245 Katsos Ranch Rd — Photo 32
3245 Katsos Ranch Rd — Photo 33
3245 Katsos Ranch Rd — Photo 34
3245 Katsos Ranch Rd — Photo 35
3245 Katsos Ranch Rd — Photo 36
3245 Katsos Ranch Rd — Photo 37
3245 Katsos Ranch Rd — Photo 38
3245 Katsos Ranch Rd — Photo 39
3245 Katsos Ranch Rd — Photo 40
3245 Katsos Ranch Rd — Photo 41
3245 Katsos Ranch Rd — Photo 42
3245 Katsos Ranch Rd — Photo 43
  • Furnished

$20k/ mo
Total price
Now includes required monthly fees in total price
4 beds4.5 baths3732 sqft house
Available August 1
3245 Katsos Ranch Rd

Your booked tour

What you get

Dog-friendlyIn-unit laundryParking

Costs, fees, and lease terms

Lease terms

The house is available from August 1, 2026 until June 1, 2027. 6-9 month lease will be $14,000/mo. A 5 month winter only lease is $20,000/mo Individual months might be negotiated.

Pricing comparison

$10521

At $20,000, this listing is priced $10521 more than the current market rate for a 4 bedroom home in Vail.

Pets

  • Dogs

    Allowed
    Number allowed1
  • Cats

    Not allowed

The neighborhood

About the building

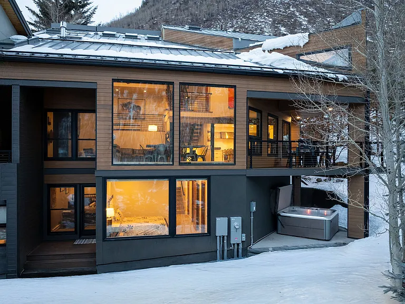
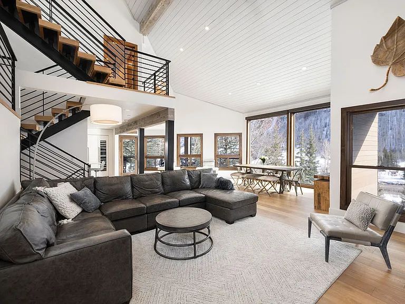
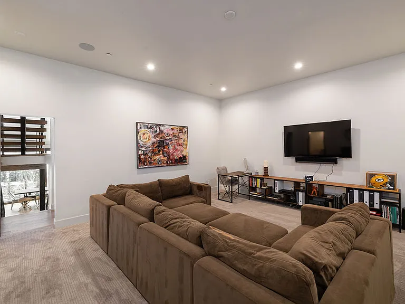
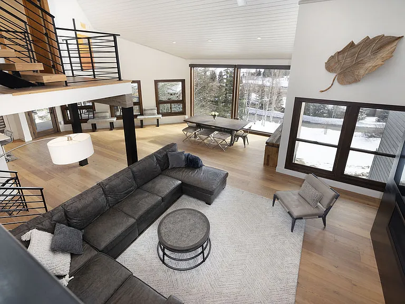
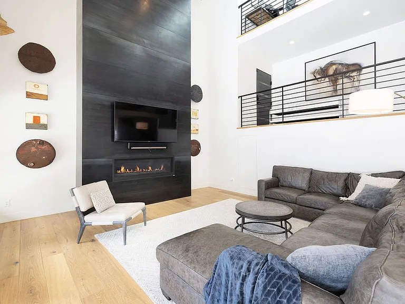
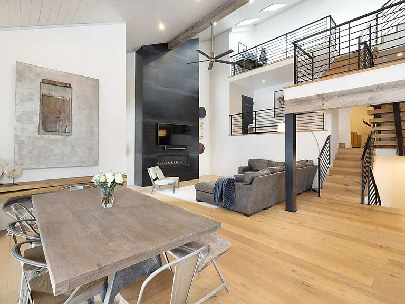
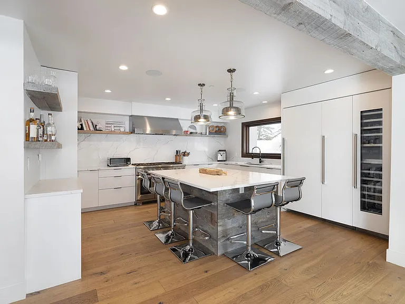
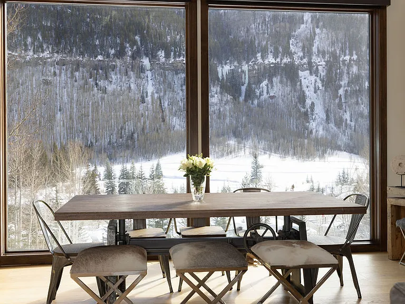
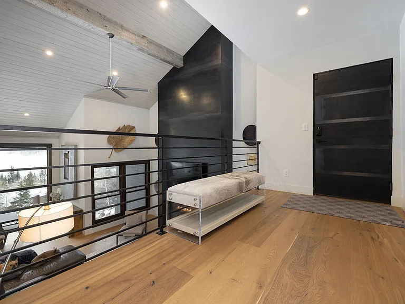
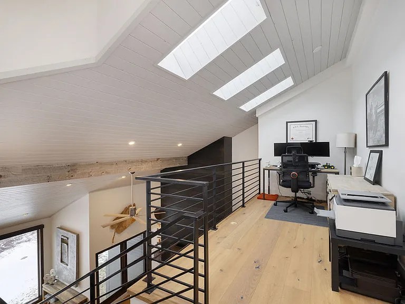
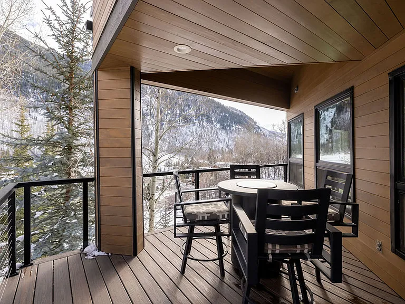
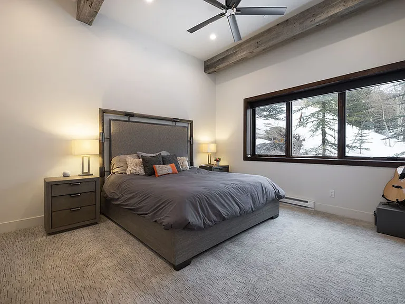
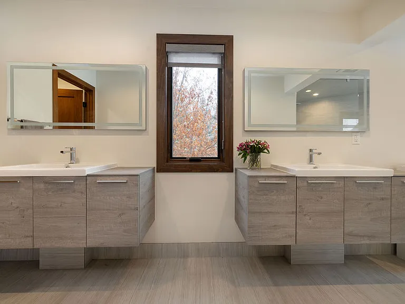
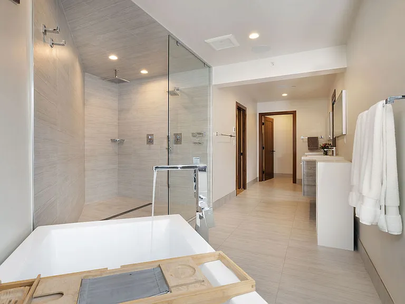
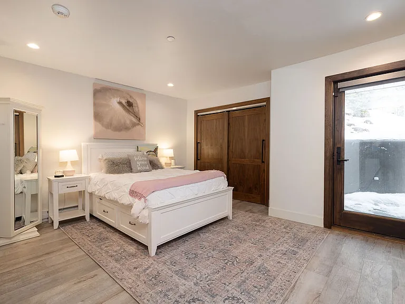
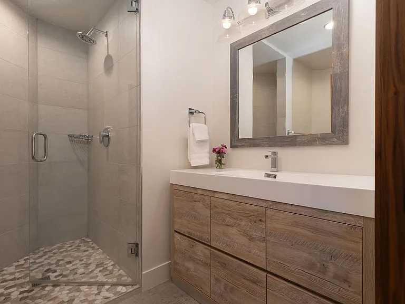
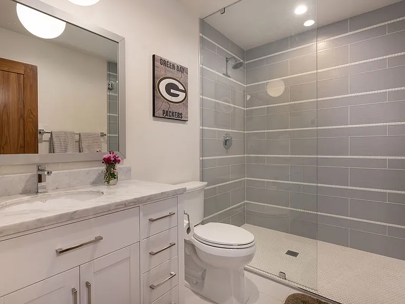
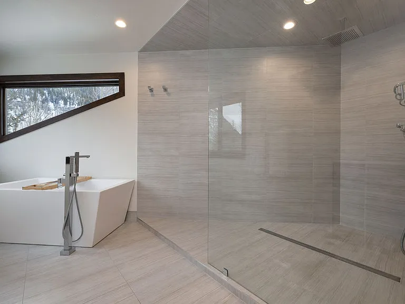
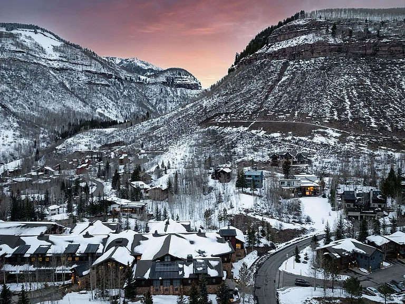
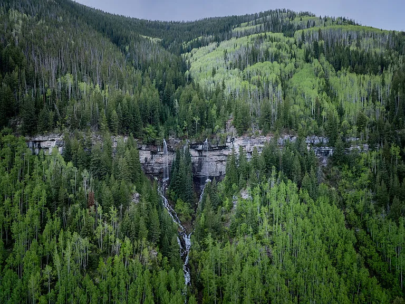
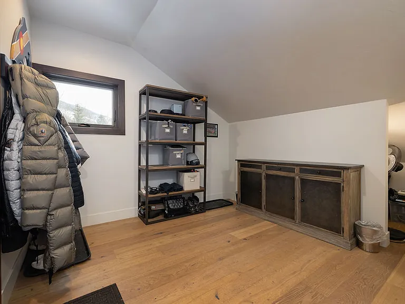
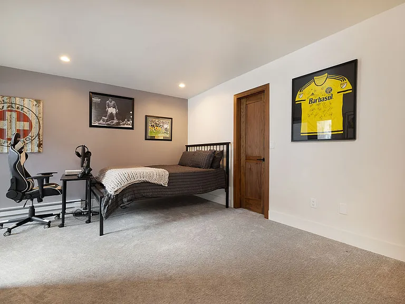
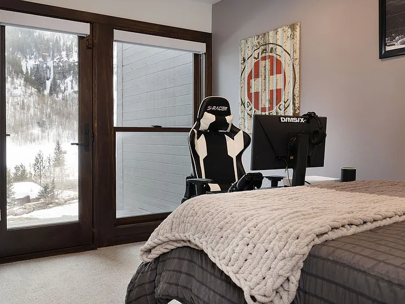
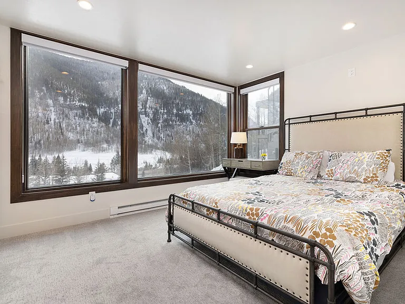
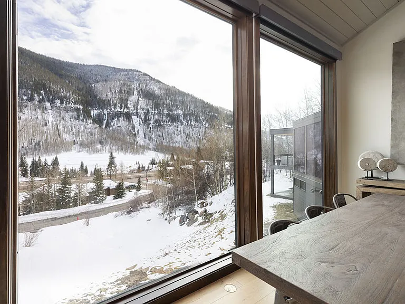
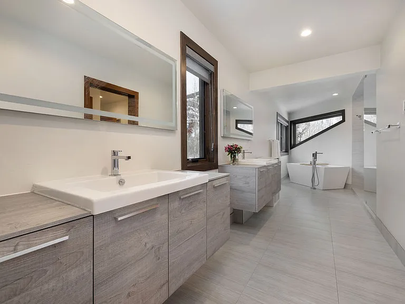
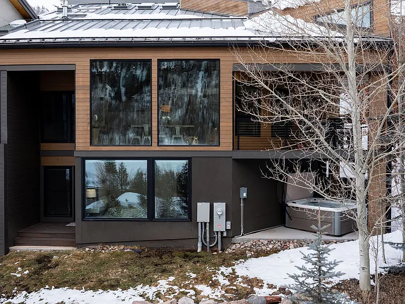
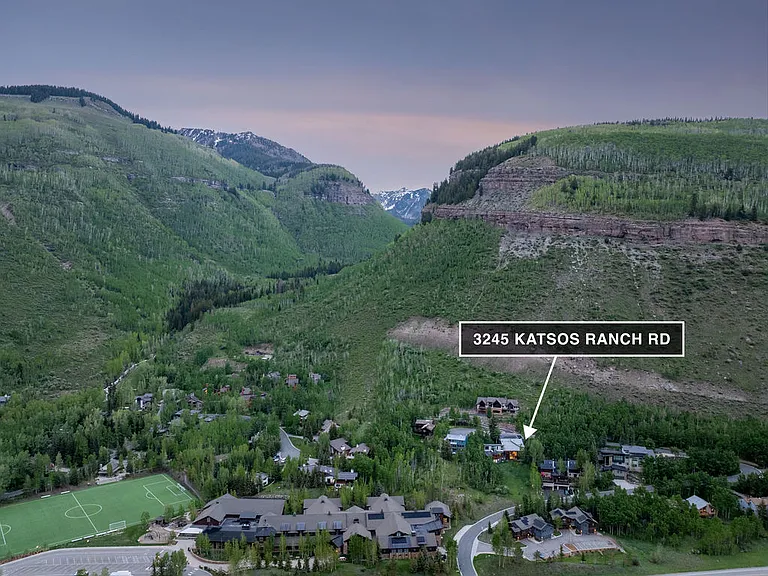
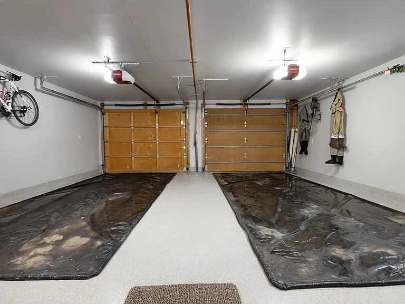
Luxury Mountain Retreat with Waterfall Views & Designer Finishes Experience mountain living at its finest in this beautifully remodeled home, where luxury, comfort, and breathtaking natural beauty come together. Designed with an open-concept layout and soaring vaulted ceilings, the main living space seamlessly connects the living room, dining area, and chef's kitchen perfect for gathering with family and friends. Highlights You'll Love Floor-to-ceiling stone fireplace Expansive windows with stunning waterfall & ice climbing views White oak wide-plank hardwood floors Multiple living spaces for entertaining and relaxation Dedicated loft office with skylights for remote work 4 spacious bedrooms, all with private en-suite bathrooms Two laundry areas for added convenience Two-car garage with epoxy flooring Exceptional privacy with minimal shared space Open & Inviting Living Spaces The sun-filled great room features dramatic vaulted ceilings, warm wood accents, and a stunning floor-to-ceiling fireplace, creating the perfect setting to unwind after a day in the mountains. Large picture windows showcase spectacular views of the nearby waterfall and popular ice climbing area, bringing the outdoors in year-round. Just steps away, the expansive family room offers plenty of space to watch the big game, enjoy movie nights, or even set up workout equipment. Chef's Kitchen Cook and entertain with ease in the thoughtfully designed gourmet kitchen featuring: High-end appliances Large center island with seating Rustic wood beams and custom finishes Open flow to dining and living areas Whether preparing a family meal or hosting guests, this kitchen is designed to be the heart of the home. Loft Office Workspace Need to stay connected? The lofted office area features skylights and natural light throughout the day, providing an inspiring and productive work-from-home environment. Luxurious Primary Suite Retreat to the spacious primary suite featuring: His & hers custom closets Spa-inspired bathroom Abundant natural light Oversized soaking tub Large walk-in shower with dual rain heads Dual vanities and private water closet Private Guest Bedrooms Located on the lower level, you'll find three generously sized guest bedrooms, each offering: Private en-suite bathrooms Comfortable accommodations Exceptional privacy for families and groups Designed for Mountain Living After a day of skiing, hiking, or exploring, you'll appreciate the home's practical amenities: Two separate laundry areas Spacious mudroom with abundant gear storage Attached two-car garage with additional storage space Peaceful & Private Setting One of the home's most unique features is its privacy. The attached garage is the only shared portion of this duplex design, allowing guests to enjoy a peaceful and secluded mountain retreat. Wake up to waterfall views, gather around the fire after a day of adventure, and enjoy an unforgettable stay in one of the area's most beautiful mountain homes.

The property manager

Nearby schools

Students who live in 3245 Katsos Ranch Rd attend the following Eagle County Re 50 School District (Unified School District) public schools:

GreatSchools ratings are based on test scores and additional metrics when available.

3245 Katsos Ranch Rd

By contacting this property, you agree to our Terms of Use. Visit our Privacy Portal for more information. When you click “Send message”, we’ll send your inquiry to the property manager so they can reach out and answer your questions.

Find similar homes

Spot something off?Good catch. Flag it and help keep listings legit.