32447 Hawthorne Dr

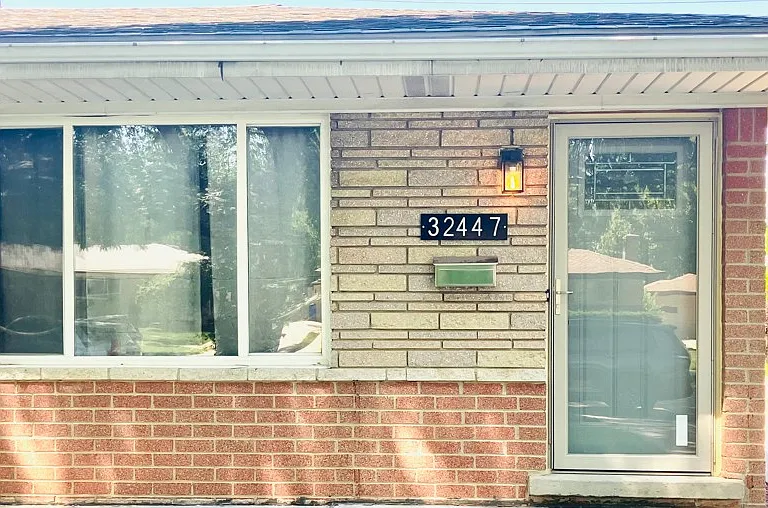
32447 Hawthorne Dr — Photo 1
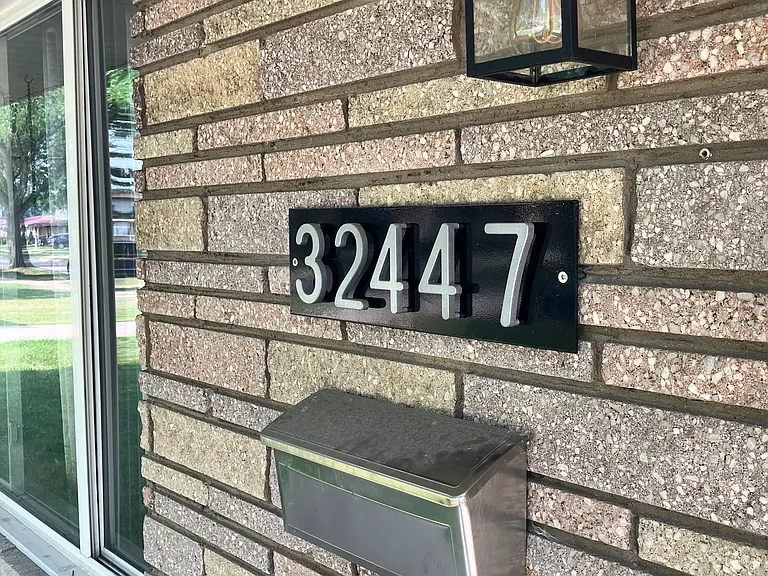
32447 Hawthorne Dr — Photo 2
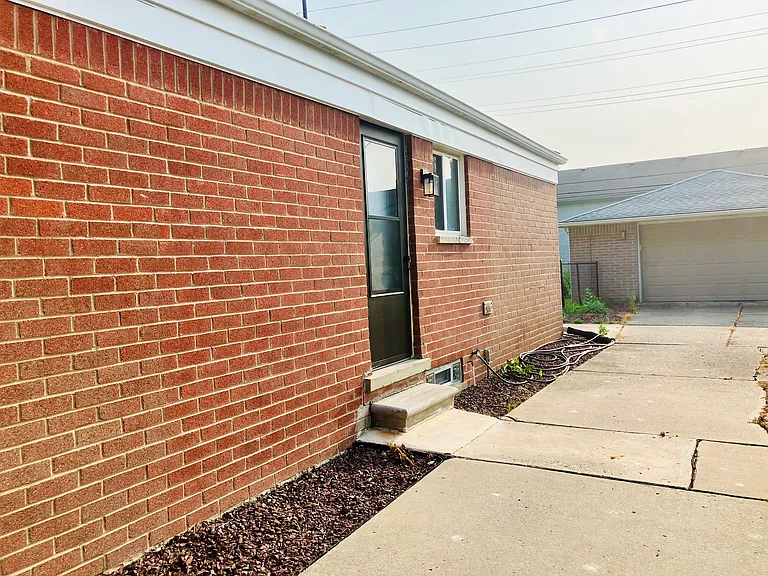
32447 Hawthorne Dr — Photo 3
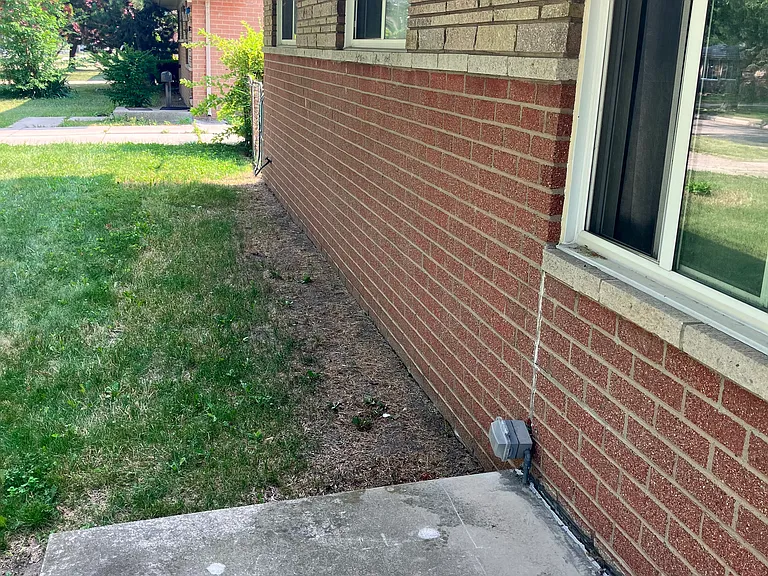
32447 Hawthorne Dr — Photo 4
32447 Hawthorne Dr — Photo 5
32447 Hawthorne Dr — Photo 6
32447 Hawthorne Dr — Photo 7
32447 Hawthorne Dr — Photo 8
32447 Hawthorne Dr — Photo 9
32447 Hawthorne Dr — Photo 10
32447 Hawthorne Dr — Photo 11
32447 Hawthorne Dr — Photo 12
32447 Hawthorne Dr — Photo 13
32447 Hawthorne Dr — Photo 14
32447 Hawthorne Dr — Photo 15
32447 Hawthorne Dr — Photo 16
32447 Hawthorne Dr — Photo 17
32447 Hawthorne Dr — Photo 18
32447 Hawthorne Dr — Photo 19
32447 Hawthorne Dr — Photo 20
32447 Hawthorne Dr — Photo 21
32447 Hawthorne Dr — Photo 22
32447 Hawthorne Dr — Photo 23
32447 Hawthorne Dr — Photo 24
32447 Hawthorne Dr — Photo 25
32447 Hawthorne Dr — Photo 26
32447 Hawthorne Dr — Photo 27
32447 Hawthorne Dr — Photo 28
32447 Hawthorne Dr — Photo 29
32447 Hawthorne Dr — Photo 30
32447 Hawthorne Dr — Photo 31
32447 Hawthorne Dr — Photo 32
32447 Hawthorne Dr — Photo 33
32447 Hawthorne Dr — Photo 34
32447 Hawthorne Dr — Photo 35
32447 Hawthorne Dr — Photo 36
32447 Hawthorne Dr — Photo 37
32447 Hawthorne Dr — Photo 38
32447 Hawthorne Dr — Photo 39
32447 Hawthorne Dr — Photo 40
32447 Hawthorne Dr — Photo 41
32447 Hawthorne Dr — Photo 42
32447 Hawthorne Dr — Photo 43
32447 Hawthorne Dr — Photo 44
32447 Hawthorne Dr — Photo 45
32447 Hawthorne Dr — Photo 46
32447 Hawthorne Dr — Photo 47
32447 Hawthorne Dr — Photo 48
32447 Hawthorne Dr — Photo 49
32447 Hawthorne Dr — Photo 50
32447 Hawthorne Dr — Photo 51
32447 Hawthorne Dr — Photo 52
32447 Hawthorne Dr — Photo 53
32447 Hawthorne Dr — Photo 54
32447 Hawthorne Dr — Photo 55
32447 Hawthorne Dr — Photo 56
32447 Hawthorne Dr — Photo 57
32447 Hawthorne Dr — Photo 58
32447 Hawthorne Dr — Photo 59
32447 Hawthorne Dr — Photo 60
32447 Hawthorne Dr — Photo 61

$2,150/ mo
Doesn't include deposits and fees
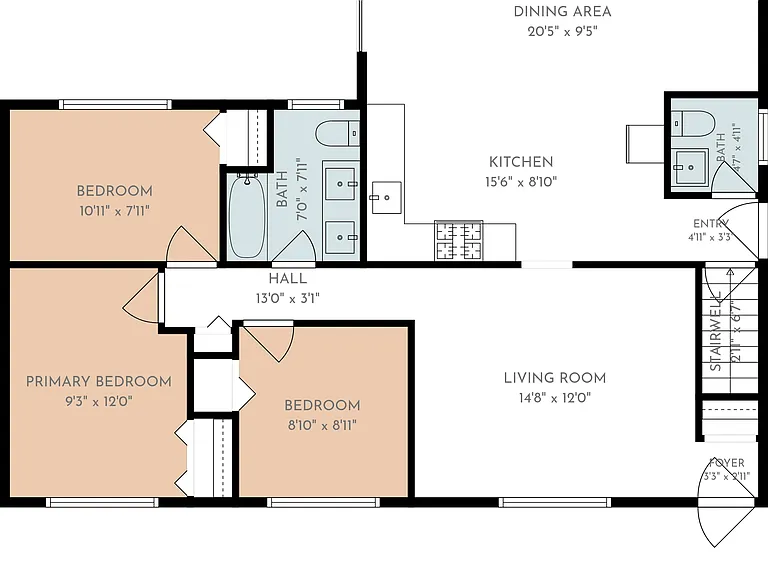
3 beds1.5 baths1180 sqft house
32447 Hawthorne Dr
Your booked tour

What you get

No petsIn-unit laundryParkingAir conditioning

Costs, fees, and lease terms

Lease terms

Tenant will be responsible for utilities such as ( Water, Electric, Gas).

Pricing comparison

$647

At $2,150, this listing is priced $647 more than the current market rate for a 3 bedroom home in Warren.

Pets

  • Dogs

    Not allowed
  • Cats

    Not allowed

The neighborhood

About the building

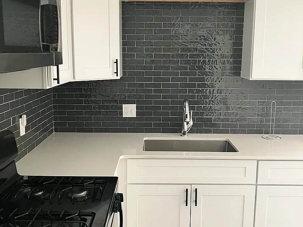
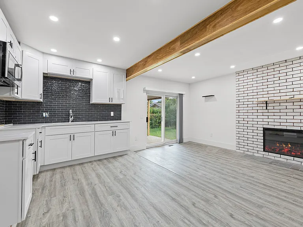
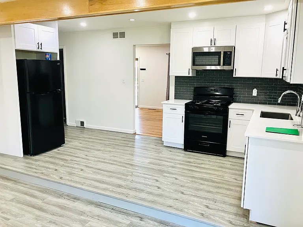
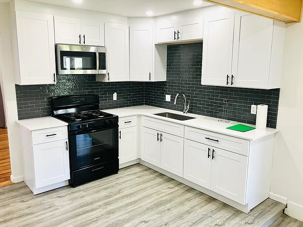
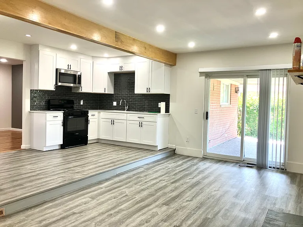
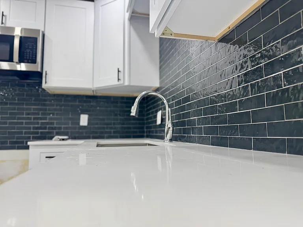
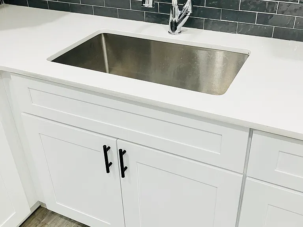
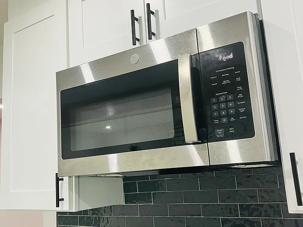
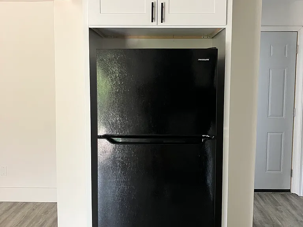
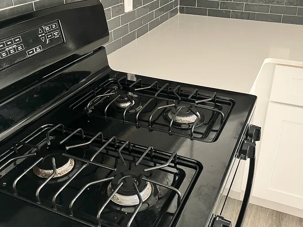
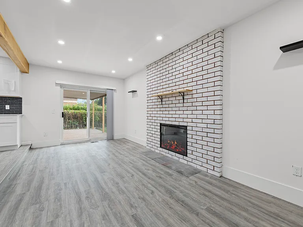
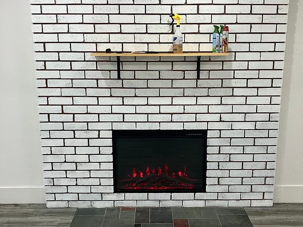
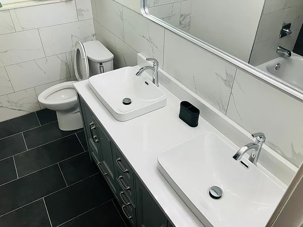
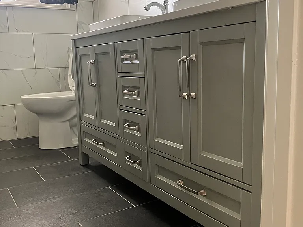
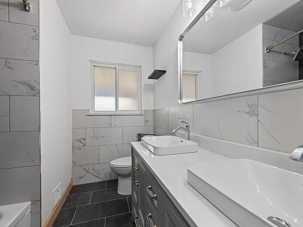
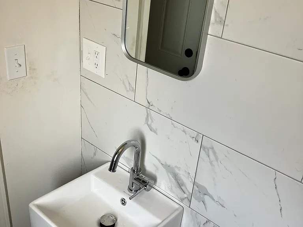
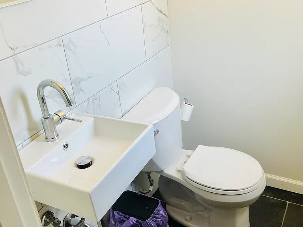
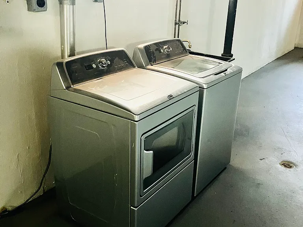
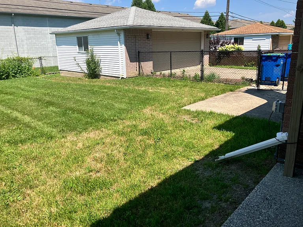
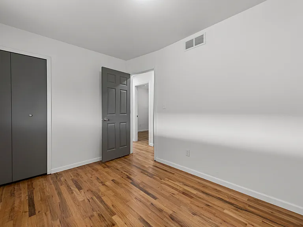
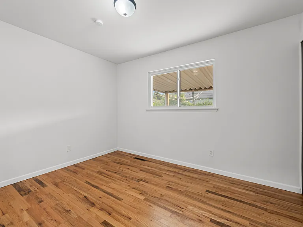
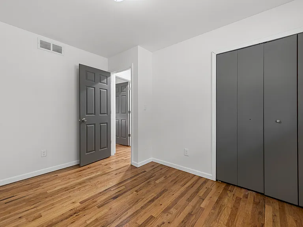
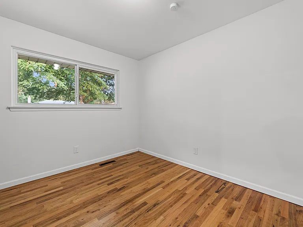
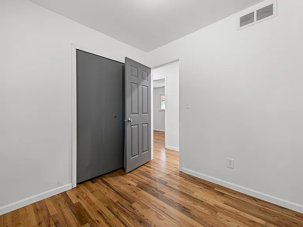
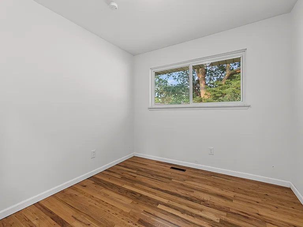
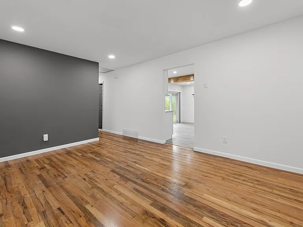
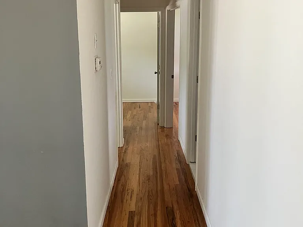
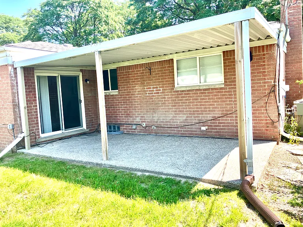
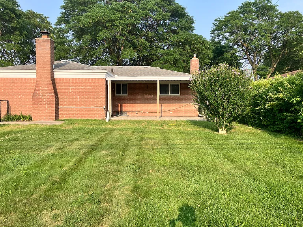
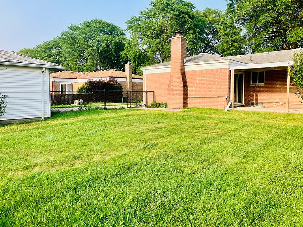
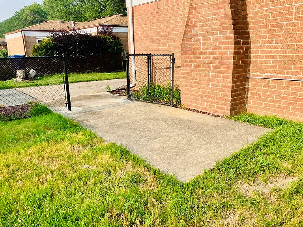
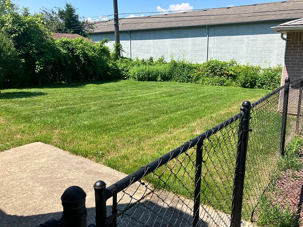
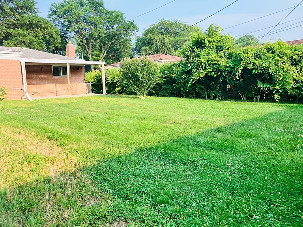
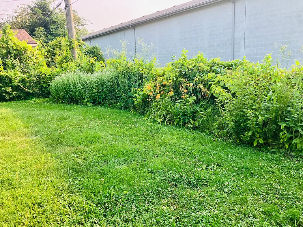
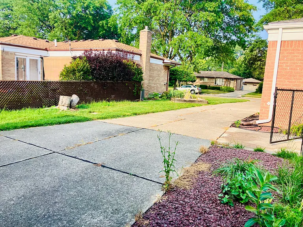
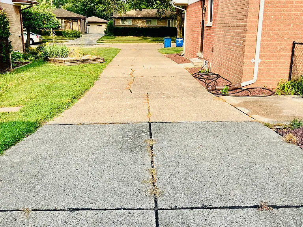
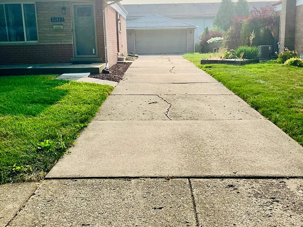
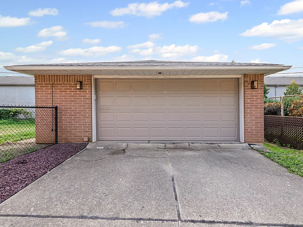
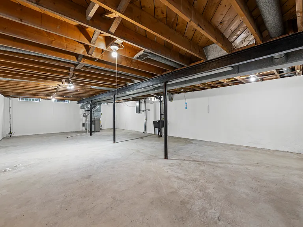
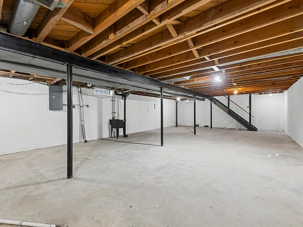
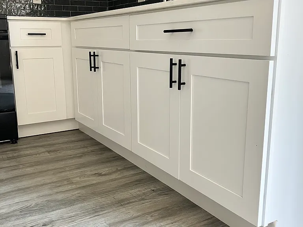
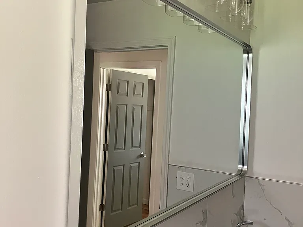
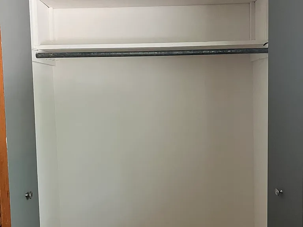
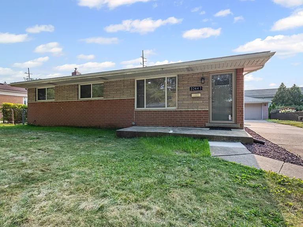
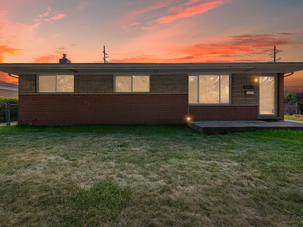
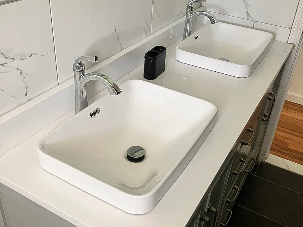
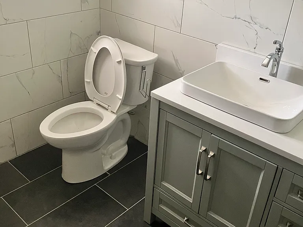
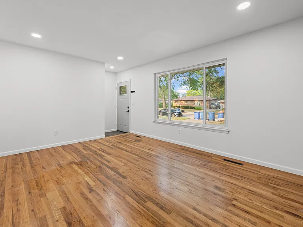
SO MUCH AMENITIES COMES WITH THIS HOUSE...MOVE IN READY! Magnificent Solid Brick Ranch Move-In Ready. 3 Bedrooms, 1.5 bathroom located in North Warren just 1 block from Sterling Heights. Spacious Floor Plan offering plenty of extra space. Real Hardwood Floors. Perfect Neighborhood for your family. Updated Modern Touches throughout the house. Close to Main Shopping Centers, Easy Access to I-75 Freeway, Superb School District. RECESS LIGHTS with Dimmers throughout House. Fresh New Paint, Brand New Appliances and Brand New Water Tank. Fully Remodeled Kitchen with New Kitchen Cabinets and Granite Countertop. Kitchen has exhaust hood with microwave combo. Energy Efficient Washer and Dryer Included. Kitchen is open concept to walk into the family room dining area with a electric fireplace. Bathroom has large vanity with 2 sinks. Bedrooms have spacious closets. Finished spacious Full Basement for extra storage. Family Room with Dining Space for those important Occasions. 2 Car Garage with large driveway for additional parking for your guest or family. Home is Equipped with Whole House Exhaust Fan for Fresh Air and Central AC system. Walkout Patio to Large Sized Fenced Backyard with Metal Awning RAIN OR SHINE for those Family Gatherings. A Modern, Energy-efficient home with an open floor plan. COMFORT & RELIABILITY! DONT LET THIS ONE GET AWAY. HARD TO FIND GEM IN THIS DESIRABLE LOCATION.SCHEDULE SHOWING NOW.

The property manager

Nearby schools

Students who live in 32447 Hawthorne Dr attend the following Warren Consolidated Schools (Unified School District) public schools:
GreatSchools ratings are based on test scores and additional metrics when available.

32447 Hawthorne Dr
By contacting this property, you agree to our Terms of Use. Visit our Privacy Portal for more information. When you click “Send message”, we’ll send your inquiry to the property manager so they can reach out and answer your questions.
Find similar homes

Spot something off?Good catch. Flag it and help keep listings legit.