$1,795/ mo
 Total price
Now includes required monthly fees in total price
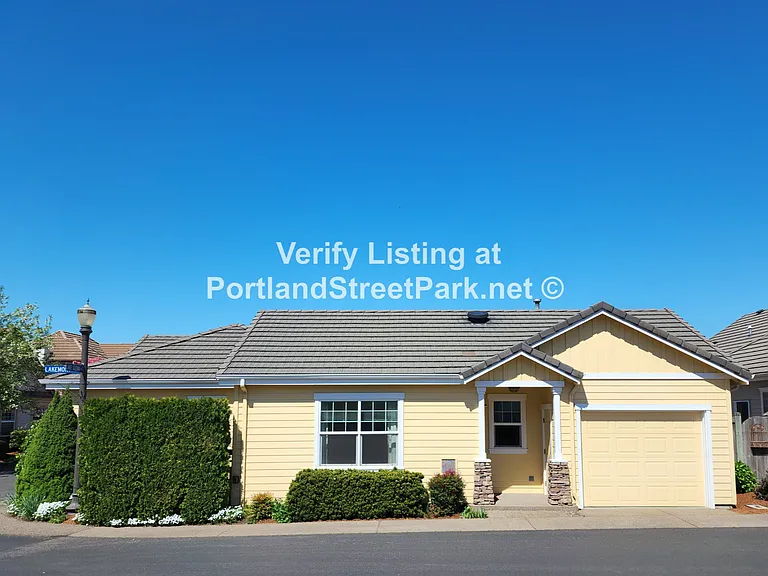
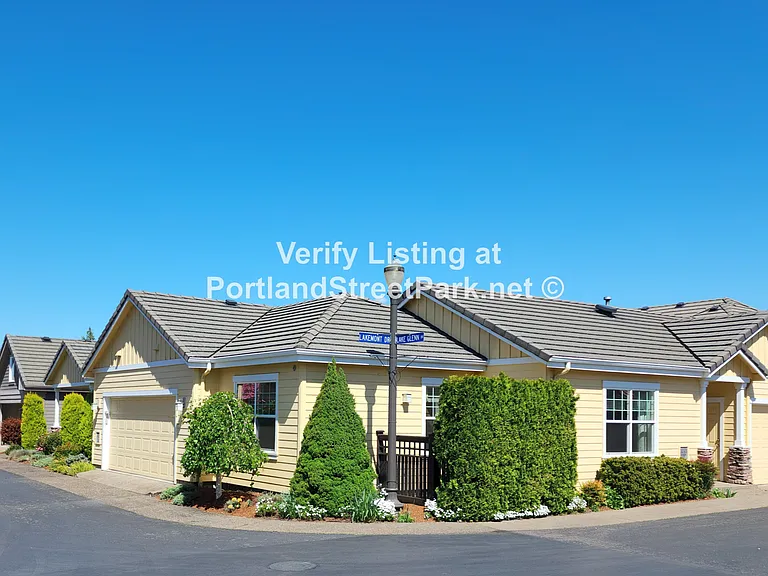
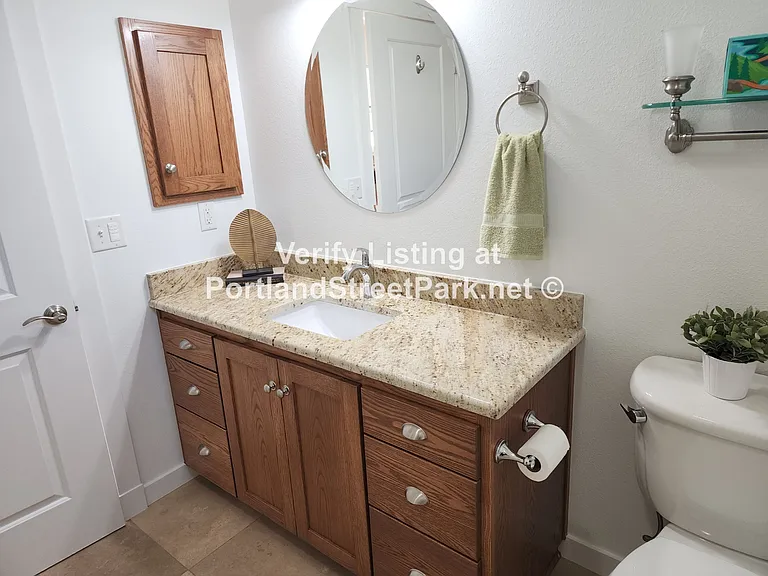
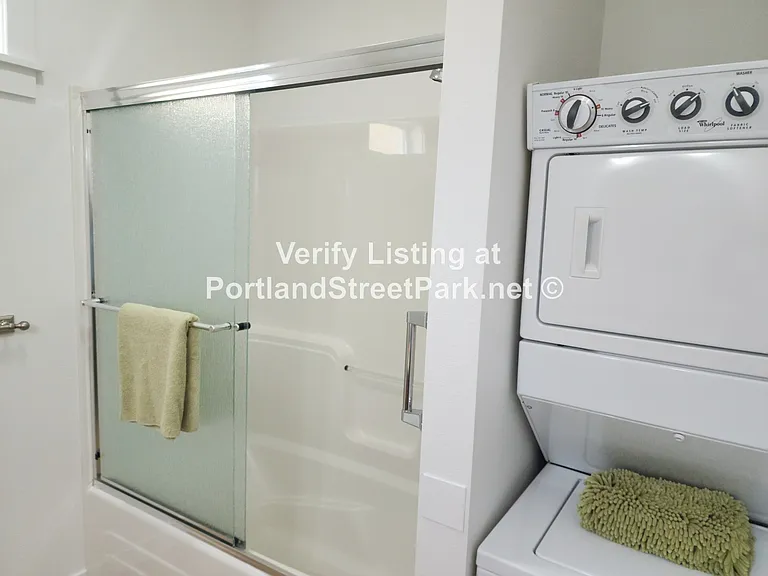
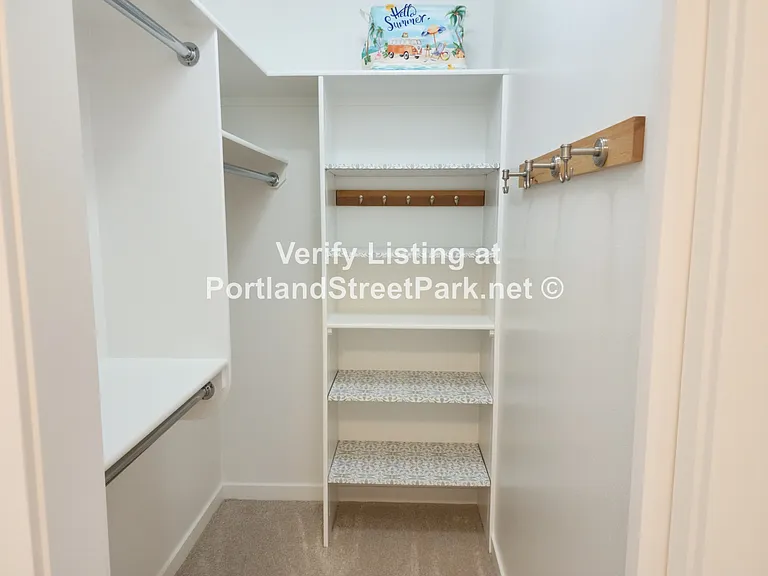
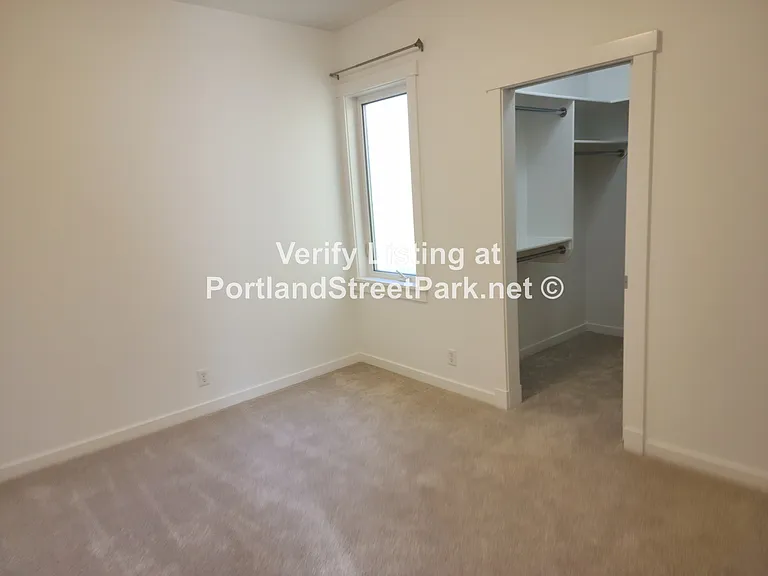
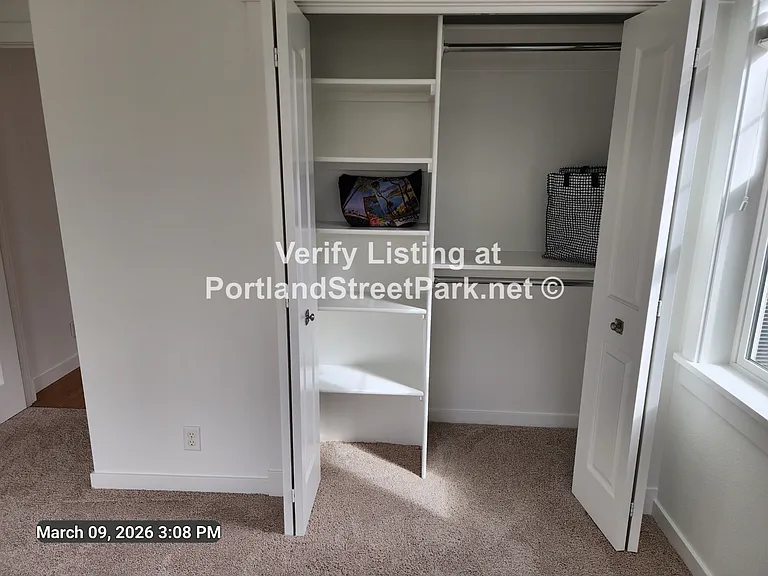
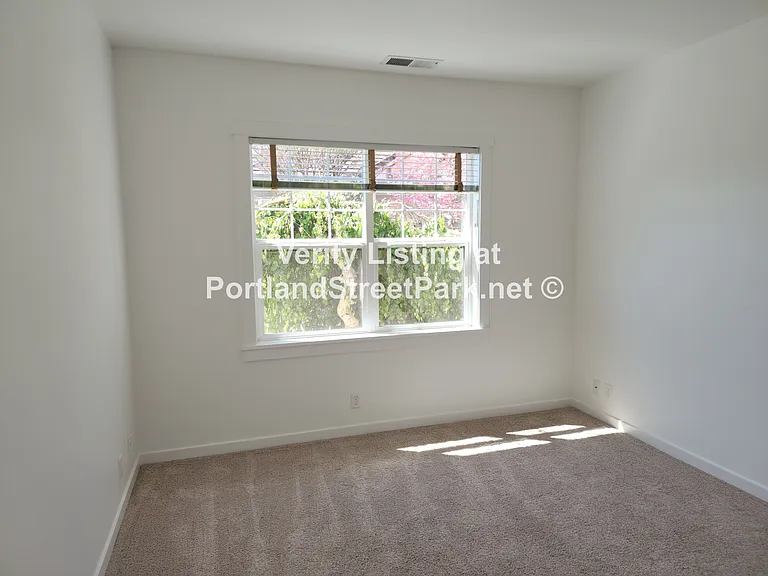
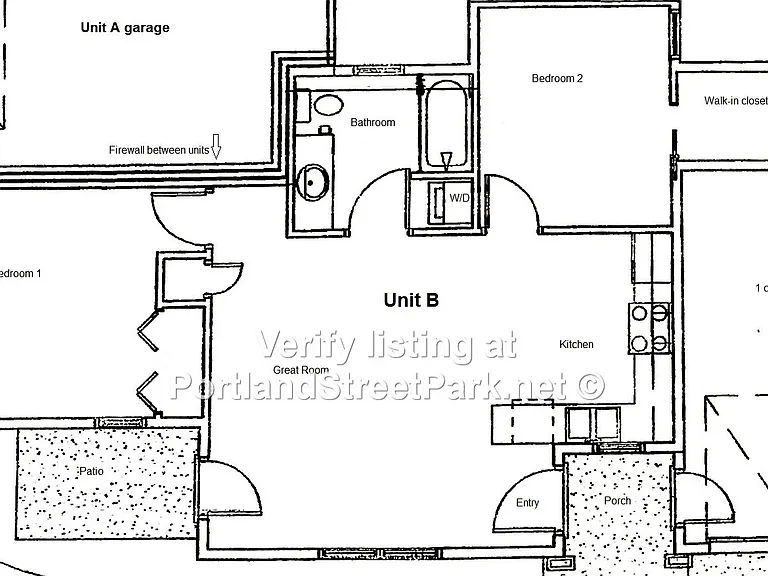
2 beds1 bath800 sqft townhouse
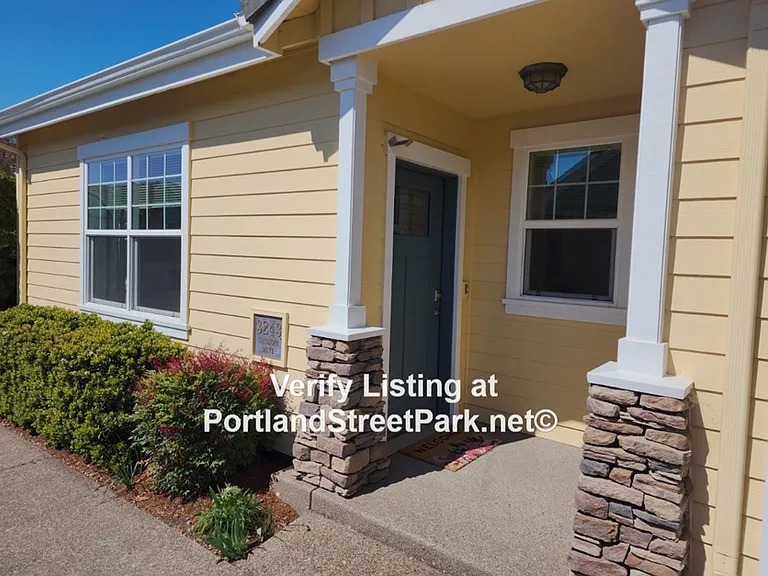
3243 Lakemont Dr
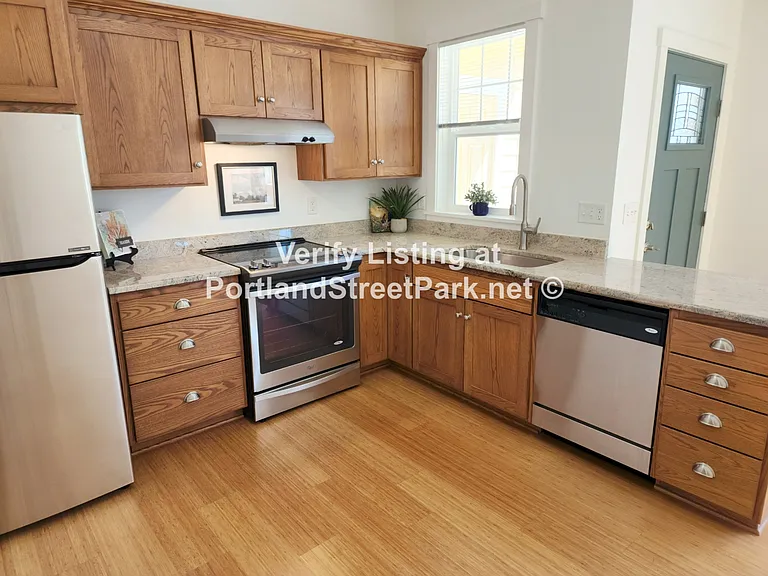
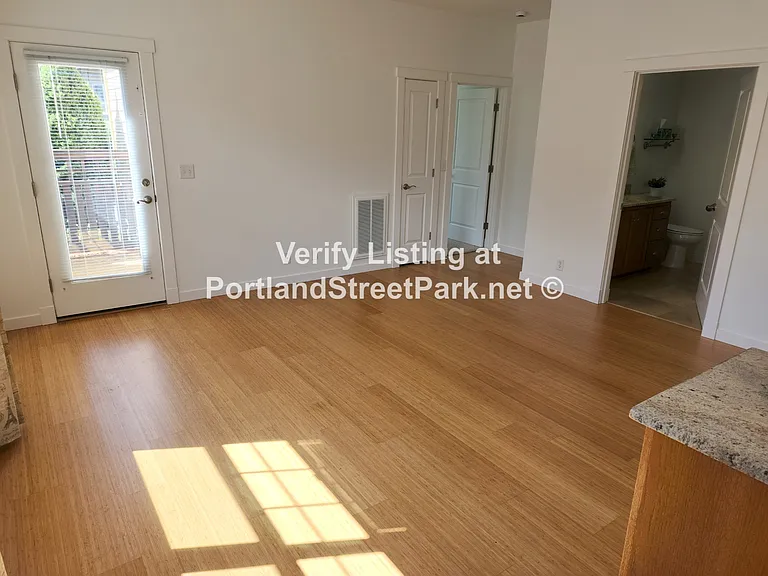
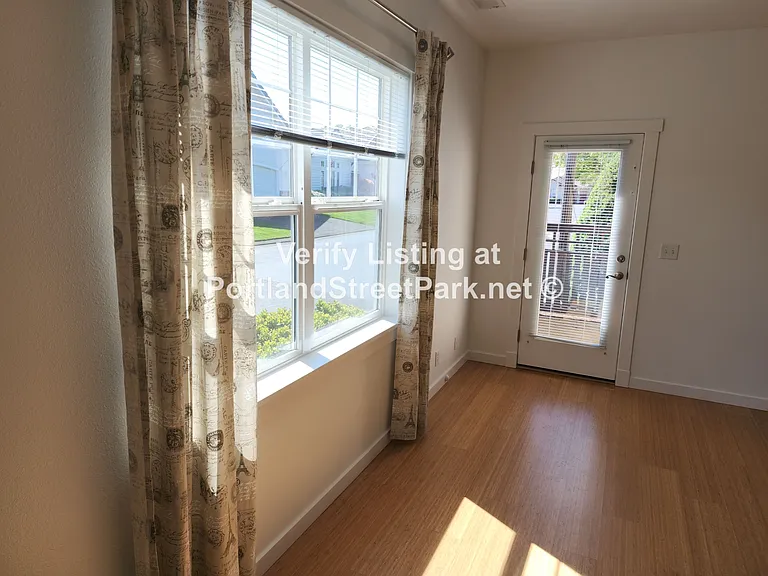
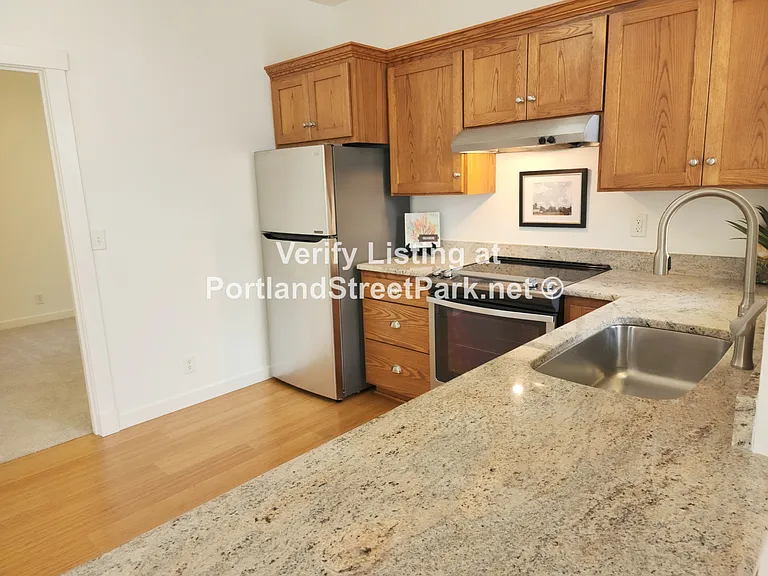
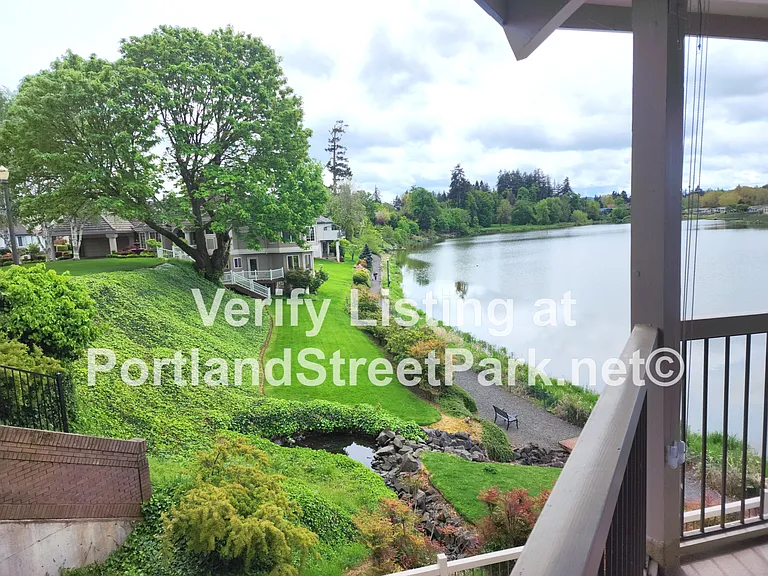
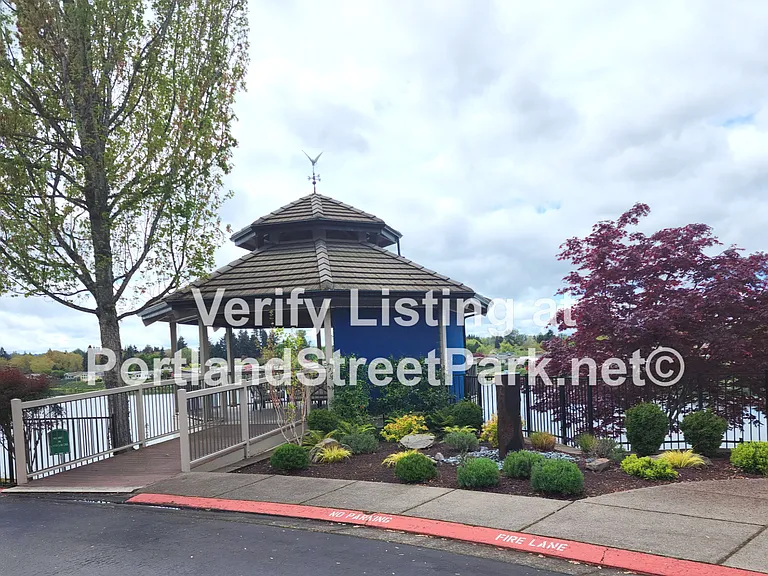
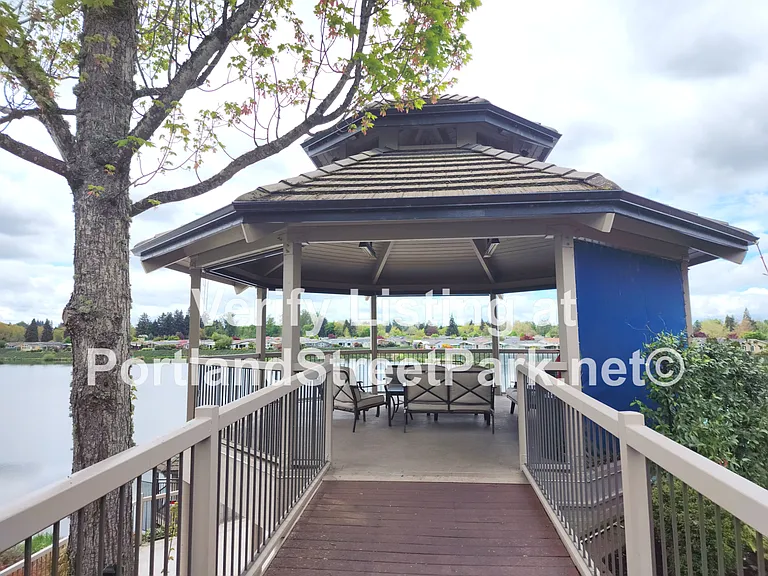
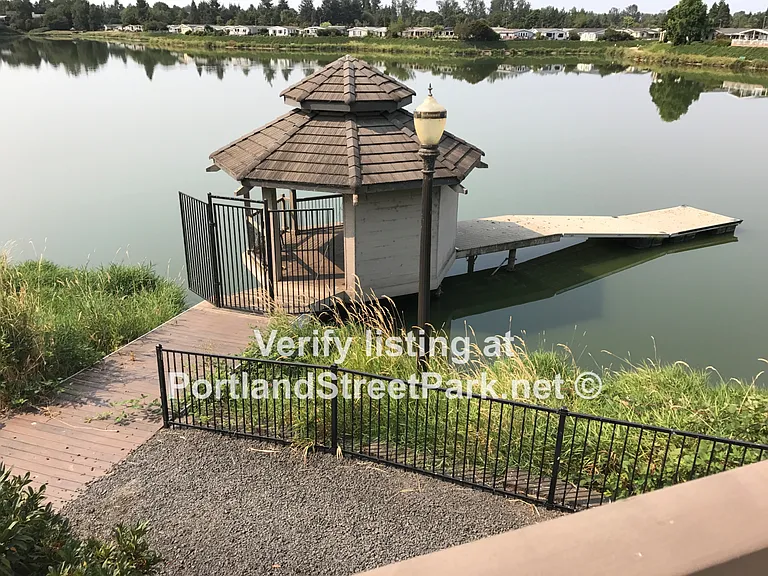
 Total price
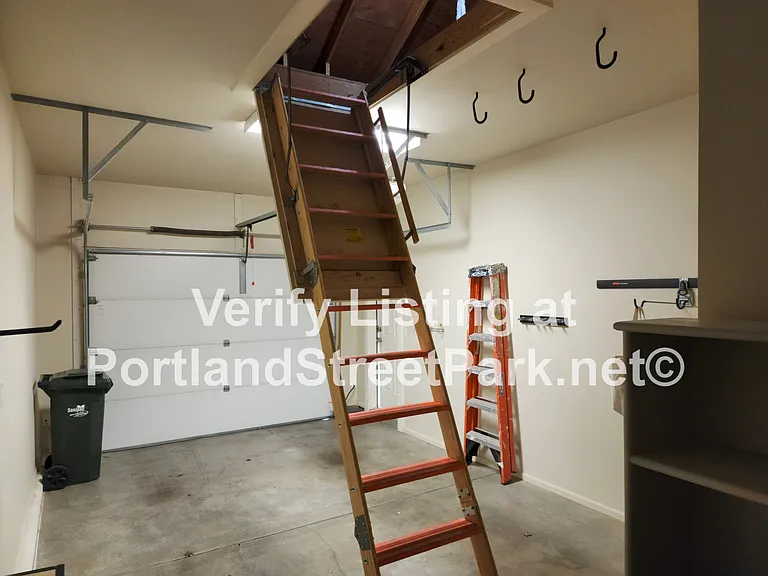
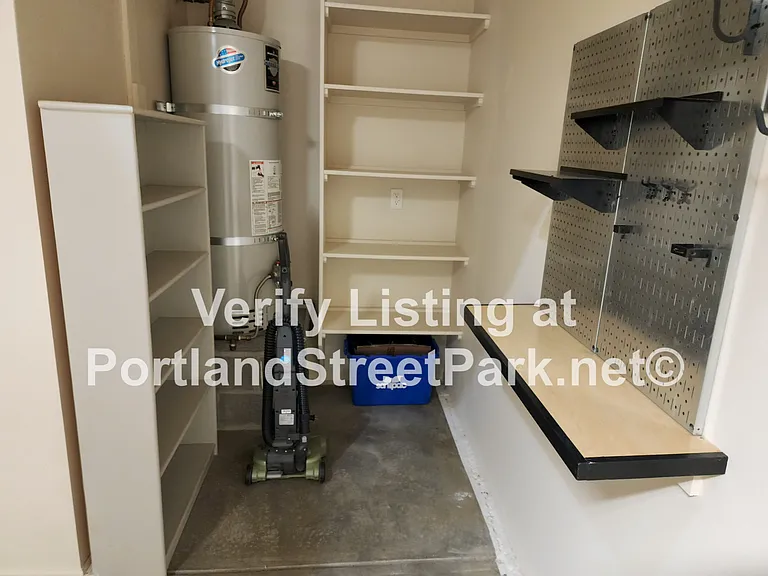
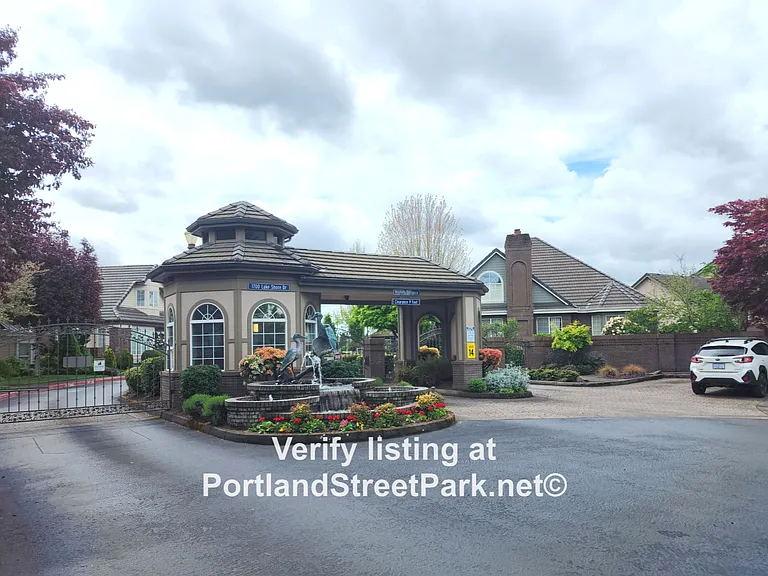
Lease terms: 12-month lease; $2,600 security deposit. Screening fee: $10 per adult. Verifiable accommodation animals are welcome; pets are not allowed. We ask that household income be three times the rent (excluding utilities). No smoking or vaping. Favorable homeowner or rental history of 3 years must be from verifiable, unbiased and unrelated sources. We will need to view Picture ID, recent Pay Stubs, proof of income and/or 2 years' tax returns. A professional screening company checks Credit, Evictions and Criminal History. HOA Requirement: Residents must park inside their garage; there is no resident on-street parking. Since this home has a one-car garage, residents are limited to one vehicle in the community. Guest parking is limited. HOA rules are strictly enforced. Applications are currently being accepted and will continue to be accepted until the unit is rented. We use paper applications from the Oregon Rental Housing Association, Inc.; please contact the owner to obtain an application and view the unit. Applications contain additional details on the application process and screening guidelines. Renter's Insurance is required; the policy must have $100,000 liability coverage. Renter's insurance is not required if the combined household income of the tenants falls at or below 50% of the area median income or if the dwelling unit has been subsidized with public funds. Security deposit and first month's rent due at signing; online rent payments available. Unit is unfurnished. Owners pay $250 monthly Homeowners Association dues, which pays for garbage/recycling; yard care; irrigation, gate house staff and common area maintenance. Tenants pay for their interior water, storm water, waste water, natural gas, electricity and to power an LED pole light. If you are an applicant with limited English proficiency, you are entitled to request an additional 24 hours to give you more time to seek language assistance services to comply with screening and application requirements. We do business in accordance with the Federal Fair Housing law. We do not discriminate among applicants based on any protected class, as defined in any federal, state or local law.
 $199
$199At $1,795, this listing is priced $199 cheaper than the current market rate for a 2 bedroom home in Northeast.
Students who live in 3243 Lakemont Dr attend the following Eugene School District 4j (Unified School District) public schools:
Public, Grades K - 5
Public, Grades 6 - 8
Public, Grades 9 - 12
GreatSchools ratings are based on test scores and additional metrics when available.
By contacting this property, you agree to our Terms of Use. Visit our Privacy Portal for more information. When you click “Send message”, we’ll send your inquiry to the property manager so they can reach out and answer your questions.

