324 Christopher Todd Dr

324 Christopher Todd Dr — Photo 1
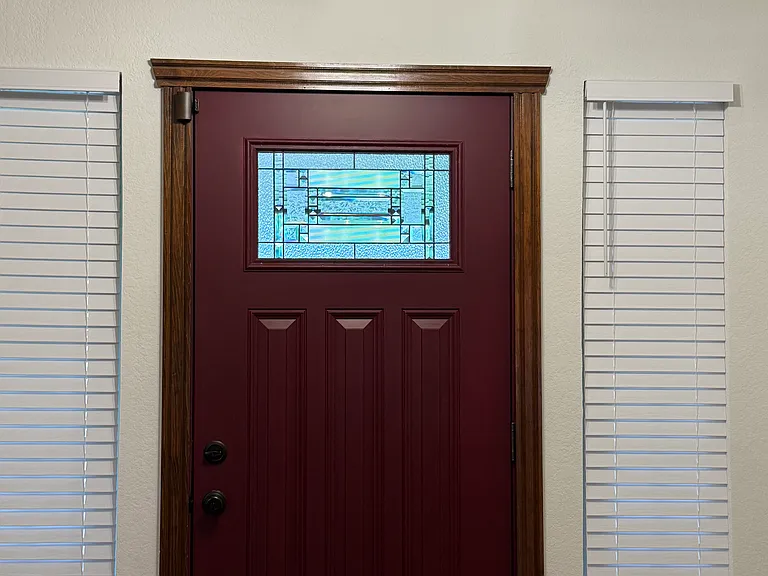
Front door
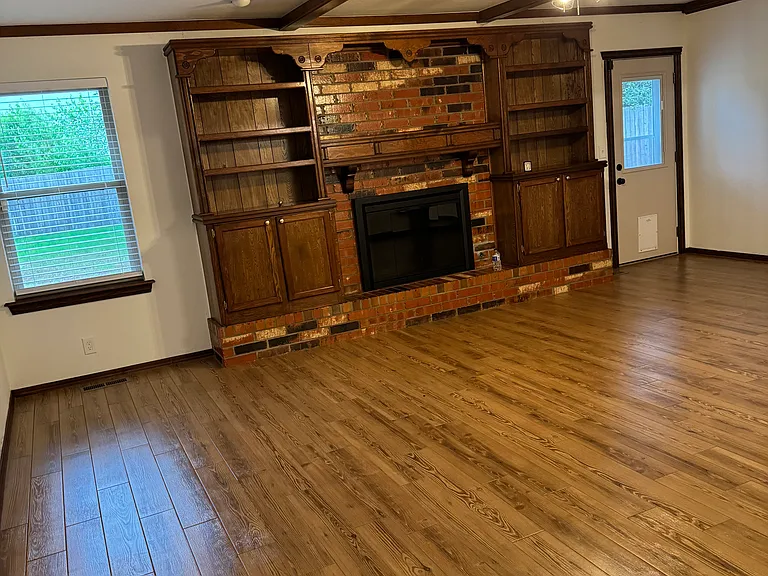
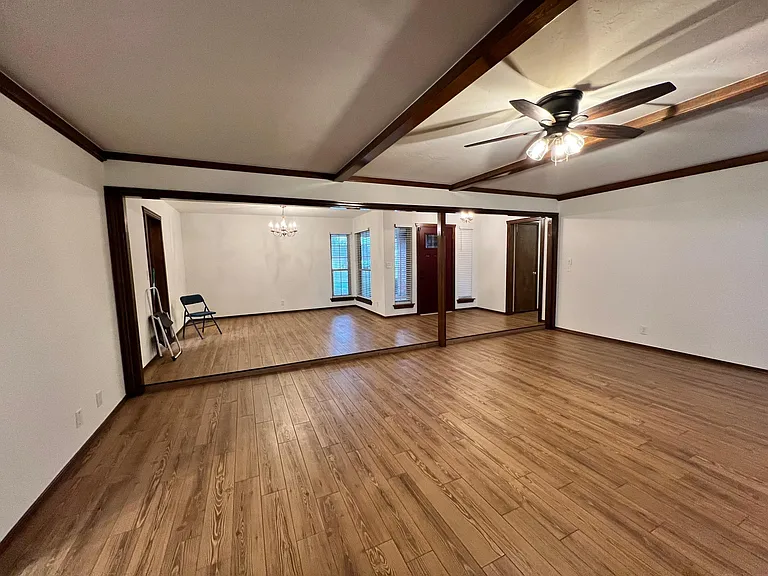
Living room from view of front door
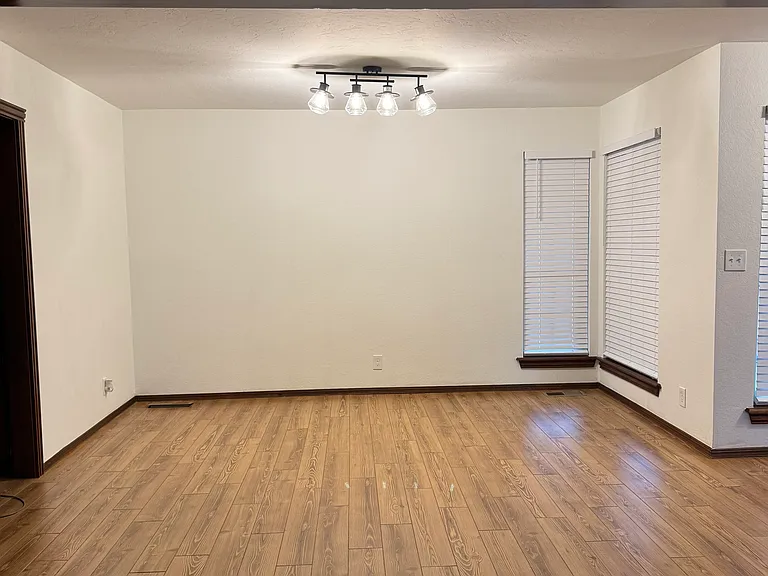
Variety of uses formal dining room, office, playroom, large enough for pool table
Front door and living room. Room with double windows can be a formal dining room, play room, study, pool table or office.
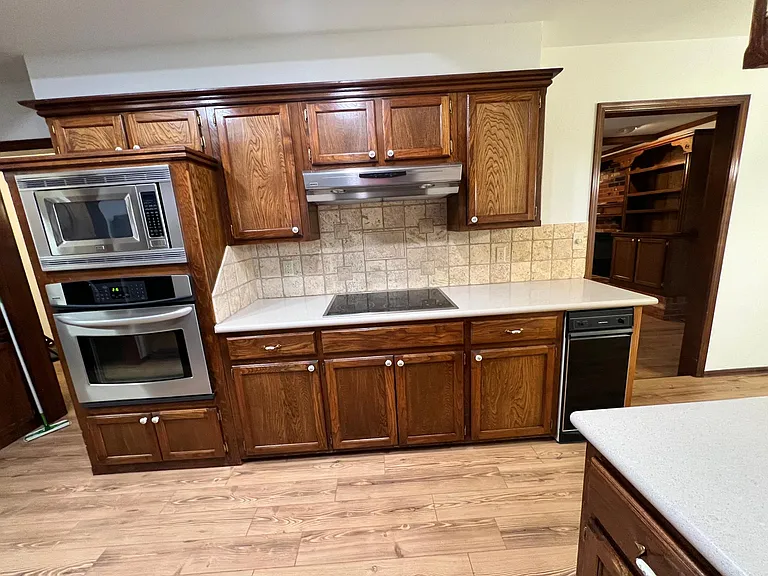
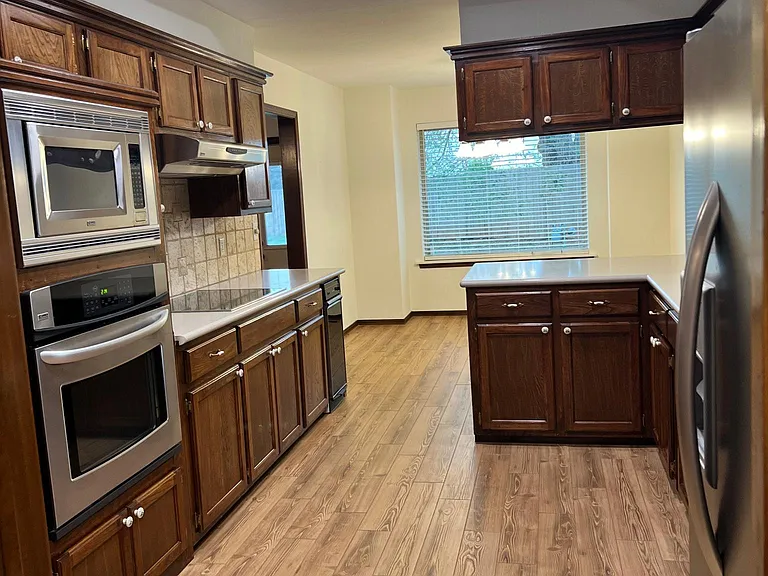
Kitchen with microwave, oven, trash compactor, fan with light over ceramic stove top. Lots of room in kitchen
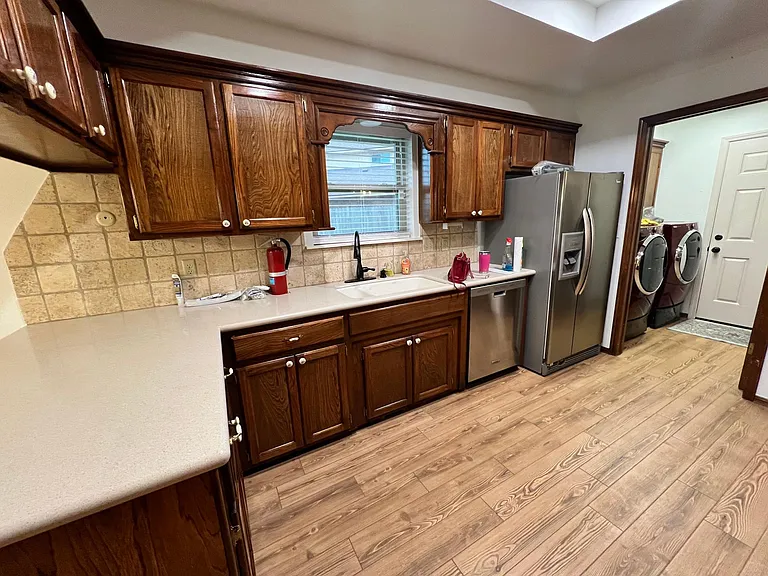
View of sink area with window over sink. New kitchen faucet and large sink with garbage disposal.
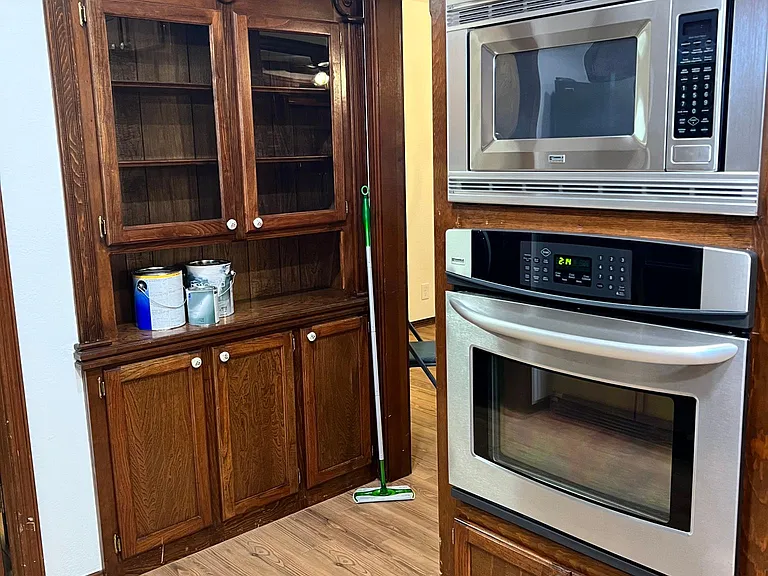
China cabinet and Microwave and oven
View of kitchen and dining room. Refrigerator
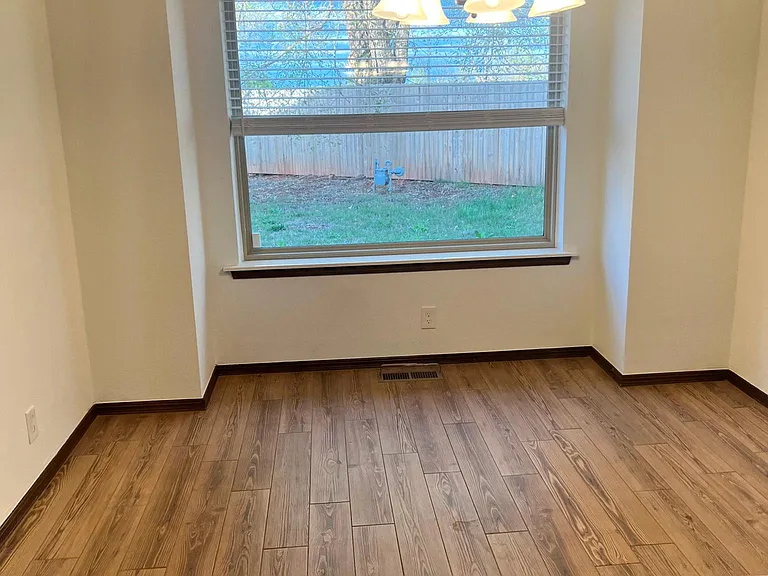
Dining room
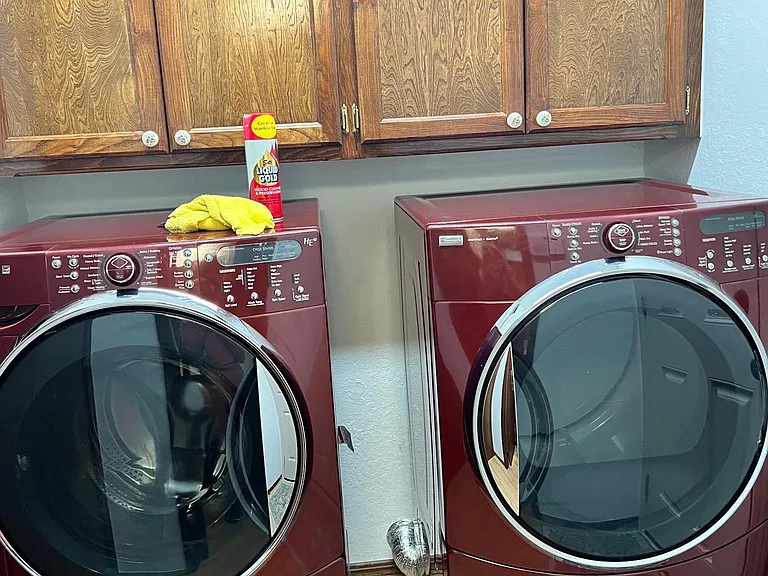
Washer and dryer in utility room
Powder room on opposite side of washer and dryer. Walk in from garage into utility room. Kids don't need to go all through the house for that emergency potty. Work on your cars can clean up in powder room
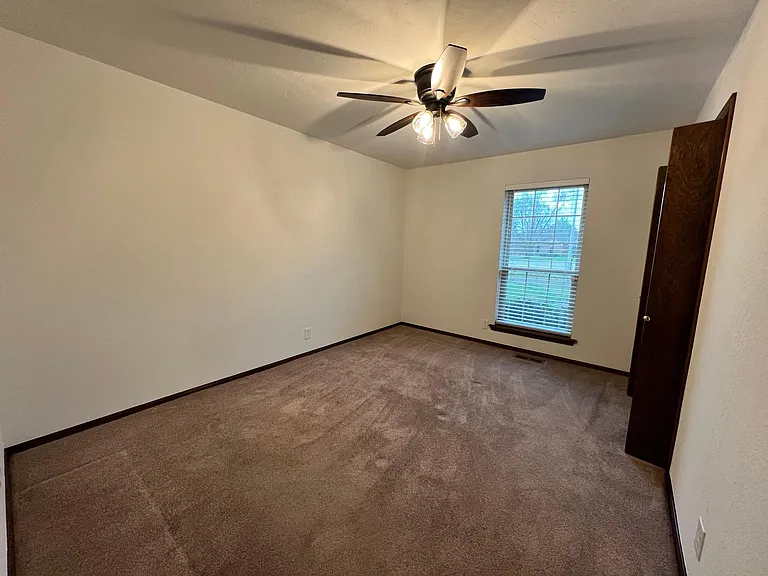
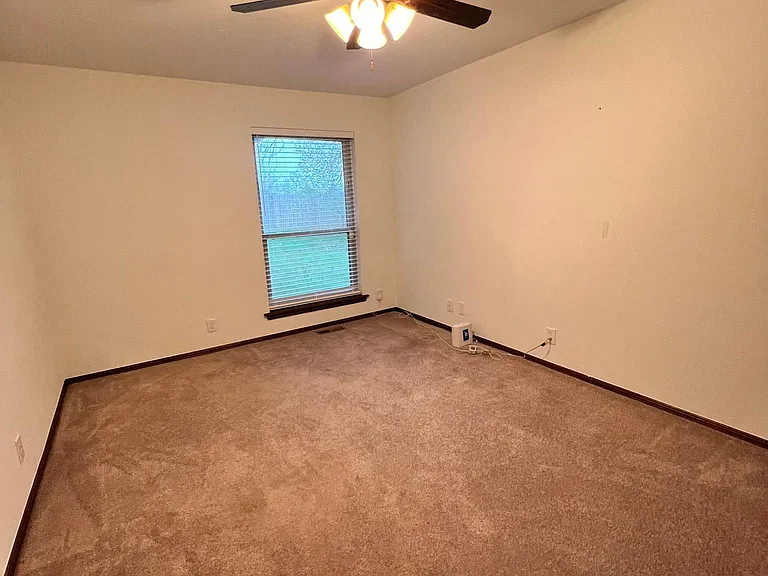
1st Large bedroom
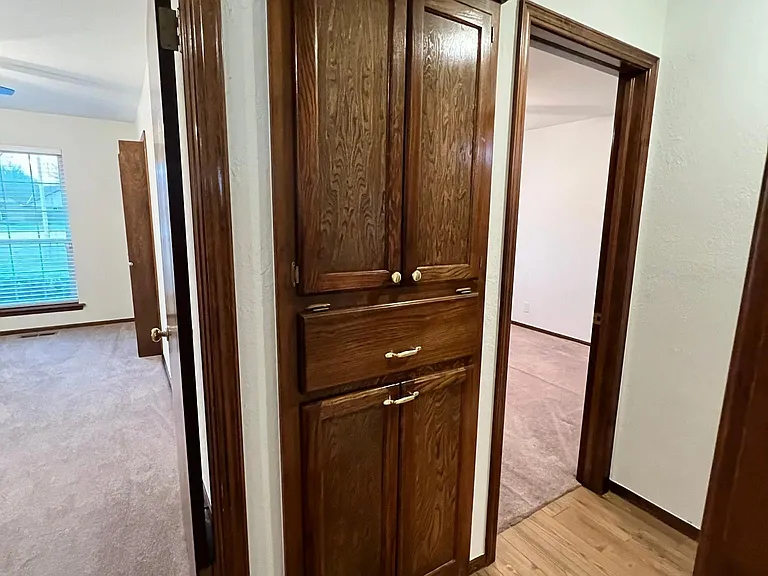
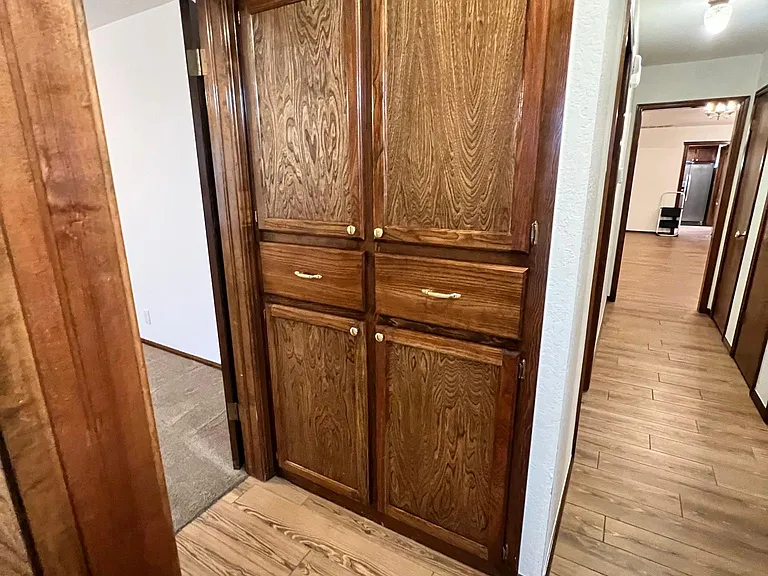
Storage above and laundry drawer under.
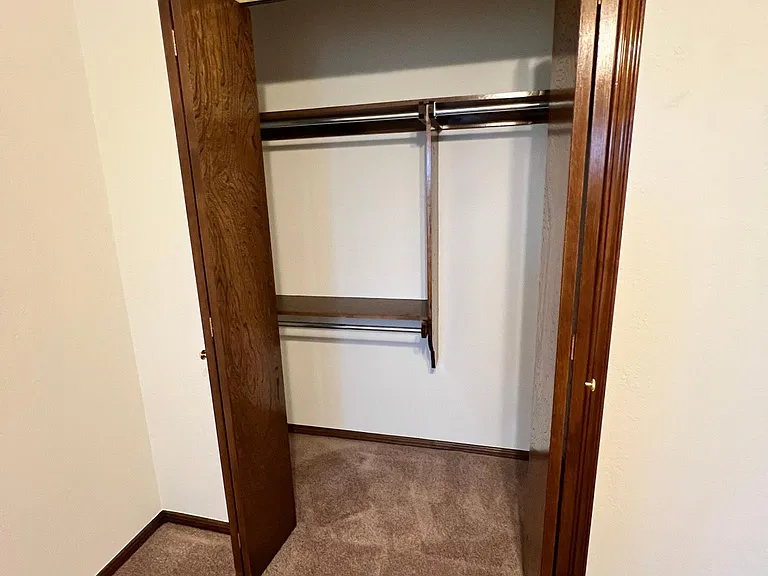
All bedroom closets are arranged like this.
2nd bedroom. Also large
More storage for blankets, sheets, etc.
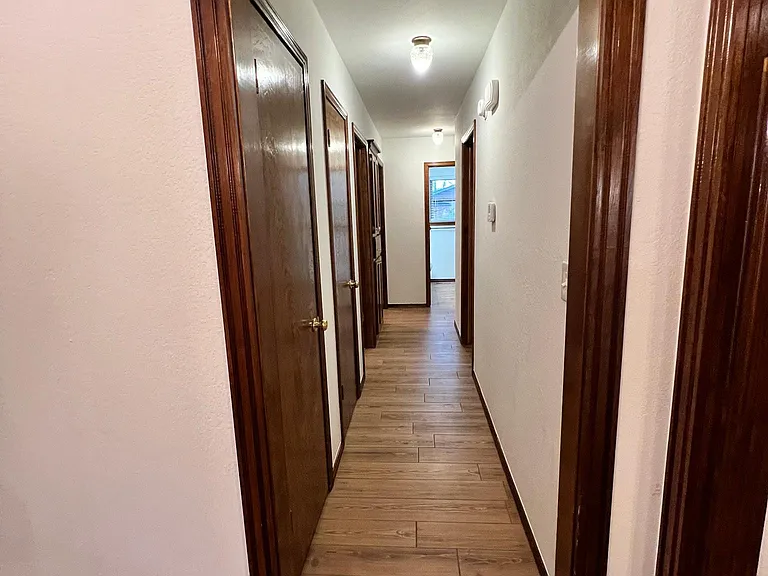
Looking from living room down hallway to bathroom. Walls are not pink but white.
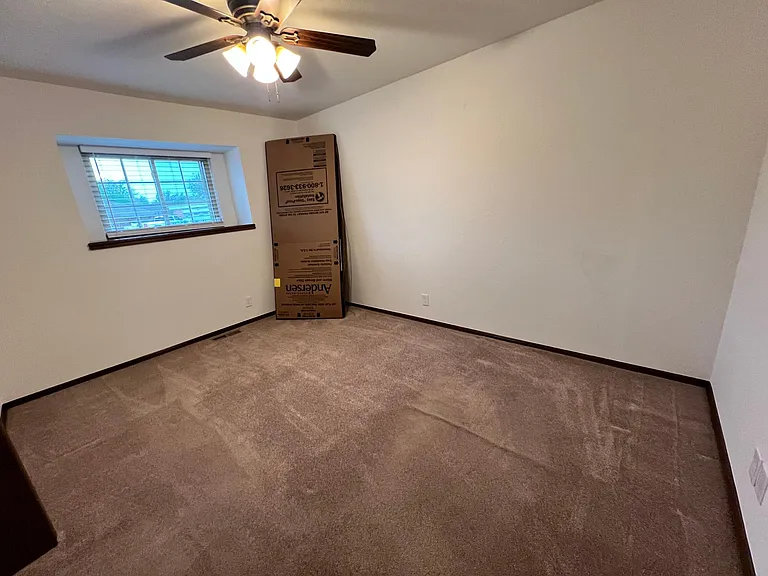
3rd bedroom
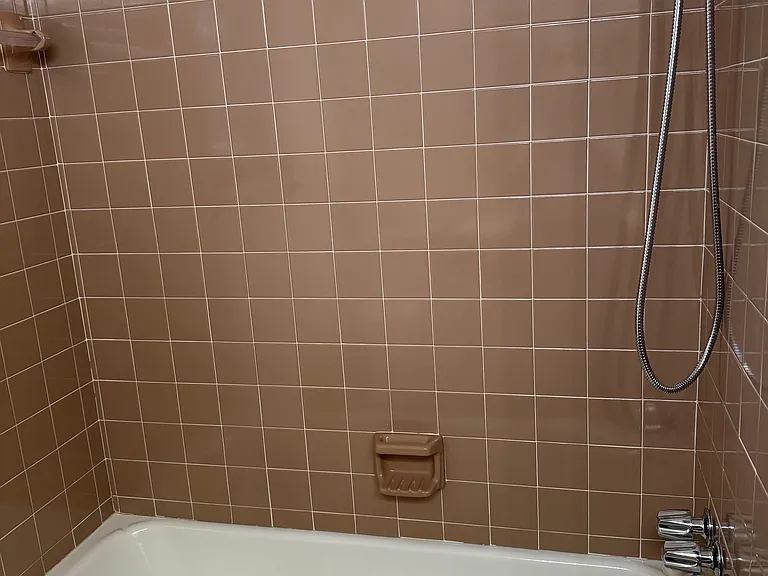
Bathtub with new shower head. Can rinse tile with end of shower head.
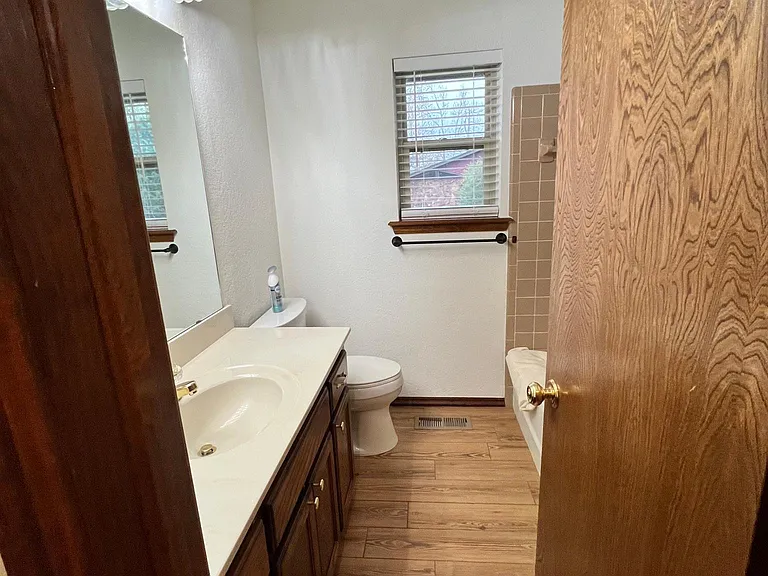
Hall Bathroom with tub and shower
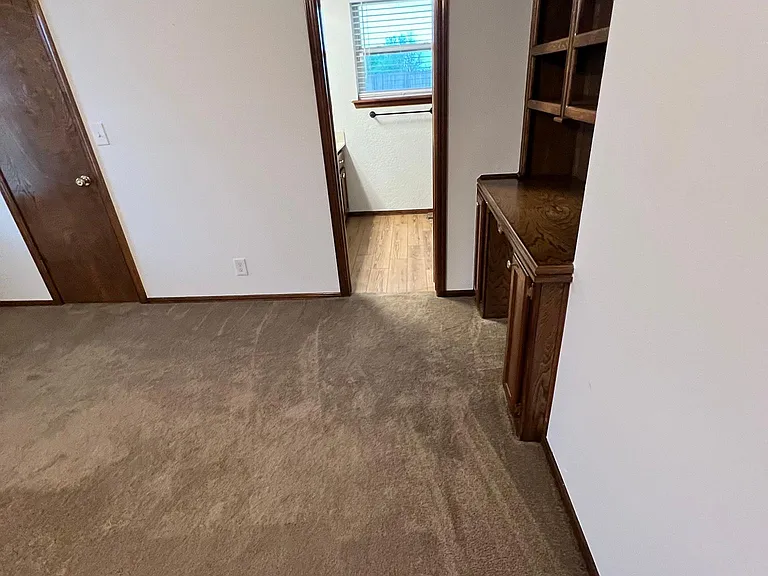
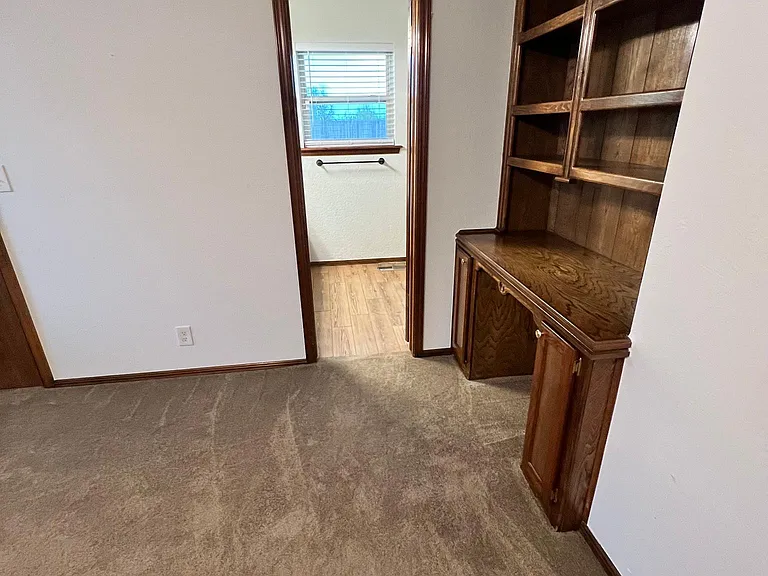
Entry into master bathroom. Has a desk and shelves above
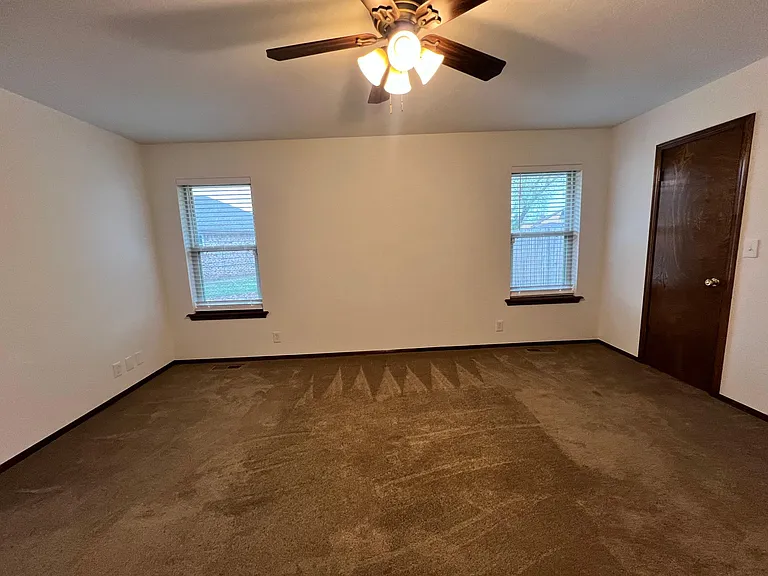
Master bedroom fits king bed, large night stands, large dresser and a bachelor chest
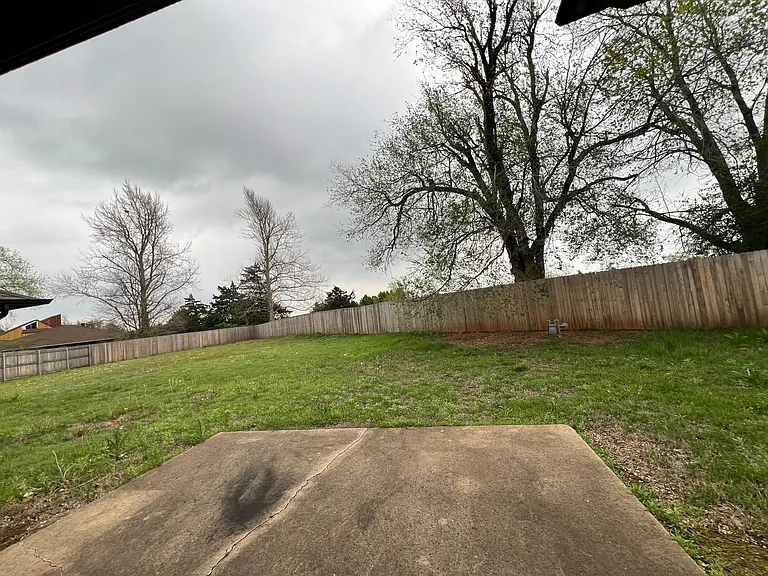
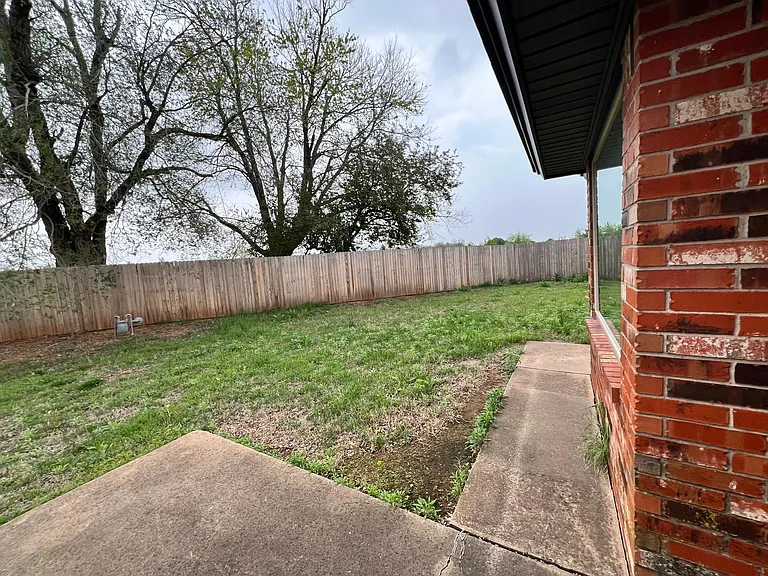
Fenced in back yard.
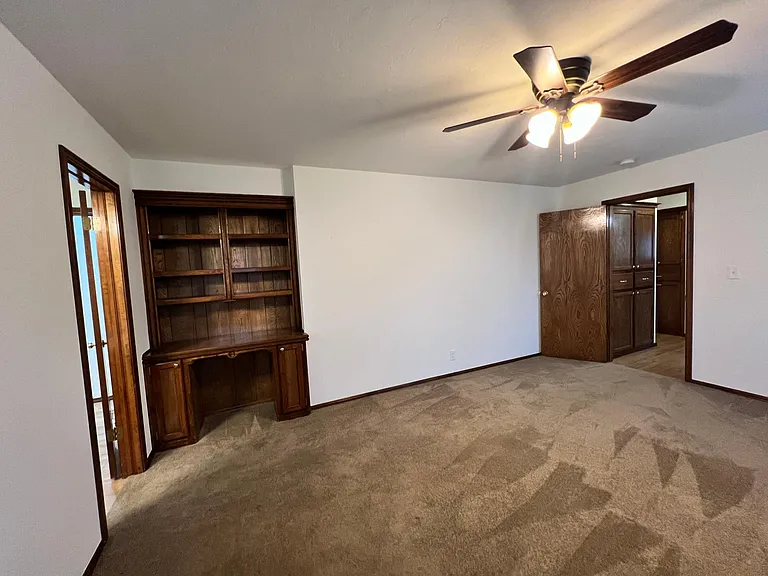
Desk I master bedroom. Can be used as vanity or office use.
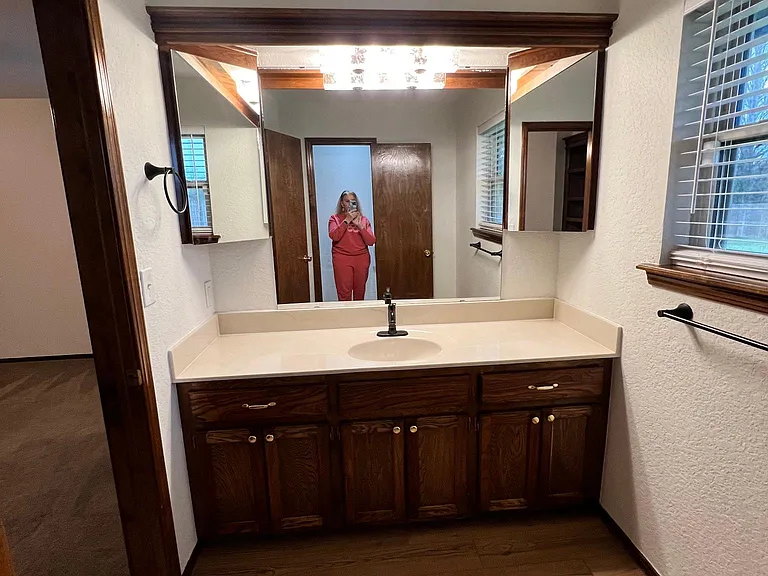
Master vanity. Corner mirrors hold meds etc. behind the door
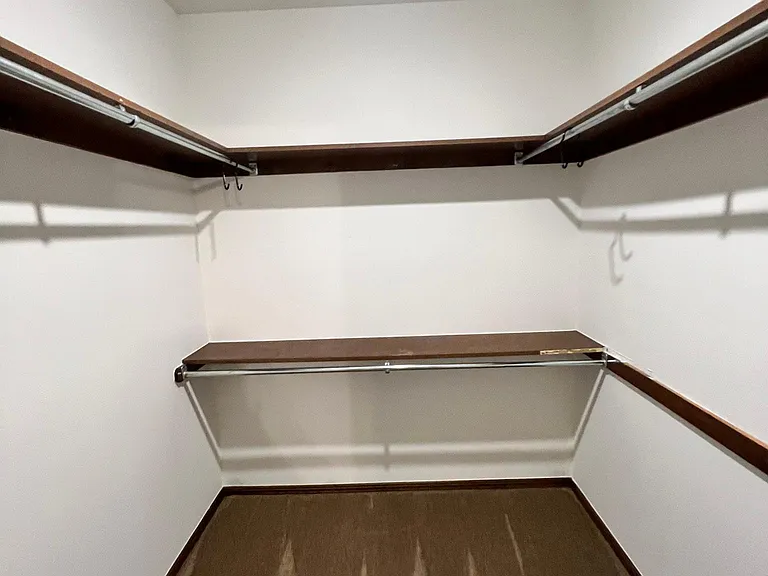
Master closet
Another view of master bedroom
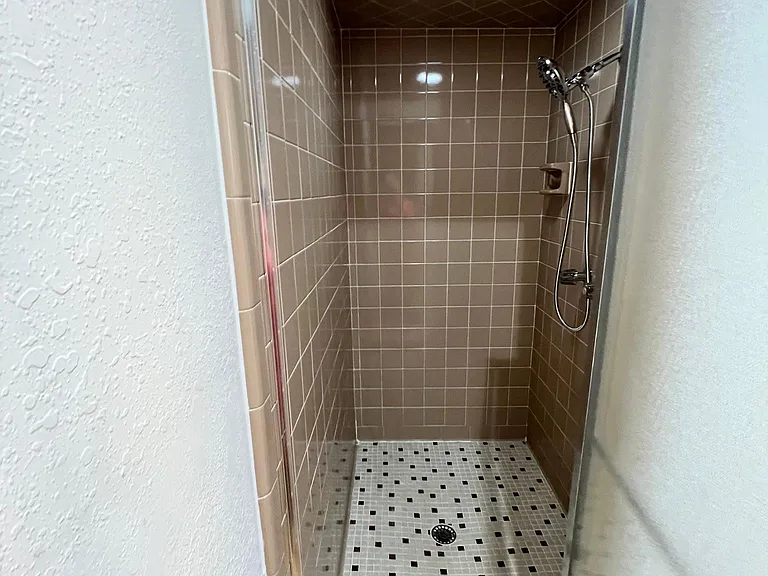
Master walk-in shower
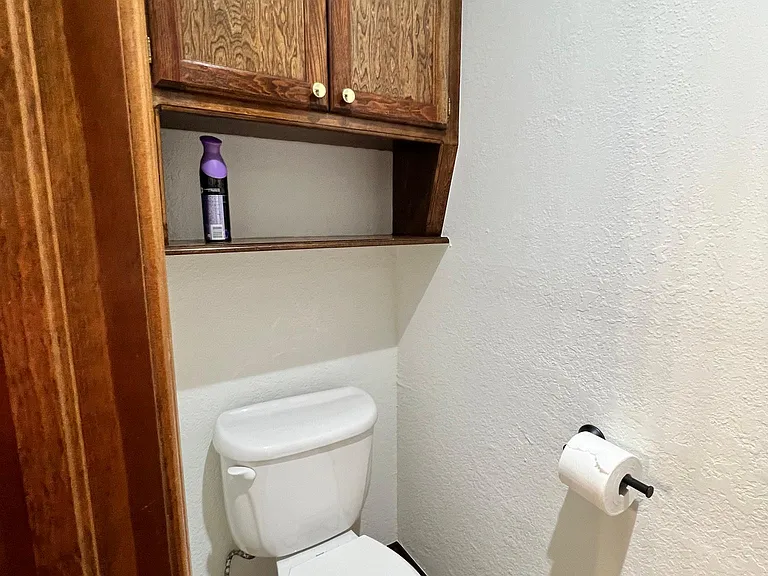
Master toilet area. Door can be closed
Other fenced in side of yard. Large back yard for kids to have lots of fun!
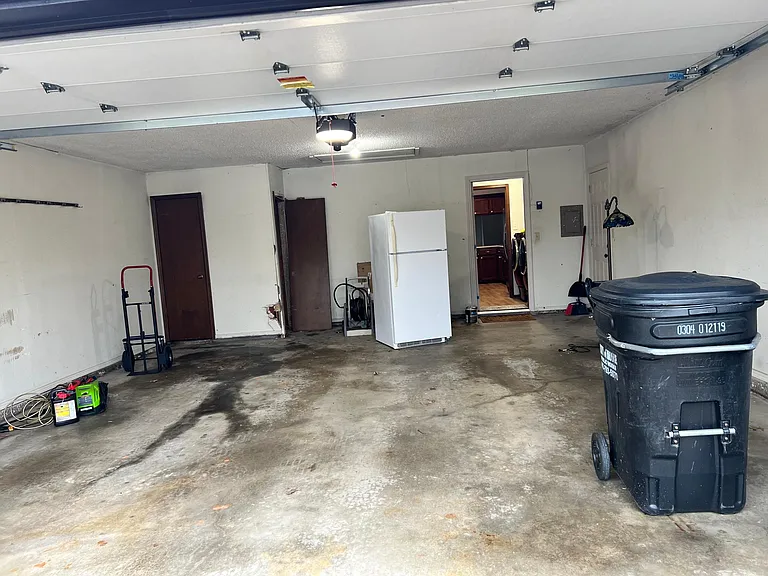
Double garage

$1,900/ mo
Doesn't include deposits and fees
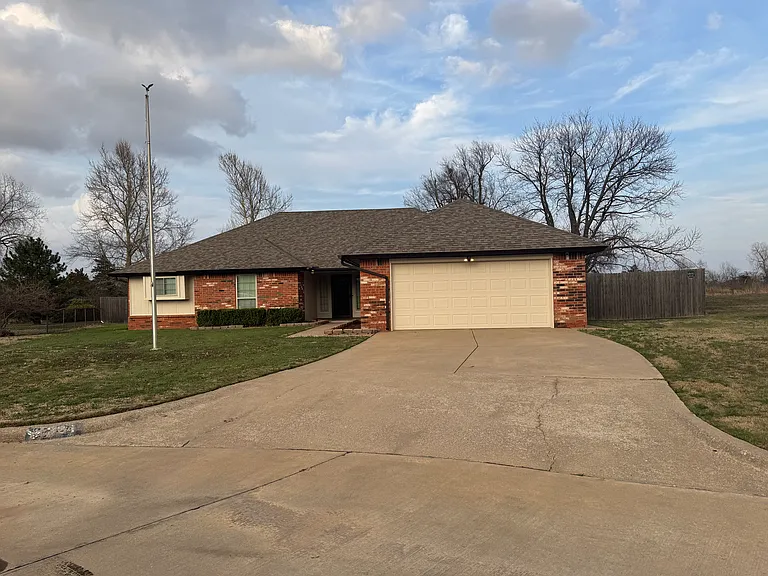
4 beds2.5 baths2001 sqft house
324 Christopher Todd Dr
Your booked tour

What you get

No petsIn-unit laundryParkingAir conditioning

Costs, fees, and lease terms

Lease terms

Please see downloaded lease

Pricing comparison

$303

At $1,900, this listing is priced $303 more than the current market rate for a 4 bedroom home in Moore.

Pets

  • Dogs

    Not allowed
  • Cats

    Not allowed

The neighborhood

About the building

1. Refrigerator, washer and dryer included in rental of house. 2. Large back yard with wood fence. City of Moore siren close to backyard. 3. Includes dishwasher, trash compactor, refrigerator, washer and dryer. 4. Ceiling fans in all bedrooms and living room and blinds throughout the house. 5. Tile flooring throughout except bedrooms. 6. Has a kitchen and dining room, 4 bedrooms, 2 bathrooms. There is a large formal dining room. Dining room has lighting up close to ceiling. Room is large enough for pool table. This room can be an office, playroom. 7. 1/4 bathroom is off of garage. 8. Ring doorbell and cameras in front and back. 9. MyQue garage door opener to open and close garage with your phone. Kids come home from school. You can open and close garage for them from work. .3 mile away 10. Broadway Elementary school within walking distance. 11. Highland East Junior High School 1.5 miles away 12. Moore High School 2.1 miles away

The property manager

Nearby schools

Students who live in 324 Christopher Todd Dr attend the following Moore School District (Unified School District) public schools:
GreatSchools ratings are based on test scores and additional metrics when available.

324 Christopher Todd Dr
By contacting this property, you agree to our Terms of Use. Visit our Privacy Portal for more information. When you click “Send message”, we’ll send your inquiry to the property manager so they can reach out and answer your questions.

Find similar homes

Spot something off?Good catch. Flag it and help keep listings legit.