3237 Waldwick Way SE

3237 Waldwick Way SE — Photo 1
3237 Waldwick Way SE — Photo 2
3237 Waldwick Way SE — Photo 3
3237 Waldwick Way SE — Photo 4
3237 Waldwick Way SE — Photo 5
3237 Waldwick Way SE — Photo 6
3237 Waldwick Way SE — Photo 7
3237 Waldwick Way SE — Photo 8
3237 Waldwick Way SE — Photo 9
3237 Waldwick Way SE — Photo 10
3237 Waldwick Way SE — Photo 11
3237 Waldwick Way SE — Photo 12
3237 Waldwick Way SE — Photo 13
3237 Waldwick Way SE — Photo 14
3237 Waldwick Way SE — Photo 15
3237 Waldwick Way SE — Photo 16
3237 Waldwick Way SE — Photo 17
3237 Waldwick Way SE — Photo 18
3237 Waldwick Way SE — Photo 19
3237 Waldwick Way SE — Photo 20
3237 Waldwick Way SE — Photo 21
3237 Waldwick Way SE — Photo 22
3237 Waldwick Way SE — Photo 23
3237 Waldwick Way SE — Photo 24
3237 Waldwick Way SE — Photo 25
3237 Waldwick Way SE — Photo 26
3237 Waldwick Way SE — Photo 27
3237 Waldwick Way SE — Photo 28
3237 Waldwick Way SE — Photo 29
3237 Waldwick Way SE — Photo 30
3237 Waldwick Way SE — Photo 31
3237 Waldwick Way SE — Photo 32
3237 Waldwick Way SE — Photo 33
3237 Waldwick Way SE — Photo 34
3237 Waldwick Way SE — Photo 35
3237 Waldwick Way SE — Photo 36
3237 Waldwick Way SE — Photo 37

$4,250/ mo
Doesn't include deposits and fees
4 beds3.5 baths3772 sqft house
Available July 31
3237 Waldwick Way SE
Your booked tour

What you get

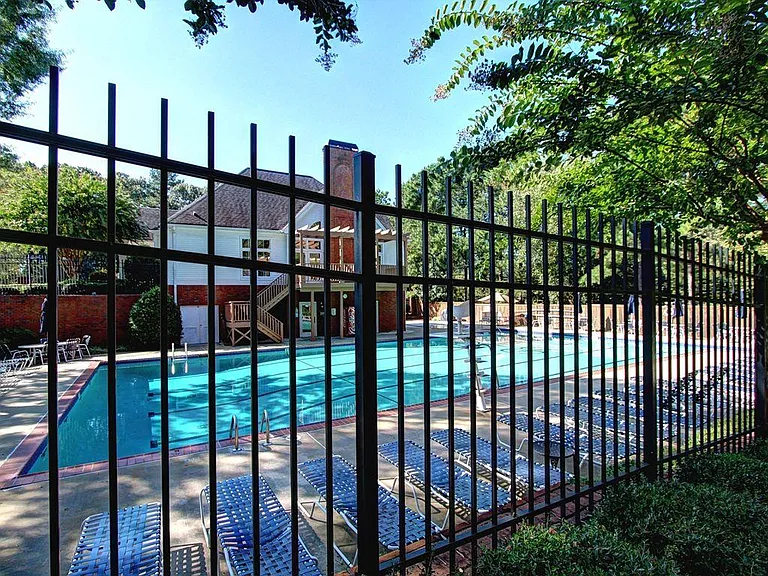
Pet-friendlyIn-unit laundryParkingAir conditioningPool

Costs, fees, and lease terms

Lease terms

12 Months

Pricing comparison

$1359

At $4,250, this listing is priced $1359 more than the current market rate for a 4 bedroom home in Marietta.

Pets

  • Dogs

    Allowed
  • Cats

    Allowed

The neighborhood

About the building

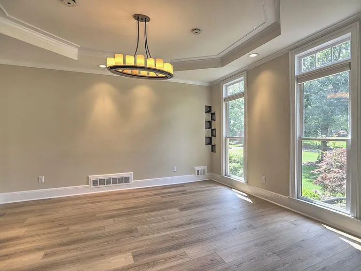
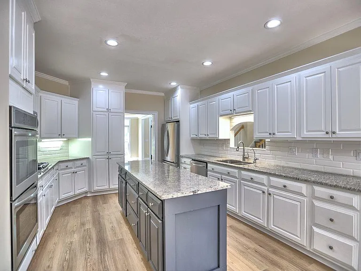
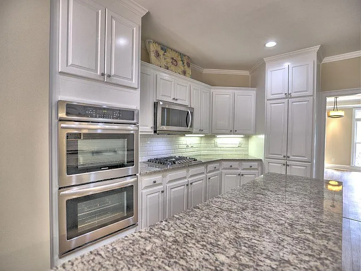
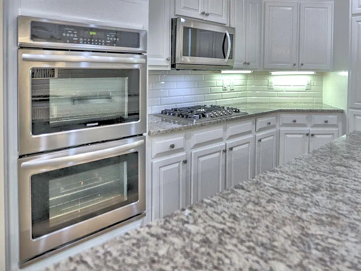
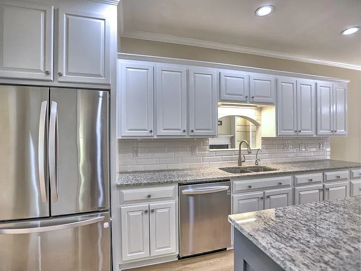
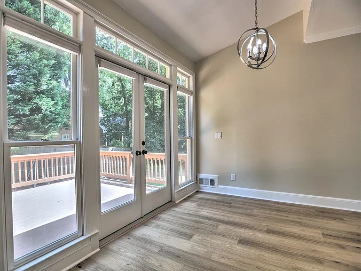
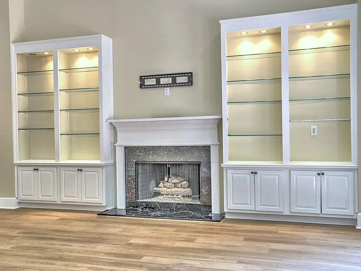
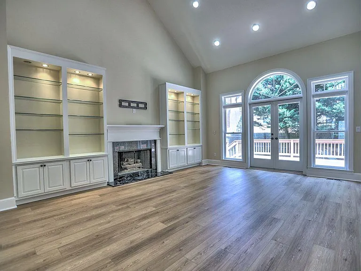
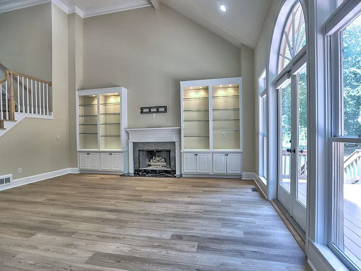
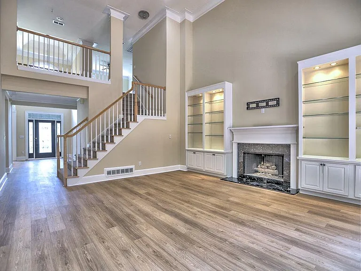
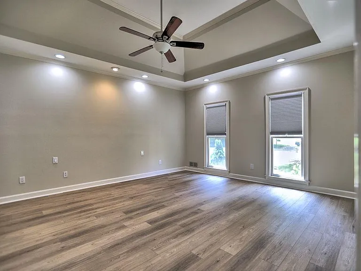
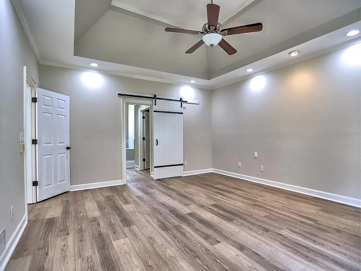
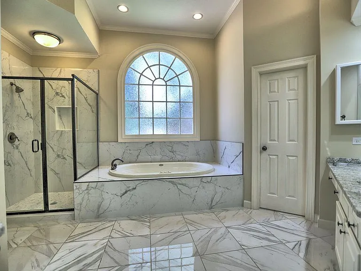
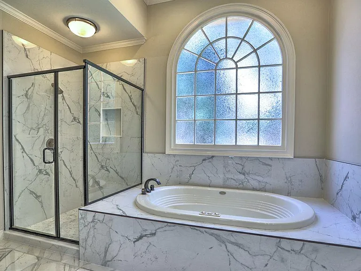
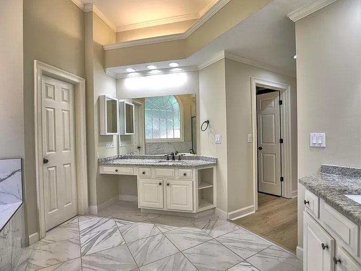
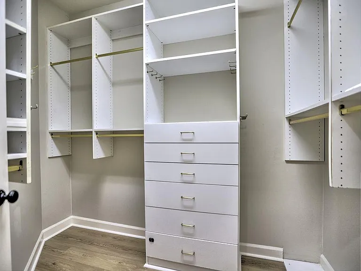
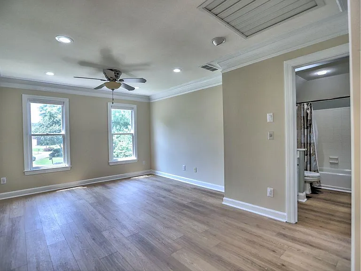
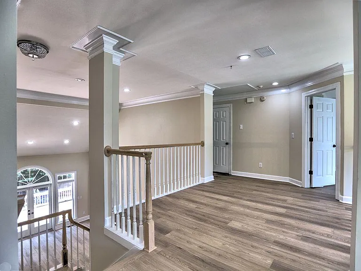
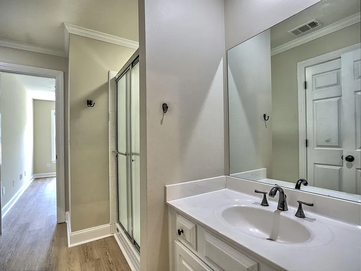
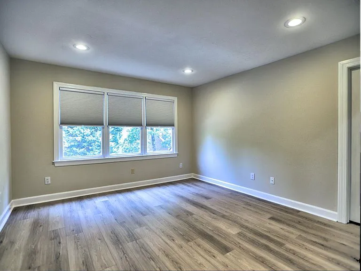
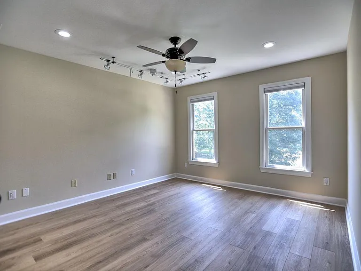
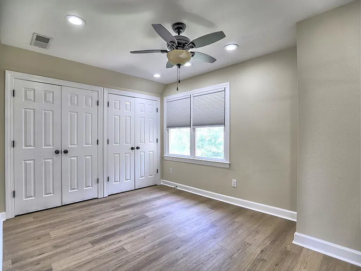
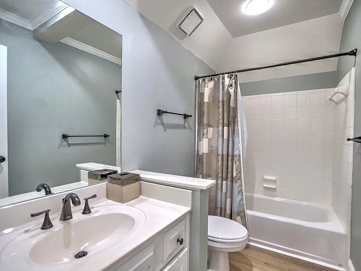
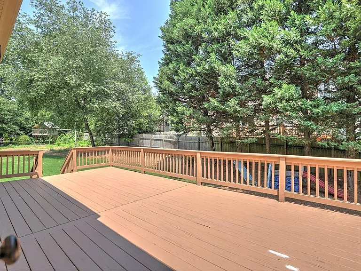
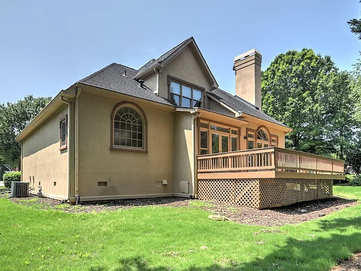
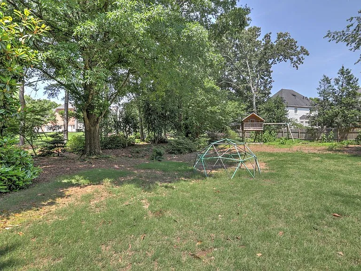
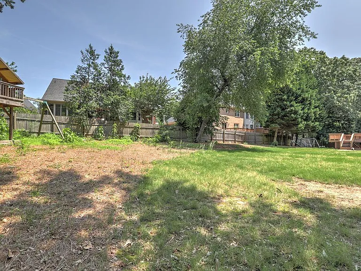
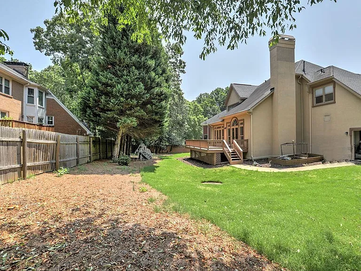
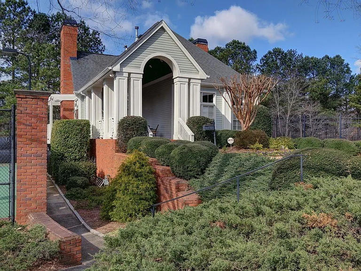
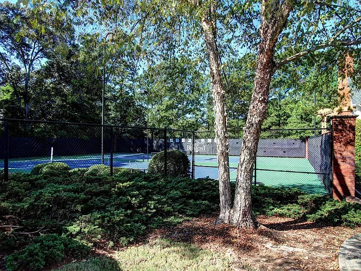
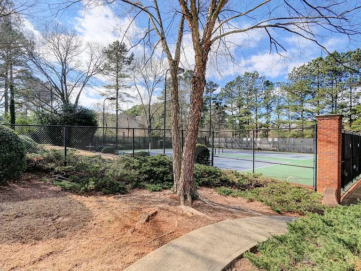
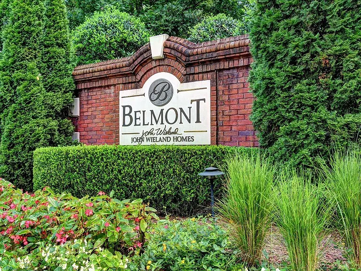
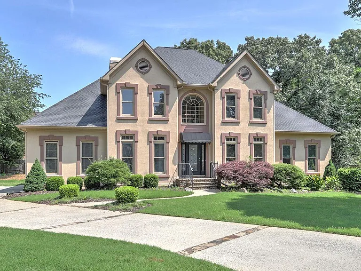
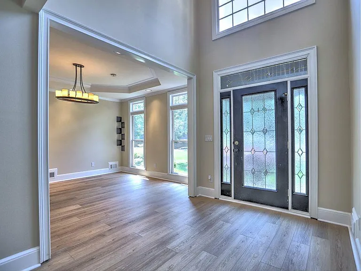
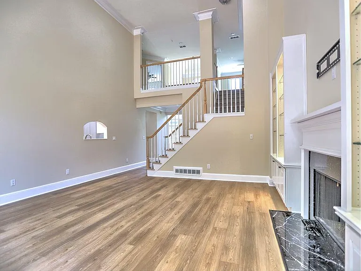
Sun flooded, stunning home sitting on over half an acre in the highly desired Belmont Subdivision located in the heart of East Cobb. For Lease now. Move in ready. Flawlessly maintained freshly painted main floor and upstairs level this home features brand-new gleaming floors flowing throughout the main level and second floor; The Gourmet Kitchen with a large Island overlooks the family room and is a showstopper with 9-ft+ceilings, high-end stainless-steel appliances, built-in Kitchen Aid oven and microwave combo, built-in KitchenAid refrigerator, and ceiling height cabinets for no dust and abundant storage. The family room boasts a soaring 17-ft ceiling and is anchored by a Greensmart direct vent fireplace with gas logs and remote-control operation. Many high quality upgrades in this impressive John Weiland home include Hunter Douglas shades on all front facing windows. The primary bedroom is on the main. The spa like primary bath was just renovated and has new tiles and a new glass framed shower. Other notable features are his and hers bedroom closets. Walk-in closets in all upstairs bedrooms. This home sits on a cul-de-sac with a level grass back yard and a playset. Belmont is adjacent to highly rated Sope Creek Elementary School and residents have direct access via a gate leading to the school campus. Swim and Tennis neighborhood. Close to Restaurant, Schools, Chattahoochee Park and River, Shopping and all major Highways I75 and I285.

The property manager

Nearby schools

Students who live in 3237 Waldwick Way SE attend the following Cobb County School District (Unified School District) public schools:
GreatSchools ratings are based on test scores and additional metrics when available.

3237 Waldwick Way SE
By contacting this property, you agree to our Terms of Use. Visit our Privacy Portal for more information. When you click “Send message”, we’ll send your inquiry to the property manager so they can reach out and answer your questions.

Find similar homes

Spot something off?Good catch. Flag it and help keep listings legit.