3233 Eglinton Ave E #1406

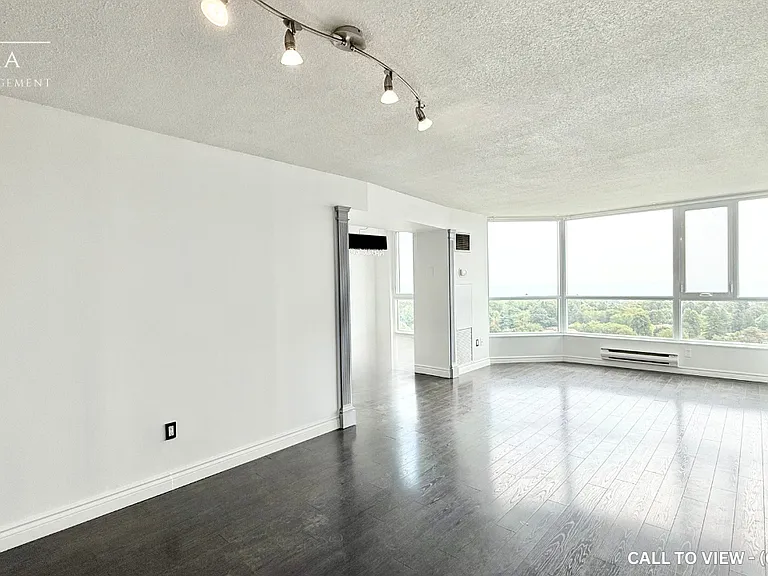
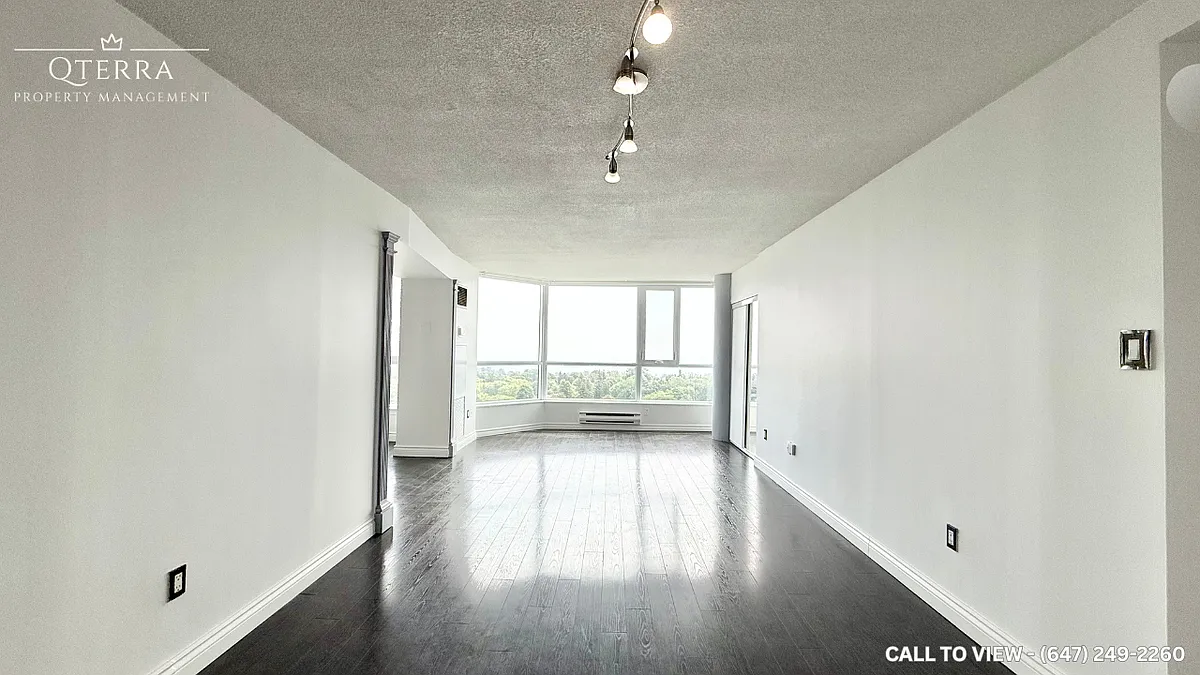
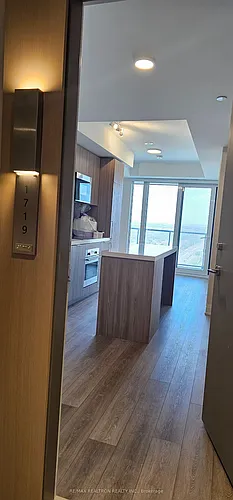
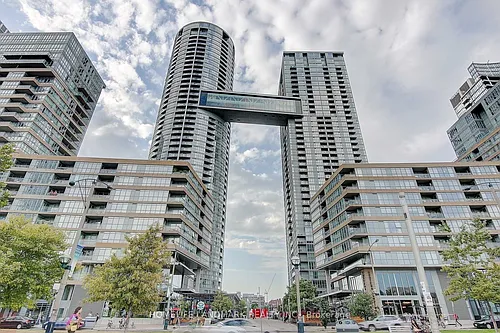
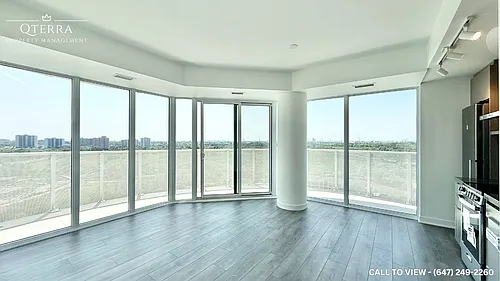
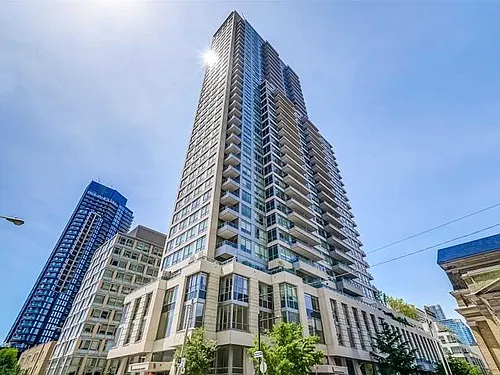
3233 Eglinton Ave E #1406 — Photo 1
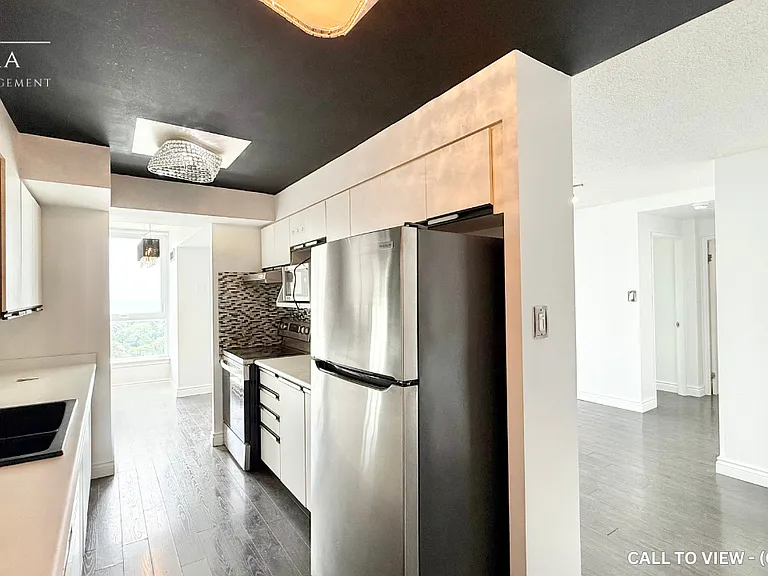
3233 Eglinton Ave E #1406 — Photo 2
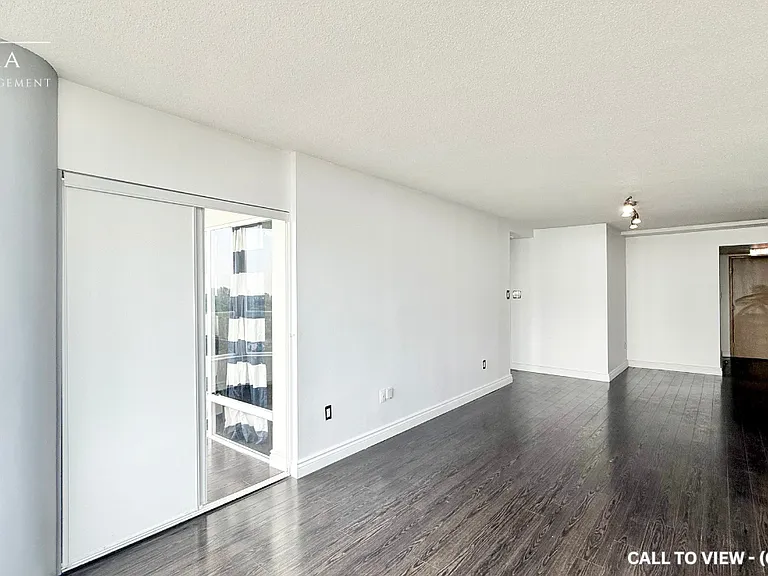
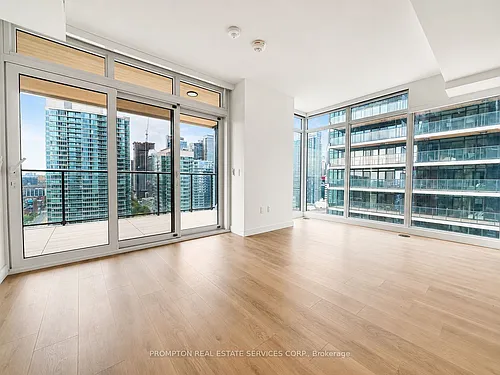
3233 Eglinton Ave E #1406 — Photo 3
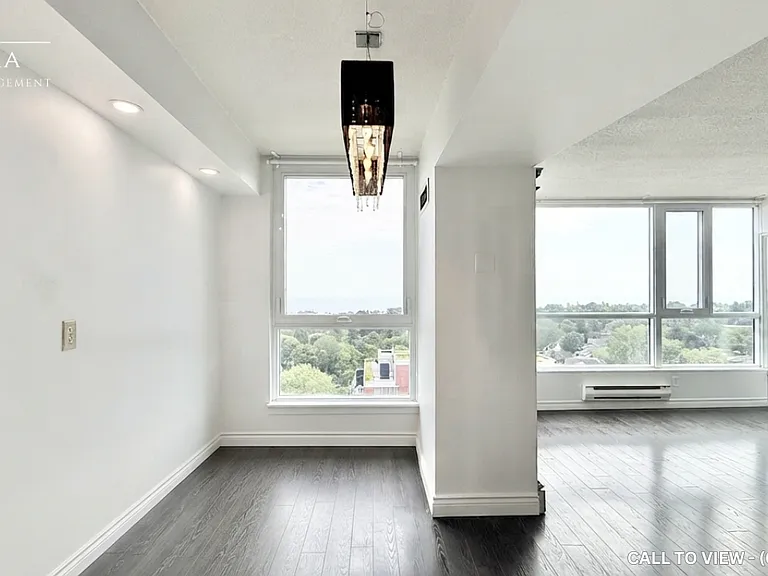
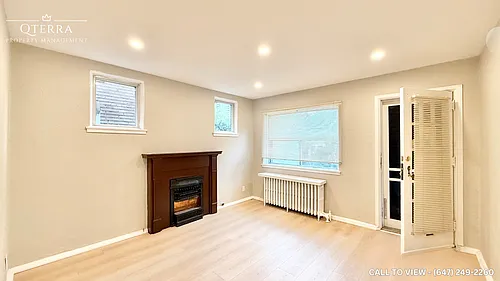
3233 Eglinton Ave E #1406 — Photo 4
3233 Eglinton Ave E #1406 — Photo 5
3233 Eglinton Ave E #1406 — Photo 6
3233 Eglinton Ave E #1406 — Photo 7
3233 Eglinton Ave E #1406 — Photo 8
3233 Eglinton Ave E #1406 — Photo 9
3233 Eglinton Ave E #1406 — Photo 10
3233 Eglinton Ave E #1406 — Photo 11
3233 Eglinton Ave E #1406 — Photo 12
3233 Eglinton Ave E #1406 — Photo 13
3233 Eglinton Ave E #1406 — Photo 14
3233 Eglinton Ave E #1406 — Photo 15
3233 Eglinton Ave E #1406 — Photo 16
3233 Eglinton Ave E #1406 — Photo 17

$2,895/ mo
Doesn't include deposits and fees
2 beds2 baths1350 sqft condo
3233 Eglinton Ave E #1406
Your booked tour

What you get

In-unit laundryAir conditioningGymPoolSecurity

Costs, fees, and lease terms

The neighborhood

About the building

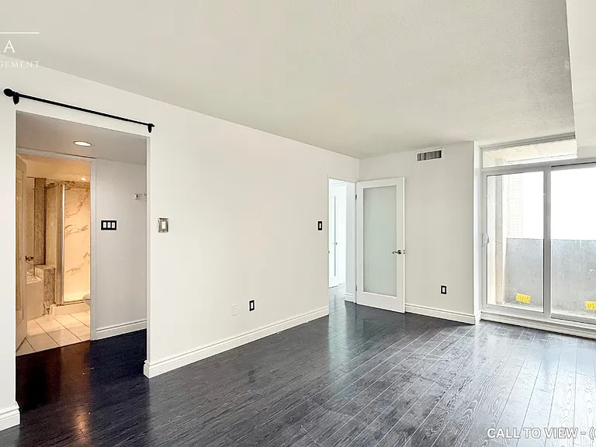
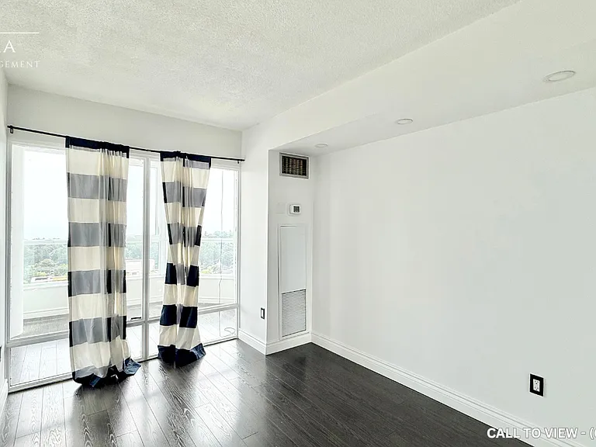
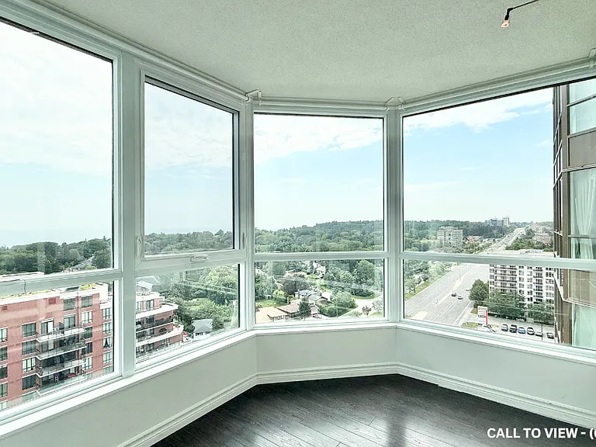
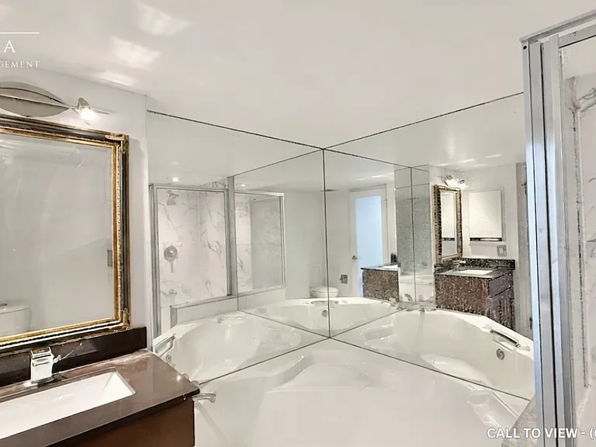
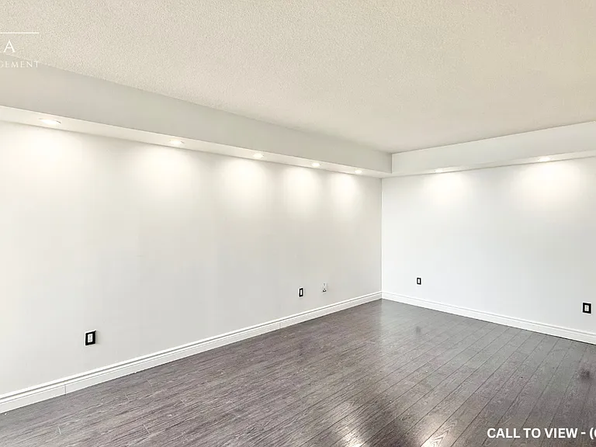
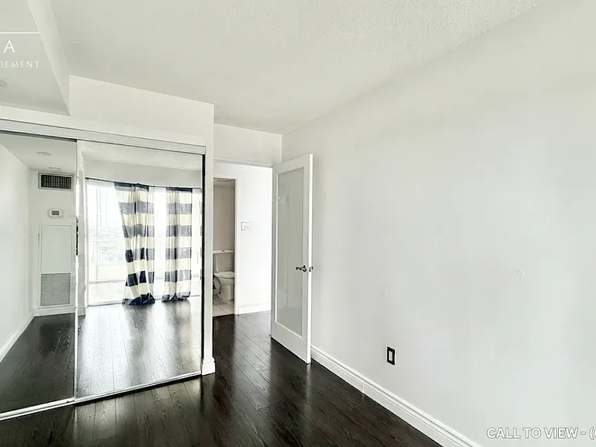
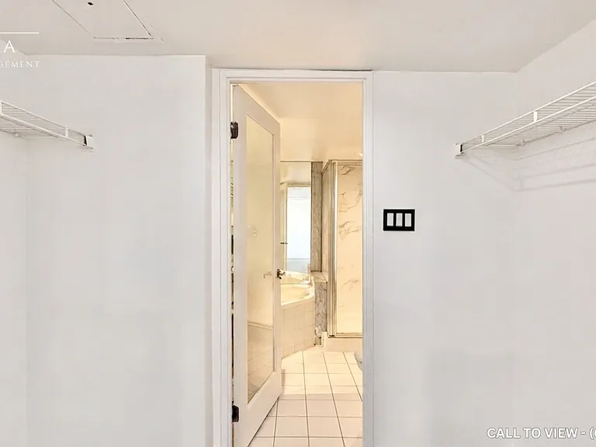
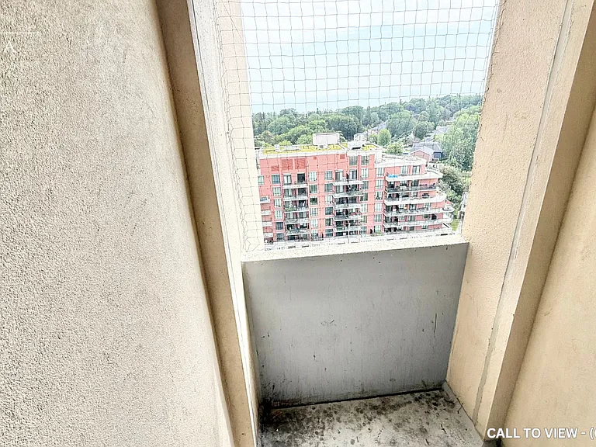
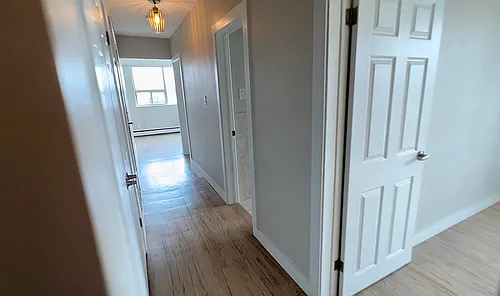
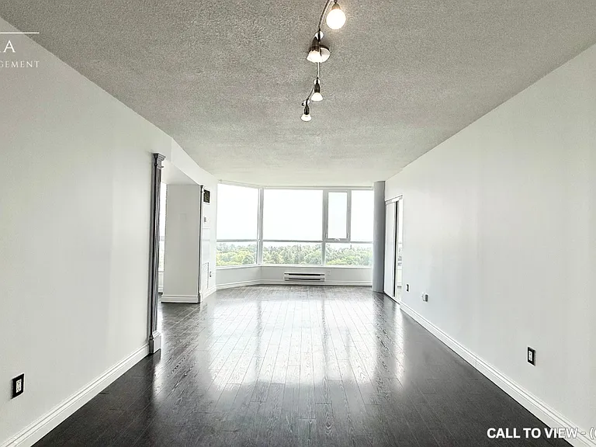
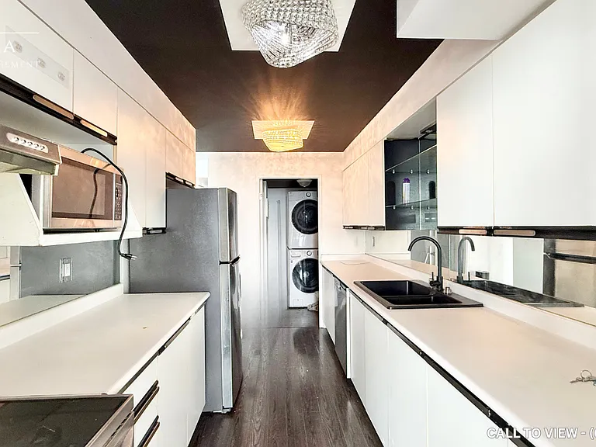
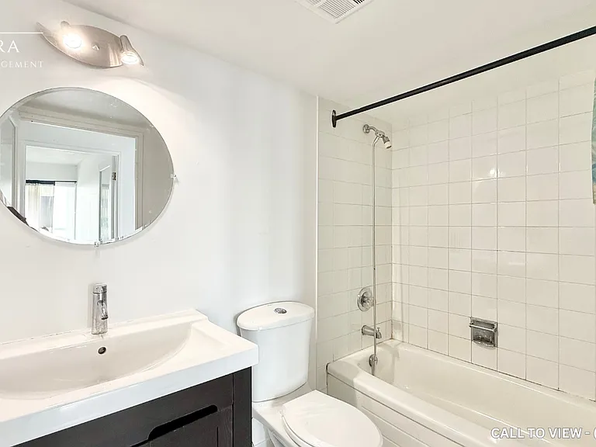
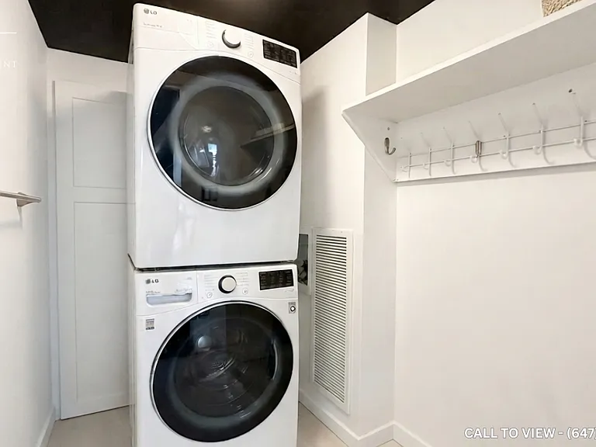
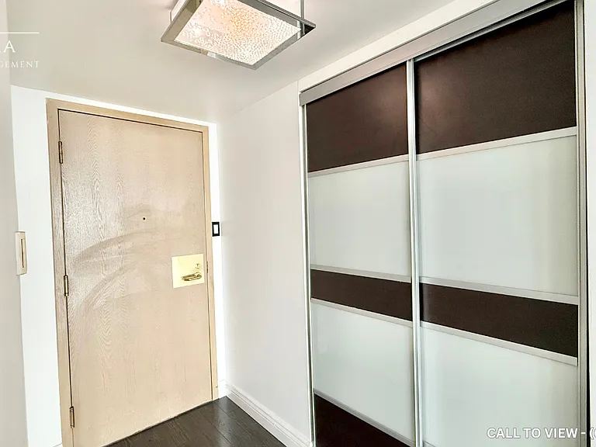
About GORGEOUS 2-BEDROOM+DEN CONDO WITH PREMIUM AMENITIES This newly renovated 2+Den highfloor corner unit blends upgraded features with everyday convenience like ensuite laundry and walkout garage access. The 8.5foot ceilings, open concept layout and abundant natural light create a bright, elevated living experience. With city, lake, and conservation views plus premium building amenities, this home offers both comfort and lifestyle appeal, perfect for professionals, couples, or families seeking spacious, modern living with elevated finishes. KEY PROPERTY DETAILS: - Type: Condo - Bedrooms: 2+Den - Bathrooms: 2 - Size: 1350 SQF - Parking: 1 spot included - Locker: 1 included - Availability: August 15, 2026 - Utilities: All Utilities Included be/gJB97lUXDpk) UNIT AMENITIES: - Property Condition: Newly Renovated: Freshly updated with modern finishes, offering a clean, moveinready feel. - Upgraded Kitchen: Featuring stainless steel appliances, Formica countertops and an upgraded backsplash. - Dishwasher: Everyday convenience included. - Microwave: Practical appliance for quick meals. - Laundry: Ensuite: Private insuite laundry for ease and convenience. - Personal Thermostat: Individual climate control for yearround comfort. - WalkIn Closet (Primary Bedroom): Spacious storage solution for added convenience. - Laminate Flooring: Smooth, easytomaintain flooring for everyday living. - Unfurnished: A blank canvas to personalize with your own style. - 8.5Foot Ceilings: Comfortable ceiling height for a spacious atmosphere. - Bathrooms: EnSuite in Primary Bedroom Only: Private bathroom access adds convenience and luxury. - Open Concept Layout: Seamless flow between living, dining, and kitchen areas. - Unfurnished: A blank canvas that allows you to personalize the space to your taste and lifestyle. - Corner Unit: Enhanced privacy, natural light, and multiple viewpoints. - Tons of Natural Light: Large windows brighten the home throughout the day. - High Floor: Elevated positioning with enhanced views and privacy. - Private Balcony: Outdoor extension for relaxation and fresh air. - WalkOut Garage: Direct access for convenience and storage. - View: City, Lake, and Conservation: Triple outlook offering vibrant urban scenery, serene greenery, and calming water views. BUILDING AMENITIES: - Parking Garage: Secure parking access. - Sauna: Relaxation and wellness amenity. - Security Guard & Security System: Enhanced safety and peace of mind. - Indoor Pool: Onsite swimming facility for leisure and fitness. - Concierge: Professional service for convenience and security. - Games Room: Dedicated space for recreation and entertainment. - Gym: Fully equipped fitness facility. - Meeting Room: Dedicated space for professional or personal gatherings. - Party Room: Perfect for hosting events and celebrations. - Squash Court & Tennis Court: Onsite sports facilities for active living. - Visitor Parking: Convenient access for guests. Community Amenities - Video surveillance - Indoor pool - Sauna - Convenience store - Storage lockers - Security onsite - Public transit - Shopping nearby - Parks nearby - Schools nearby - No Smoking allowed - 24/7 concierge service - Swimming Pool - Go Transit - Games Room - DVP - Balcony - Private Balcony - pool - Party Room - Corner Unit - Meeting Room - Storage Lockers - Gym - Fitness Center - Scarborough Town Centre - Security Cameras - Restaurants - Parking - Shopping Nearby - Costco - Hwy 401 - Unfurnished - walk out garage - Gym / Fitness Centre - 24/7 Security on site Suite Amenities - Air conditioner - Fridge - Stove - Washer in suite - Dishwasher available - Ensuite bathroom - Individual thermostats - City views - Dryer in suite - Microwave - Window coverings - Central HVAC - Lakeview - conservation - Walk-in closets (Primary Bedroom Only) - Central Heating - Private Terrace - Laminate Floors - Lawn and Snow Removal - Oven - High ceilings - Corner unit - Laminate floors - Central air conditioning - Central heating - Hot water heating Utilities Included - Heat - Water - Electricity - Hot Water

The property manager

3233 Eglinton Ave E #1406
Qterra Property Management, sourced by Rentals.ca

Nearby schools

3233 Eglinton Ave E #1406
By contacting this property, you agree to our Terms of Use. Visit our Privacy Portal for more information. When you click “Send message”, we’ll send your inquiry to the property manager so they can reach out and answer your questions.

Find similar homes

Similar listings comparison

This listing

3233 Eglinton Ave E #1406
2 beds$2,895$2,895$3,300$2,450$2,350$2,600$2,550$3,200$2,499
Distance11.4 miles away9.4 miles away22.2 miles away11.6 miles away18.2 miles away9.7 miles away20.7 miles away
PetsNo Pets AllowedNo Pets AllowedNo Pets AllowedCats and Small Dogs AllowedCats and Dogs Allowed
LaundryIn UnitIn UnitIn UnitIn UnitIn UnitIn UnitWasher/Dryer Hookups
SecurityNight Patrol
A/CYesYesYesYesYesYesYesYesYes
DishwasherYesYesYesYesYes
ParkingYesYesYesYes
GymYesYesYesYes
PoolYesYesYesYes
Spot something off?Good catch. Flag it and help keep listings legit.