3232 1/2 Fournier St

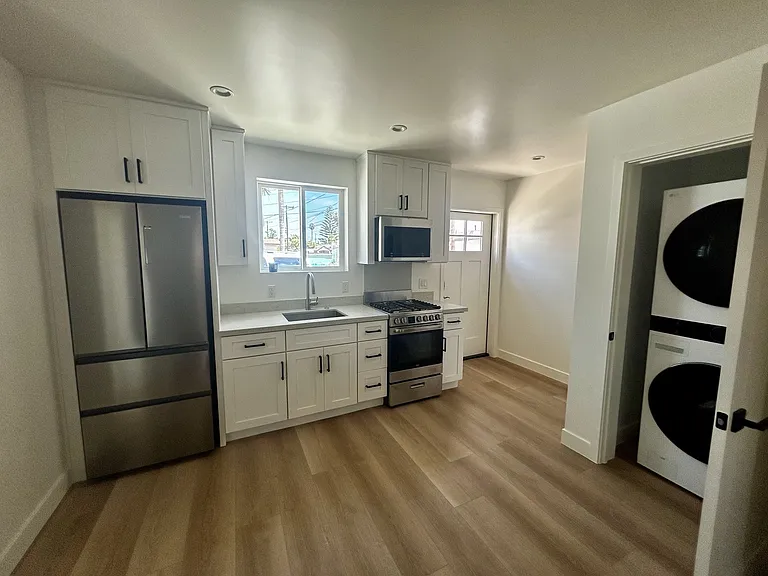
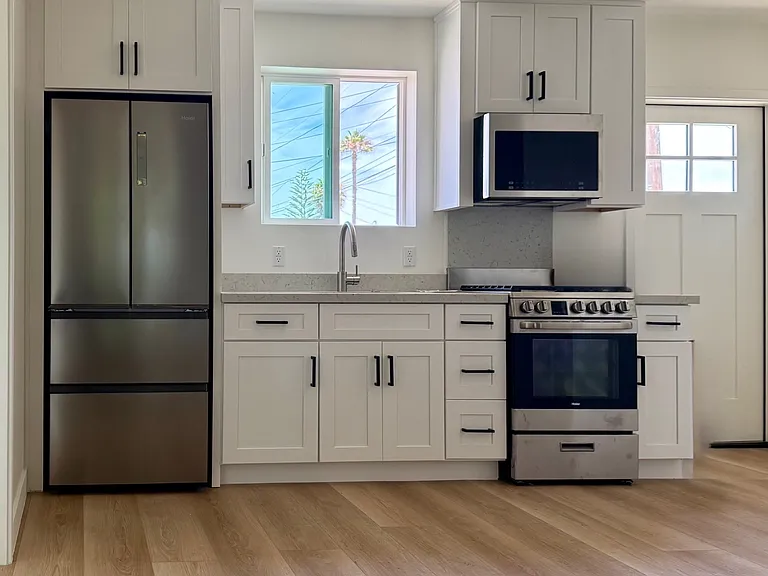
Brand new construction means that you'll be the first to cook in this kitchen with new stainless steel appliances, soft-close cabinetry, quartz slab countertop, and abundant natural light!
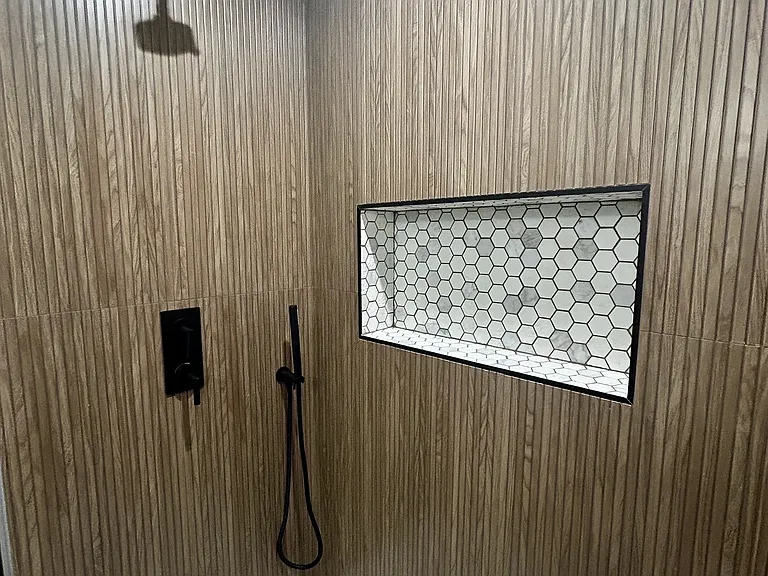
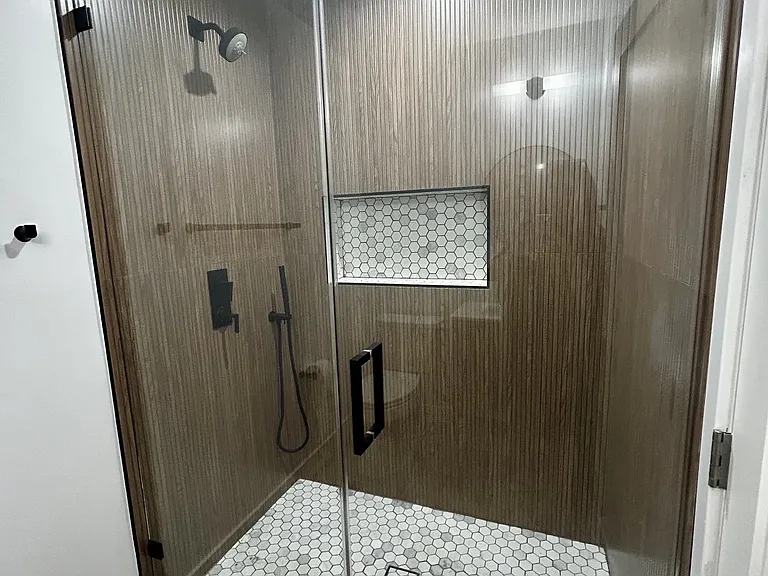
Spa inspired bathroom featuring a large custom walk-in shower with both a rainfall showerhead and a handheld sprayer, framless glass, designer tile, and matte black fixtures.
3232 1/2 Fournier St — Photo 3
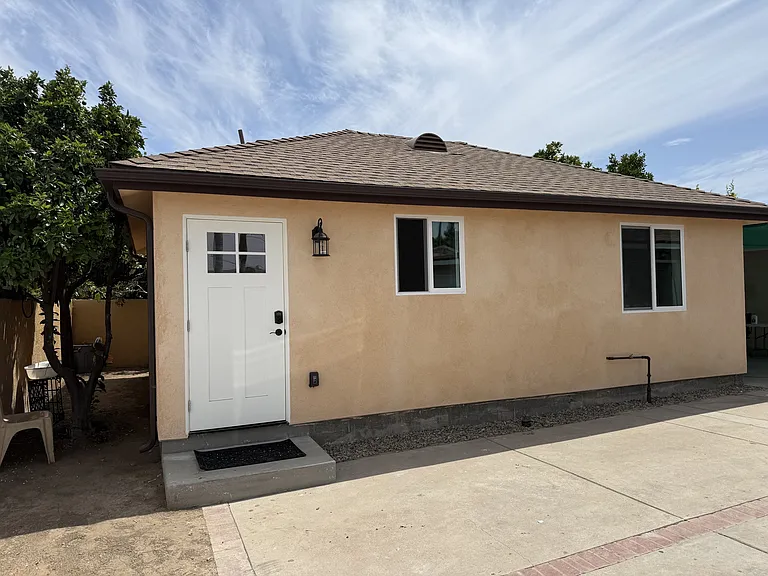
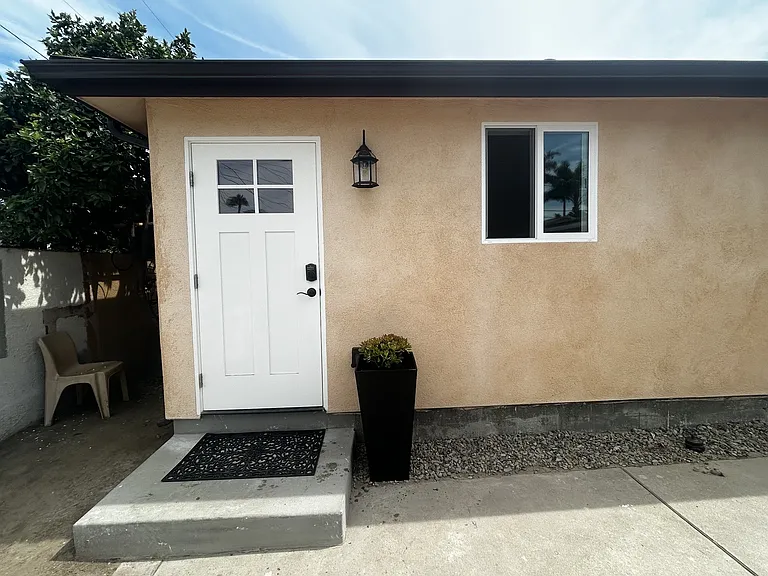
Private detatched ADU Casita with its own entrance.
3232 1/2 Fournier St — Photo 5
3232 1/2 Fournier St — Photo 6
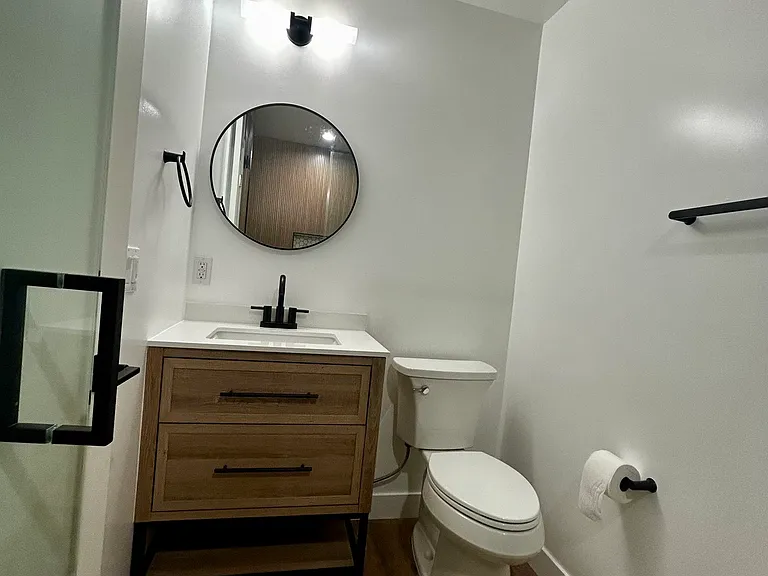
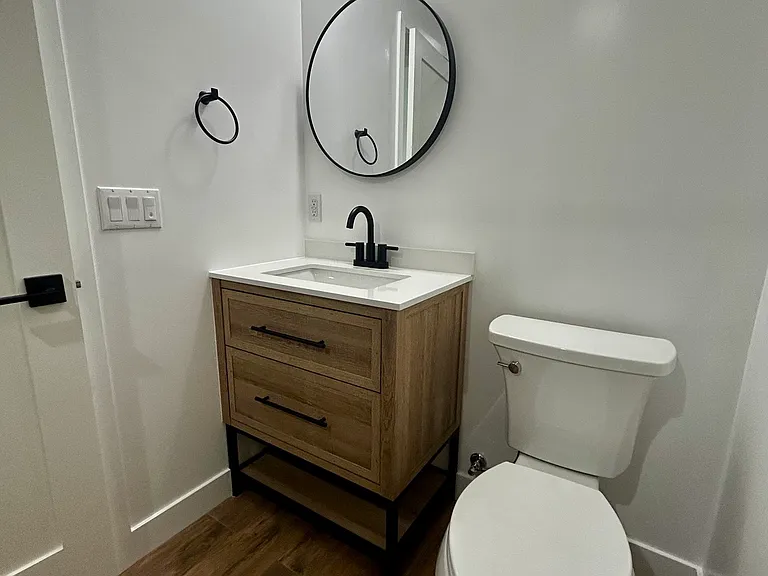
Designer vanity with quartz countertop, modern lighting, and matte black fixtures.
3232 1/2 Fournier St — Photo 8
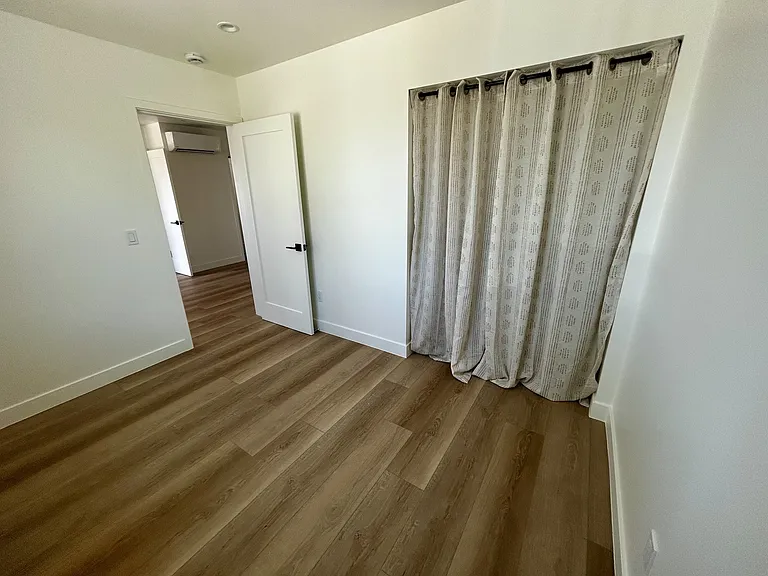
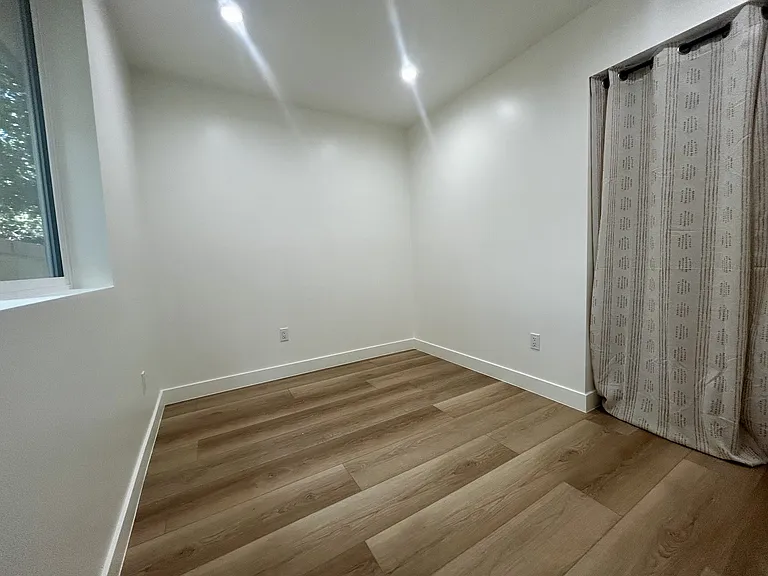
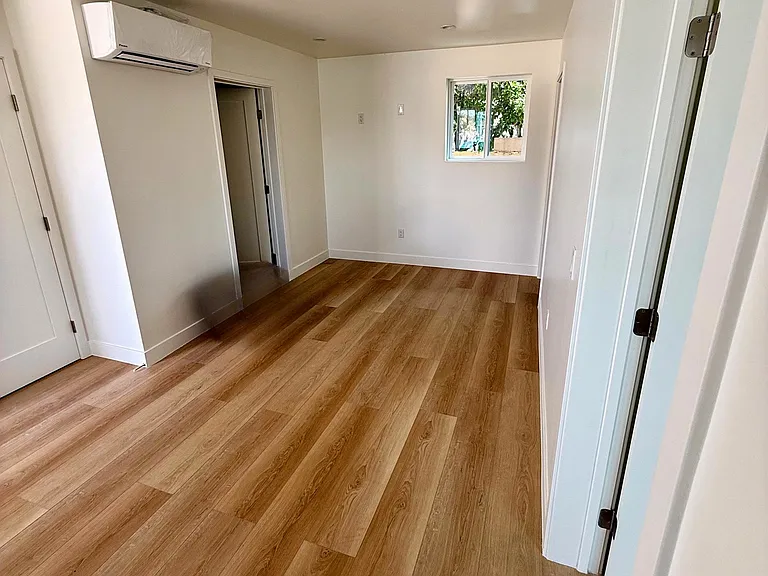
Both bedrooms are the same size with ample closet space.
Second bedroom can be used as a guest room, home office, creative studio, or another bedroom.
3232 1/2 Fournier St — Photo 11
Living Area is open-concept (kitchen is on the other side of this space.) With energy efficient mini-split keeping you warm or cool, as needed for year round comfort.
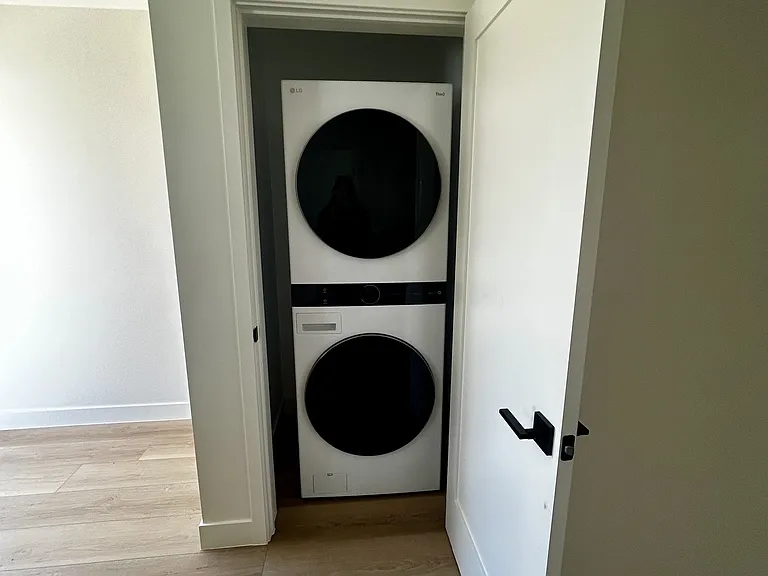
Brand new full sized washer and dryer.

$2,750/ mo
Total price
Now includes required monthly fees in total price
2 beds1 bath525 sqft house
Available August 1
3232 1/2 Fournier St
Your booked tour

What you get

Pet-friendlyIn-unit laundryParkingAir conditioning

Costs, fees, and lease terms

Lease terms

We are seeking respectful, long-term tenants who will appreciate and care for this thoughtfully designed home. Minimum 12-month lease. Rent: $2,750 per month. Security deposit equal to one month's rent (subject to California law). Owner pays water, sewer, trash, gas, and electricity. Renter's insurance is required prior to move-in and must be maintained throughout the lease. If approved, pets require pet liability insurance for the duration of the lease. Pets will be considered on a case-by-case basis. No smoking or vaping anywhere inside the home. Detached ADU located on a shared residential property. Easy street parking available. Owner is responsible for major maintenance and repairs. Tenant is responsible for keeping the home clean and promptly reporting maintenance concerns. Applicants are subject to income, credit, background, and rental history verification.

Pets

  • Dogs

    Allowed
    Number allowed1
  • Cats

    Allowed
    Number allowed2

The neighborhood

About the building

Experience modern coastal living in this brand-new detached casita (ADU), thoughtfully crafted to make the most of every square foot. At approximately 525 square feet, this beautifully designed 2-bedroom home feels bright, open, and comfortable thanks to its smart layout, abundant natural light, and high-end finishes throughout. The kitchen features quartz slab countertops, soft-close cabinetry, stainless steel appliances, and contemporary fixtures. The spa-inspired bathroom offers a custom walk-in shower with frameless glass, designer tile, a luxurious rainfall showerhead, handheld shower wand, and matte black fixtures. Additional amenities include warm wood flooring, energy-efficient mini-split heating and air conditioning, and a full-size in-unit washer and dryer. Enjoy the privacy of a detached home with its own entrance while being just minutes from Oxnard's beautiful beaches, Channel Islands Harbor, and The Collection at RiverPark one of Ventura County's premier destinations for shopping, dining, entertainment, Whole Foods, Target, REI, and more. Easy access to Highway 101 makes commuting throughout Ventura County and beyond a breeze. Utilities are included. Easy street parking. Smoke-free property. Pets will be considered. Designed with quality, comfort, and modern coastal style in mind, this is a rare opportunity to enjoy a beautifully finished new home in one of Oxnard's most convenient locations.

The property manager

Nearby schools

Students who live in 3232 1/2 Fournier St attend the following Hueneme Elementary School District (Unified School District) and Oxnard Union High School District (Unified School District) public schools:

GreatSchools ratings are based on test scores and additional metrics when available.

3232 1/2 Fournier St

By contacting this property, you agree to our Terms of Use. Visit our Privacy Portal for more information. When you click “Send message”, we’ll send your inquiry to the property manager so they can reach out and answer your questions.

Find similar homes

Spot something off?Good catch. Flag it and help keep listings legit.