323 Glenn Rose Cir

323 Glenn Rose Cir — Photo 1
323 Glenn Rose Cir — Photo 2
323 Glenn Rose Cir — Photo 3
323 Glenn Rose Cir — Photo 4
323 Glenn Rose Cir — Photo 5
323 Glenn Rose Cir — Photo 6
323 Glenn Rose Cir — Photo 7
323 Glenn Rose Cir — Photo 8
323 Glenn Rose Cir — Photo 9
323 Glenn Rose Cir — Photo 10
323 Glenn Rose Cir — Photo 11
323 Glenn Rose Cir — Photo 12
323 Glenn Rose Cir — Photo 13
323 Glenn Rose Cir — Photo 14
323 Glenn Rose Cir — Photo 15
323 Glenn Rose Cir — Photo 16
323 Glenn Rose Cir — Photo 17
323 Glenn Rose Cir — Photo 18
323 Glenn Rose Cir — Photo 19
323 Glenn Rose Cir — Photo 20
323 Glenn Rose Cir — Photo 21
323 Glenn Rose Cir — Photo 22
323 Glenn Rose Cir — Photo 23
323 Glenn Rose Cir — Photo 24
323 Glenn Rose Cir — Photo 25
323 Glenn Rose Cir — Photo 26
323 Glenn Rose Cir — Photo 27
323 Glenn Rose Cir — Photo 28
323 Glenn Rose Cir — Photo 29

$3,250/ mo
Doesn't include deposits and fees
4 beds2.5 baths2229 sqft house
323 Glenn Rose Cir
Your booked tour

What you get

Pet-friendlyIn-unit laundryParkingAir conditioning

Costs, fees, and lease terms

Lease terms

Owner pays for HOA Fee. Tenant pays all utilities.

Pets

  • Dogs

    Allowed
    Number allowed1
  • Cats

    Allowed
    Number allowed1

The neighborhood

About the building

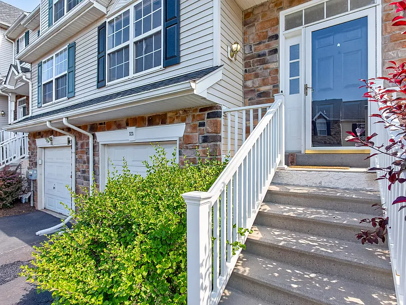
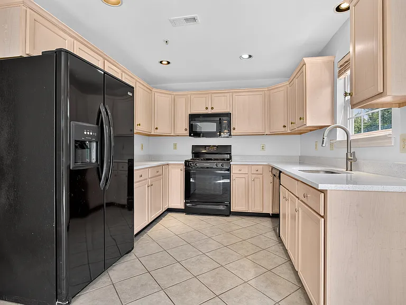
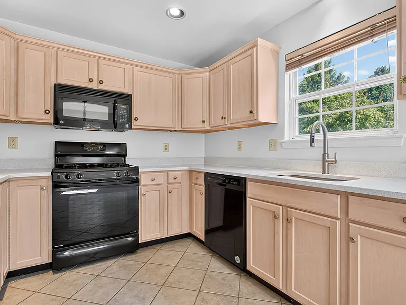
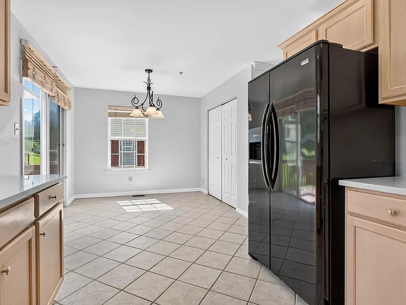
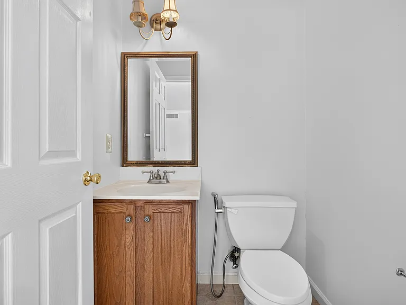
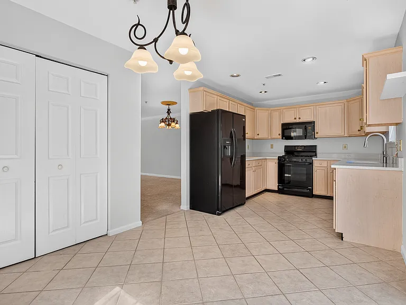
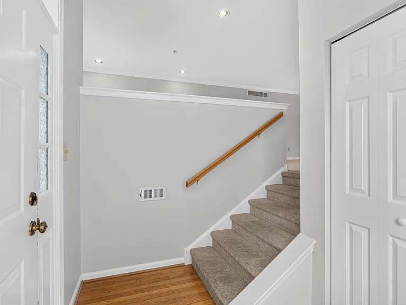
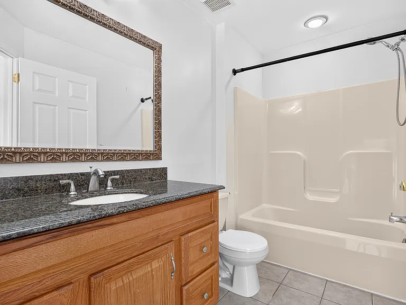
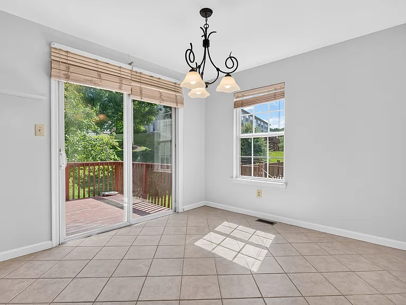
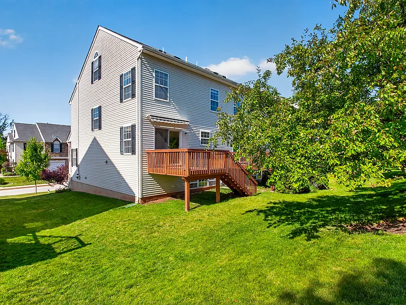
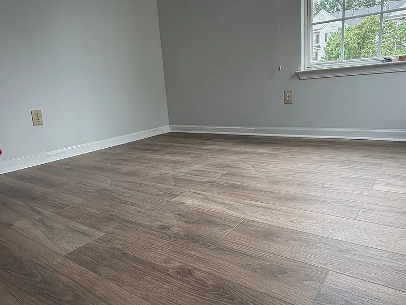
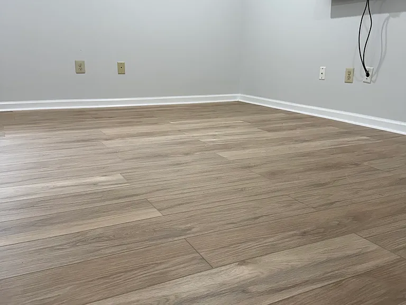
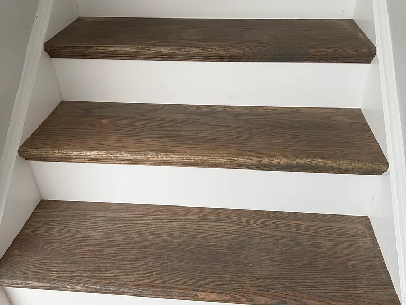
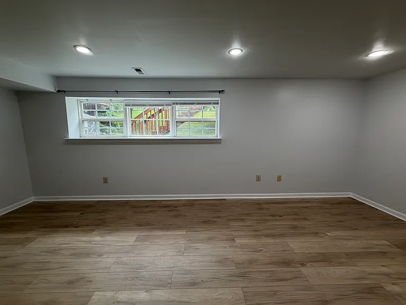
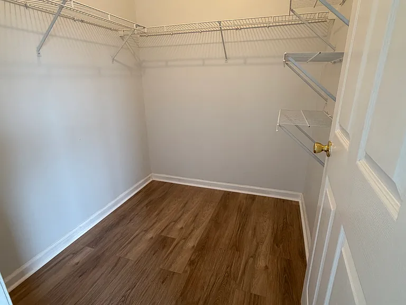
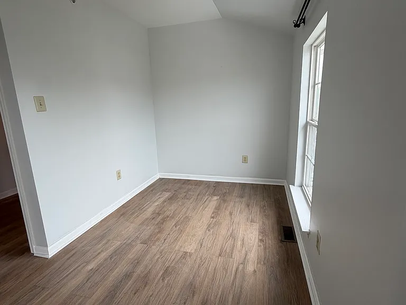
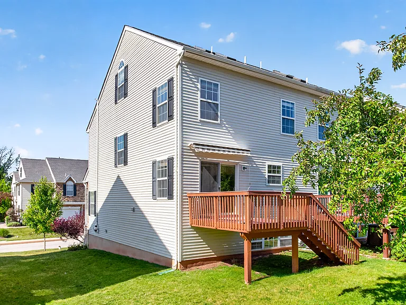
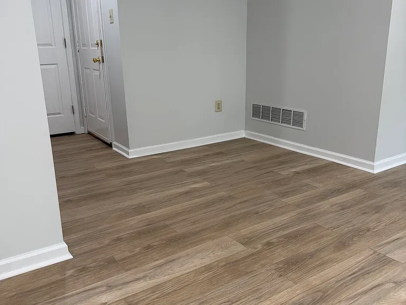
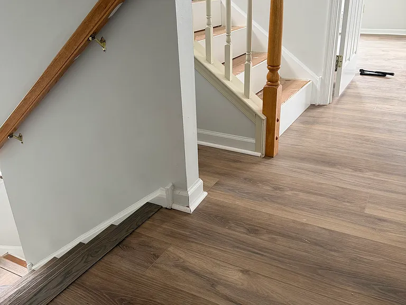
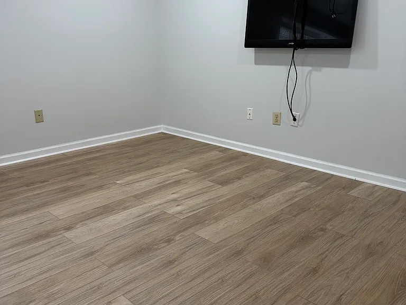
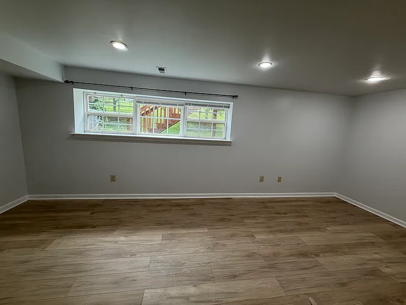
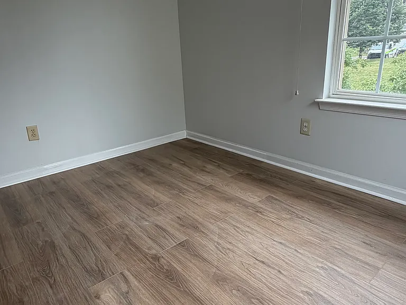
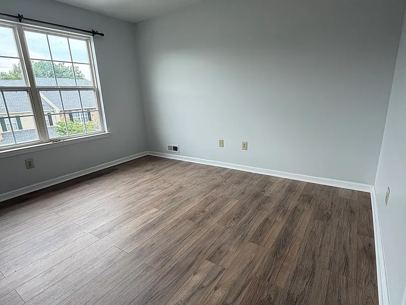
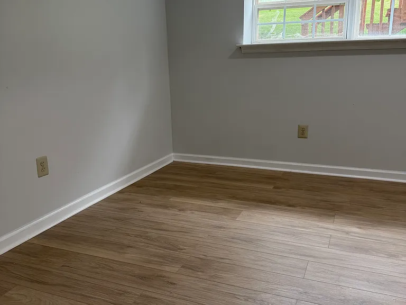
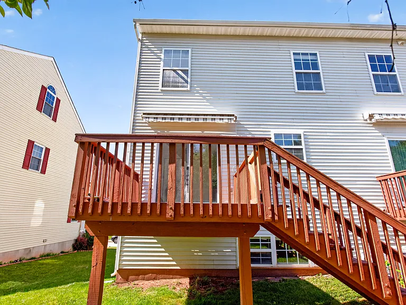
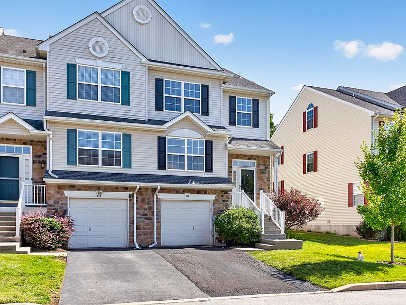
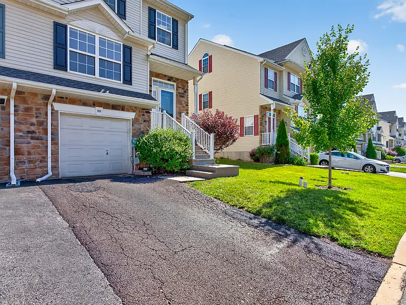
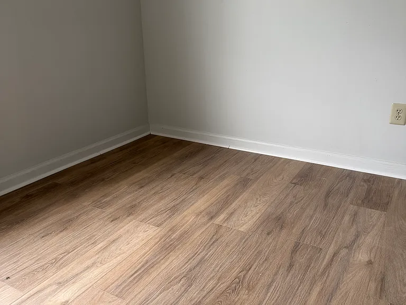
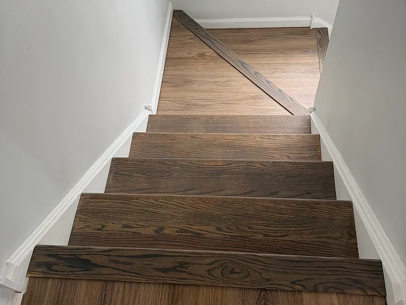
BRAND NEW counter top! BRAND NEW paint! BRAND NEW Floors! Stunning 4-Bedroom End-Unit Townhouse in Sought-After Glenn Rose! Welcome to this bright and beautiful end-unit townhouse, offering an unbeatable combination of spacious living and a super convenient, commuter-friendly location. Step into the welcoming entry foyer, where you are greeted by gleaming hardwood flooring and an abundance of natural light. The main level features a fluid, open-concept layout encompassing a formal living room and dining room with recessed lighting and wall-to-wall carpeting. A powder room is also strategically located on this level for maximum convenience. The expansive eat-in kitchen boasts tile flooring, bright recessed lighting, and sliding glass doors that lead out to a private rear deck complete with a retractable awning for effortless outdoor enjoyment. The upper levels feature a rare and highly flexible four-bedroom layout. On the second level, you will find a luxurious primary suite complete with a spacious walk-in closet and a private en-suite bathroom with a stall shower. Two additional generously sized bedrooms share a well-appointed full hallway bathroom on this same floor. Rising above it all, the expansive upper loft functions perfectly as a private fourth bedroom or a quiet home office, beautifully illuminated by two bright skylights. Downstairs, the finished lower level provides even more living space with a massive family room packed with natural light, two large storage closets, and direct access to your private one-car garage. This home boasts an unbeatable, ultra-convenient location designed for an easy lifestyle. You can enjoy a short walk to outdoor recreation at Hueser Park, and you are just minutes away from major commuting arteries, excellent shopping districts (7 minutes to KOP Mall), and endless dining options.

The property manager

Nearby schools

Students who live in 323 Glenn Rose Cir attend the following Upper Merion Area School District (Unified School District) public schools:
GreatSchools ratings are based on test scores and additional metrics when available.

323 Glenn Rose Cir
By contacting this property, you agree to our Terms of Use. Visit our Privacy Portal for more information. When you click “Send message”, we’ll send your inquiry to the property manager so they can reach out and answer your questions.

Find similar homes

Spot something off?Good catch. Flag it and help keep listings legit.