3226 Dragonfly Way

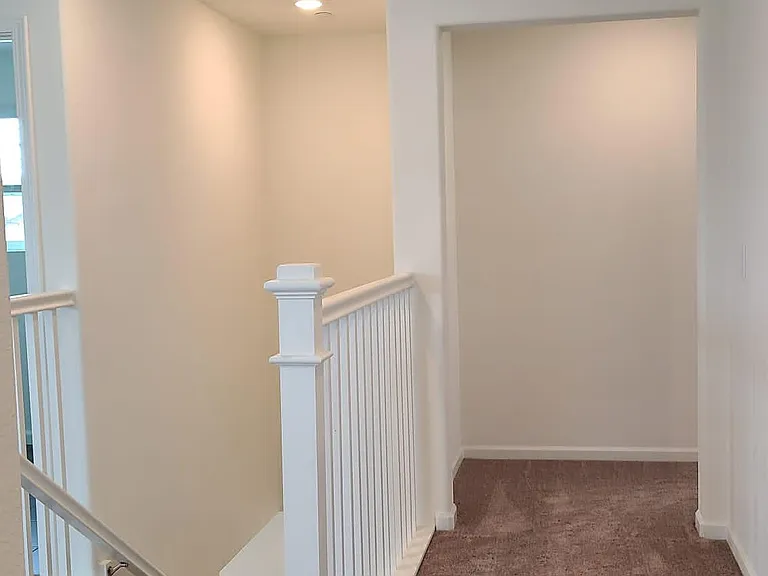
3226 Dragonfly Way — Photo 1
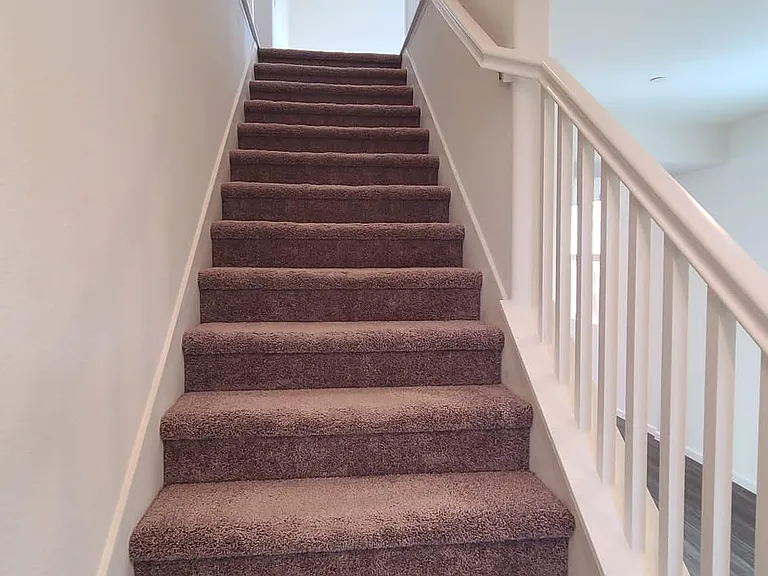
3226 Dragonfly Way — Photo 2
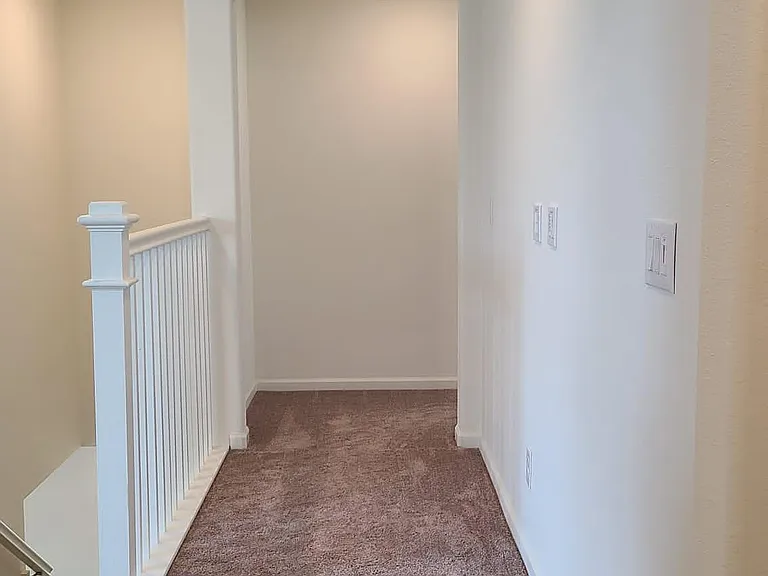
3226 Dragonfly Way — Photo 3
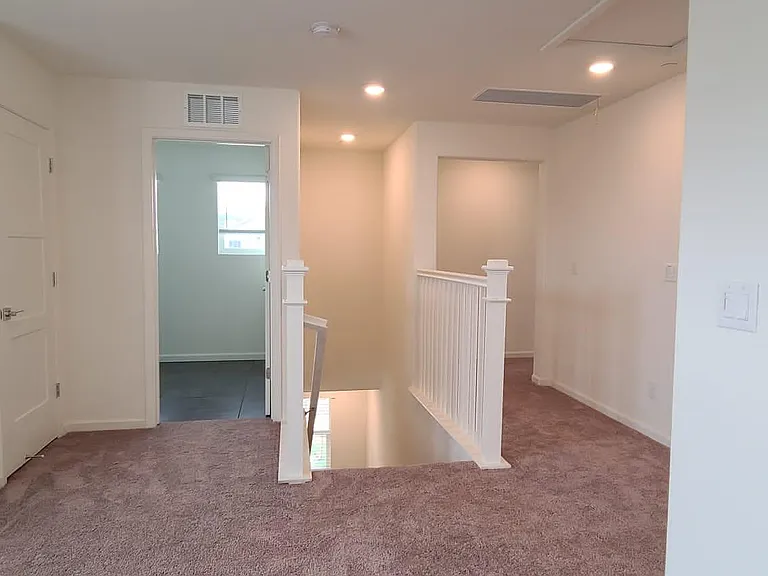
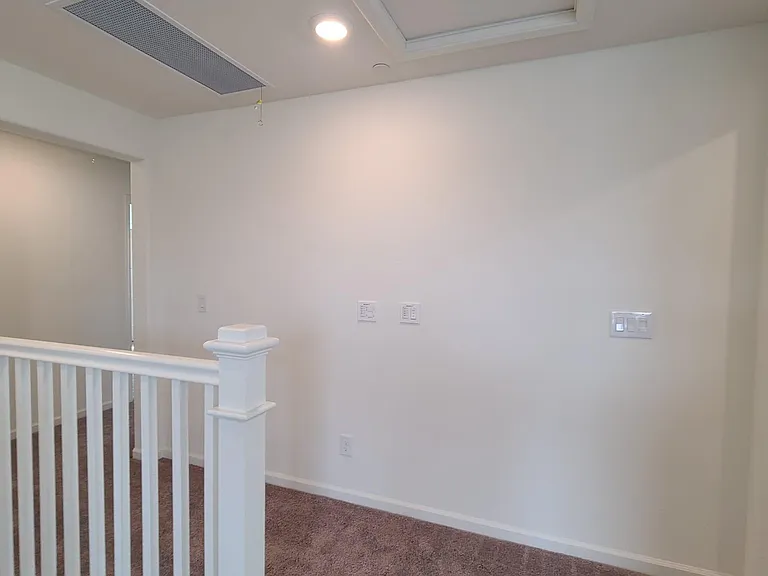
3226 Dragonfly Way — Photo 4
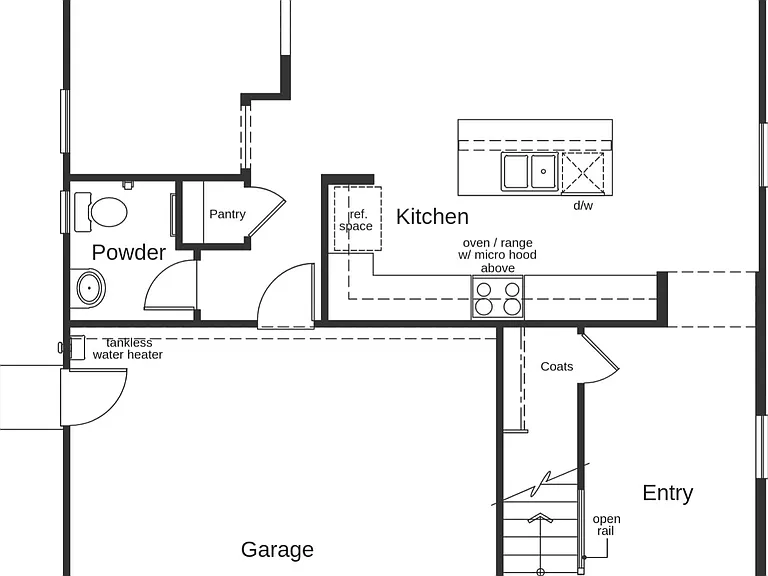
3226 Dragonfly Way — Photo 5
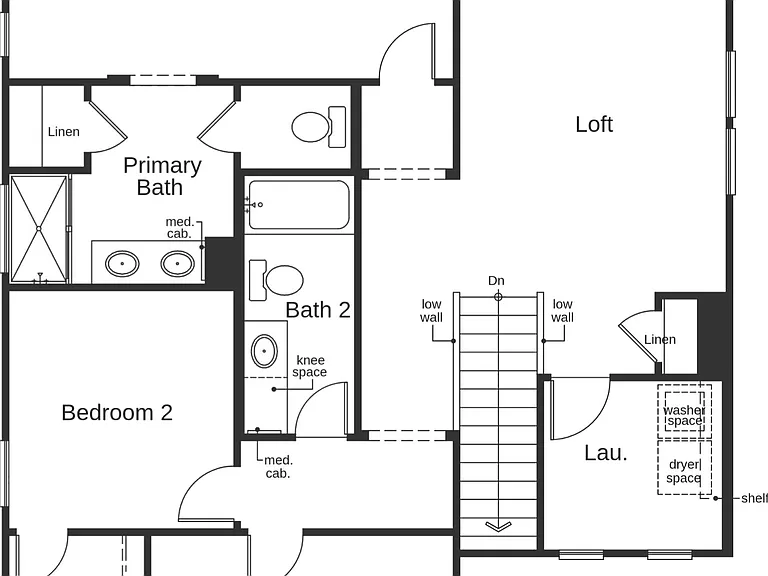
3226 Dragonfly Way — Photo 6
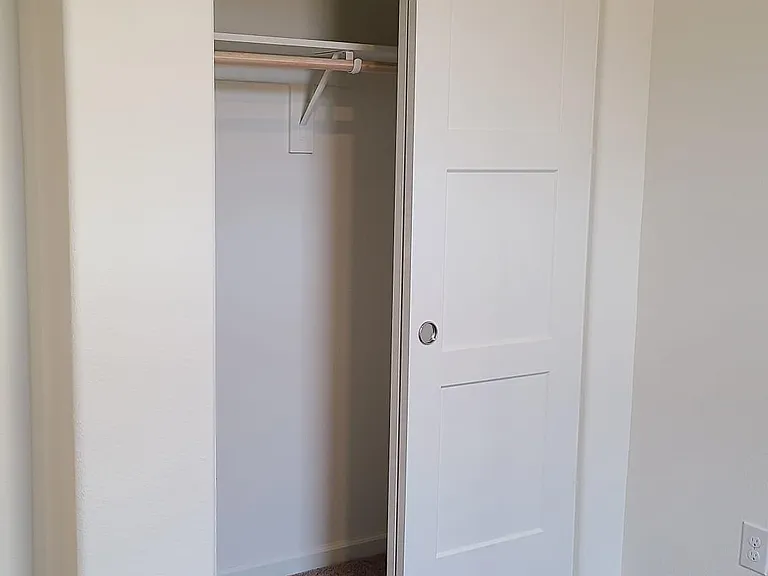
3226 Dragonfly Way — Photo 7
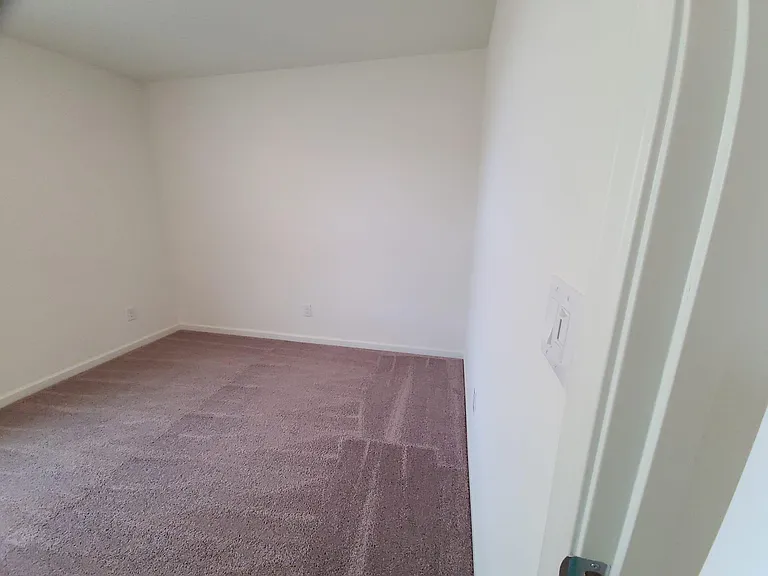
3226 Dragonfly Way — Photo 8
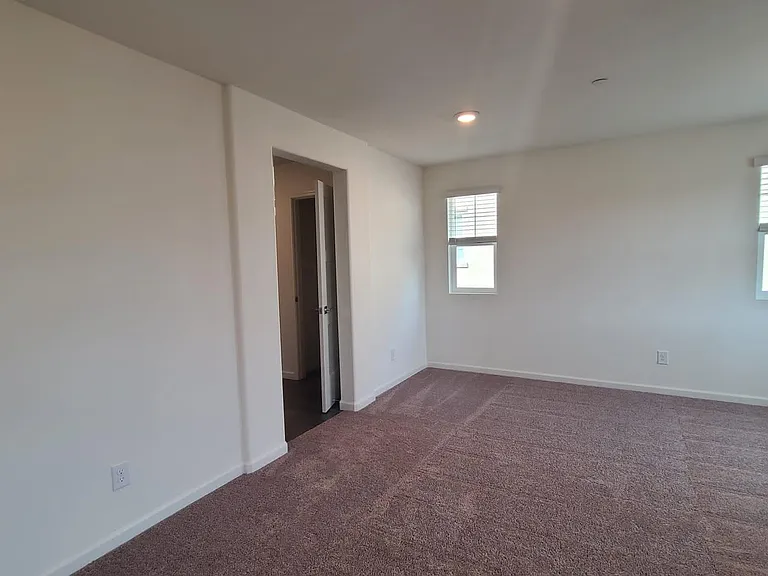
3226 Dragonfly Way — Photo 9
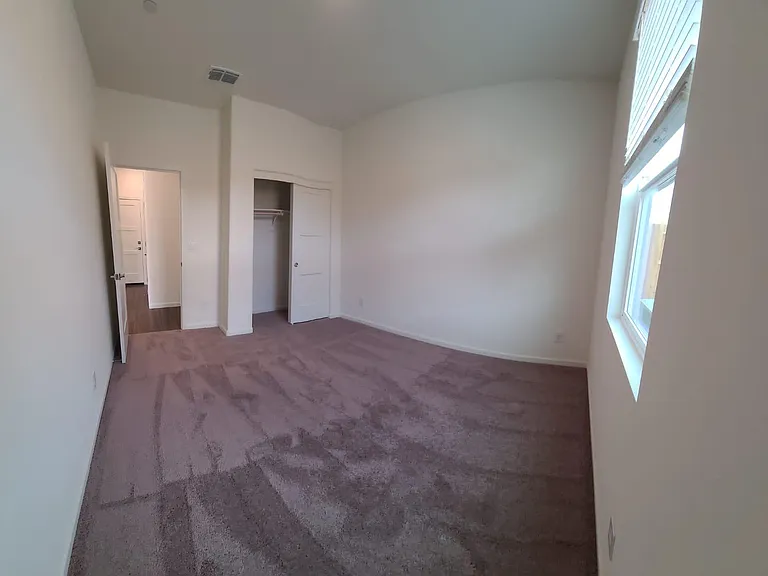
3226 Dragonfly Way — Photo 10
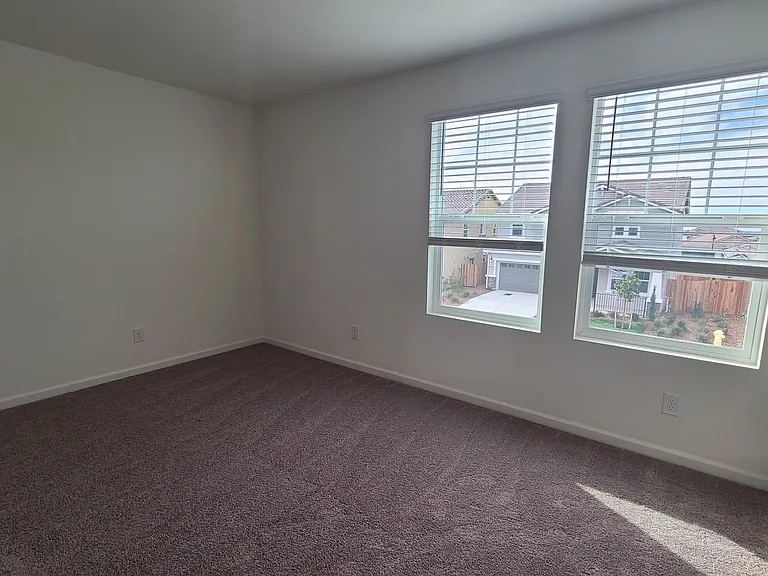
3226 Dragonfly Way — Photo 11
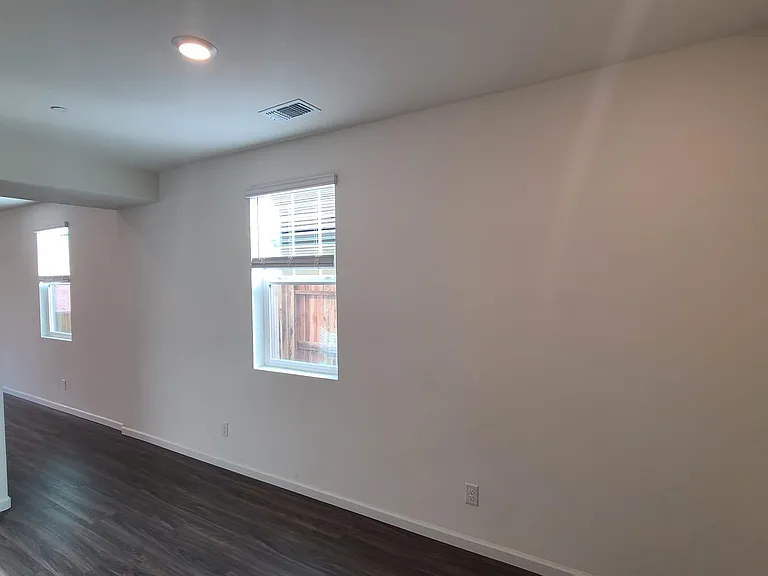
3226 Dragonfly Way — Photo 12
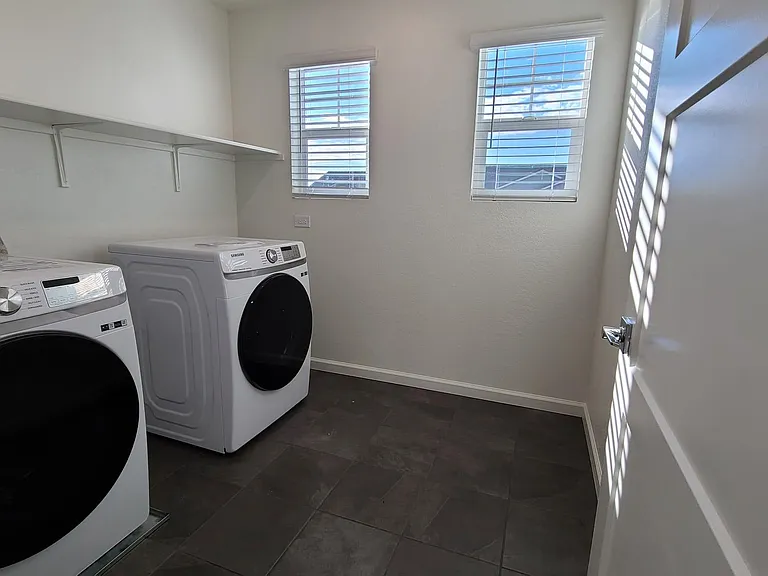
3226 Dragonfly Way — Photo 13
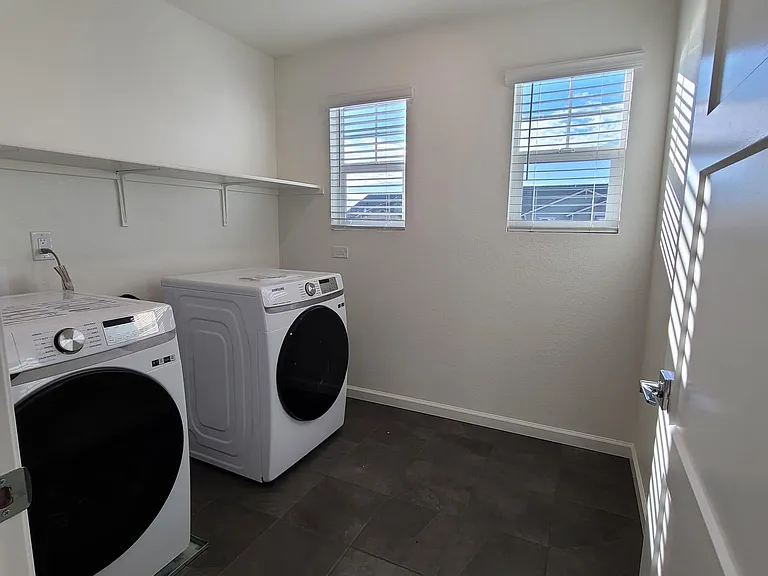
3226 Dragonfly Way — Photo 14
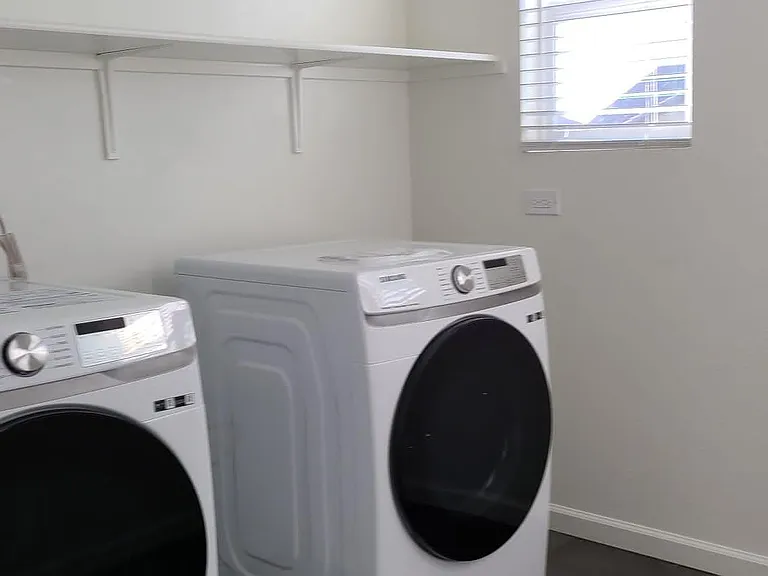
3226 Dragonfly Way — Photo 15
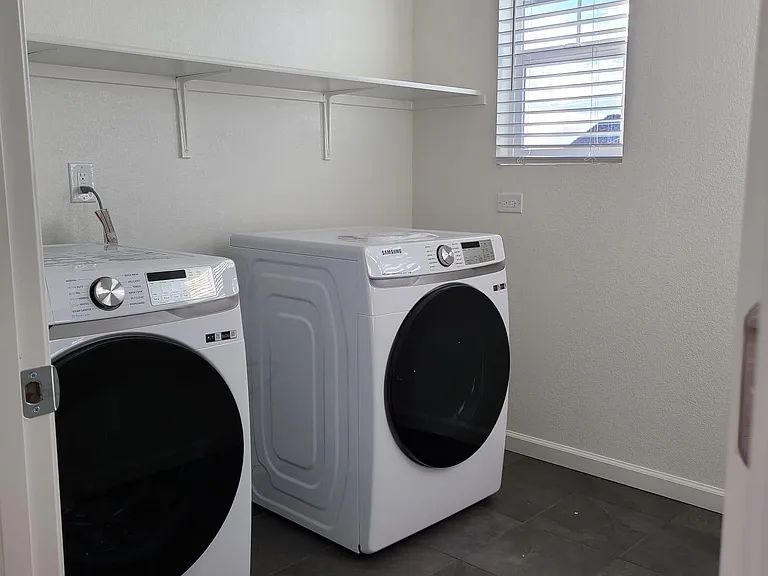
3226 Dragonfly Way — Photo 16
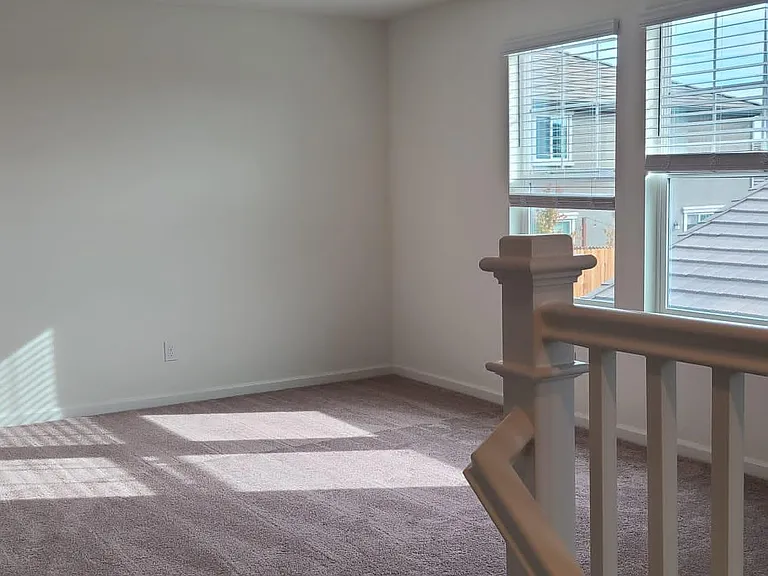
3226 Dragonfly Way — Photo 17
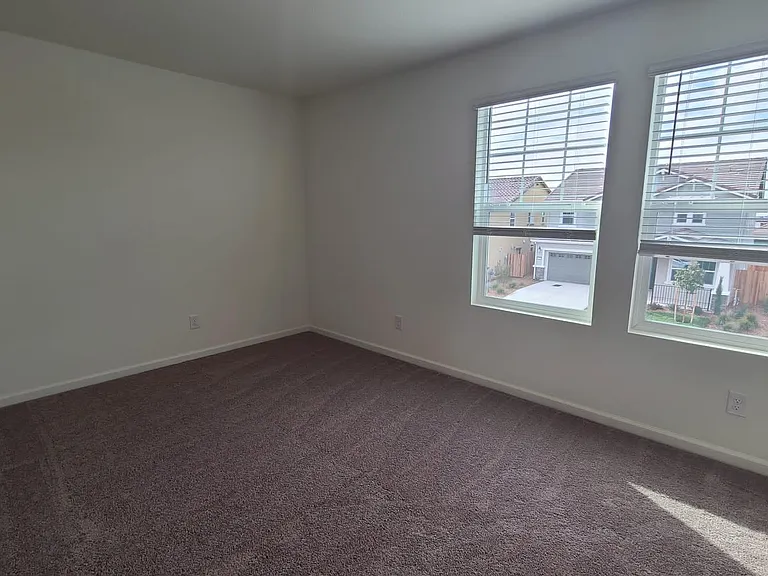
3226 Dragonfly Way — Photo 18
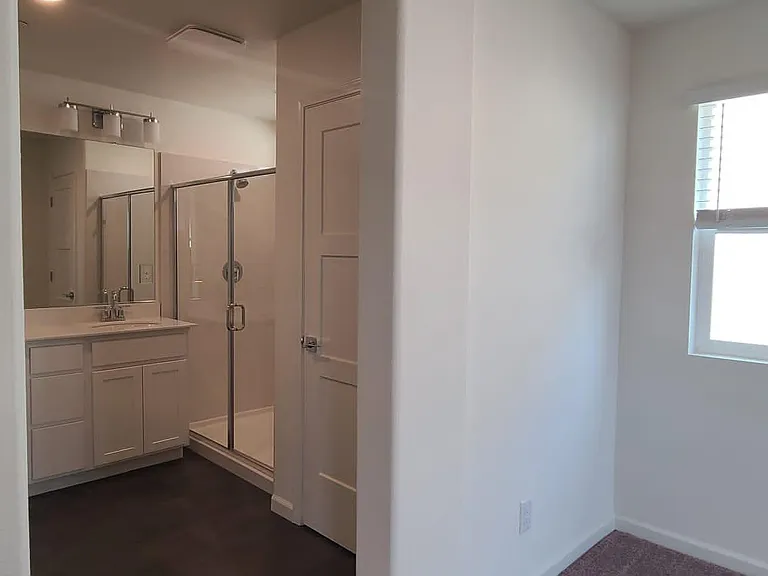
3226 Dragonfly Way — Photo 19
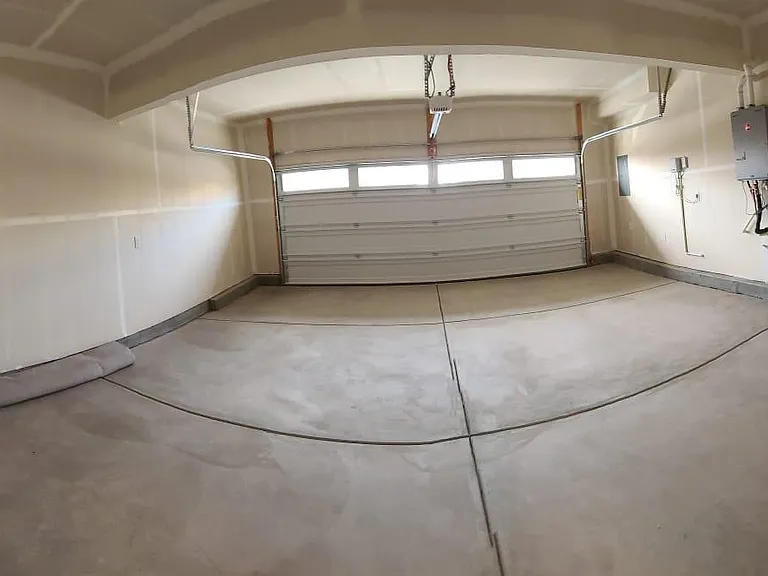
3226 Dragonfly Way — Photo 20
3226 Dragonfly Way — Photo 21
3226 Dragonfly Way — Photo 22
3226 Dragonfly Way — Photo 23
3226 Dragonfly Way — Photo 24
3226 Dragonfly Way — Photo 25
3226 Dragonfly Way — Photo 26
3226 Dragonfly Way — Photo 27
3226 Dragonfly Way — Photo 28
3226 Dragonfly Way — Photo 29
3226 Dragonfly Way — Photo 30
3226 Dragonfly Way — Photo 31
3226 Dragonfly Way — Photo 32
3226 Dragonfly Way — Photo 33
3226 Dragonfly Way — Photo 34
3226 Dragonfly Way — Photo 35
3226 Dragonfly Way — Photo 36
3226 Dragonfly Way — Photo 37
3226 Dragonfly Way — Photo 38
3226 Dragonfly Way — Photo 39
3226 Dragonfly Way — Photo 40
3226 Dragonfly Way — Photo 41
3226 Dragonfly Way — Photo 42
3226 Dragonfly Way — Photo 43
3226 Dragonfly Way — Photo 44
3226 Dragonfly Way — Photo 45
3226 Dragonfly Way — Photo 46
3226 Dragonfly Way — Photo 47
3226 Dragonfly Way — Photo 48
3226 Dragonfly Way — Photo 49

$3,200/ mo
Doesn't include deposits and fees
4 beds3 baths2272 sqft house
Available August 1
3226 Dragonfly Way

Your booked tour

What you get

Pet-friendlyIn-unit laundryParking

Costs, fees, and lease terms

Lease terms

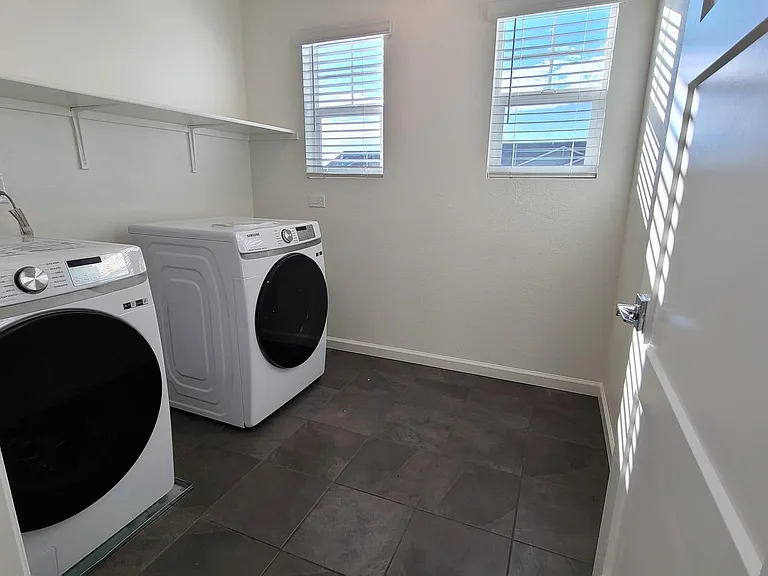
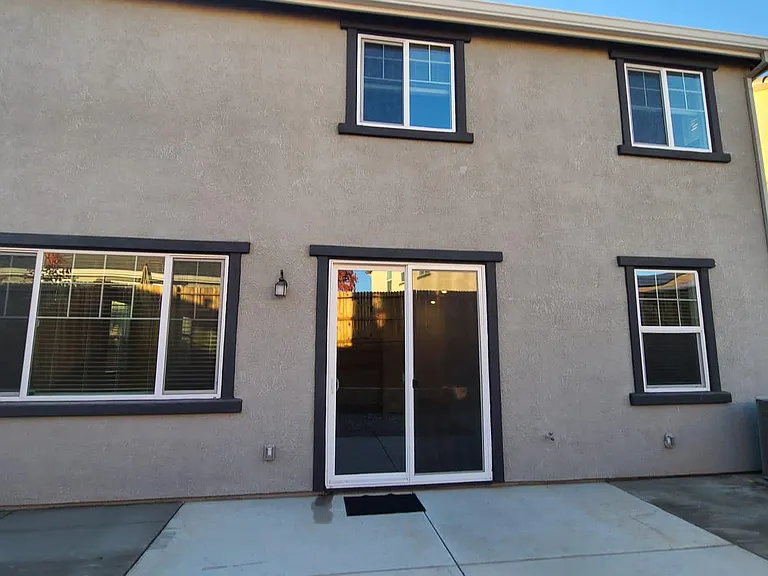
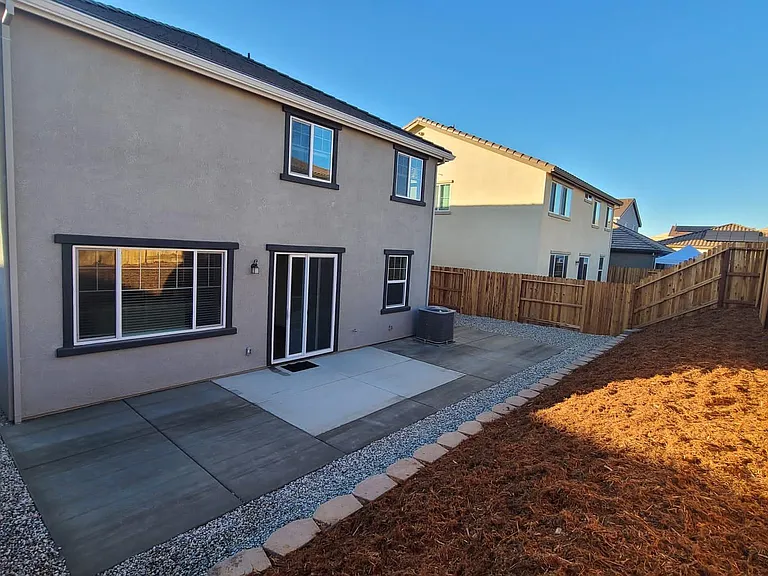
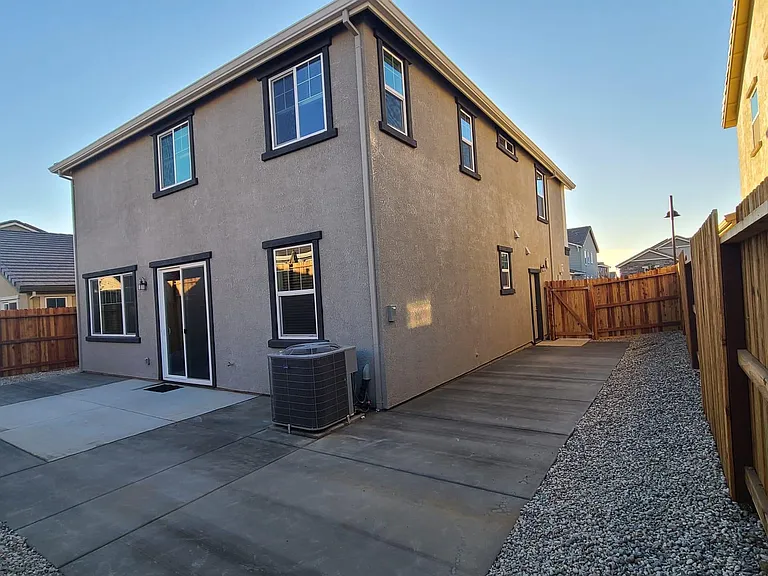
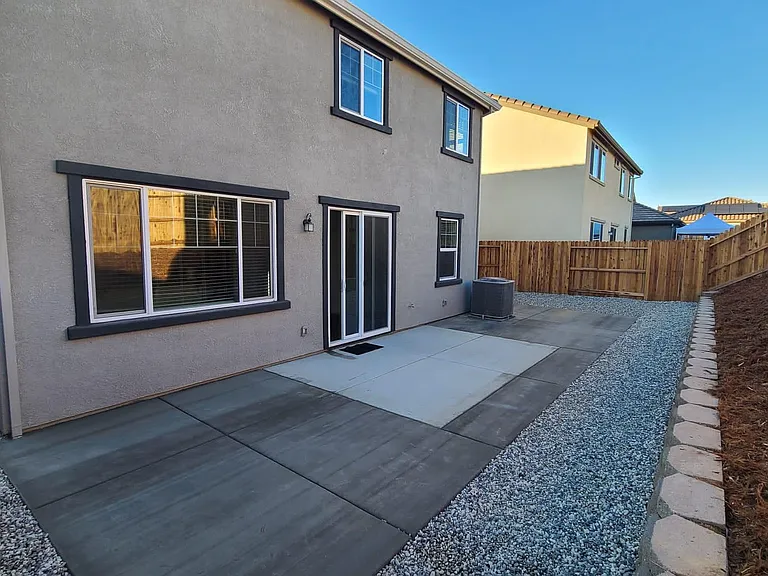
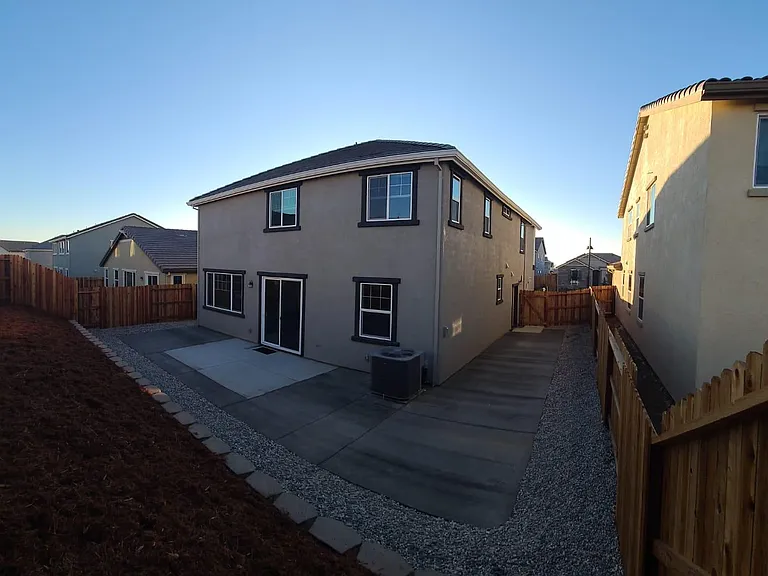
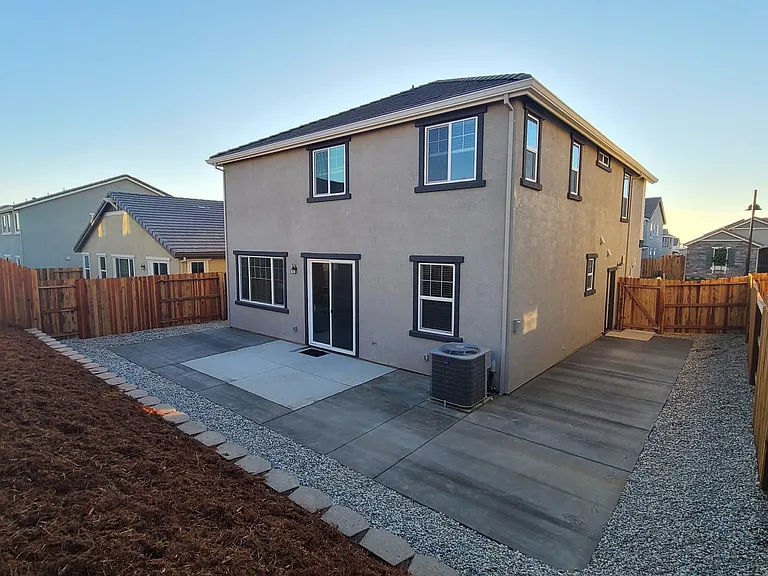
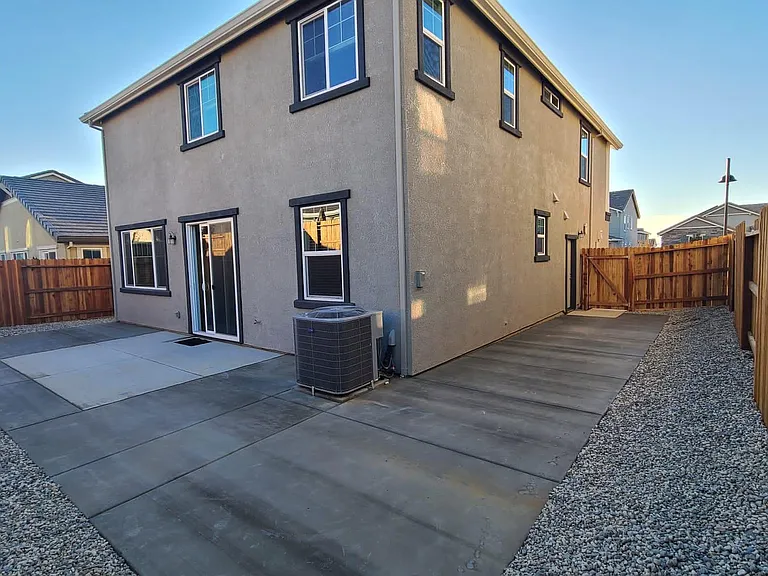
Open house Timings: Saturday, A Beautiful Backyard A refrigerator, washer, and dryer are included. Pets allowed & Pet fee is $25 Tenant pays all utilities, including Solar leased of $70 One month's rent is required as a security deposit. Transaction fee $9.99 Renters' insurance is required.

Pricing comparison

$241

At $3,200, this listing is priced $241 cheaper than the current market rate for a 4 bedroom home in Folsom.

Pets

  • Dogs

    Allowed
  • Cats

    Allowed

The neighborhood

About the building

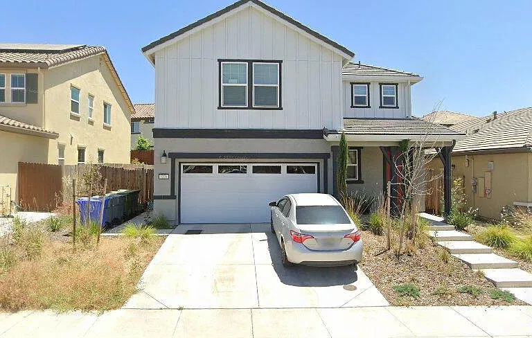
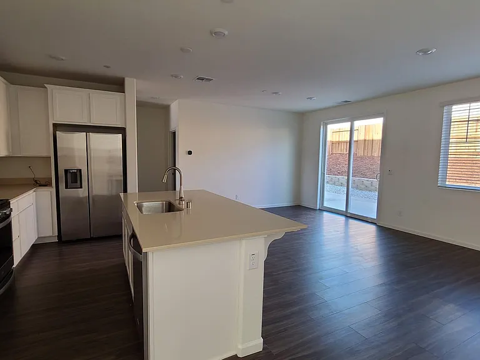
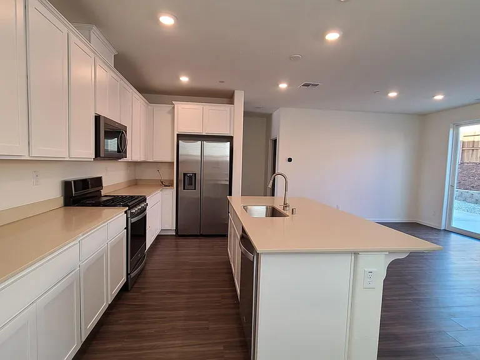
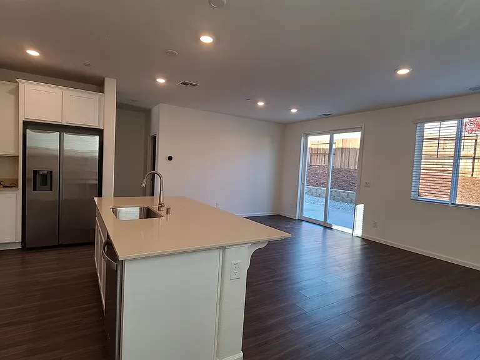
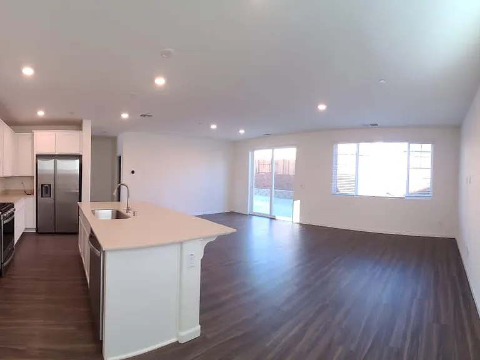
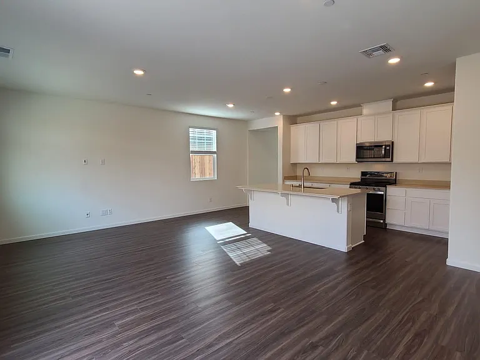
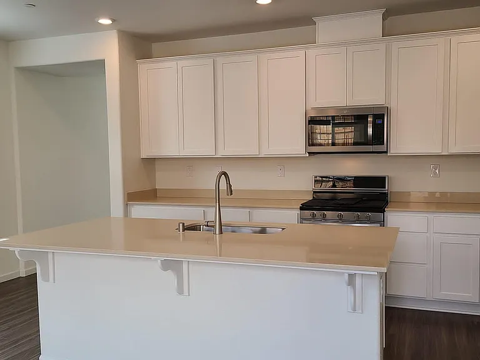
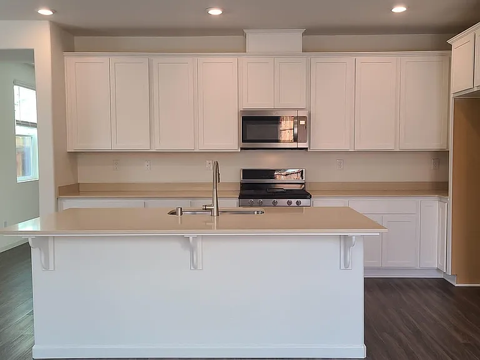
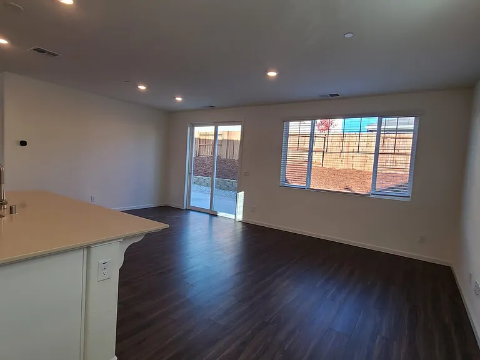
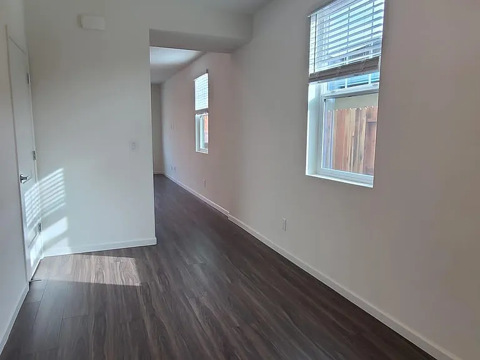
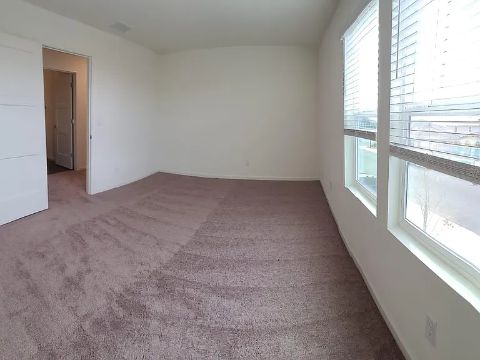
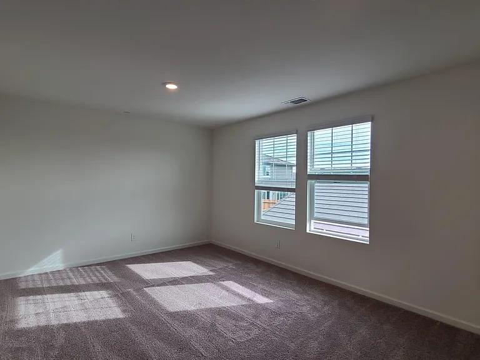
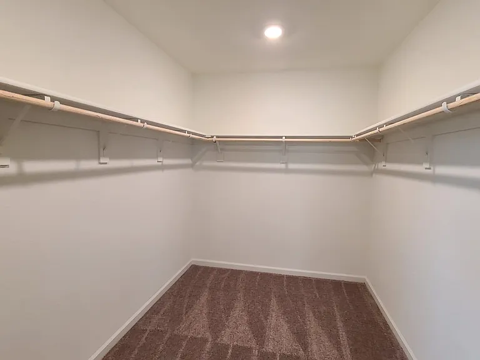
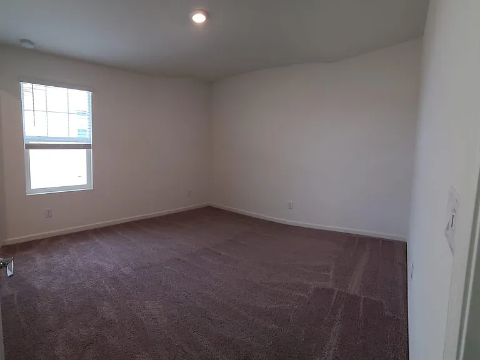
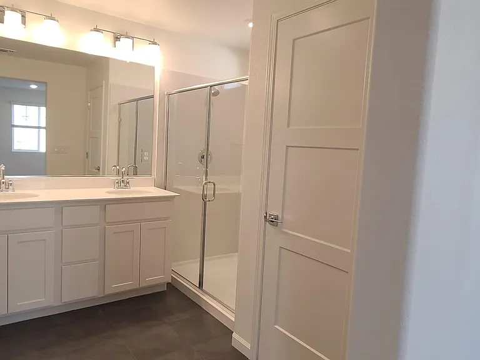
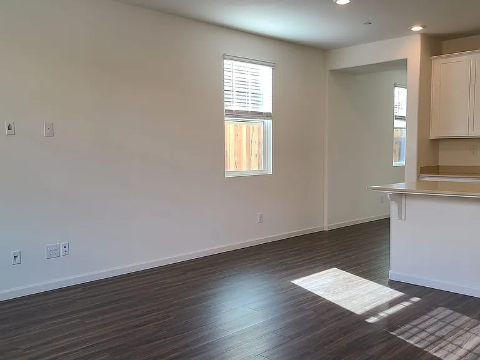
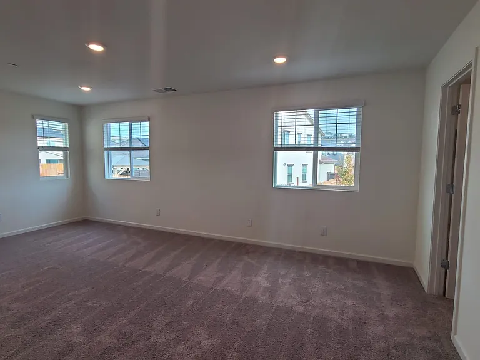
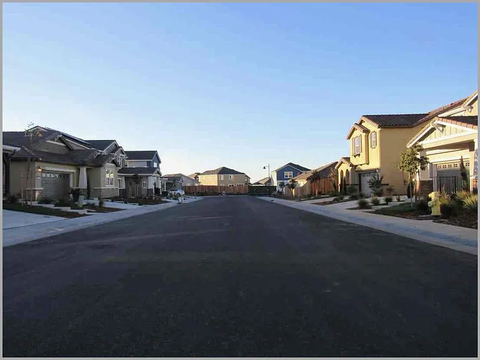
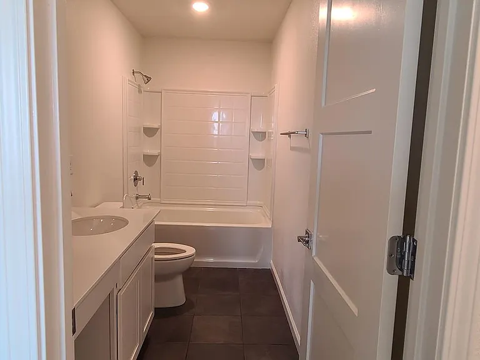
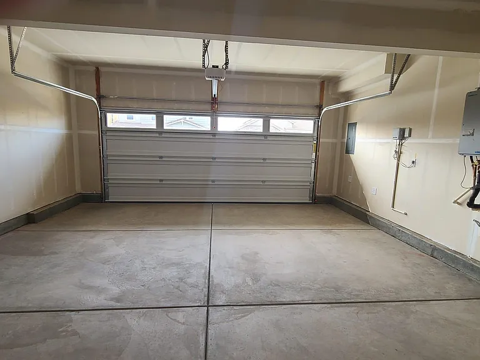
Open house Timings: Saturday, This gorgeous brand-new single-family home with a large open backyard is in Folsom Ranch. This is a 2-story design with 4 bedrooms and 3 baths within a 2278 sq ft floor plan. Three bedrooms are located upstairs, and one bedroom is on the ground floor. The Home has an upgraded kitchen with quartz countertops. The open kitchen design has a gas stove and an island. The home has stainless steel appliances. Living room with natural light and a half bath. A private side yard for outdoor entertaining. Upstairs features a loft area for office space. Additionally, the 2nd floor features a master suite with a walk-in closet and upgraded closet system, 3 additional bedrooms, and upstairs laundry. Access to a 2-car garage and driveway for additional 2-car parking in front of the house. The home has a gorgeous low-maintenance landscape around the property, Just a 5-minute drive to Palladio outdoor mall, Lifetime Fitness gym, El Dorado Hills Town Center, and fine dining. A future elementary school will be built just 1 block away. Rent: $3200/month. Tenant pays for water, sewer, garbage, PG&E gas service and SMUD electric service. SMOKING, NO VAPING, NO DRUGS.

The property manager

Nearby schools

Students who live in 3226 Dragonfly Way attend the following Folsom-cordova Unified School District public schools:

GreatSchools ratings are based on test scores and additional metrics when available.

3226 Dragonfly Way

By contacting this property, you agree to our Terms of Use. Visit our Privacy Portal for more information. When you click “Send message”, we’ll send your inquiry to the property manager so they can reach out and answer your questions.

Find similar homes

Spot something off?Good catch. Flag it and help keep listings legit.