3220 Capstan Way #125

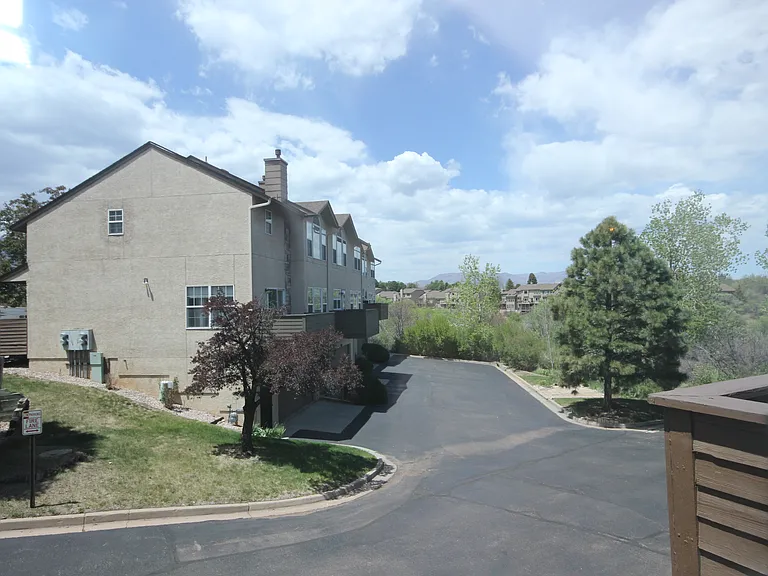
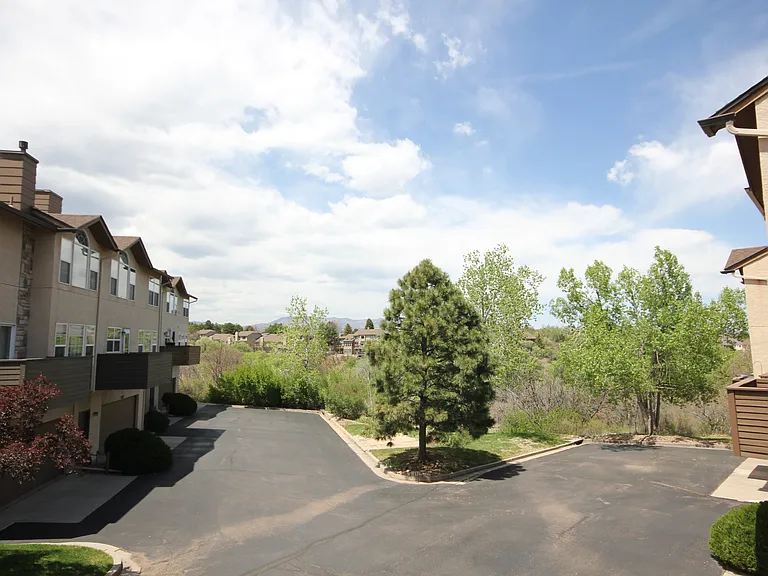
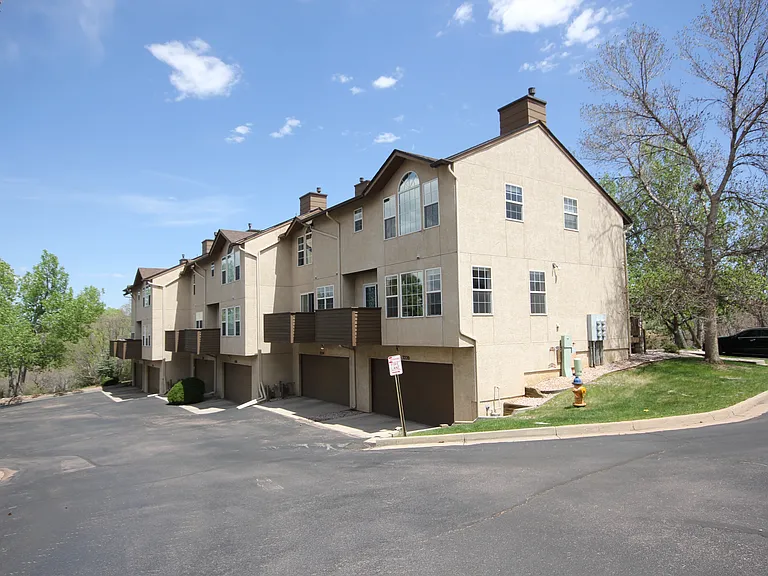
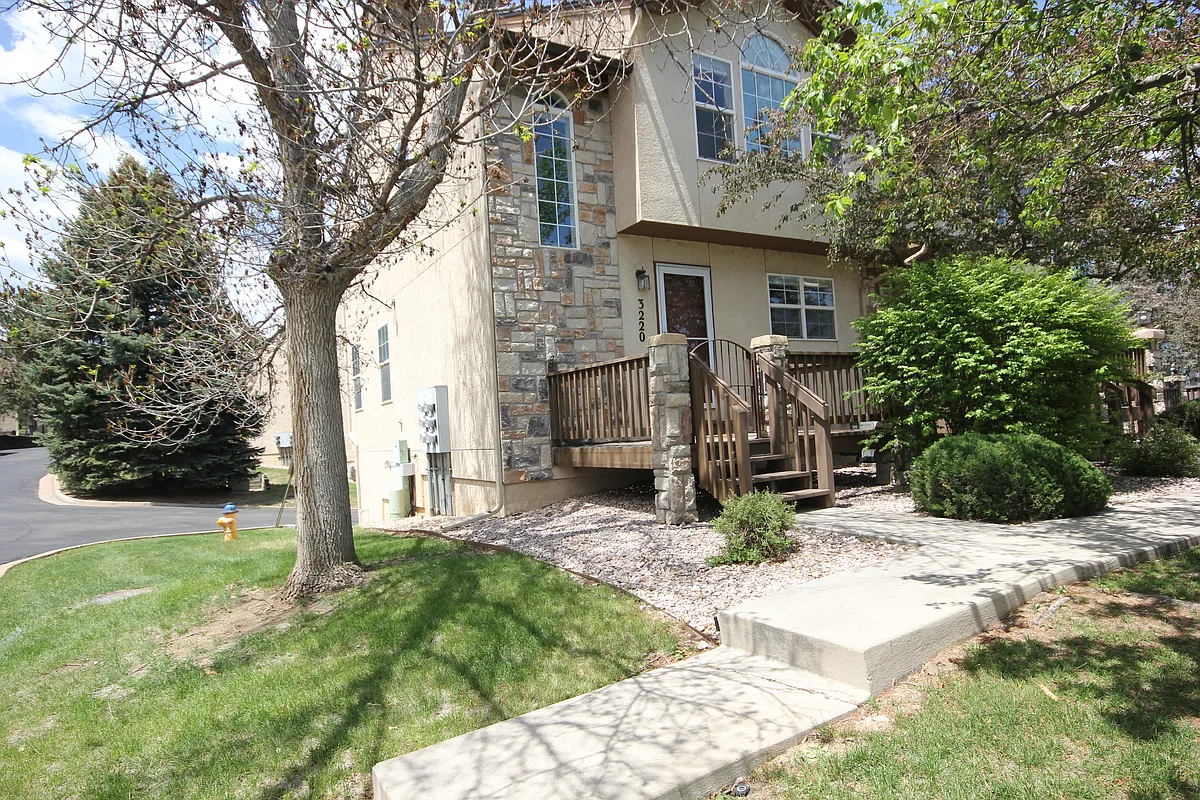
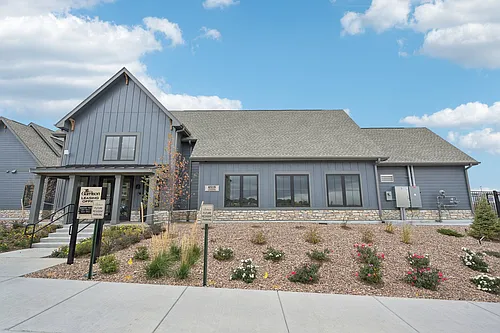
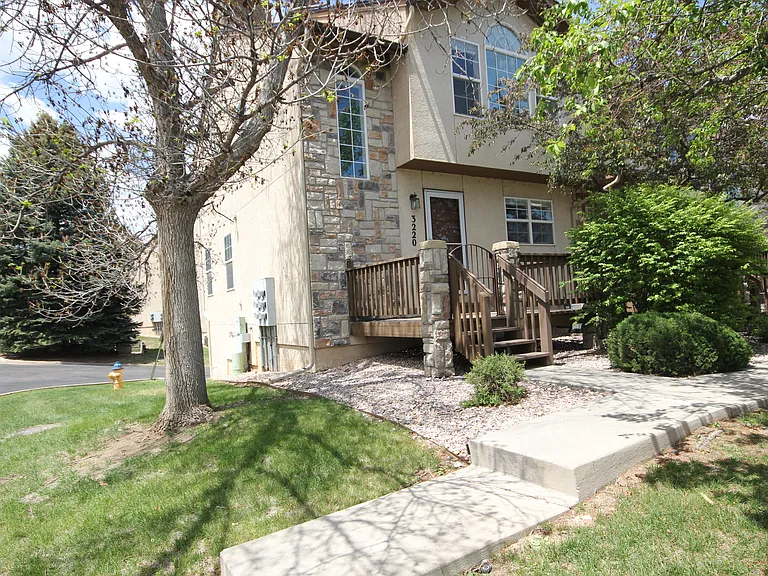
Front Exterior, looks out to open space in front of home
3220 Capstan Way #125 — Photo 2
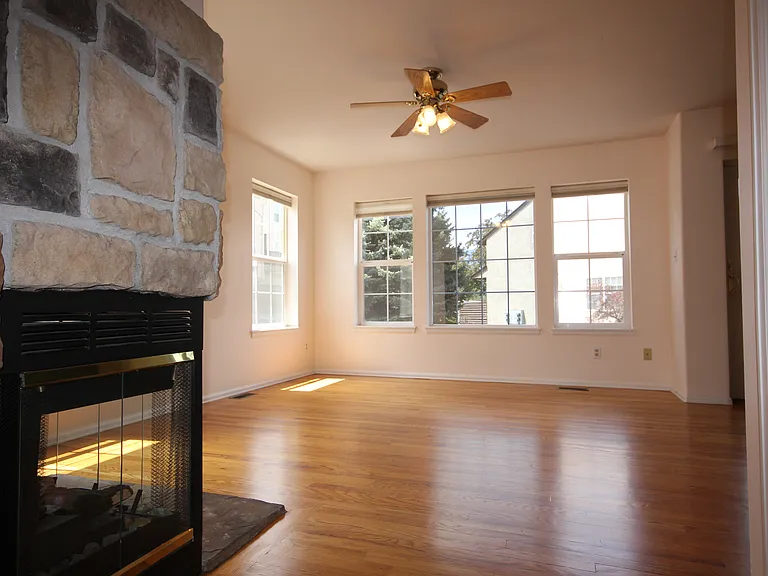
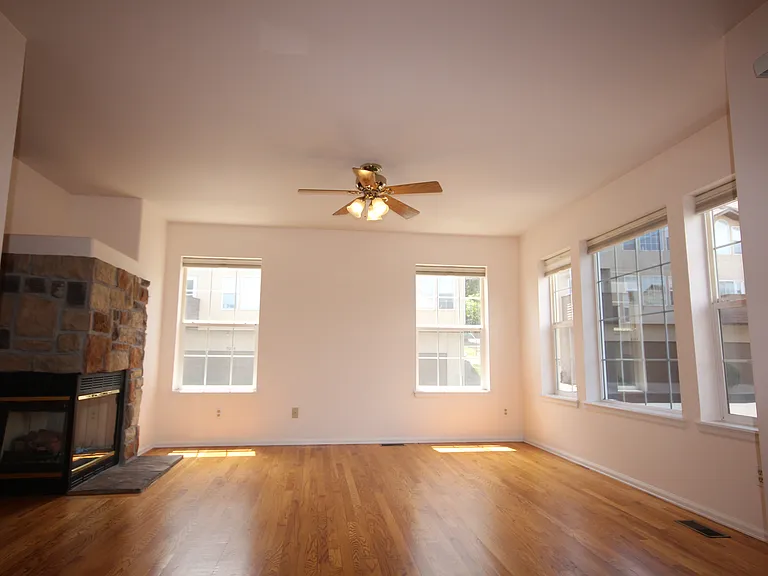
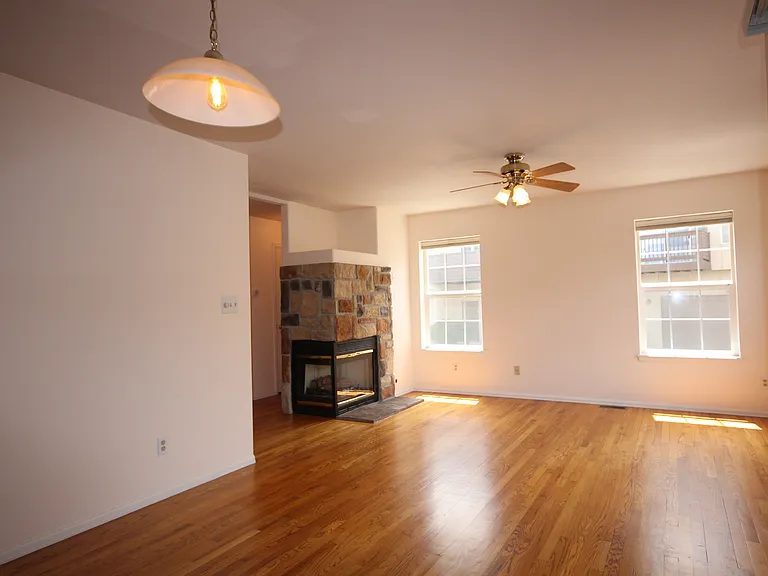
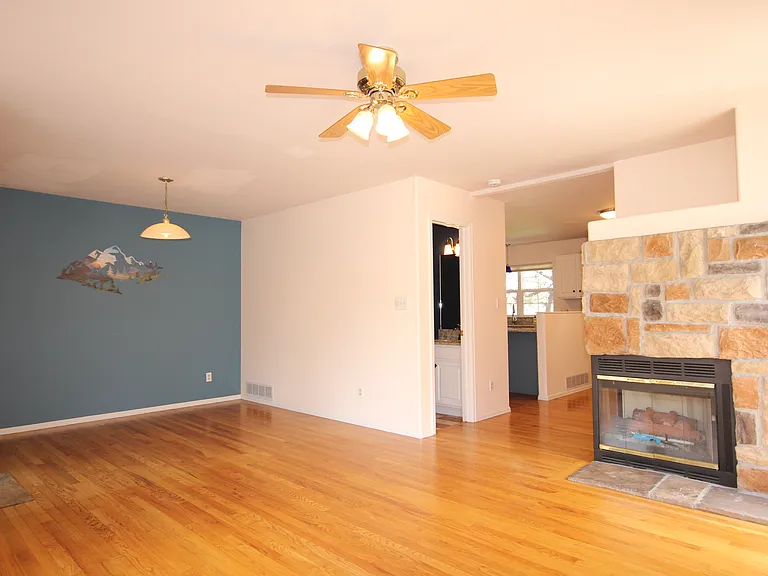
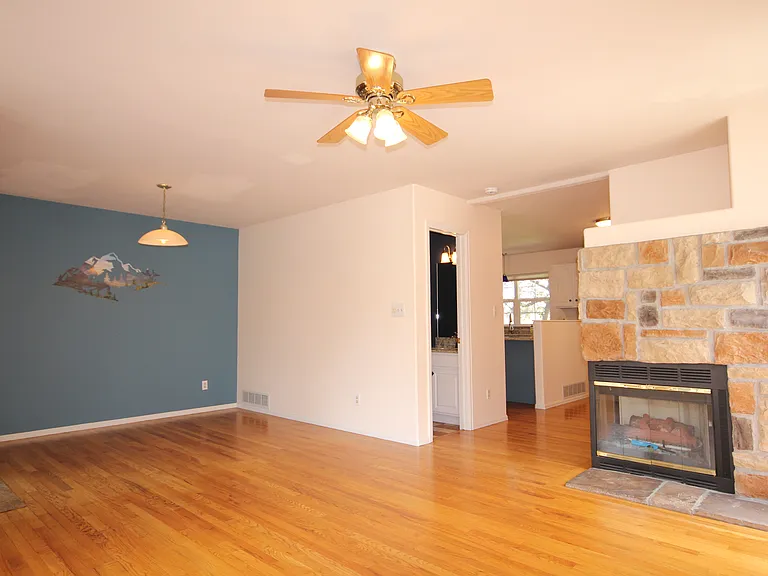
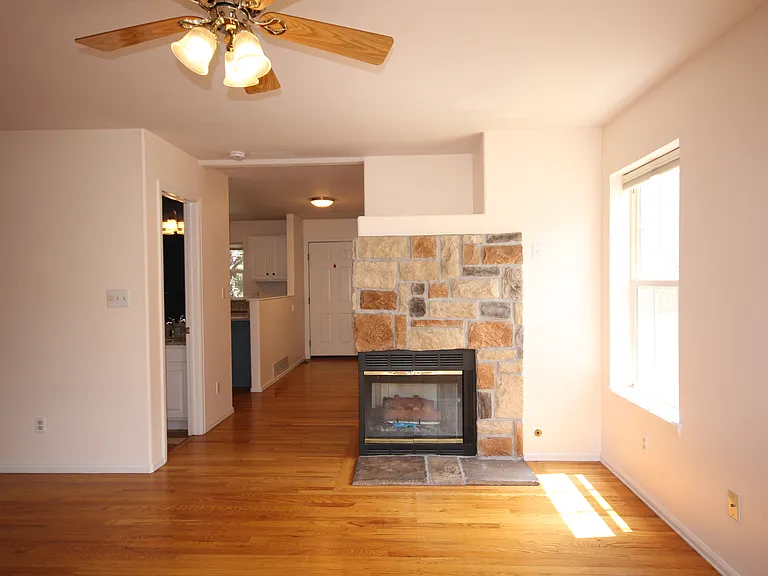
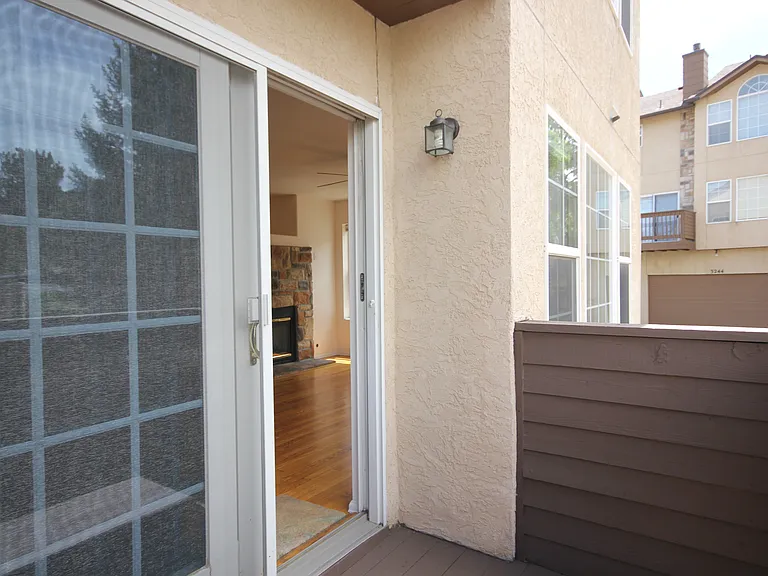
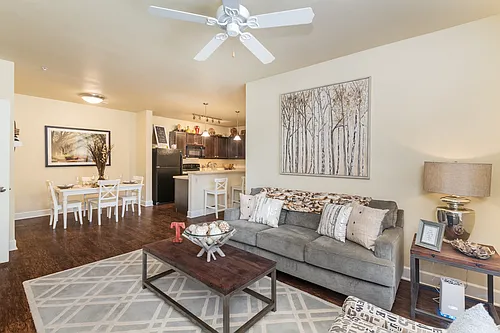
Living Room with Cozy Gas Stone Fireplace
3220 Capstan Way #125 — Photo 4
3220 Capstan Way #125 — Photo 5
3220 Capstan Way #125 — Photo 6
3220 Capstan Way #125 — Photo 7
3220 Capstan Way #125 — Photo 8
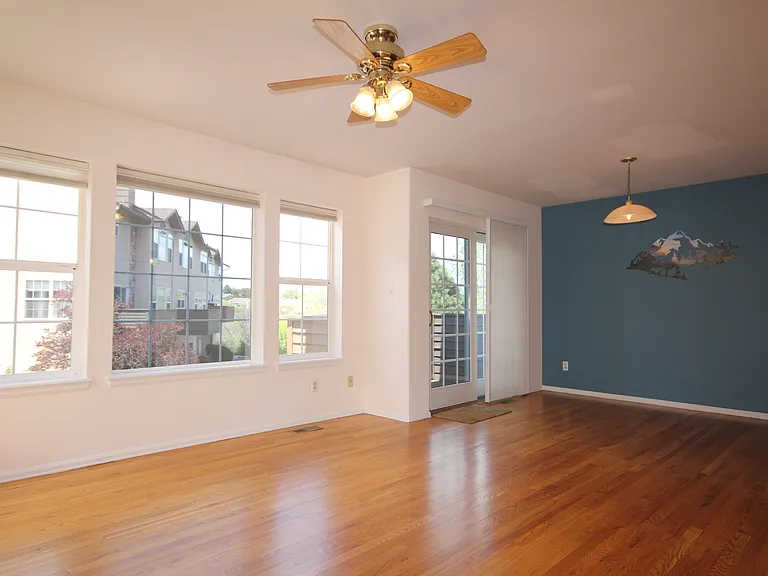
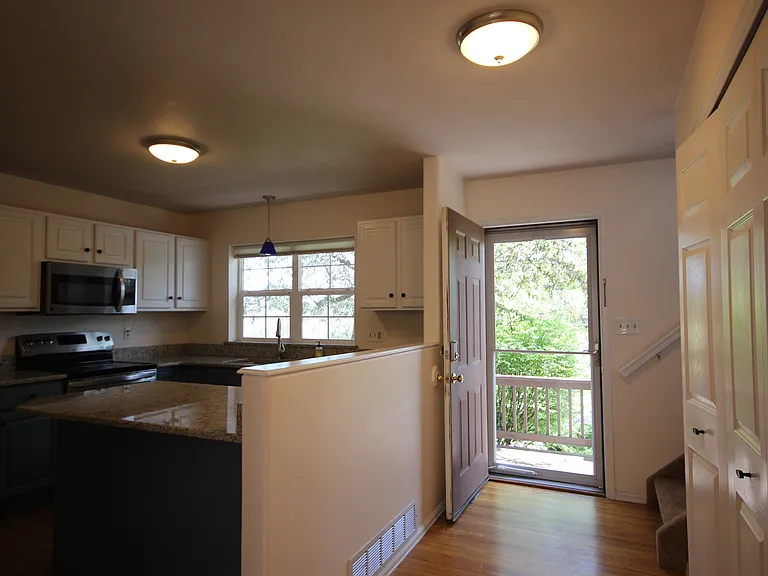
Dining Area walks out to back deck
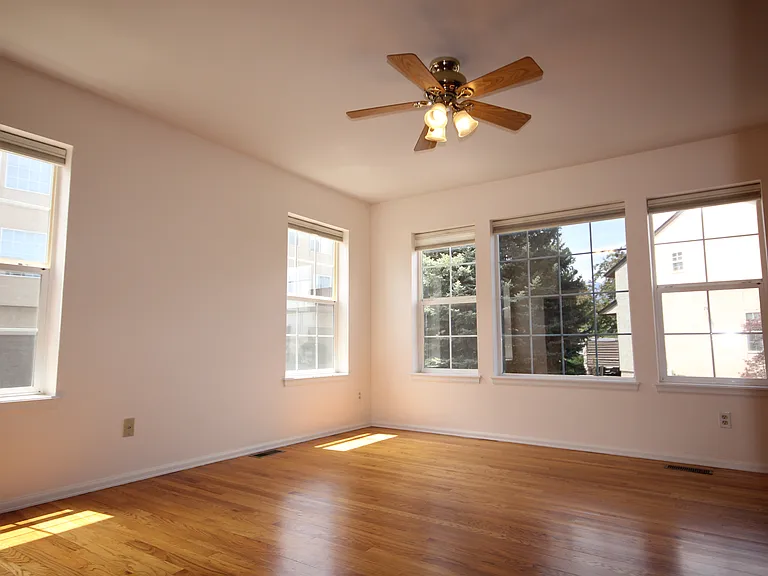
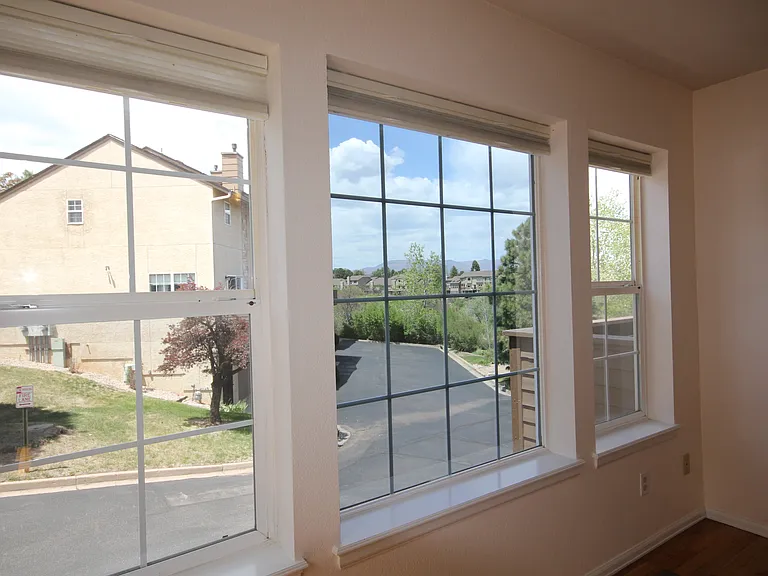
Living Room View
3220 Capstan Way #125 — Photo 11
3220 Capstan Way #125 — Photo 12
3220 Capstan Way #125 — Photo 13
3220 Capstan Way #125 — Photo 14
3220 Capstan Way #125 — Photo 15
3220 Capstan Way #125 — Photo 16
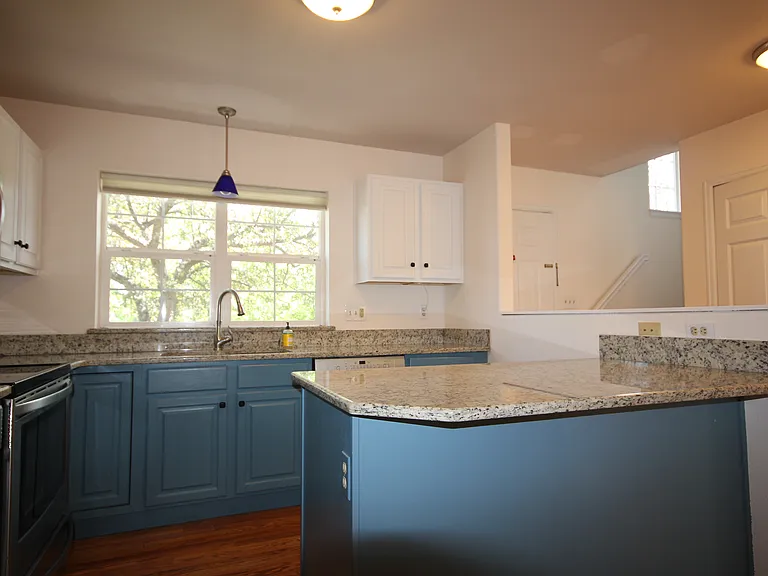
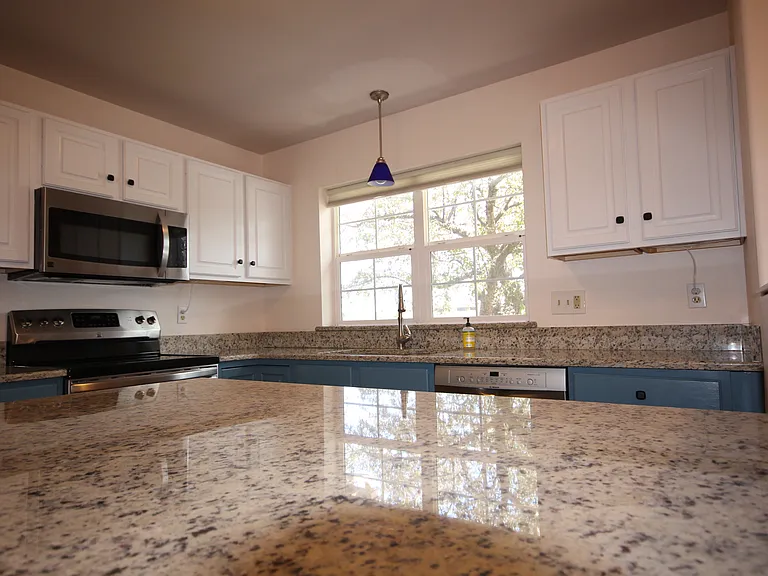
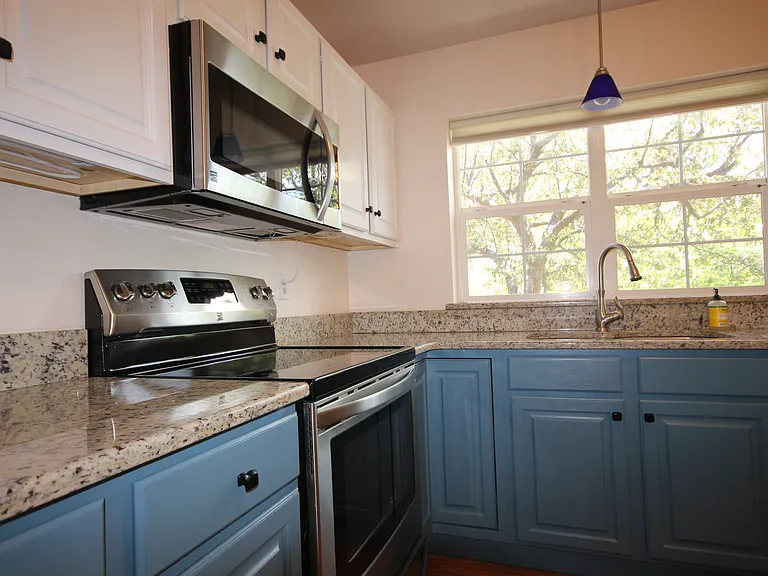
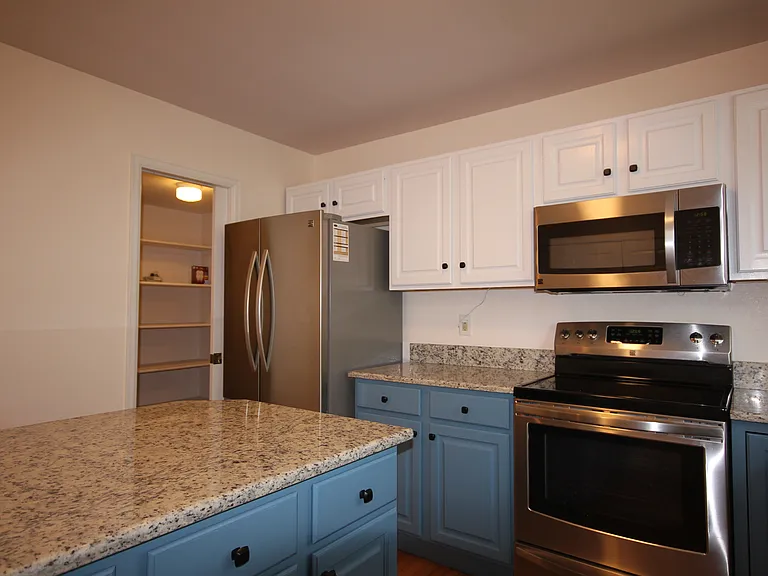
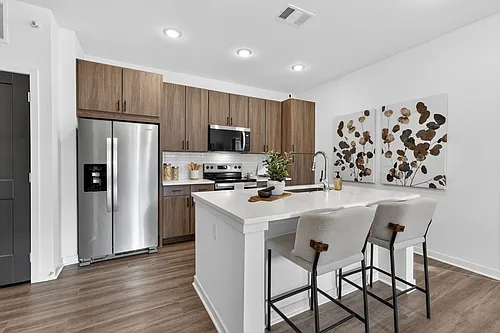
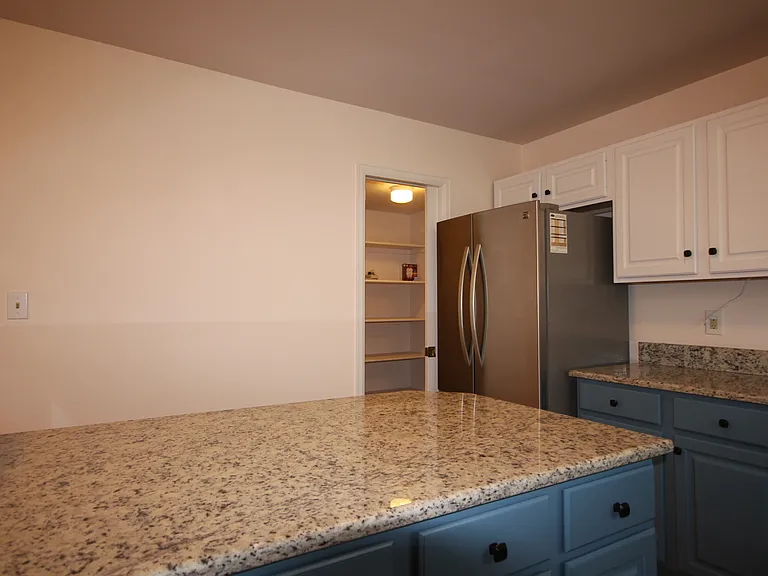
Walk in Pantry, SS Appliances
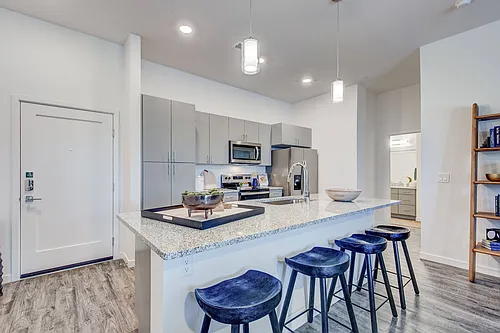
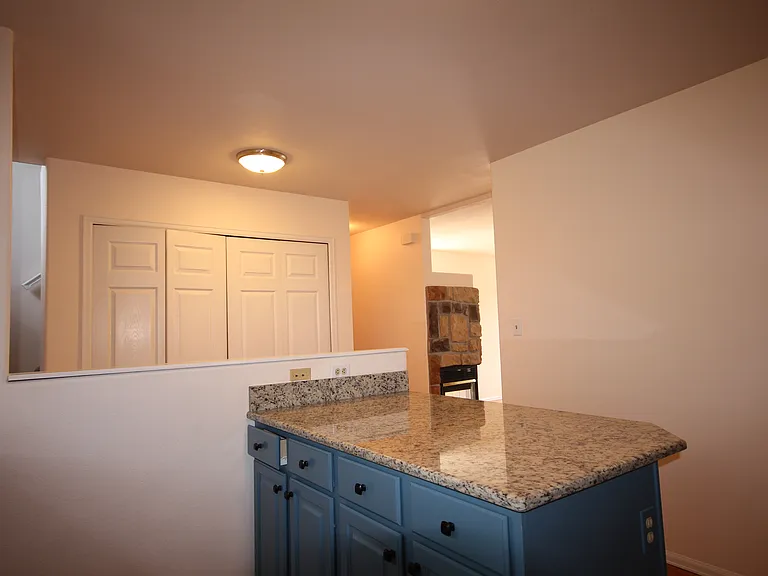
Granite Solid Surface Island
3220 Capstan Way #125 — Photo 19
3220 Capstan Way #125 — Photo 20
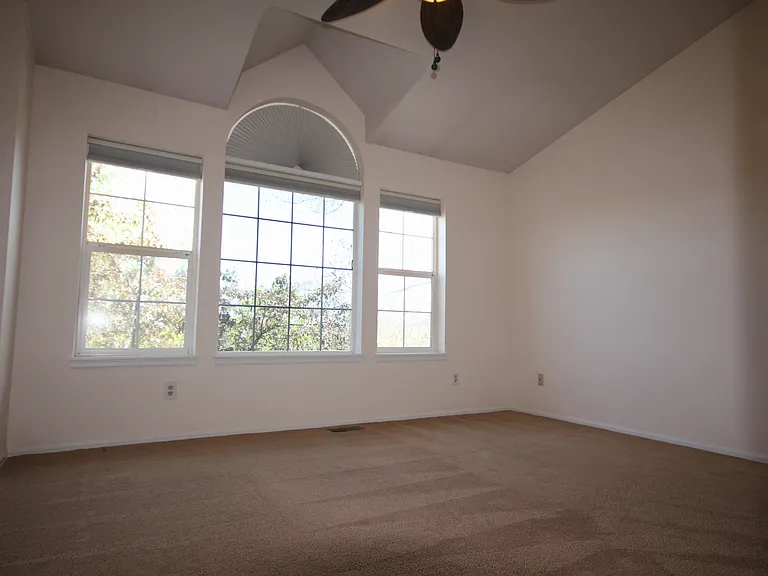
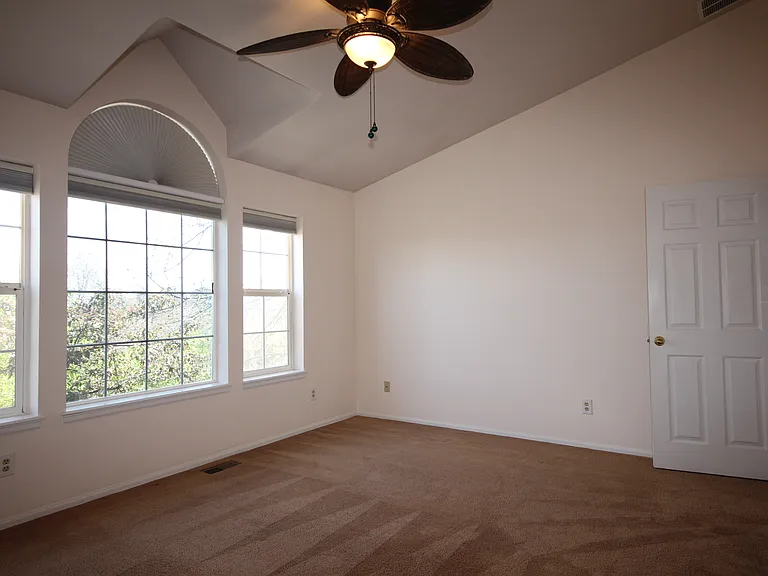
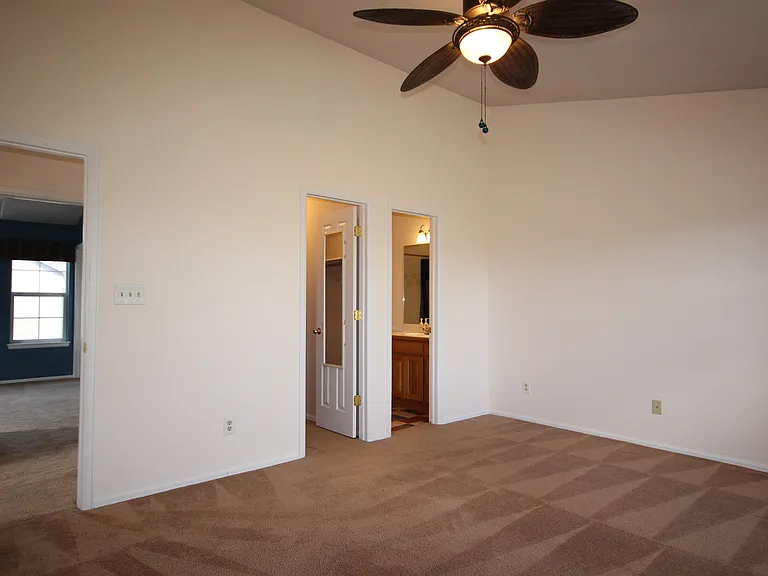
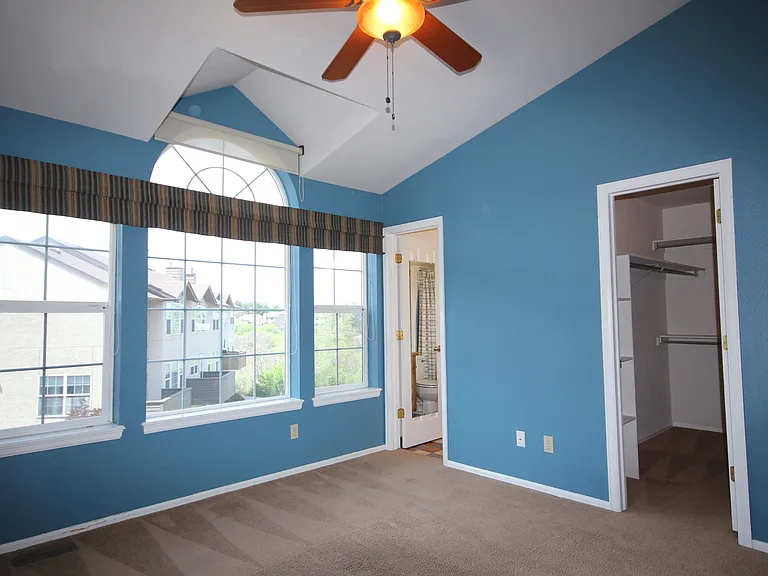
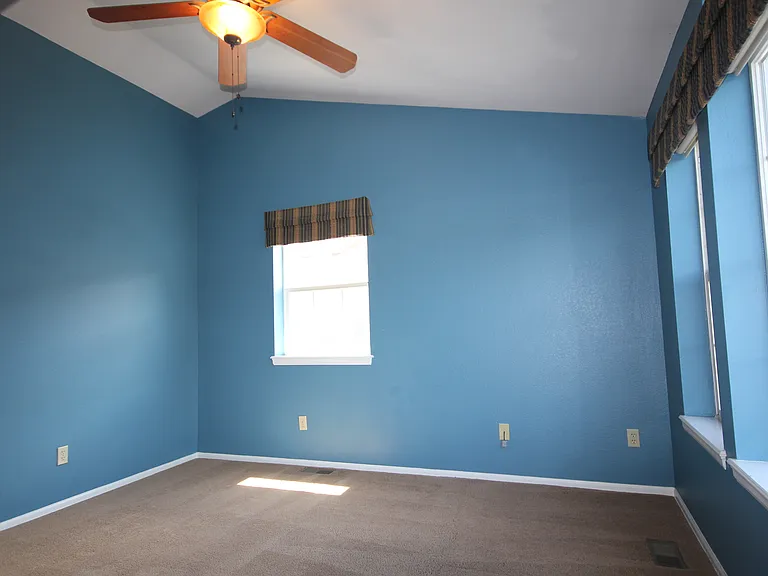
Primary Suite
3220 Capstan Way #125 — Photo 22
3220 Capstan Way #125 — Photo 23
3220 Capstan Way #125 — Photo 24
3220 Capstan Way #125 — Photo 25
3220 Capstan Way #125 — Photo 26
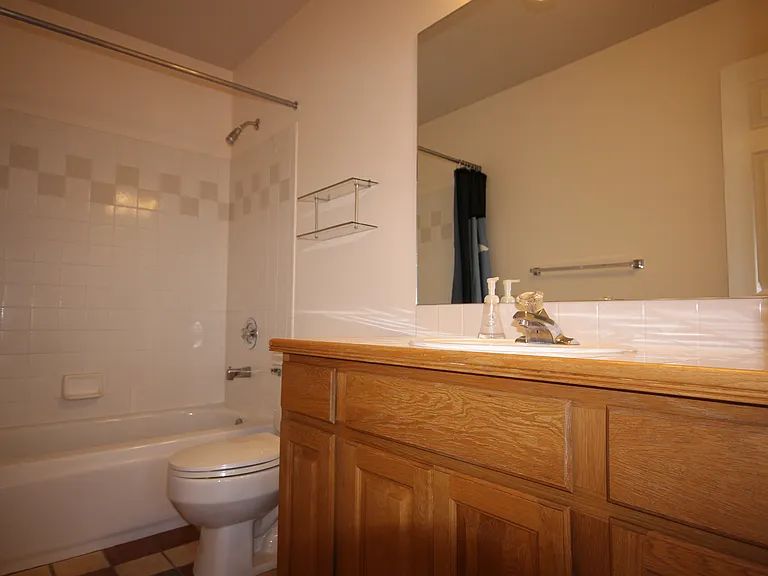
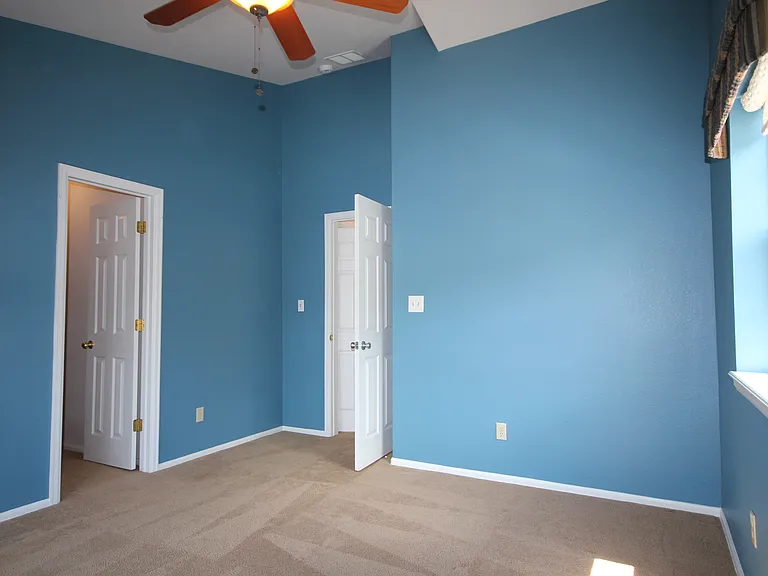
En Suite Second Bedroom with Private Bath
3220 Capstan Way #125 — Photo 28
3220 Capstan Way #125 — Photo 29
3220 Capstan Way #125 — Photo 30
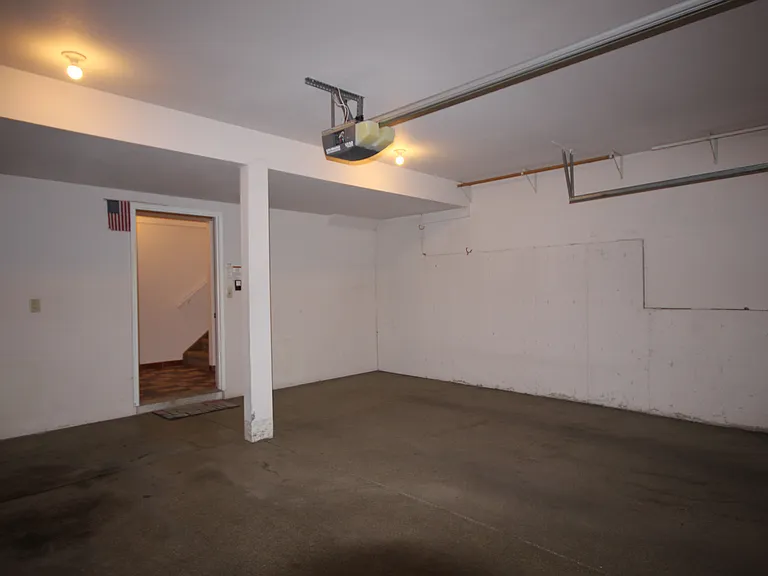
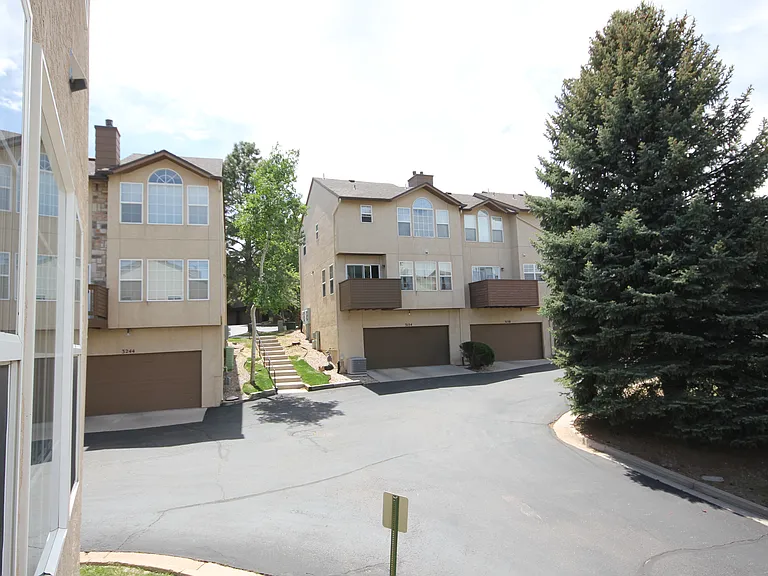
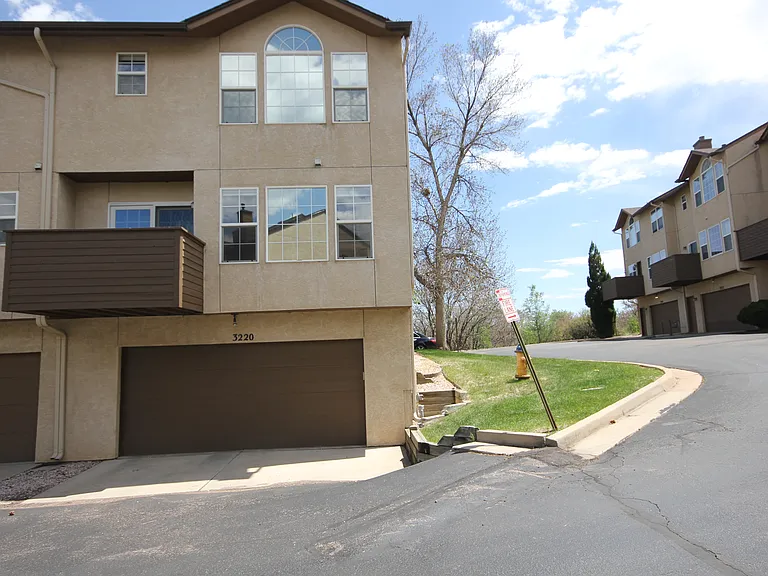
2 Car Attached Garage
3220 Capstan Way #125 — Photo 32
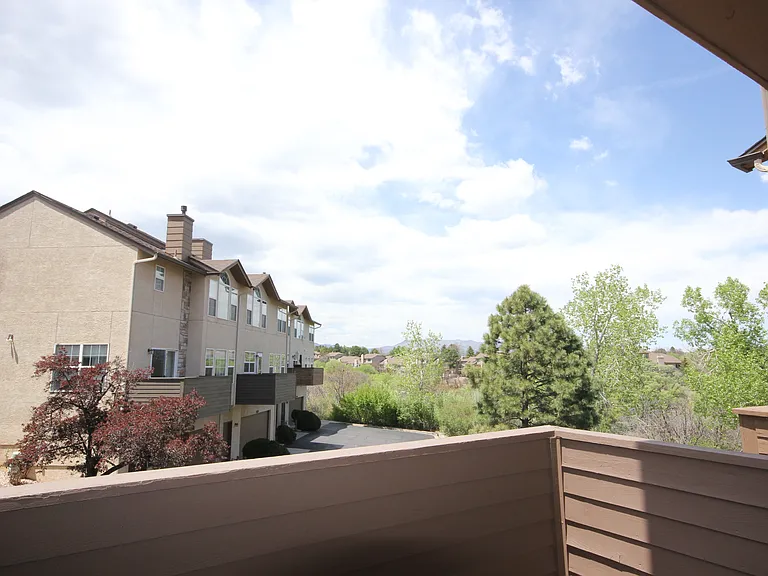
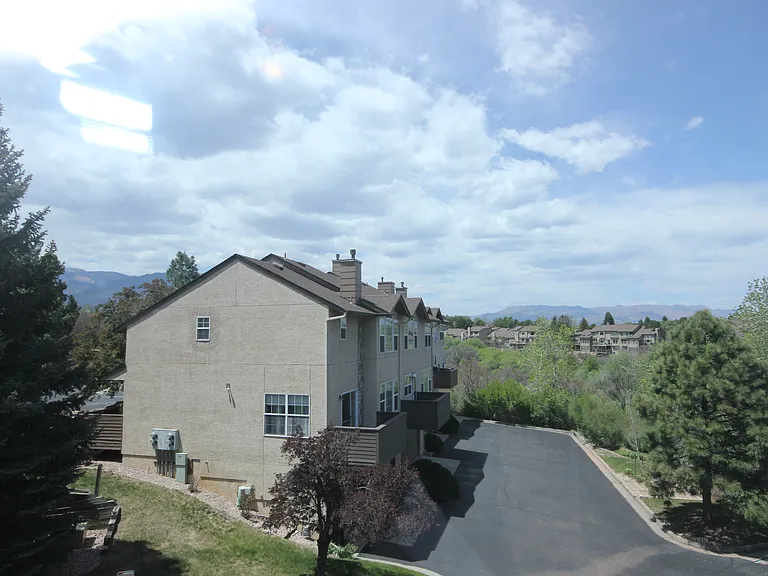
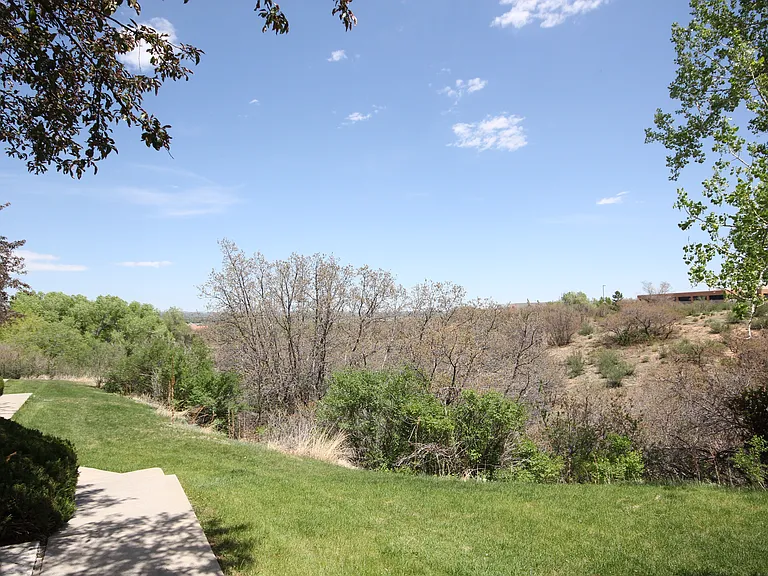
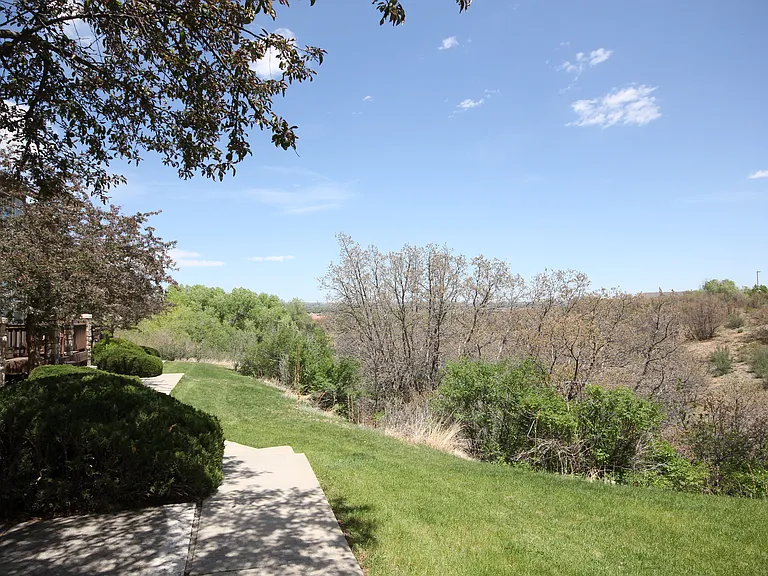
View from back deck
View from the back deck
3220 Capstan Way #125 — Photo 35
3220 Capstan Way #125 — Photo 36
3220 Capstan Way #125 — Photo 37
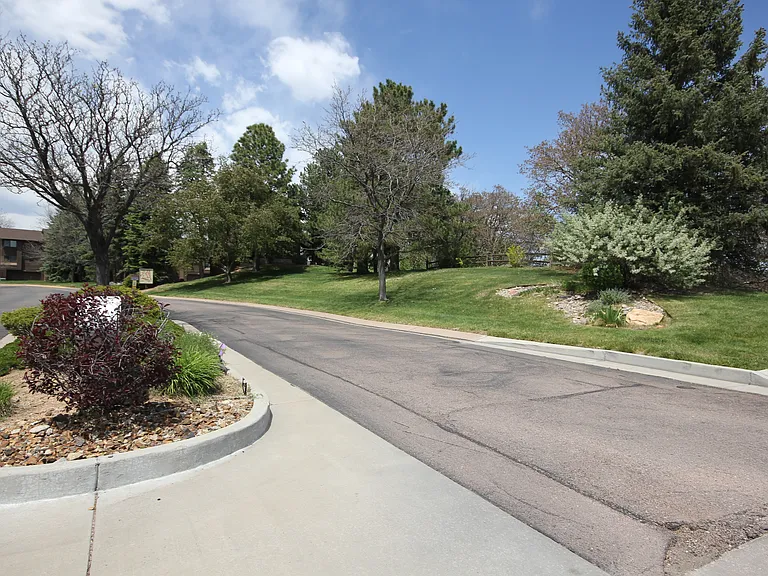
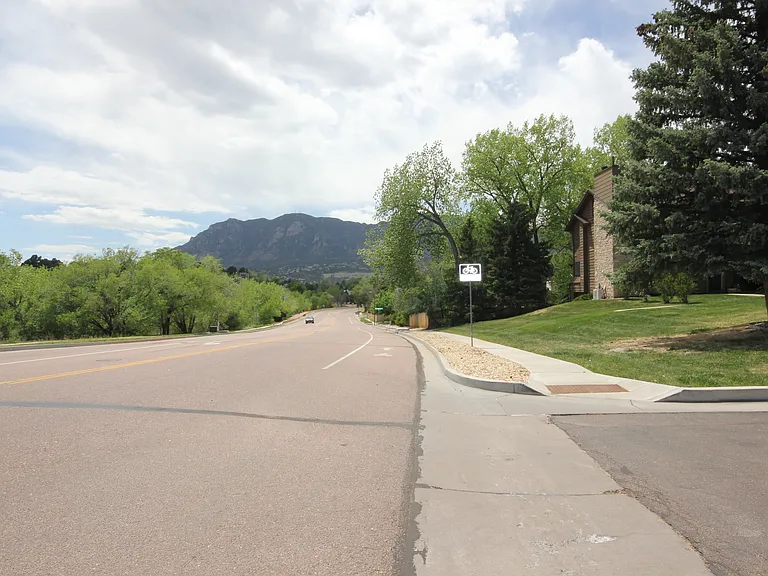
Entrance to Community
Views at the entrance of the community
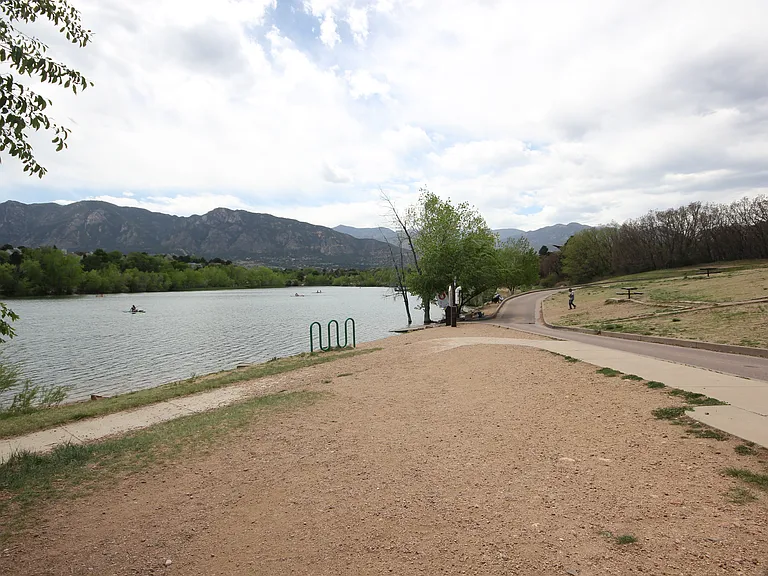
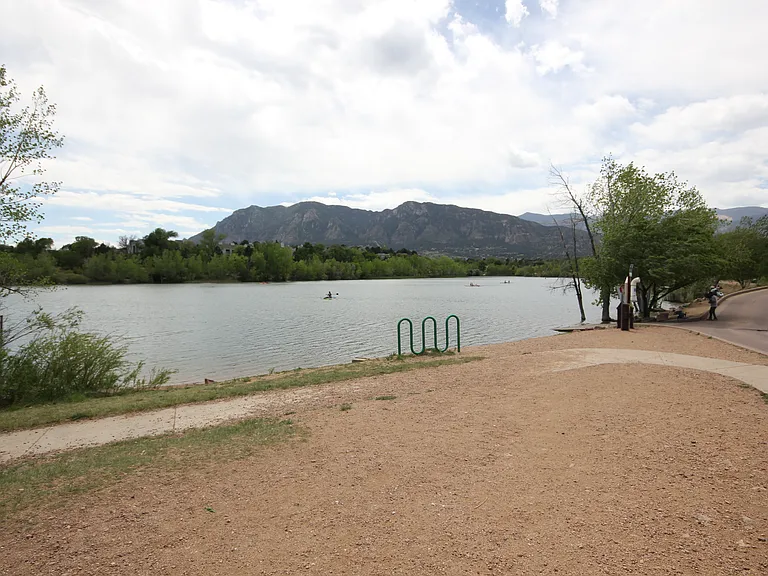
Quail Lake 
Walking distance from the community
3220 Capstan Way #125 — Photo 41
3220 Capstan Way #125 — Photo 42
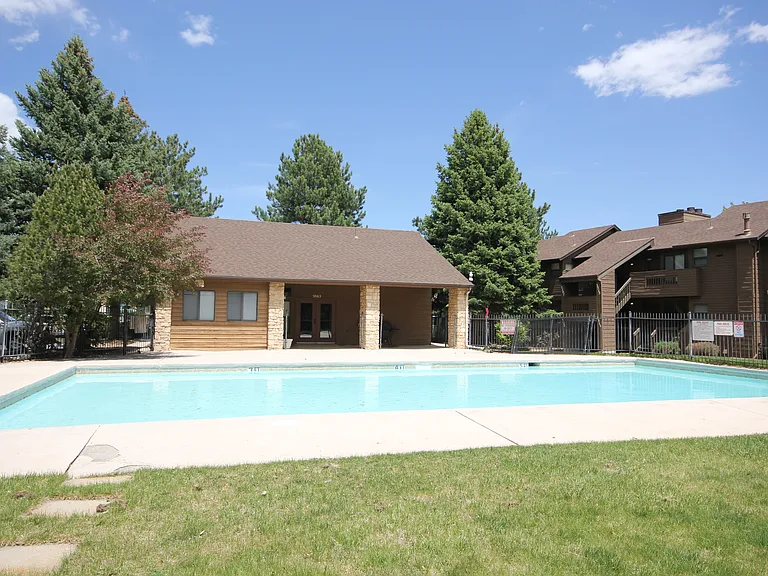
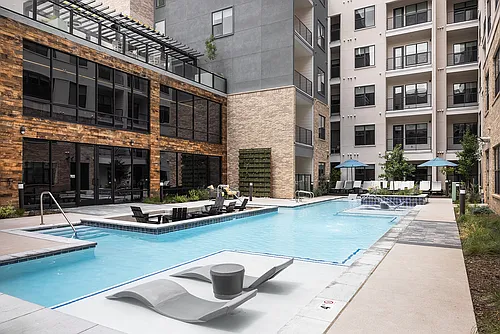
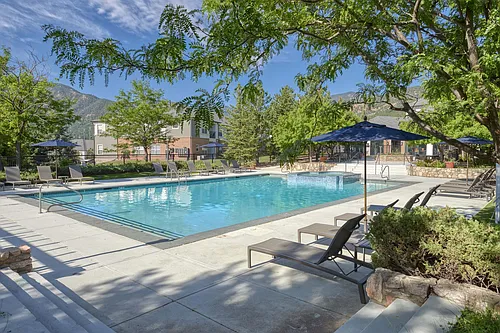
Community Pool
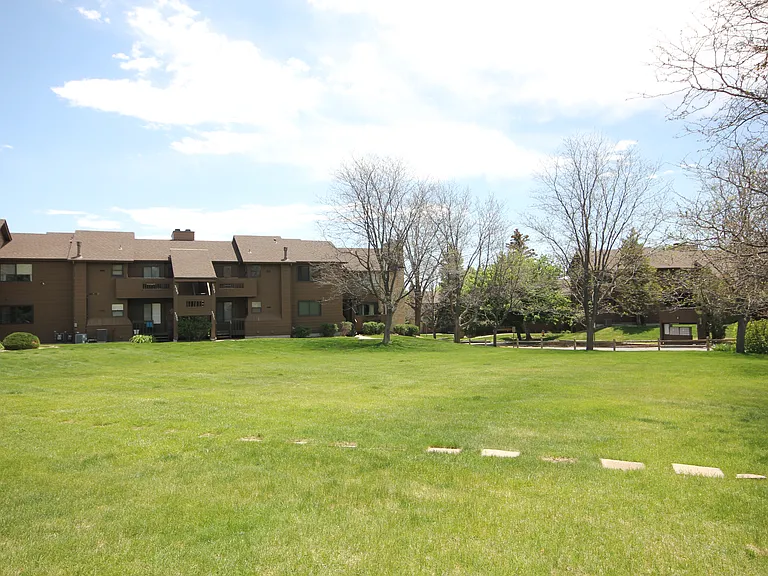
Community Green Space
Front of Home Open Space
3220 Capstan Way #125 — Photo 46
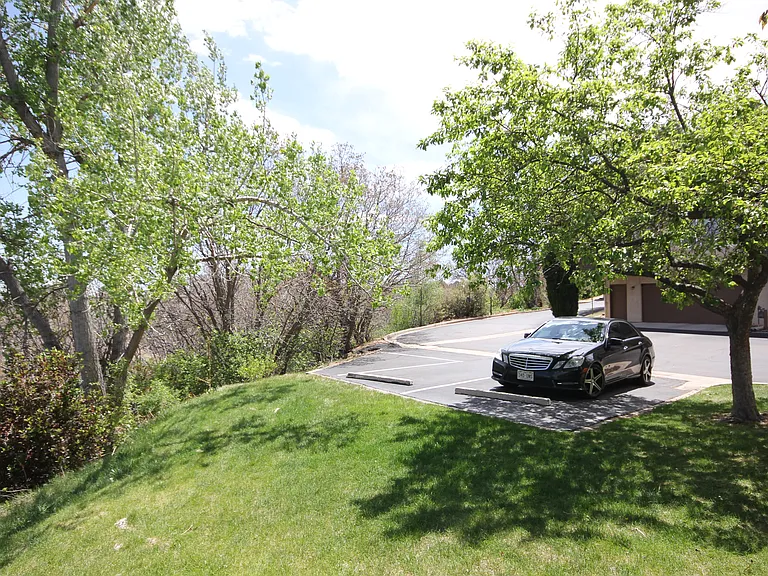
Guest parking at front of home
3220 Capstan Way #125 — Photo 48

This pad was taken off the market on 05/21/26.Explore listings in the same area.
$2,300/ mo
Total price
Now includes required monthly fees in total price
2 beds2.5 baths1492 sqft condo
No longer available
3220 Capstan Way #125
Your booked tour

What you get

Pet-friendlyLaundryParkingAir conditioningPool

Costs, fees, and lease terms

Special offer!
$50.00 off monthly rent to all First Responders and Service Members

Lease terms

Tenant pays all utilities through C/S utilities. Owner pays for HOA and Trash. No smoking in the home or garage.

Pets

  • Dogs

    Allowed
    Number allowed1
  • Cats

    Allowed
    Number allowed1

The neighborhood

About the building

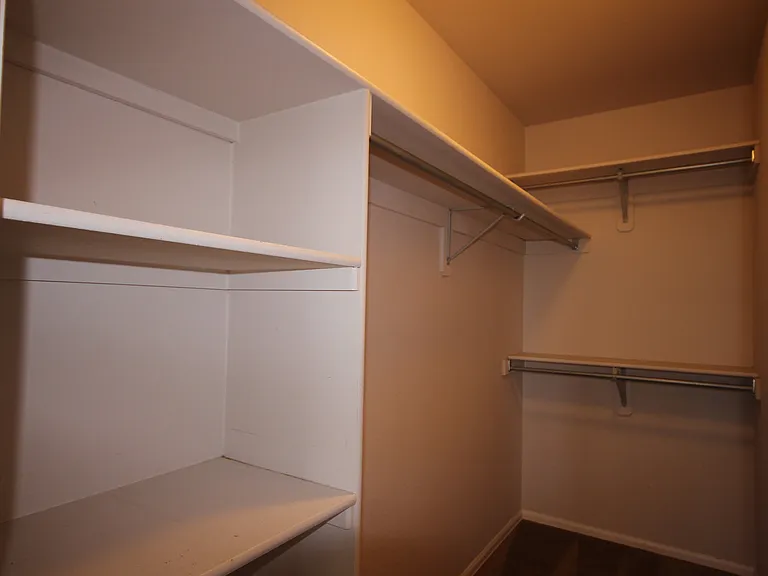
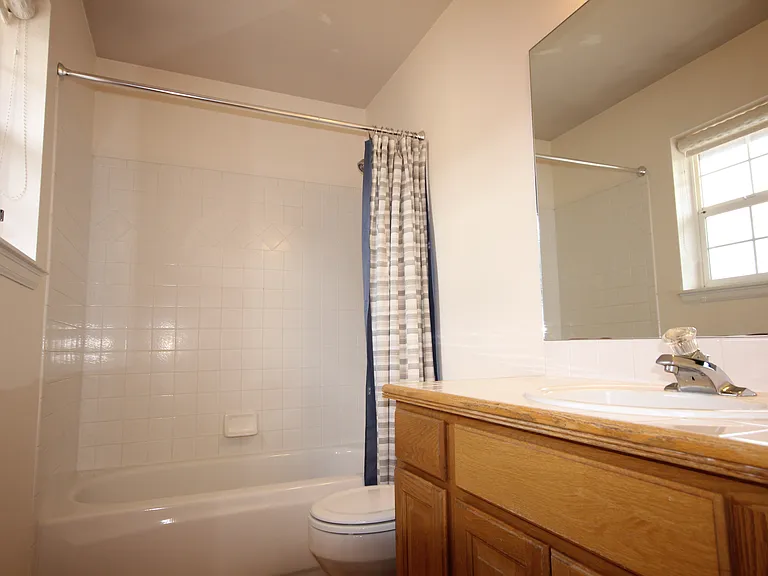
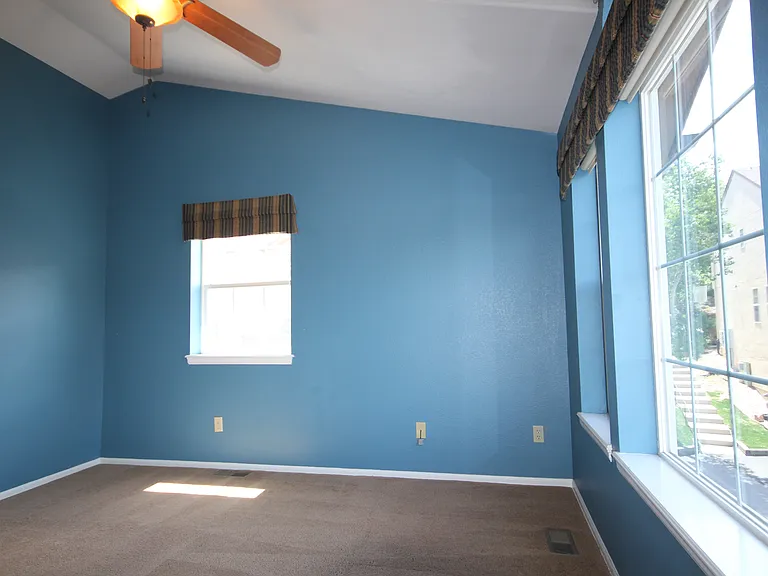
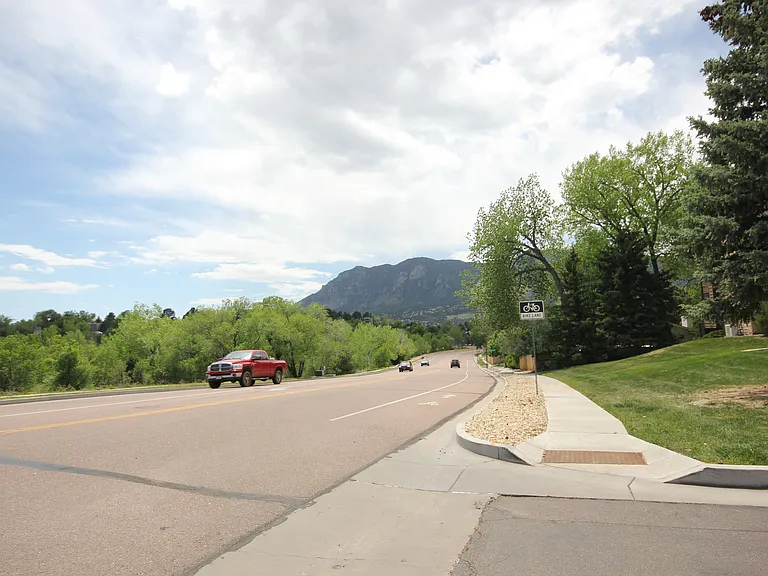
Location, Location, Location! Beautiful Mountain Views driving to this subdivision. Qual lake a block away! Walking distance to the lake to fish, paddle board or have a picnic! Minutes to Ft Carson, Tinseltown, shopping, restaurants and entertainment. Easy access to I25 and Hwy 115. This lovely home has an open space area in front of the home so while you are sitting on your front patio you have natural beauty to look at. Back deck has views of the Colorado Springs Mountains. The home is cozy, quiet and welcoming. Hard wood floors on the main level, tile floor on main bath, granite countertops in the kitchen, newly painted cabinets (and lots of them) and walk in pantry. The living room has a cozy rock gas fireplace, lots of windows to bask in the natural sunlight of Colorado and the dining room walks out to the deck. The upper level has the primary master with walk in closet, private full bath, and large windows facing southwest. The secondary bedroom is an on suite with walk in closet, private bath and large windows showing the mountain views. The basement is great for storage and accesses the 2 car garage. The subdivision offers open spaces, outdoor pool and well maintained greenery and flowers. This Clean Move In Ready Home is available Now! A PROSPECTIVE TENANT HAS THE RIGHT TO PROVIDE TO THE LANDLORD A PORTABLE TENANT SCREENING REPORT, AS DEFINED IN SECTION 38-12-902(2.5), COLORADO REVISED STATUTES; AND 2. IF A PROSPECTIVE TENANT PROVIDES THE LANDLORD WITH A PORTABLE TENANT SCREENING REPORT, THE LANDLORD IS PROHIBITED FROM: CHARGING THE PROSPECTIVE TENANT A RENTAL APPLICATION FEE; OR CHARGING THE PROSPECTIVE TENANT A FEE FOR THE LANDLORD TO ACCESS OR USE THE PORTABLE SCREENING REPORT.

The property manager

3220 Capstan Way #125
Nearby schools

Find similar homes

Similar listings comparison

This listing

3220 Capstan Way #125
Studio$1,428+$1,702+
1 bed$1,532+$1,667+$1,702+$1,748+$1,704+$1,999+$1,839+$1,457+
2 beds$2,300$1,810+$1,877+$2,107+$2,333+$2,077+$2,229+$2,564+$2,040+
3 beds$2,445$2,632$2,462+$2,403+$2,253+$3,532+$2,372+
Total monthly price
Total price
Total price
Total price
Total price
Total price
Total price
Total price
Total price
Distance15.7 miles away6.5 miles away7.5 miles away2.6 miles away16.3 miles away18.7 miles away2.6 miles away2.6 miles away
PetsCats and Small Dogs AllowedCats and Dogs AllowedCats and Dogs AllowedCats and Dogs AllowedCats and Dogs AllowedCats and Dogs AllowedCats and Dogs AllowedCats and Dogs AllowedCats and Dogs Allowed
LaundryWasher/Dryer HookupsIn UnitIn UnitIn UnitIn UnitIn UnitIn UnitIn Unit
SecurityGated EntryControlled AccessNight Patrol
A/CYesYesYesYesYesYesYes
DishwasherYesYesYesYesYesYes
ParkingYesYesYesYesYesYes
GymYesYesYesYesYesYesYesYes
PoolYesYesYesYesYesYesYesYes
Spot something off?Good catch. Flag it and help keep listings legit.