Back to search
Contact
Tour

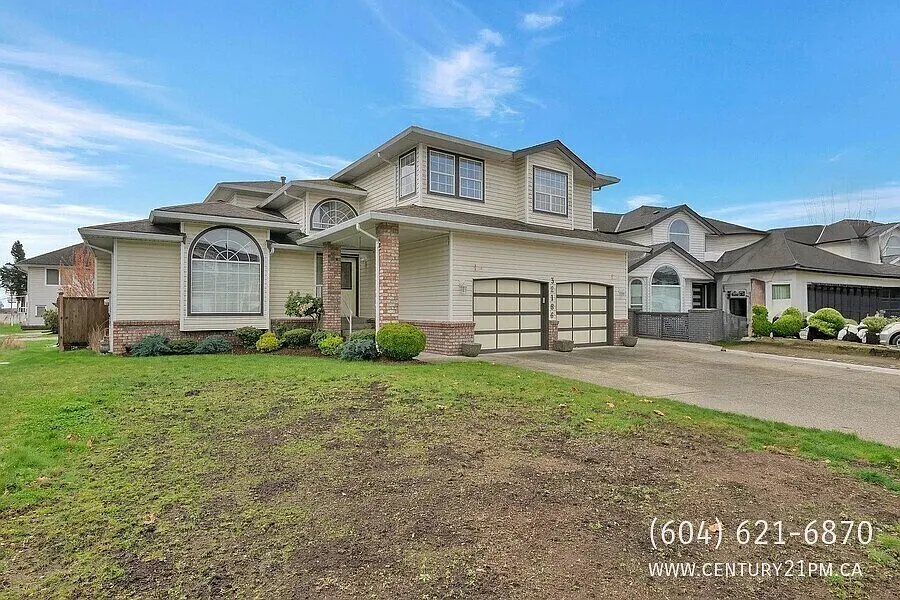
32186 Elkford Dr #UPPER

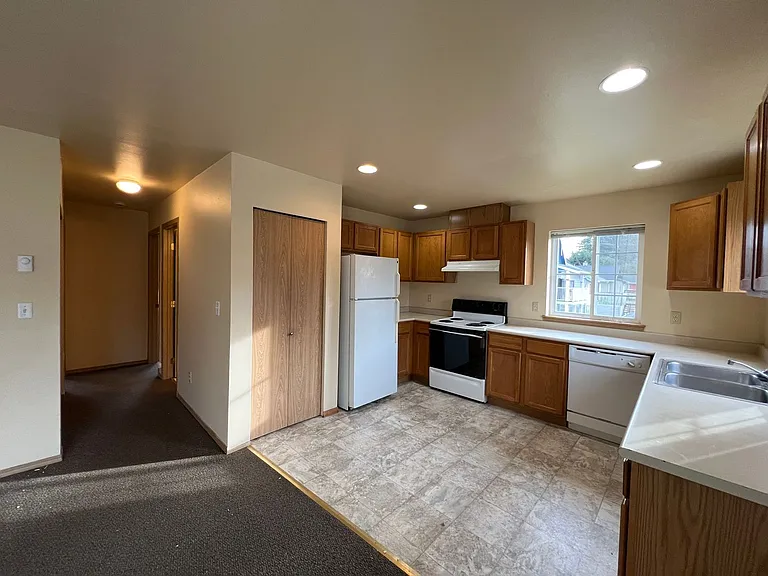
32186 Elkford Dr #UPPER — Photo 1
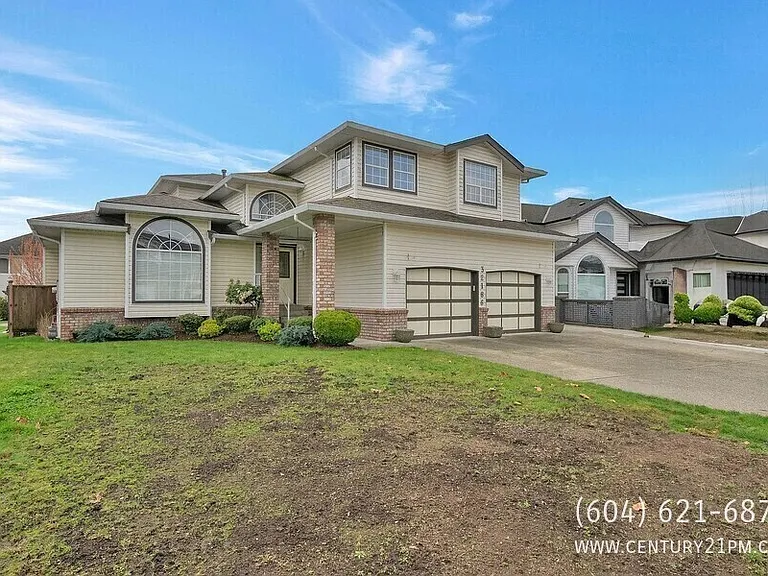
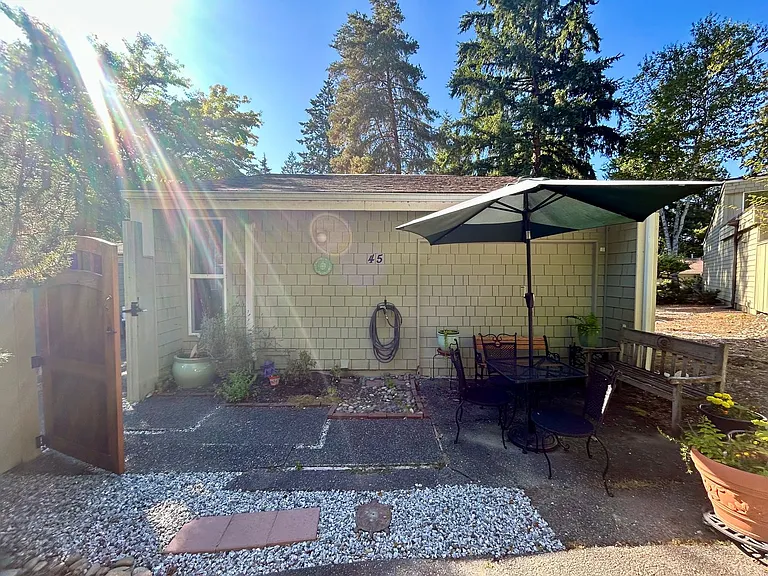
32186 Elkford Dr #UPPER — Photo 2
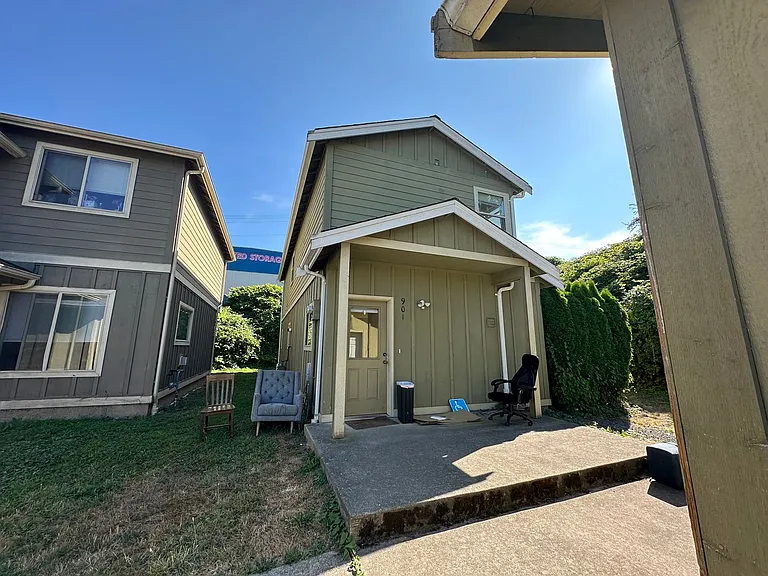
32186 Elkford Dr #UPPER — Photo 3
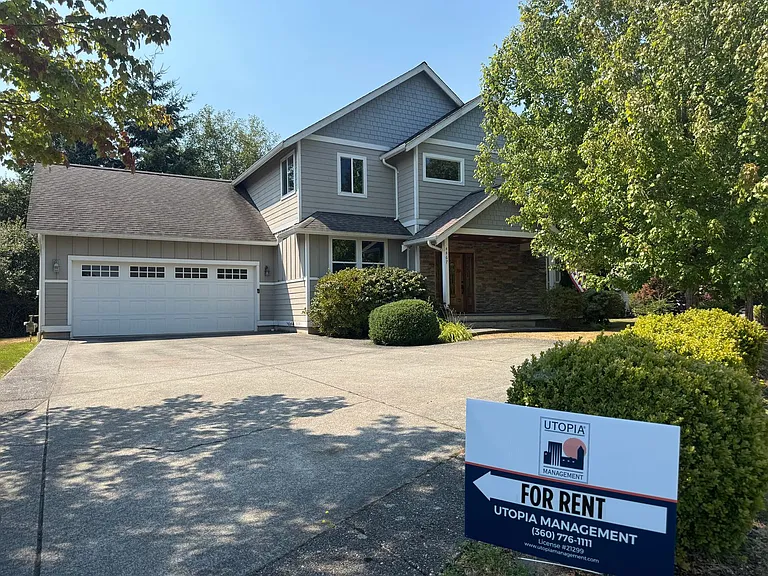
32186 Elkford Dr #UPPER — Photo 4
32186 Elkford Dr #UPPER — Photo 5
32186 Elkford Dr #UPPER — Photo 6
32186 Elkford Dr #UPPER — Photo 7
32186 Elkford Dr #UPPER — Photo 8
32186 Elkford Dr #UPPER — Photo 9
32186 Elkford Dr #UPPER — Photo 10
32186 Elkford Dr #UPPER — Photo 11
32186 Elkford Dr #UPPER — Photo 12
32186 Elkford Dr #UPPER — Photo 13
32186 Elkford Dr #UPPER — Photo 14
32186 Elkford Dr #UPPER — Photo 15
32186 Elkford Dr #UPPER — Photo 16
32186 Elkford Dr #UPPER — Photo 17
32186 Elkford Dr #UPPER — Photo 18
32186 Elkford Dr #UPPER — Photo 19
32186 Elkford Dr #UPPER — Photo 20
32186 Elkford Dr #UPPER — Photo 21
32186 Elkford Dr #UPPER — Photo 22
32186 Elkford Dr #UPPER — Photo 23
32186 Elkford Dr #UPPER — Photo 24

$2,845/ mo
Doesn't include deposits and fees
4 beds3 baths2457 sqft condo
32186 Elkford Dr #UPPER

Your booked tour

What you get

No petsIn-unit laundryParkingEv Charging Station

Costs, fees, and lease terms

Pets

  • Dogs

    Not allowed
  • Cats

    Not allowed

The neighborhood

About the building

Stunning | Bright | Spacious Welcome to your Ideal Family Home in Clearbrook, Abbotsford This beautifully maintained upper-level 4-bedroom, 3-bathroom home is located in the heart of Abbotsford's family-friendly Clearbrook neighbourhood. Enjoy peaceful suburban living just minutes from schools, shopping, parks, and everyday essentials. Whether you're a growing family or simply seeking more space, this home offers the perfect blend of comfort, convenience, and style. Home Features - 4 Spacious Bedrooms - 2 Full Bathrooms - Large Kitchen with Pantry & Granite Countertops - Elegant Coffered Ceiling in Dining Room with Sliding Doors to Sundeck - Bright Open-Concept Living Area - Luxury Laminate Flooring Throughout - In-Suite Laundry (Washer & Dryer) - 2 Powder Room - EV Charger - Double Garage with Openers - Private Sundeck for Relaxation or Entertaining - Approx. 2,300 sq. ft. (confirm as needed) Location Highlights - Located in a Quiet, Family-Oriented Area - Just 5-Minute Walk to Nearby Elementary School - All High Schools within 57 km - Close to Restaurants, Pharmacies, Parks, and Shopping - Easy Access to Public Transit and Major Routes Lease Terms - Rent: Please inquire - Security Deposit: 50% of one month's rent - Utilities: Tenant responsible for 60% - Pets: Allowed with owner's approval - Lease: One-year lease, then month-to-month - Showings: Available by request - Applications: First-come, first-served basis Professionally managed by Sanveer Gill, Licensed Property Manager Century 21 Coastal Realty Ltd.

The property manager

32186 Elkford Dr #UPPER
Century 21 Coastal Realty Ltd.

Nearby schools

32186 Elkford Dr #UPPER

By contacting this property, you agree to our Terms of Use. Visit our Privacy Portal for more information. When you click “Send message”, we’ll send your inquiry to the property manager so they can reach out and answer your questions.

Find similar homes

Spot something off?Good catch. Flag it and help keep listings legit.