3217 Chatham St

3217 Chatham St — Photo 1
3217 Chatham St — Photo 2
3217 Chatham St — Photo 3
3217 Chatham St — Photo 4
3217 Chatham St — Photo 5
3217 Chatham St — Photo 6
3217 Chatham St — Photo 7
3217 Chatham St — Photo 8
3217 Chatham St — Photo 9
3217 Chatham St — Photo 10
3217 Chatham St — Photo 11
3217 Chatham St — Photo 12
3217 Chatham St — Photo 13
3217 Chatham St — Photo 14
3217 Chatham St — Photo 15
3217 Chatham St — Photo 16
3217 Chatham St — Photo 17
3217 Chatham St — Photo 18
3217 Chatham St — Photo 19
3217 Chatham St — Photo 20
3217 Chatham St — Photo 21
3217 Chatham St — Photo 22
3217 Chatham St — Photo 23
3217 Chatham St — Photo 24
3217 Chatham St — Photo 25
3217 Chatham St — Photo 26
3217 Chatham St — Photo 27
3217 Chatham St — Photo 28
3217 Chatham St — Photo 29
3217 Chatham St — Photo 30
3217 Chatham St — Photo 31
3217 Chatham St — Photo 32
3217 Chatham St — Photo 33
3217 Chatham St — Photo 34
3217 Chatham St — Photo 35
3217 Chatham St — Photo 36

$3,200/ mo
Doesn't include deposits and fees
4 beds3.5 baths2724 sqft townhouse
3217 Chatham St
Your booked tour

What you get

No petsIn-unit laundryAir conditioningPool

Costs, fees, and lease terms

Pets

  • Dogs

    Not allowed
  • Cats

    Not allowed

The neighborhood

About the building

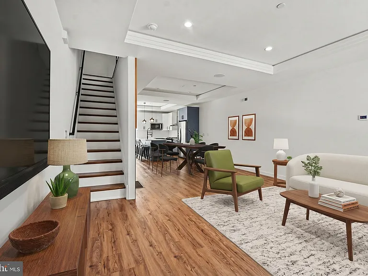
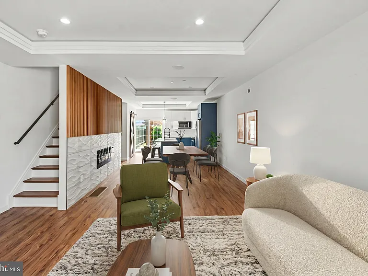
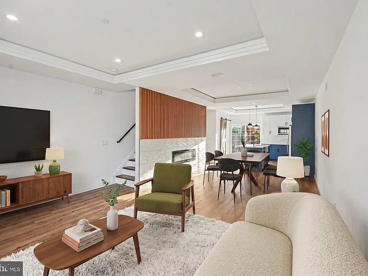
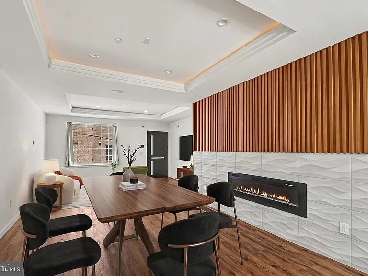
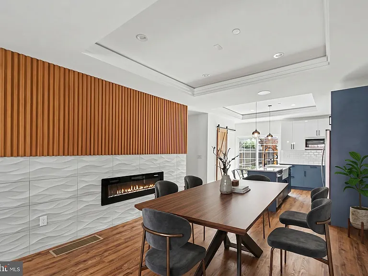
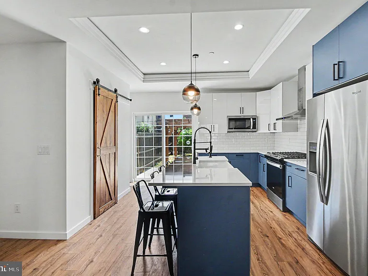
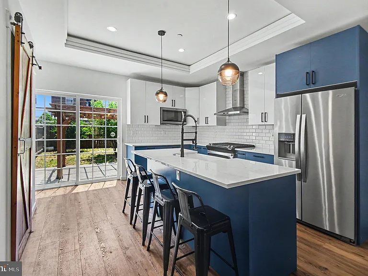
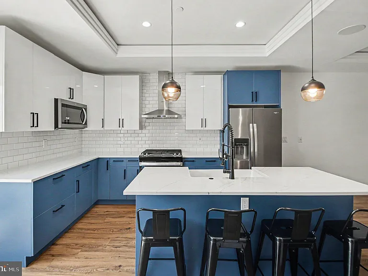
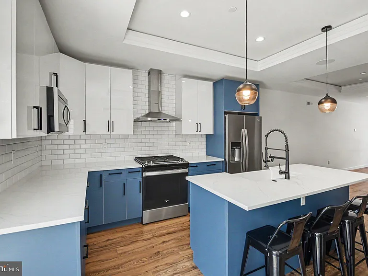
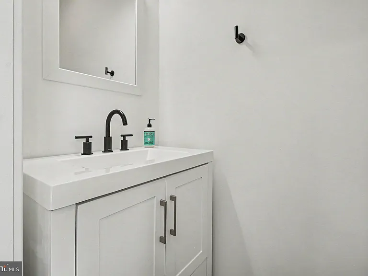
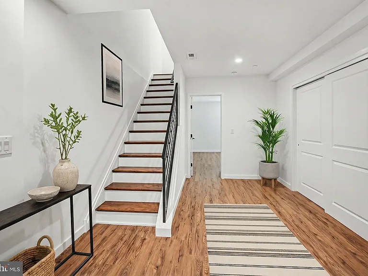
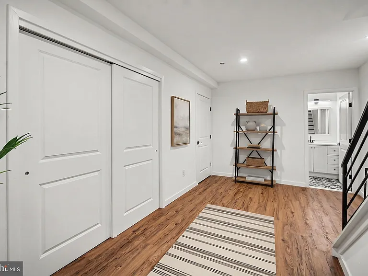
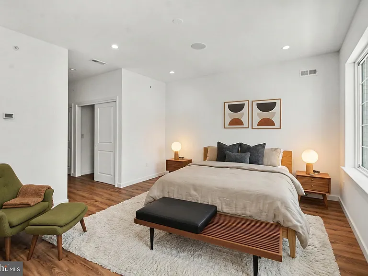
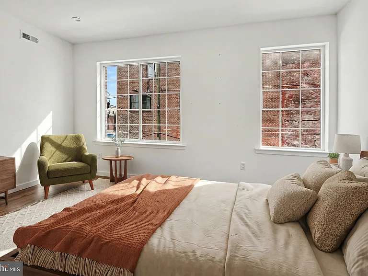
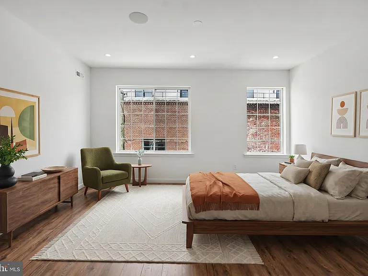
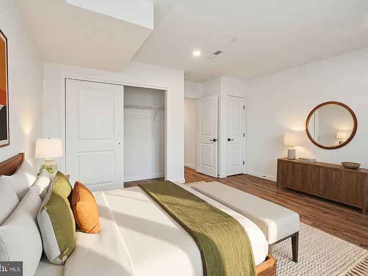
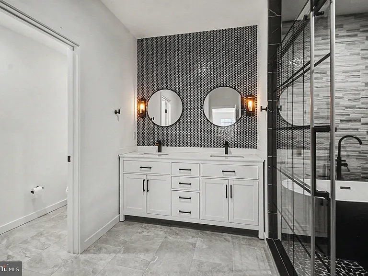
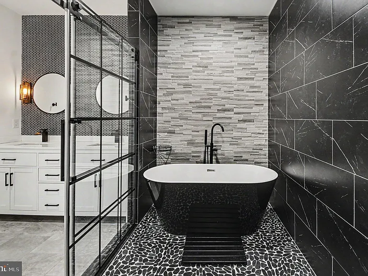
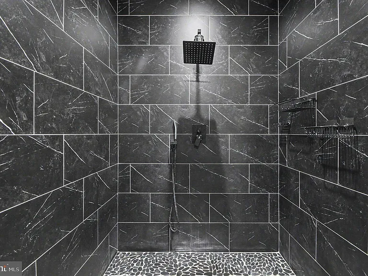
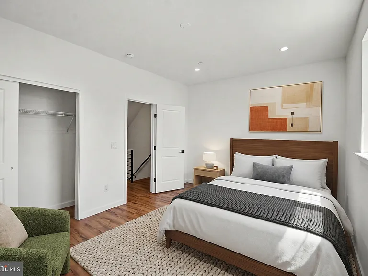
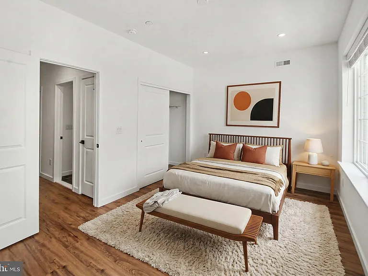
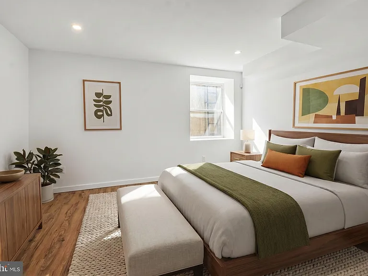
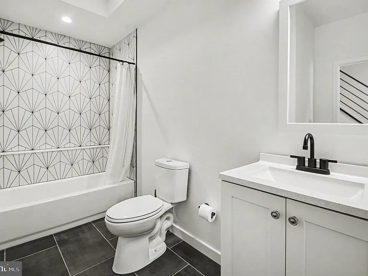
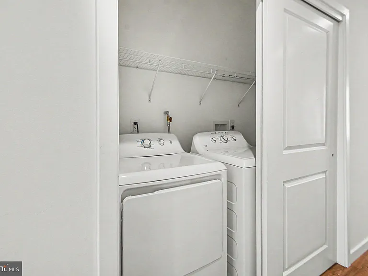
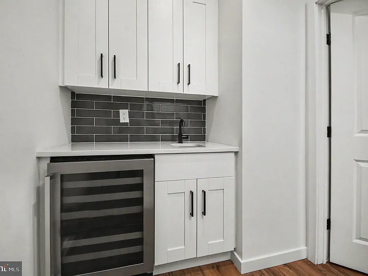
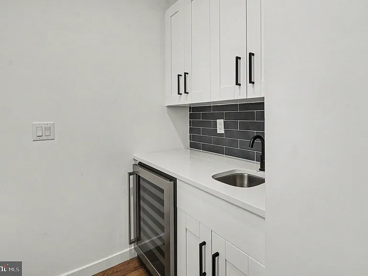
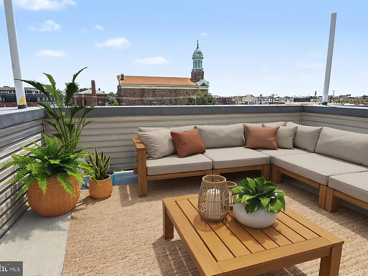
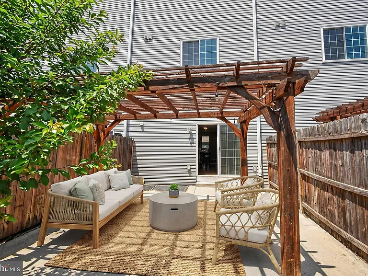
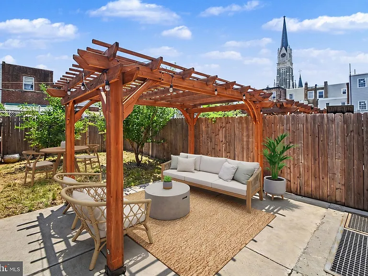
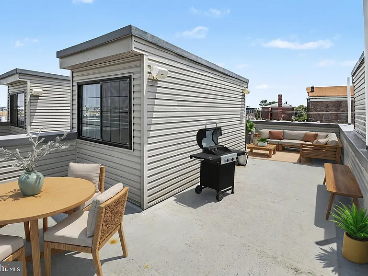
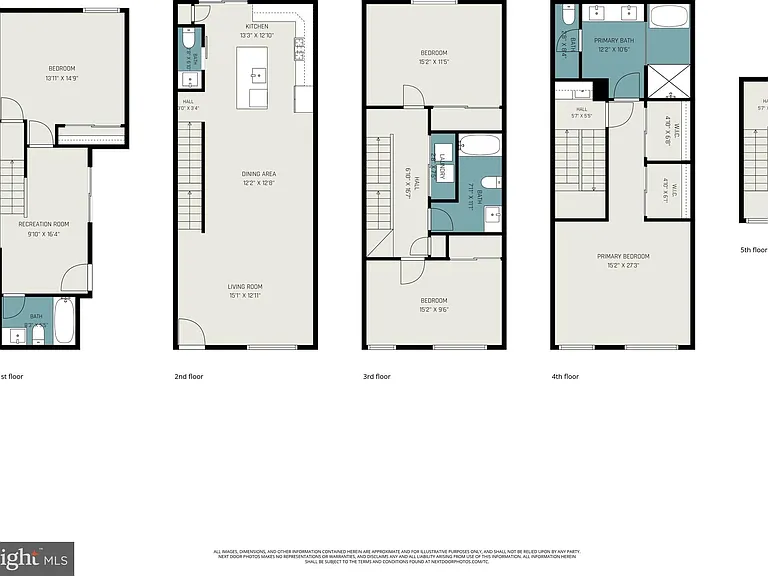
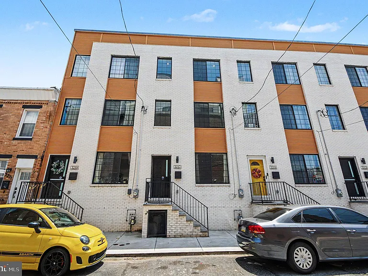
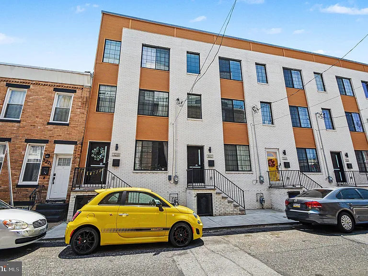
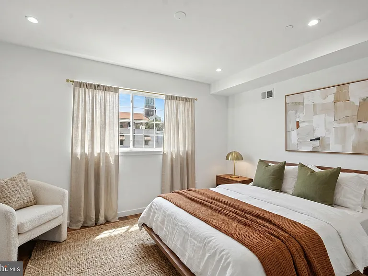
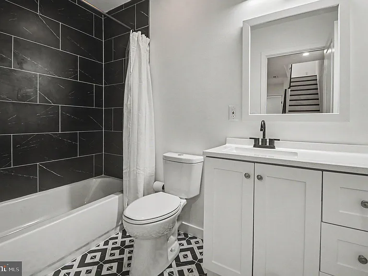
Welcome to Luxury Living reimagined at the spacious 3217 Chatham Street, a 4 Bedroom 3 Bathroom home in the heart of Port Richmond with over 2,700-sq-ft of thoughtfully crafted usable space. The space delivers an unmatched blend of design creativity and superior finishes. This 3.5-year-old construction stands in a league of its own. Best of all, it features 6.5 years remaining on a transferable real estate tax abatement. On the main level you'll be greeted by a generous, open-concept floor plan flowing effortlessly from a large living room into a dedicated dining area accented by a sleek electric fireplace. As you enter into the chef's kitchen, a true gathering hub, you'll be amazed by an expansive island, premium quartz countertops, and a matching full-height quartz backsplash. The kitchen seamlessly flows into the 30 foot enclosed outdoor space for entertaining ease. The outdoor oasis features a patio, grassy space as well as a pergola. As if the main floor and outdoor space wasn't enough you'll find a massive, versatile lower level boasting multi-purpose rooms perfect for a home office, gym, or movie area, and a pristine full bathroom. On the second floor you'll find sun-drenched bedrooms situated at opposite ends of the hallway for maximum privacy, sharing a beautifully styled ceramic-tiled full bathroom and a convenient laundry room. Make your way to the primary bedroom third floor, a true sanctuary occupying the entire level. The floor features a private wet bar with custom cabinetry and a wine fridge for entertaining ease on the rooftop deck, dual "his and hers" walk-in closets, and a large primary bathroom with double-sink vanity, a magnificent, ceramic-tiled oasis complete with a rainfall shower and a deep soaking tub. The finished touch to this amazing property is a fiberglass roof deck offering panoramic, breathtaking views of the Philadelphia skyline, day and night. Enjoy a built-in multi-zone speaker package (Main Level, Owner's Suite, Spa Room, and Rooftop Deck), Comprehensive built-in security alarm system and Integrated security cameras and video doorbell. Book your tour today!

The property manager

Nearby schools

Students who live in 3217 Chatham St attend the following The School District Of Philadelphia (Unified School District) public schools:
Showing 3 of 6 schools.

GreatSchools ratings are based on test scores and additional metrics when available.

3217 Chatham St
By contacting this property, you agree to our Terms of Use. Visit our Privacy Portal for more information. When you click “Send message”, we’ll send your inquiry to the property manager so they can reach out and answer your questions.

Find similar homes

Spot something off?Good catch. Flag it and help keep listings legit.