3215 S Dahlia St

3215 S Dahlia St — Photo 1
3215 S Dahlia St — Photo 2
3215 S Dahlia St — Photo 3
Virtually staged to show potential use
3215 S Dahlia St — Photo 5
3215 S Dahlia St — Photo 6
3215 S Dahlia St — Photo 7
3215 S Dahlia St — Photo 8
Office
Virtually staged to show potential use
Main level 1/2 bath
3215 S Dahlia St — Photo 12
3215 S Dahlia St — Photo 13
3215 S Dahlia St — Photo 14
3215 S Dahlia St — Photo 15
3215 S Dahlia St — Photo 16
3215 S Dahlia St — Photo 17
Virtually staged to show potential use
3215 S Dahlia St — Photo 19
1st bedroom - 2nd level
1st bedroom connected Bath - 2nd level
2nd Bedroom - 2nd level
Jack & Jill Bath - Connects 2nd and 3rd Bedroom - 2nd Floor
3rd Bedroom - 2nd Level
Virtually staged to show potential use
Master Bedroom - 2nd Level
Virtually staged to show potential use
Master Closet - 2nd Level
Master Bath - 2nd Level
Located on the 2nd floor with 4/5 bedrooms
Basement
Basement Bar
3215 S Dahlia St — Photo 34
Basement book nook for kids or extra storage space from brown stairs in previous photo
3215 S Dahlia St — Photo 36
Virtually staged to show potential use
Basement Bath w/ built in Steam system
5th Bedroom - Basement
Virtually staged to show potential use
3215 S Dahlia St — Photo 41
3215 S Dahlia St — Photo 42
3215 S Dahlia St — Photo 43
3215 S Dahlia St — Photo 44
3215 S Dahlia St — Photo 45
3215 S Dahlia St — Photo 46
3215 S Dahlia St — Photo 47
3215 S Dahlia St — Photo 48
3215 S Dahlia St — Photo 49

$7,500/ mo
Total price
Now includes required monthly fees in total price
5 beds5 baths4350 sqft house
3215 S Dahlia St

Your booked tour

What you get

Dog-friendlyIn-unit laundryParkingAir conditioningGym

Costs, fees, and lease terms

Lease terms

Available now. Monthly rent is $7,500, with an $7,500 security deposit. The owner prefers a well-qualified resident seeking a 24-month lease, although a 12-month lease may also be considered depending on the applicant and overall lease terms. The home is offered unfurnished and is a completely smoke-free property. Smoking and vaping of any kind are not permitted inside the home, garage, or elsewhere on the property. Dogs may be considered on an individual basis based on size, age, number, and overall fit for the home. Two dogs will generally be the maximum. A one-time $300 pet fee will apply for each approved dog, subject to applicable law and the final lease terms. Cats are not permitted. Assistance-animal requests will be handled separately in accordance with applicable law. The owner provides front-yard mowing, edging, and blowing and manages the sprinkler system, including seasonal startup and winterization. The owner also arranges snow and ice removal from the driveway, steps, walkways, and adjoining public sidewalk. The tenant will simply be asked to provide reasonable access when scheduled service is needed. Water and sewer, trash, recycling, and compost service are included in the rent for normal residential use. The tenant is responsible for electricity, natural gas, internet, cable, and any other personally selected services. Parking is abundant and includes two oversized garage spaces accessed from the alley, a newly installed Tesla/EV charger, room for an additional vehicle in front of the garage where it does not interfere with alley access, and public street parking along Eastman Street and South Dahlia Street. The home has been freshly painted inside and out, professionally deep cleaned, and professionally carpet cleaned. A handyman has also completed a move-in review and addressed identified maintenance and repair items. With reasonable advance notice, the owner or the owner's service provider may periodically access the property for routine preventive maintenance, including quarterly HVAC-filter replacement and sprinkler servicing. Basic information regarding move-in timing, desired lease term, anticipated occupancy, and pets may be requested before scheduling a private showing. A completed rental application and tenant screening will be required before final approval.

Pets

  • Dogs

    Allowed
    Number allowed1
  • Cats

    Not allowed

The neighborhood

About the building

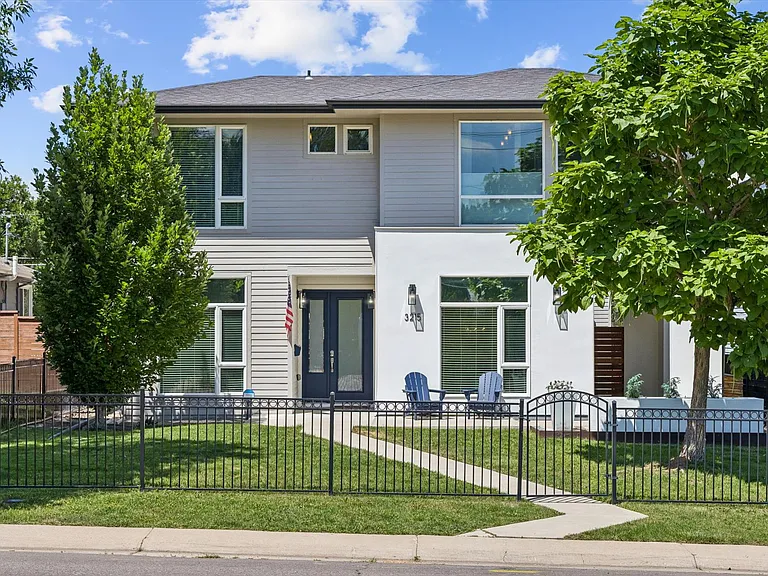
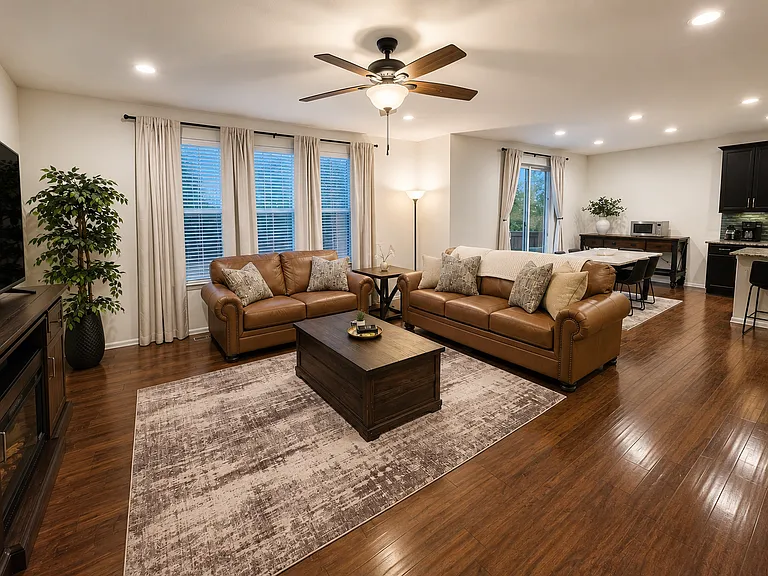
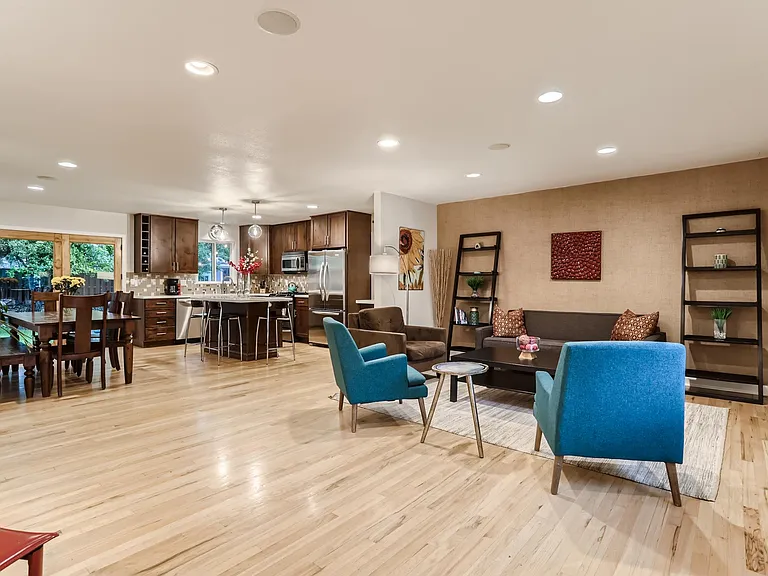
Welcome to this exceptional contemporary home in University Hills, offering approximately 4,350 square feet of beautifully designed living space, five bedrooms, five bathrooms, a main-floor study that may also serve as a sixth bedroom, and an oversized two-car garage. Soaring vaulted ceilings, expansive windows, and an open-concept floor plan create a bright and inviting atmosphere from the moment you enter. Multiple indoor-outdoor living spaces make the home equally well suited for everyday living and entertaining. At the center of the home is a modern chef's kitchen featuring quartz countertops, an oversized island, custom soft-close cabinetry, JennAir appliances, generous storage, and extensive hardwood flooring throughout the main level. The custom-designed lower level is one of the home's most distinctive features. Completed in 2021, it was thoughtfully designed as a true extension of the home rather than a typical finished basement. The space includes 10-foot ceilings, a custom bar and entertaining area, a unique children's reading nook, a private guest suite, and a spa-inspired bathroom with a steam shower. The home also includes a secondary primary suite, offering added flexibility for guests, multigenerational living, or use as a private retreat. Freshly updated and move-in ready, the home features newly completed interior and exterior painting, a newly epoxy-coated garage floor, and a Tesla/EV charger. Located approximately one block from Eisenhower Park, residents enjoy convenient access to the recreation center, swimming pool, tennis and pickleball courts, playgrounds, and surrounding neighborhood amenities. The property is also conveniently located near the University of Denver, the Denver Tech Center, Cherry Creek, downtown Denver, restaurants, coffee shops, shopping, and major transportation corridors. Owner-provided front-yard care and professional snow removal offer added convenience throughout the year. This is a rare opportunity to lease a spacious, thoughtfully designed contemporary home in one of southeast Denver's most convenient residential neighborhoods.

The property manager

Nearby schools

Students who live in 3215 S Dahlia St attend the following Denver County 1 School District (Unified School District) public schools:

GreatSchools ratings are based on test scores and additional metrics when available.

3215 S Dahlia St

By contacting this property, you agree to our Terms of Use. Visit our Privacy Portal for more information. When you click “Send message”, we’ll send your inquiry to the property manager so they can reach out and answer your questions.

Find similar homes

Spot something off?Good catch. Flag it and help keep listings legit.