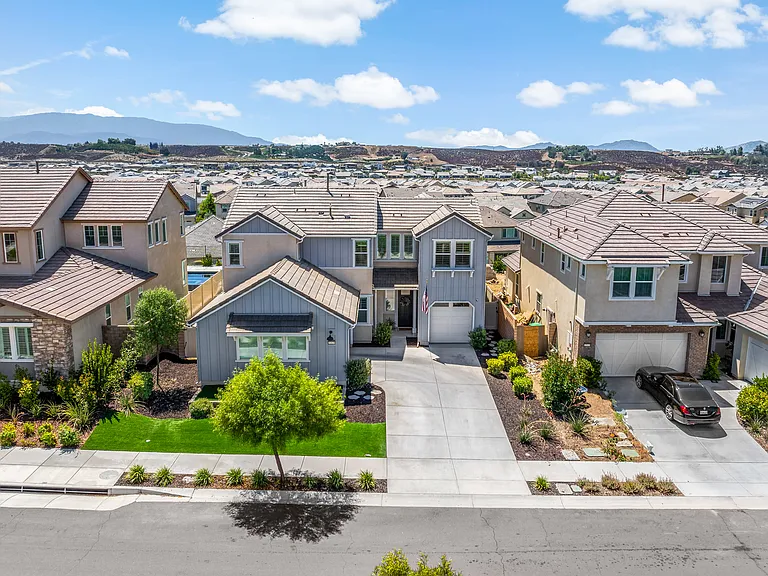
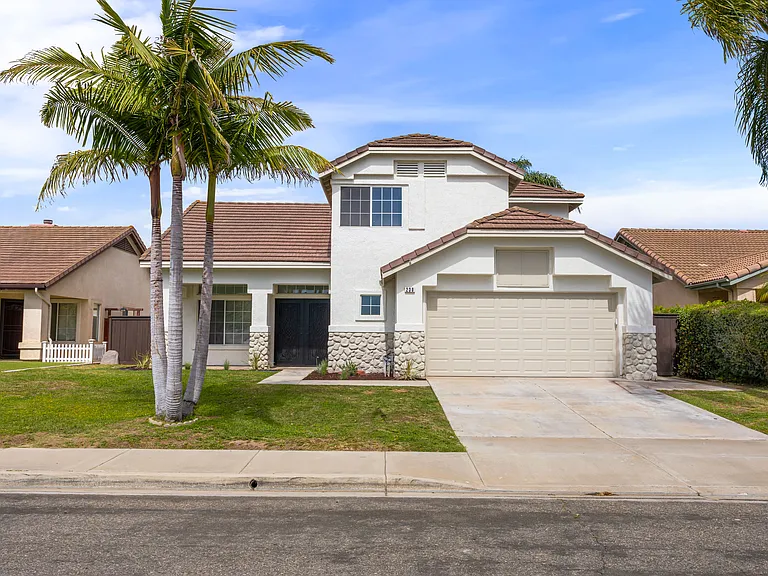
32139 Everview Ter

Everview Terrace offers elevated valley views.
Entry
Foyer
Formal Living Room
Formal Living Room
Formal Living Room
Formal Living Room
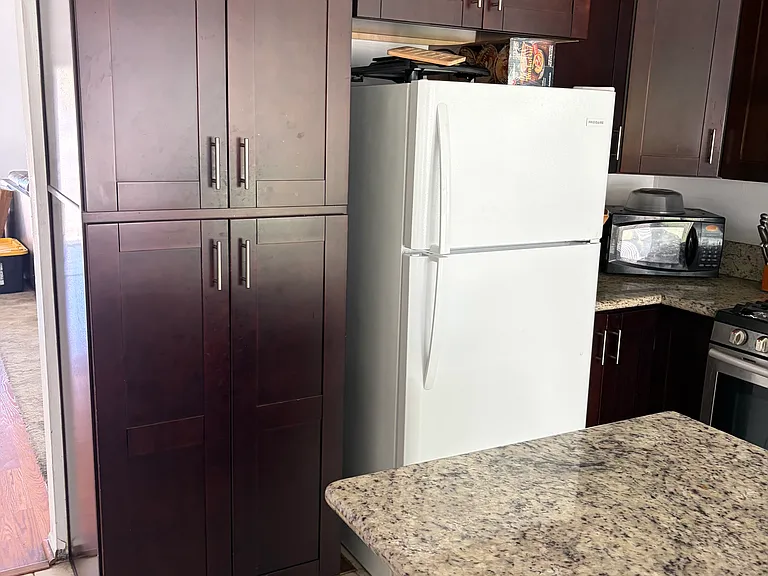
Kitchen
Kitchen
Kitchen
Butler's Pantry, walk in pantry & mud room with garage access
Dining room area between kitchen & family room
Family room with gas fireplace
Family room offers an open floor plan with access to backyard
California Room with tiled floors, ceiling fan & lattice cover
Elevated spa looks over the full yard & California Room
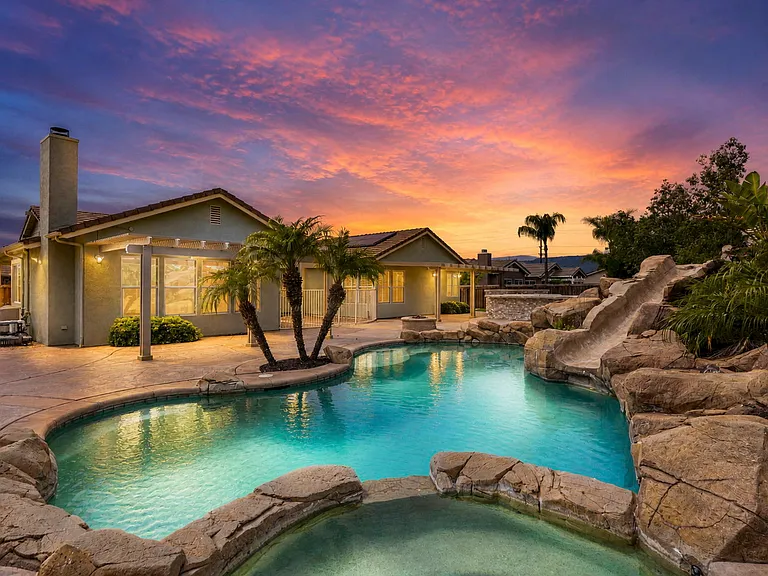
Pool offers a baja shelf with privacy hedge around the perimeter
Private Pool with raised spa
Low maintenance landscaping with synthetic grass in the front and backyard
Downstairs guest bathroom
Upstairs landing
Loft
Loft
Laundry Room
Bedroom 2
Upstairs Hall Bathroom
Bedroom 3
Bedroom 4
Upstairs Hall Bath 2
Master Bedroom
Master bedroom with fireplace
Master Bedroom
Master Bathroom
Master Bathroom
Private balcony accessible from master bedroom
Gen Suite Private Entrance
Gen-suite living room
Gen-suite entry with view of living room and kitchenette
Gen-suite kitchenette
Gen-suite bedroom
Gen-suite bedroom
Gen-suite bathroom with walk in shower
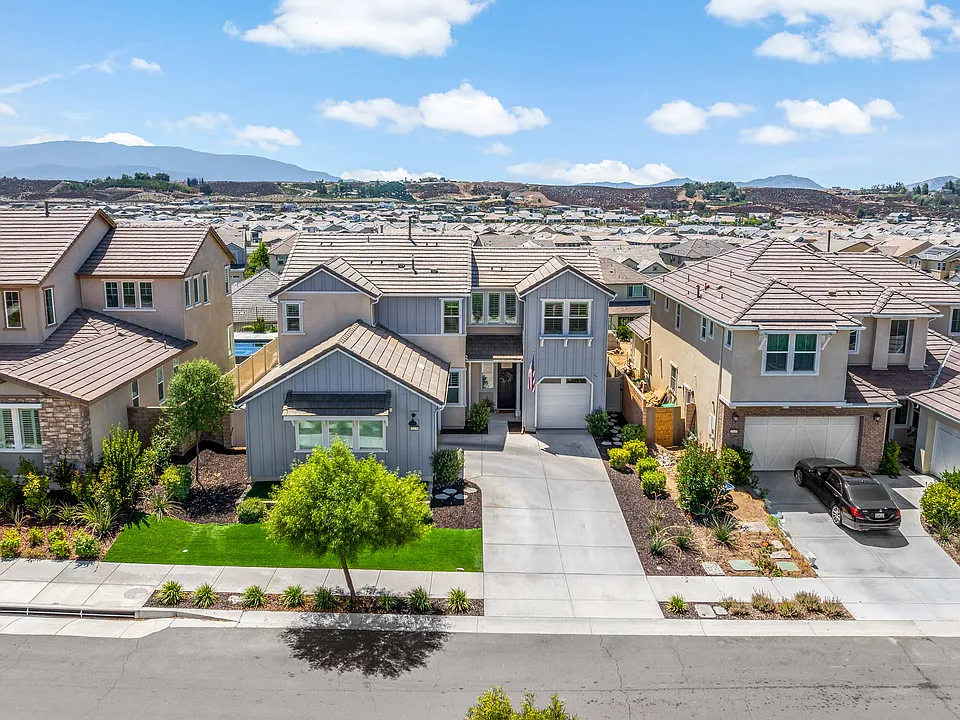
Aerial view outlining approx. property lines.
Downstair Floor Plan
Upstairs Floor Plan
Sommer's Bend offer resort level amenities
Fire pit & outdoor seating area
Banquet Room
Gym
Gym
Gym
Sports Park
Sports Park
Community Entrance
Aerial view of sports park

$6,500/ mo
Doesn't include deposits and fees
5 beds4.5 baths3378 sqft house
Available September 1
32139 Everview Ter

Your booked tour

What you get

No petsLaundryParkingAir conditioningPool

Costs, fees, and lease terms

Lease terms

Available November 1st. One year lease term minimum. Owner pays landscape & pool maintenance. Renter pays all utilities & internet. Owner pays trash. Washer/Dryer & Fridge are not included. First Month's Rent & Security Deposit $11,000.00 due at signing.

Pricing comparison

$2252

At $6,500, this listing is priced $2252 more than the current market rate for a 5 bedroom home in Temecula.

Pets

  • Dogs

    Not allowed
  • Cats

    Not allowed

The neighborhood

About the building

Welcome to Sommers Bend & the Everview Community - Temecula's amenity-rich, master-planned community. This 2020 built home offers solar & a generous Gen Suite ideal for multi-gen living, guests, or a work-from-home HQ. Set on a private, elevated single loaded street offering views of the community from the back and views of the preserve from the front, the residence offers 3,378 SF with a total of 5 bedrooms, and 4.5 baths. Fully landscaped with water conservation in mind, synthetic grass and privacy hedging. A beautiful pool and elevated spa anchor the backyard. This flowing, open layout has been designed for everyday comfort and effortless entertaining. Highly upgraded home with custom touches throughout. The chef's kitchen features solid slab quartz counters, an extended island with barstool seating, premium appliances, abundant cabinetry, walk in pantry, and in-kitchen dining. Plus a separate formal dining room for larger gatherings. The Gen Suite enjoys a separate private exterior entrance and its own garage, perfect for privacy without sacrificing proximity. Upstairs a spacious loft anchors the sleeping level. The primary suite boasts a spa-style bath and a private balcony. Secondary bedrooms are comfortably sized with excellent closet space. Two additional full bathrooms and laundry complete the upstairs. Community highlights: miles of trails and open space, a 21-acre sports park (basketball/baseball/soccer), BBQ areas and playgrounds, plus a residents' clubhouse with fitness center, year-round heated pool & spa, and more, all moments to Temecula shopping, dining, wineries, and commuter routes. Award-winning local schools nearby. Key features 5 bed | 4.5 bath | approx. 3,378 sq ft Gen Suite with private entrance & garage Pool, Spa & View Solar Included Designer flooring, open-rail staircase, recessed lighting Cabana-style covered patio + manicured yard 3-car attached Garage (2 + 1) Pantry and Mudroom Exceptionally designed and upgraded

The property manager

Nearby schools

Students who live in 32139 Everview Ter attend the following Temecula Valley Unified School District public schools:

GreatSchools ratings are based on test scores and additional metrics when available.
32139 Everview Ter

By contacting this property, you agree to our Terms of Use. Visit our Privacy Portal for more information. When you click “Send message”, we’ll send your inquiry to the property manager so they can reach out and answer your questions.

Find similar homes

Spot something off?Good catch. Flag it and help keep listings legit.