3212 Cambridge Ave #2

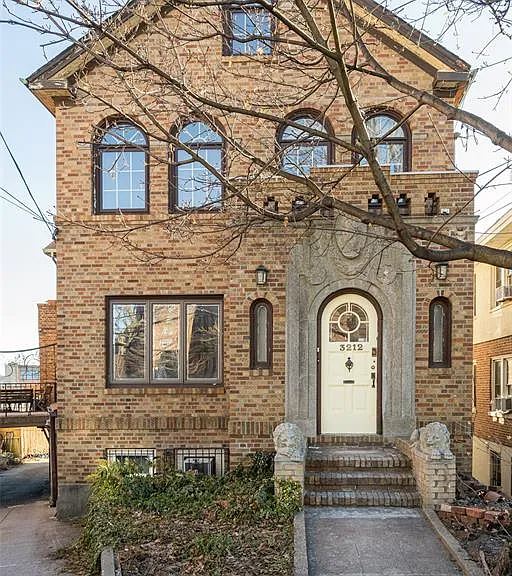
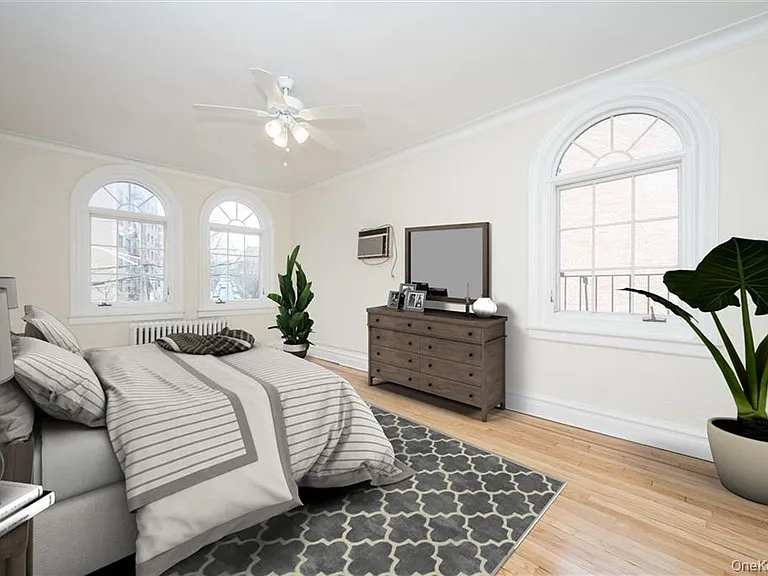
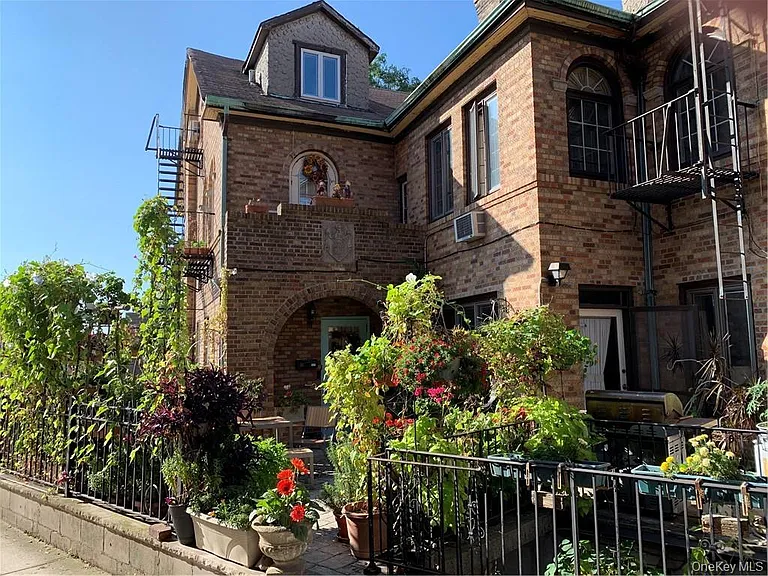
3212 Cambridge Ave #2 — Photo 1
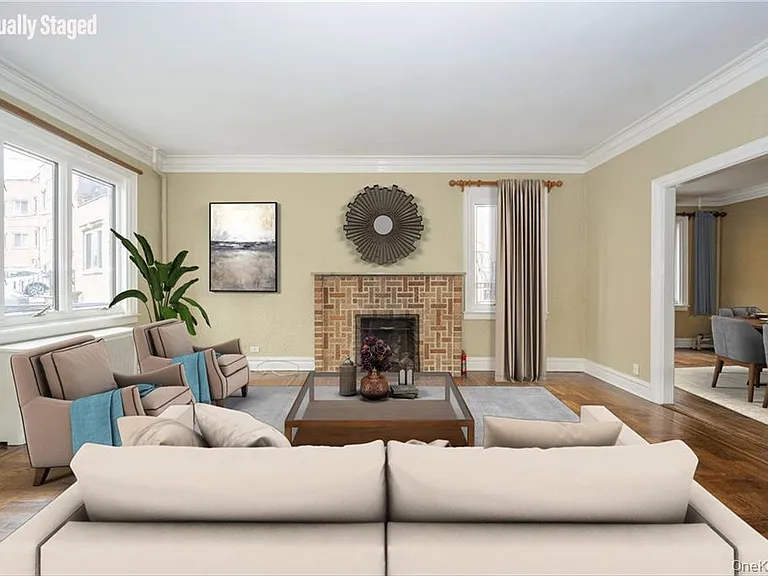
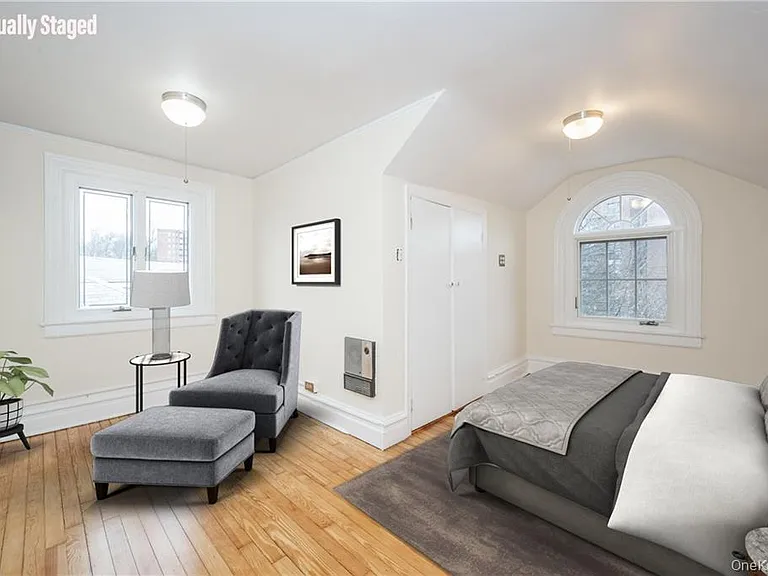
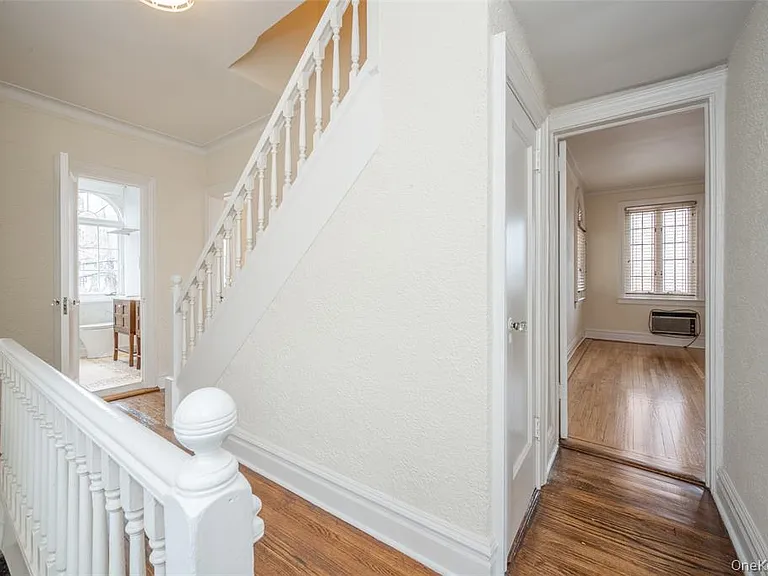
3212 Cambridge Ave #2 — Photo 2
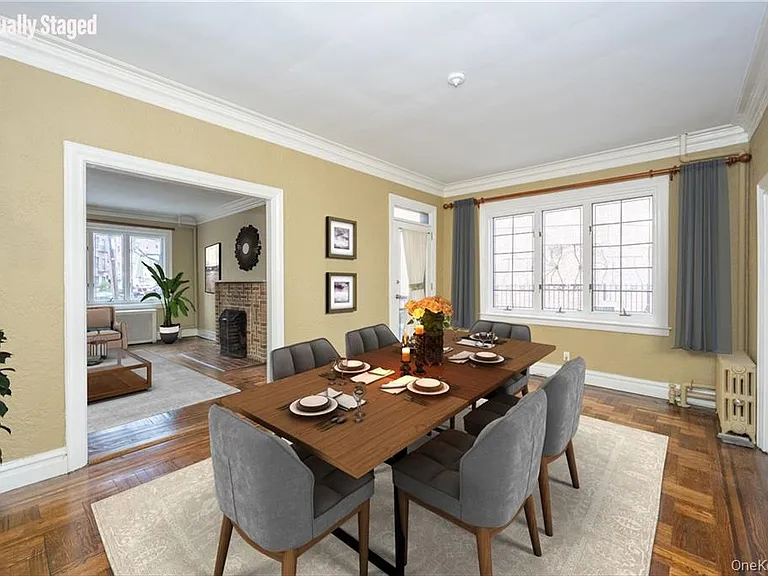
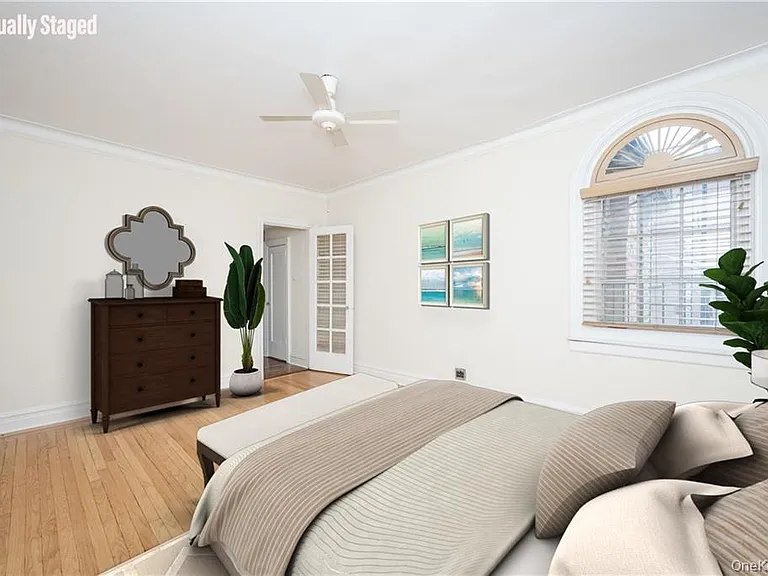
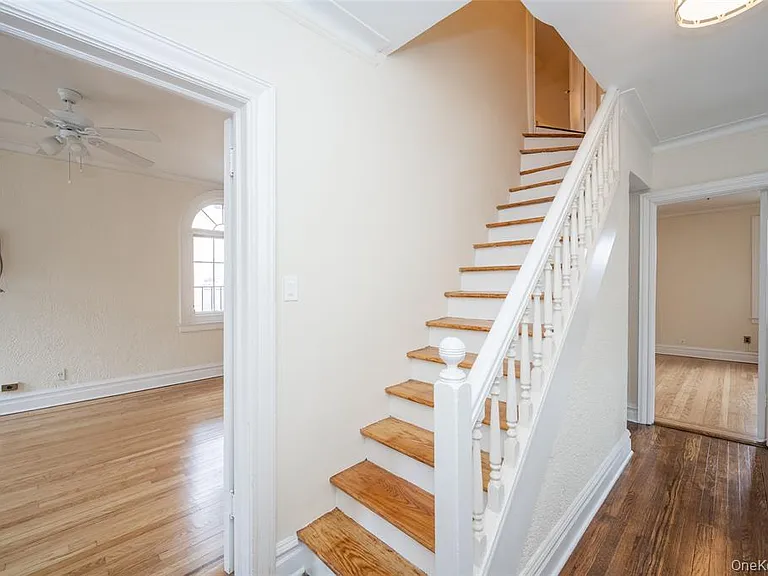
3212 Cambridge Ave #2 — Photo 3
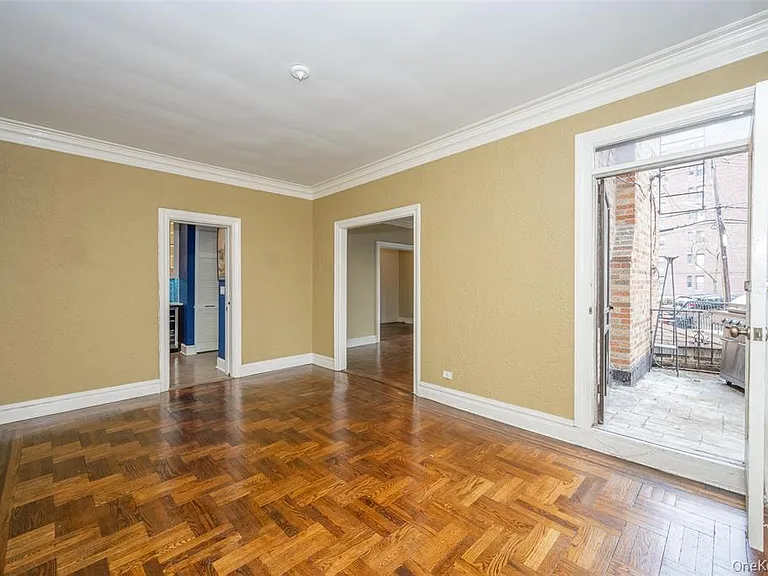
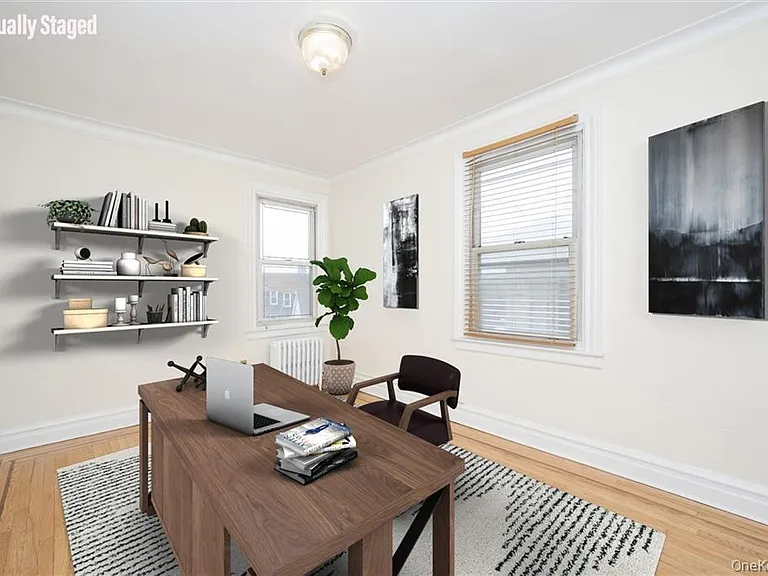
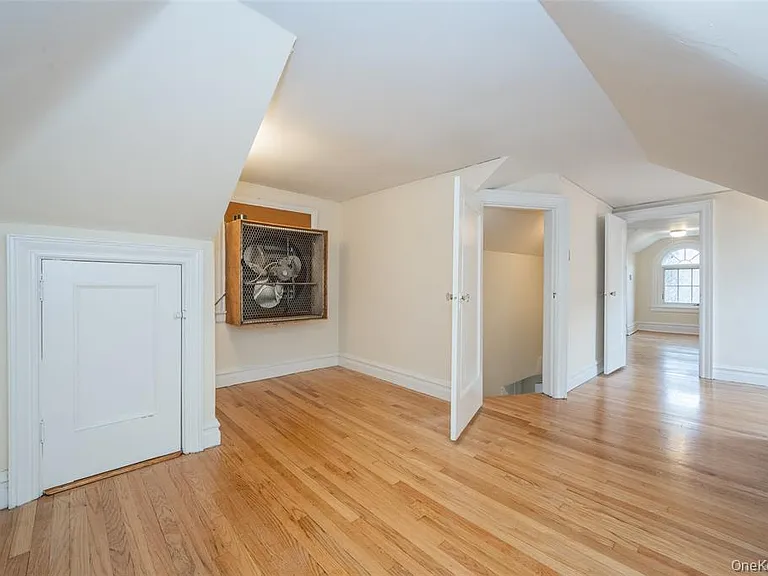
3212 Cambridge Ave #2 — Photo 4
3212 Cambridge Ave #2 — Photo 5
3212 Cambridge Ave #2 — Photo 6
3212 Cambridge Ave #2 — Photo 7
3212 Cambridge Ave #2 — Photo 8
3212 Cambridge Ave #2 — Photo 9
3212 Cambridge Ave #2 — Photo 10
3212 Cambridge Ave #2 — Photo 11
3212 Cambridge Ave #2 — Photo 12
3212 Cambridge Ave #2 — Photo 13
3212 Cambridge Ave #2 — Photo 14
3212 Cambridge Ave #2 — Photo 15
3212 Cambridge Ave #2 — Photo 16
3212 Cambridge Ave #2 — Photo 17
3212 Cambridge Ave #2 — Photo 18
3212 Cambridge Ave #2 — Photo 19
3212 Cambridge Ave #2 — Photo 20
3212 Cambridge Ave #2 — Photo 21
3212 Cambridge Ave #2 — Photo 22
3212 Cambridge Ave #2 — Photo 23
3212 Cambridge Ave #2 — Photo 24
3212 Cambridge Ave #2 — Photo 25
3212 Cambridge Ave #2 — Photo 26
3212 Cambridge Ave #2 — Photo 27
3212 Cambridge Ave #2 — Photo 28
3212 Cambridge Ave #2 — Photo 29
3212 Cambridge Ave #2 — Photo 30
3212 Cambridge Ave #2 — Photo 31

$6,300/ mo
Doesn't include deposits and fees
5 beds2.5 baths2150 sqft condo
3212 Cambridge Ave #2
Your booked tour

What you get

Pet-friendlyIn-unit laundry

Costs, fees, and lease terms

Pricing comparison

At $6,300, this listing is priced similarly to the current market rate for a 5 bedroom home in Riverdale.

Pets

  • Dogs

    Allowed
  • Cats

    Allowed

The neighborhood

About the building

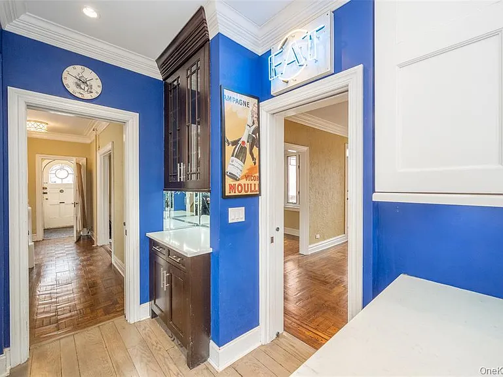
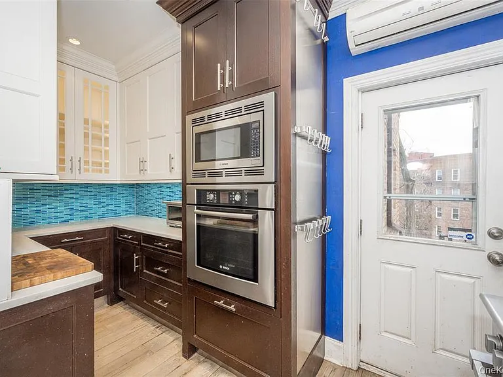
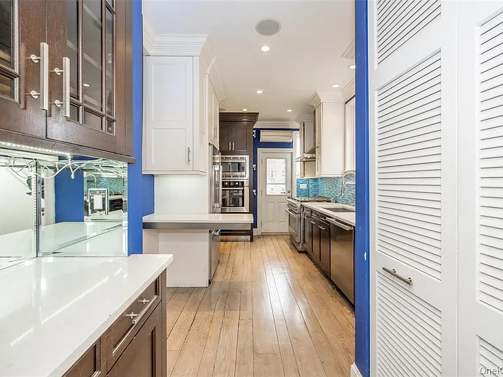
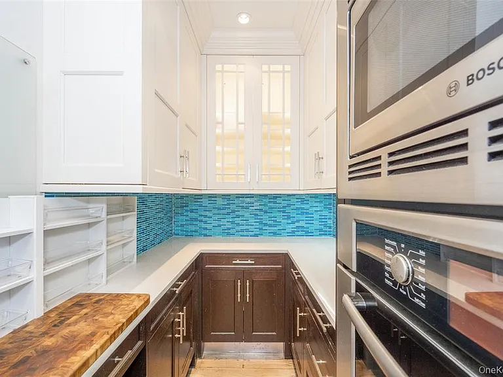
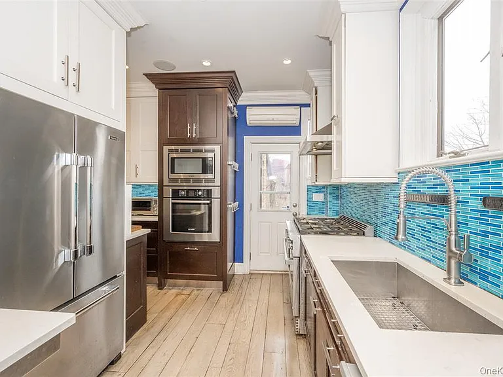
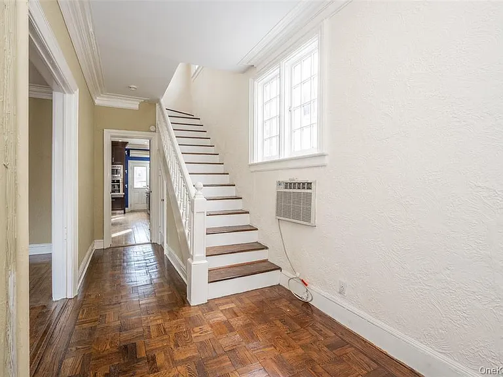
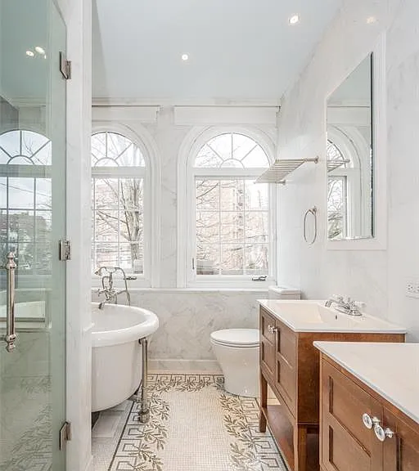
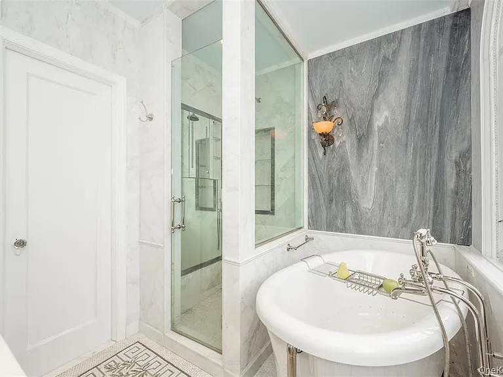
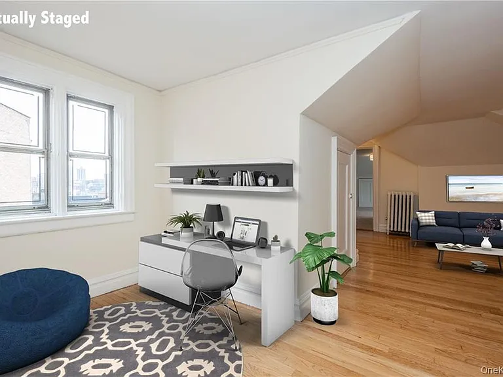
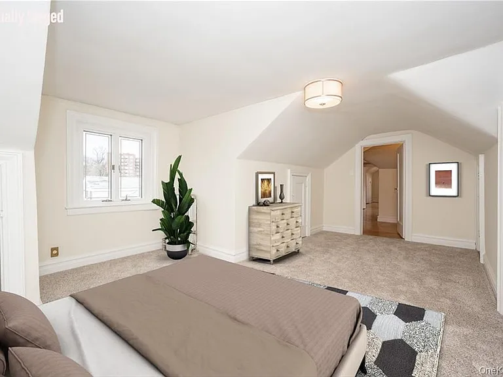
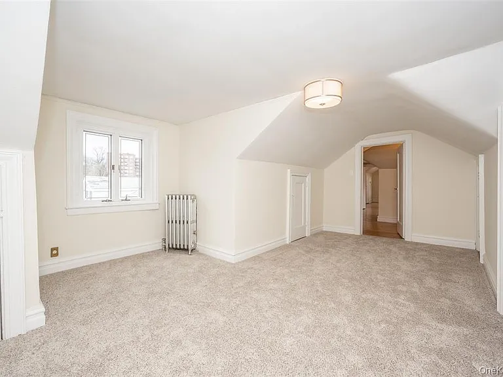
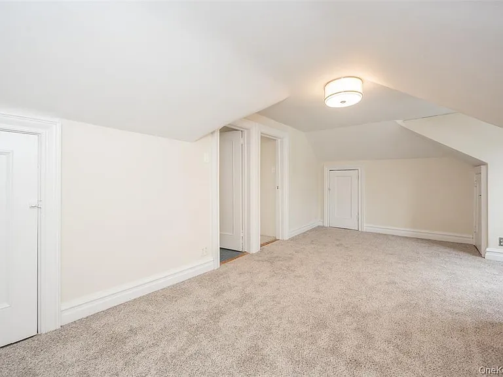
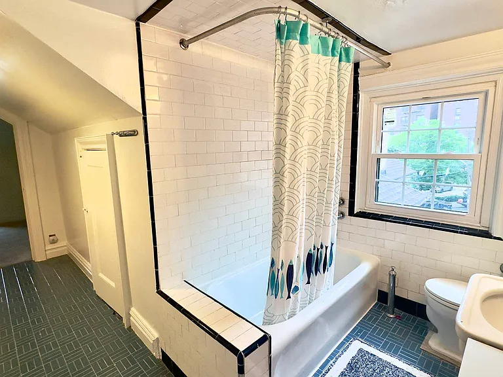
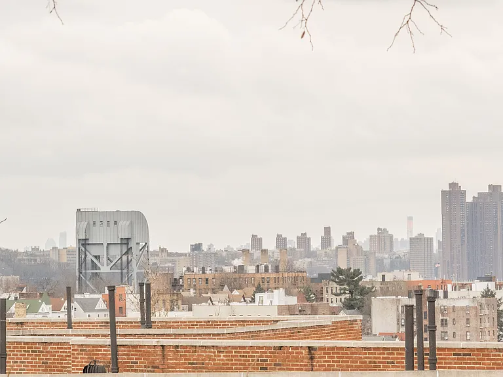
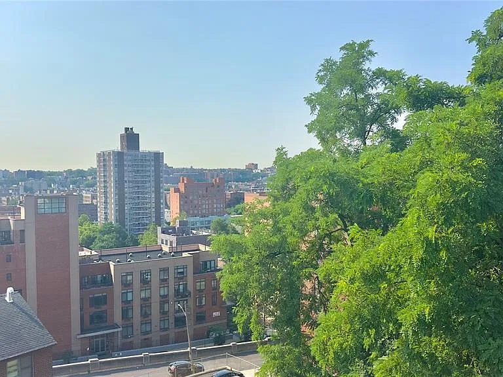
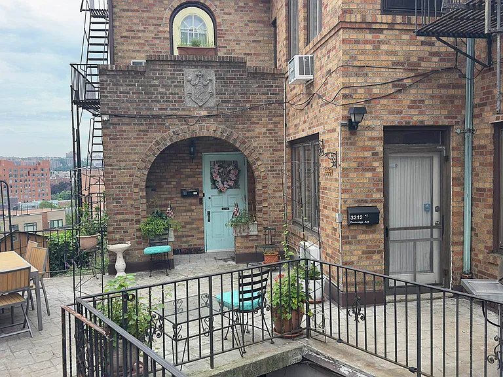
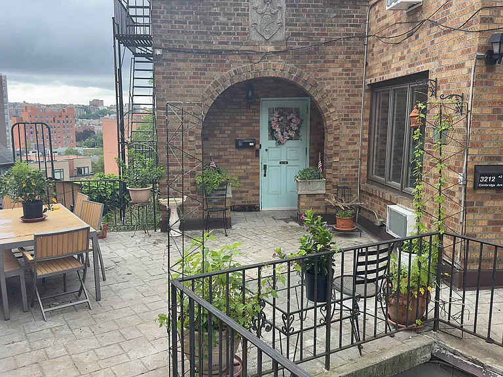
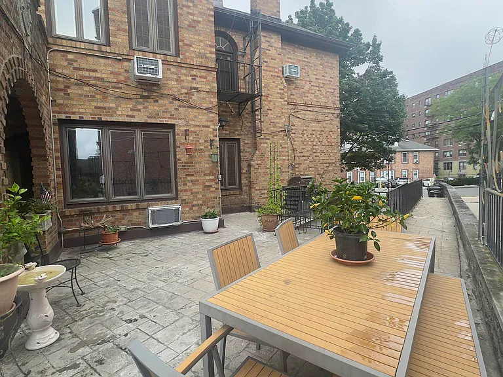
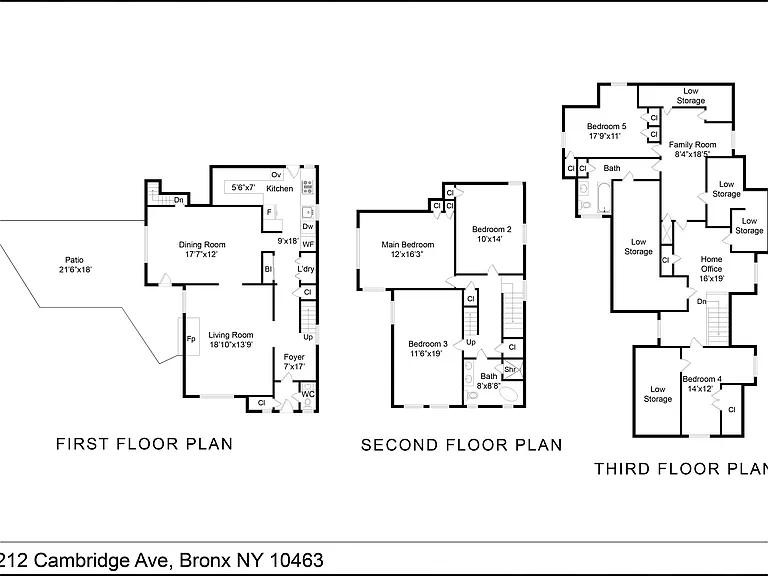
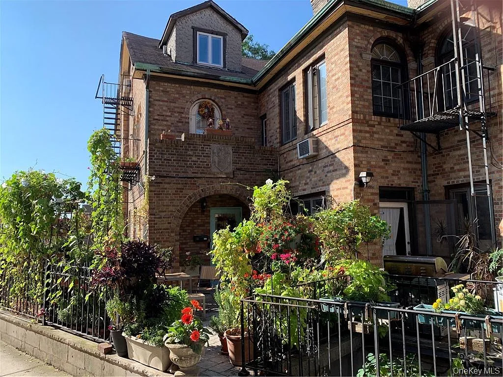
NO FEE | CENTRAL RIVERDALE | 5 BR / 2.5 BA TRIPLEX / WITH PARKING A Rare Piece of Riverdale History Lavishly Restored & Truly One of a Kind Some rentals are just apartments. This is not one of them. Occupying all three floors of a landmark-quality 1910 brick building constructed with imported Italian brick this extraordinary 5-bedroom, 2 1/2 bathroom triplex has been thoughtfully restored to honor its century-old character while delivering every modern luxury. Spread across three generous floors with soaring ceilings, crown moldings, and a fireplace, this is the kind of home that simply doesn't come to market. The Home The chef's kitchen is nothing short of spectacular: wide-plank hardwood floors, rich wood cabinetry, sweeping granite countertops, and a professional appliance suite that includes a Viking refrigerator, Bosch in-wall oven and microwave, freestanding Samsung range, dishwasher, wine refrigerator, and a full-size LG washer/dryer all finished with a hand-selected Italian tile backsplash. Entertain in the formal dining room with private patio access, or settle into the living room beside the fireplace on a quiet evening. The custom main bathroom is a retreat unto itself a full-height glass-enclosed shower, a separate clawfoot Jacuzzi soaking tub, and a Juliet balcony that brings in the morning light. Ascend to the third floor and the home opens up again: a private living area, two bedrooms, a full bathroom, and a dedicated home office or remote learning space all framed by sweeping open southern views stretching to the Manhattan skyline. Generous closet space, attic storage, and coveted off-street parking complete the picture. The Neighborhood Riverdale is one of New York City's best-kept secrets and Central Riverdale puts you at the very heart of it. Steps from your door, Wave Hill offers 28 acres of breathtaking Hudson River and Palisades views, world-class gardens, and some of the most serene green space in the five boroughs. Van Cortlandt Park one of NYC's largest is minutes away, with miles of trails, a golf course, athletic fields, and nature preserves that feel worlds away from the city. On the ground level, Johnson Avenue and Riverdale Avenue deliver the everyday conveniences of a true neighborhood: acclaimed restaurants, local cafes, fresh grocery options, pharmacies, and boutique shops all within easy walking distance. Metro-North at Riverdale station and multiple express bus lines keep Midtown Manhattan well within reach. This is Riverdale living at its absolute finest. NO FEE. Don't wait opportunities like this are extraordinarily rare. Call or text today to schedule your private showing.

The property manager

3212 Cambridge Ave #2
Coldwell Banker Signature Properties

Nearby schools

Students who live in 3212 Cambridge Ave #2 attend the following New York City Geographic District #10 (Unified School District) public schools:
Showing 4 of 10 schools.

GreatSchools ratings are based on test scores and additional metrics when available.

3212 Cambridge Ave #2
By contacting this property, you agree to our Terms of Use. Visit our Privacy Portal for more information. When you click “Send message”, we’ll send your inquiry to the property manager so they can reach out and answer your questions.

Find similar homes

Similar listings comparison

This listing

3212 Cambridge Ave #2
Studio$3,625+$2,642+$2,708+$2,942
1 bed$4,193+$2,890$2,601+$2,903+$4,358+$5,402+$2,823+$3,057+
2 beds$7,885$3,735$4,019+$3,521+$6,208+$6,630+$4,208+$4,467+
3 beds$7,895$17,008$5,672+
4+ beds$6,300
Total monthly price
Total price
Total price
Total price
Total price
Total price
Total price
Total price
Total price
Distance12.7 miles away22.9 miles away22.4 miles away22.5 miles away10.9 miles away11.5 miles away22.7 miles away22.6 miles away
PetsCats and Dogs AllowedCats and Dogs AllowedDogs AllowedCats and Dogs AllowedCats and Dogs AllowedSmall Dogs AllowedCats and Dogs AllowedCats and Dogs Allowed
LaundryIn Unit, SharedIn UnitIn UnitIn UnitSharedIn UnitIn UnitIn UnitIn Unit
SecurityGated EntryControlled Access, IntercomGated EntryControlled AccessControlled AccessControlled AccessDoorman
A/CYesYesYesYesYesYesYes
DishwasherYesYesYesYesYesYesYesYes
ParkingYesYesYesYesYesYesYes
GymYesYesYesYesYesYesYesYes
PoolYesYesYesYes
Spot something off?Good catch. Flag it and help keep listings legit.