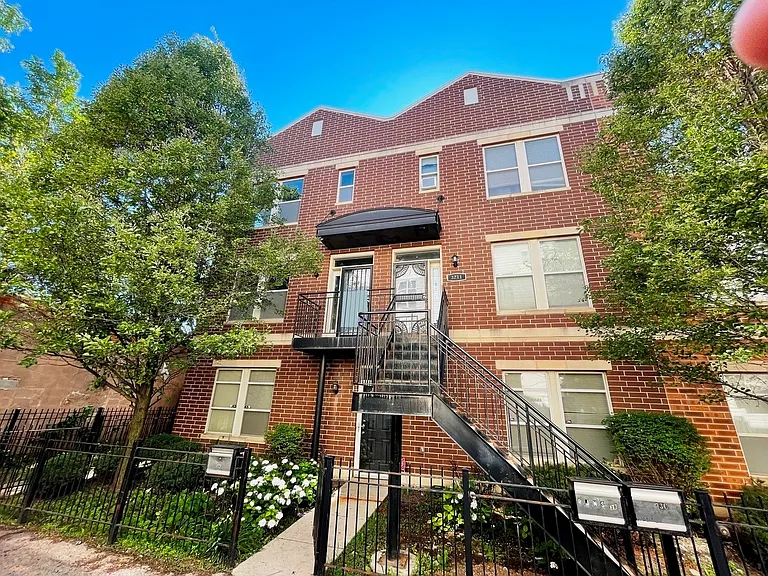
3211 W Lexington St

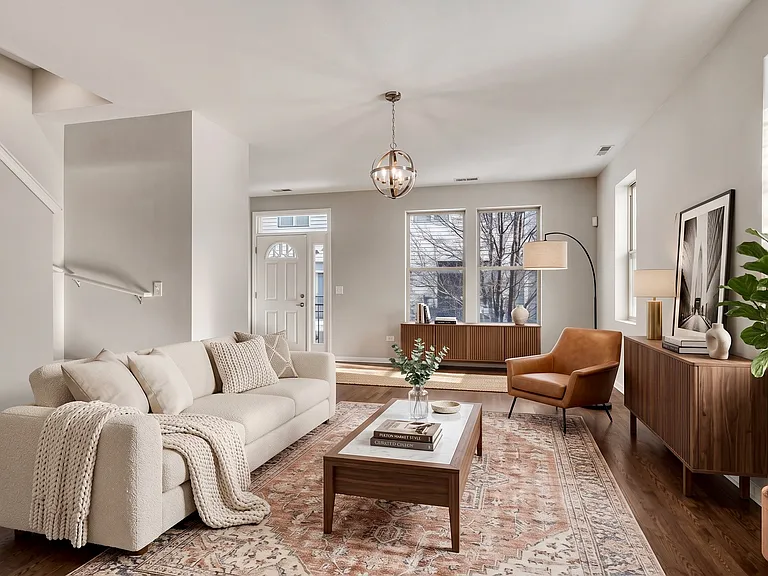
Sun-Filled Open-Concept Living Room | Corner Unit with Hardwood floors
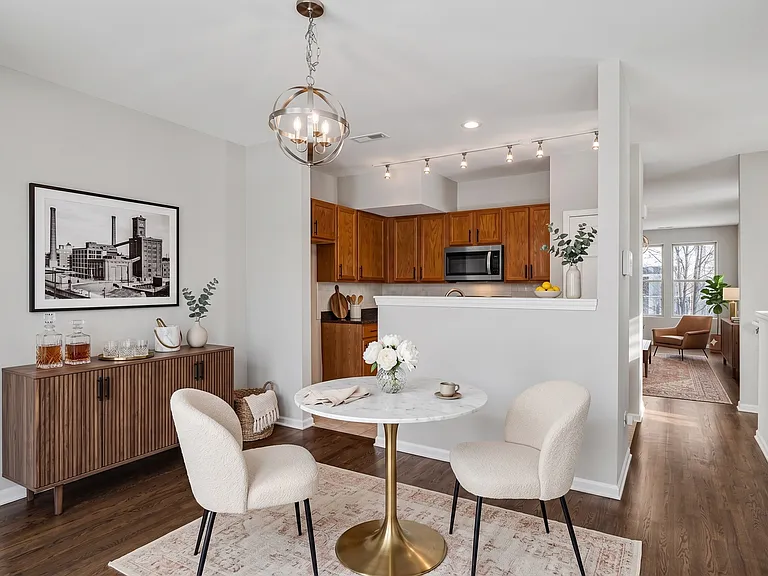
Open-Concept Dining + Kitchen Pass-Through from Living Room
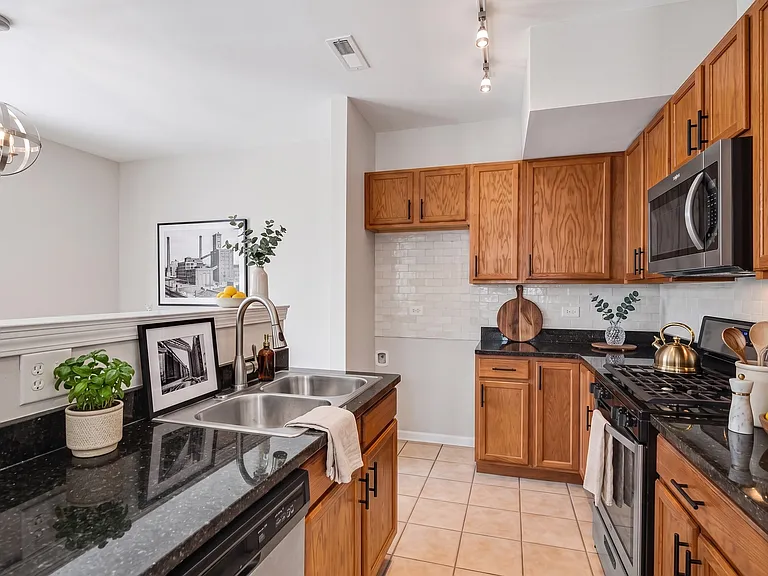
Full Kitchen | Granite Counters, Gas Range, Stainless Steel Appliances, Dishwasher, and Breakfast balcony deck
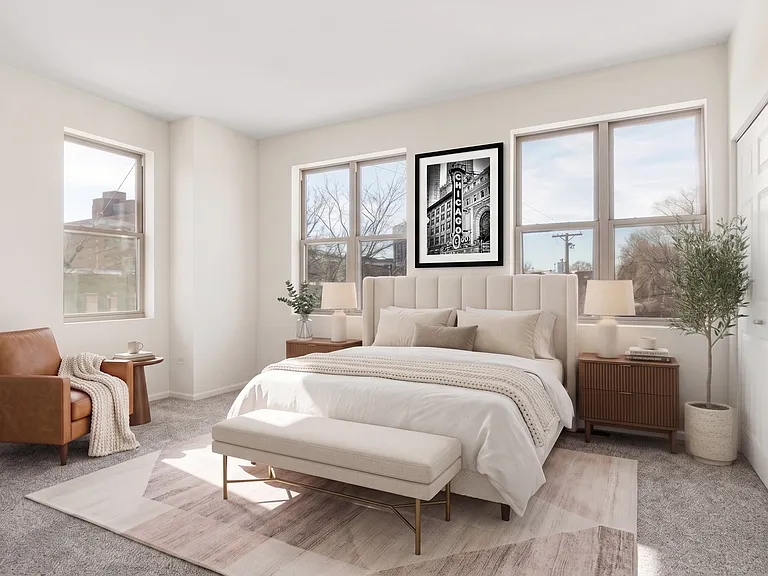
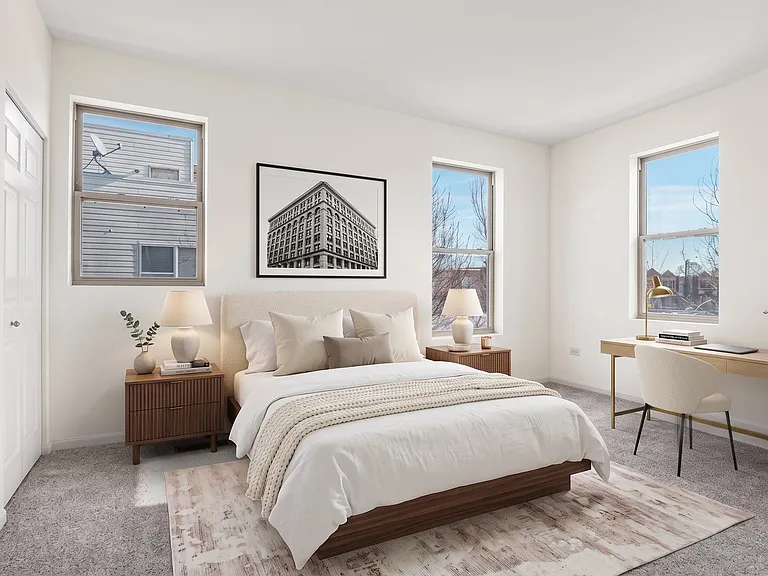
Big Sun-Filled Master Bedroom Suite | 15" x 12" Large Closet
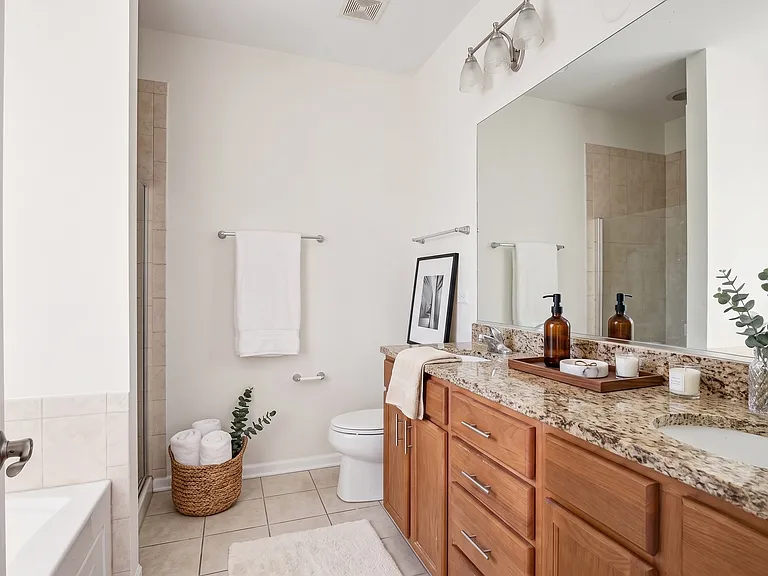
Master En-Suite Bathroom | Dual-Sink Vanity, Massive Mirror + Granite Counters
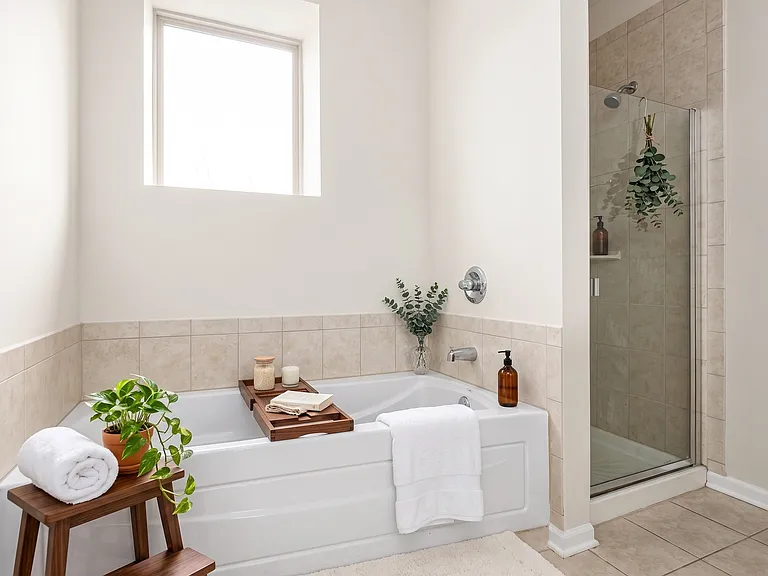
Primary Master Bath | Separate Soaking Bath + Walk-in Tile Shower with Natural light
Bedroom 2 | 16' x 12'5' | Doubles as Home Office WFH, Guest Room or Roommate set up with tons of day light
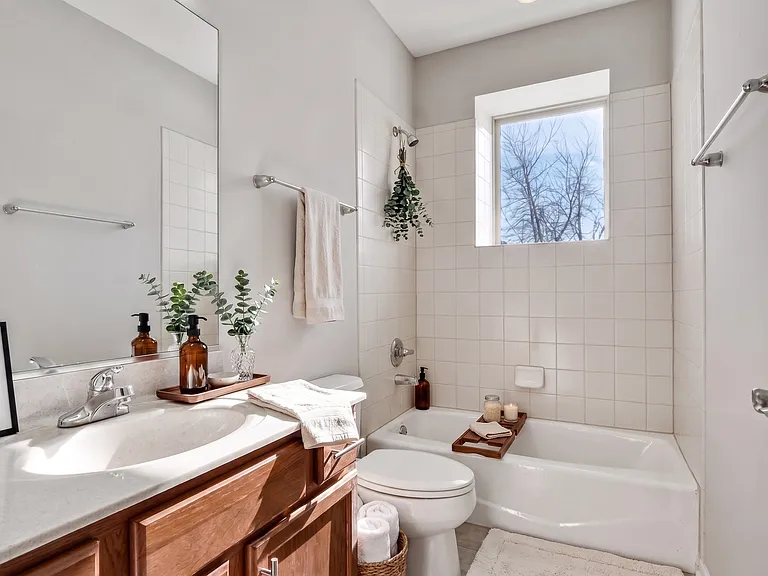
Full Second Bathroom | Bath + Shower Combo with natural light
Quiet Tree-Lined Block | 5 Min to Rush + Illinois Medical District UIC, 7 min to West Loop, 10 min to Downtown, 15 min to River north, Blue line CTA
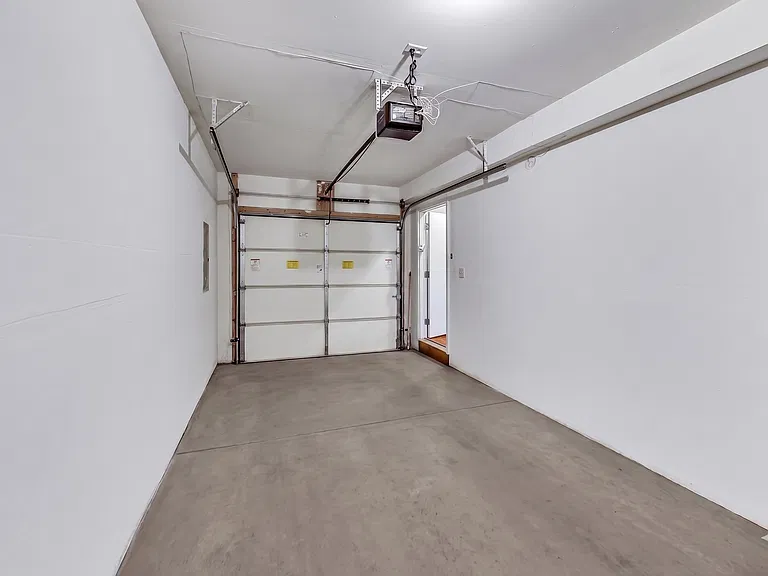
Private 1-Car Attached Garage | Direct Interior Access from Unit | with additional storage space
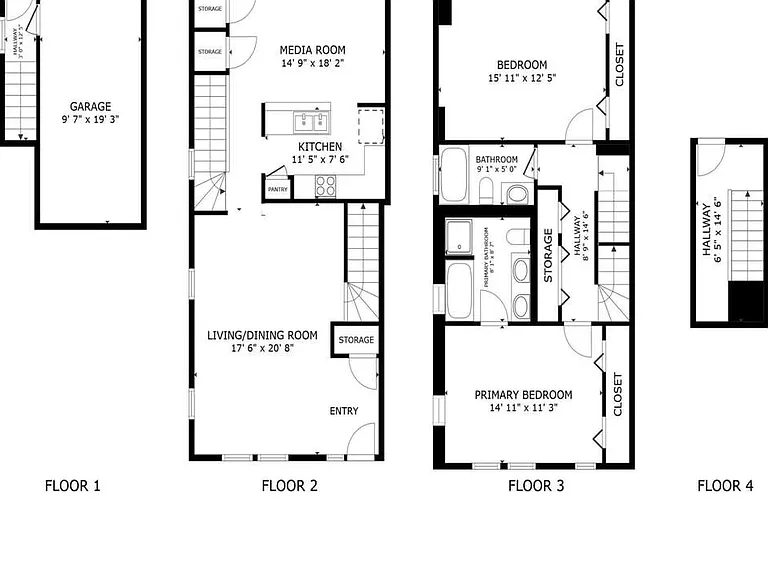
4 Floors 1,600 sqft Multi-Level Layout | Garage, Living, Bedrooms on Separate Floors

$2,350/ mo
Total price
Now includes required monthly fees in total price
2 beds2 baths1600 sqft townhouse
Available July 1
3211 W Lexington St
Your booked tour

What you get

Pet-friendlyIn-unit laundryParkingAir conditioningEv Charging Station

Costs, fees, and lease terms

Lease terms

12-month lease. First month's rent due at lease signing. Owner covers water, sewer, and trash. Tenant is responsible for gas, electric, and internet. No smoking inside the unit or on the premises. Renter screening includes credit check, background check, and income verification Co-signers considered for medical residents, fellows, and graduate students. Pets negotiable :)

Pets

  • Dogs

    Allowed
    Number allowed3
  • Cats

    Allowed
    Number allowed3

The neighborhood

About the building

**Spacious 1,600 sqft Smart Home Four-Level Duplex Corner Unit | Keyless Smart Lock | In-Unit W/D | Private Garage | Kitchen Balcony | 10 Min to West Loop, Rush & Downtown** This isn't a flat. It's a true four-level duplex with 1,600 square feet of living space spread across two dedicated floors, **fully equipped as a smart home with keyless smart lock entry and a smart thermostat** plus a private attached garage on the ground floor below, a kitchen balcony, full-size in-unit washer and dryer, and a corner-unit layout that pulls natural light through windows on multiple exposures. You get the space, the storage, the parking, the privacy, and the modern conveniences of a much pricier neighborhood at a rent that leaves money in your pocket. The Unit 2 Bedrooms, 2 Full Bathrooms, Four-Level Duplex: Four-level duplex layout: 1,600 sqft of living space across two dedicated floors** kitchen, living, and dining on the main floor; both bedrooms and bathrooms on the upper floor; private attached garage on the ground level Spacious primary suite with private en-suite bathroom, dual-sink vanity, separate soaking bath, and walk-in tile shower Second bedroom large enough to double as a true home office, guest room, or roommate setup (15'11" x 12'5") Refinished hardwood floors throughout main living areas Both bedrooms carpeted Full kitchen with granite counters, stainless steel gas range, dishwasher, microwave, and breakfast bar pass-through with direct access to a private kitchen balcony Full-size in-unit washer and dryer **Smart home equipped: keyless smart lock entry + smart thermostat already installed** Central air and central heat Generous closets and dedicated storage on multiple floors **Private Attached In-Unit Garage One-car private garage with direct interior entry. No more circling the block, no more digging your car out in February, no more guessing on overnight parking. Park, walk inside, you're home. **Corner-Unit Light Windows on multiple exposures mean real natural light all day not the single-aspect light most Chicago duplexes give you. **Smart Home Equipped Move in modern. The **keyless smart lock** means no fumbling for keys after a long shift, no copying physical keys for guests, and remote unlock from your phone give visitors, dog walkers, contractors, or delivery services a temporary access code that you can revoke any time. The **smart thermostat** lets you pre-heat or pre-cool the unit before you get home and runs on energy-saving schedules to keep utility bills predictable. Two small upgrades that quietly make daily life easier especially for shift workers, frequent travelers, and anyone who values their time. **The Location Better Than West Loop's Commute at Half the Rent 5 minutes to Rush University Medical Center 10 minutes to The Loop / Downtown via I-290 (Eisenhower Expressway entrance one block away) 10 minutes to West Loop dining and nightlife (Fulton Market, Time Out Market, Randolph Restaurant Row) 10 minutes to River North Walking distance to United Center (0.5 miles) Close to UIC, Malcolm X College, and Stroger Hospital Illinois Medical District CTA Blue Line nearby for car-free downtown commutes Taylor Street / Little Italy minutes away for dinner Tuscany, Rosebud, Peanut Park Trattoria Garfield Park & Conservatory a short drive west for green space, walking trails, and one of the largest conservatories in the country **Who This Is For Working Professionals, Families, Medical residentsand fellows at Rush. Graduate students and faculty at UIC. Downtown commuters who got priced out of Streeterville and West Loop and refuse to give up the square footage. Couples who want a true 2-bedroom with real space, real parking, and real outdoor access. Anyone tired of paying $3,500 $4,500 for 900 sqft in Fulton Market when this exact commute is available for half. **Lease Details Available July 1 , 2026 flexible through July for medical residents, fellows, and others with set start dates 12-month lease preferred First month's rent + security deposit (equal to one month's rent) due at signing Owner pays water, sewer, and trash; tenant covers gas, electric, and internet No smoking inside the unit or on the premises Pets negotiable message with details about your pet and we'll work it out Owner does not live on-site unit is professionally self-managed by a responsive owner who values long-term tenants **Schedule a Showing Message through Zillow with your move-in timeline and any questions. Quick response. Serious inquiries welcome.

The property manager

Nearby schools

Students who live in 3211 W Lexington St attend the following Chicago Public Schools (Unified School District) public schools:

GreatSchools ratings are based on test scores and additional metrics when available.

3211 W Lexington St

By contacting this property, you agree to our Terms of Use. Visit our Privacy Portal for more information. When you click “Send message”, we’ll send your inquiry to the property manager so they can reach out and answer your questions.

Find similar homes

Spot something off?Good catch. Flag it and help keep listings legit.