3211 Ashlar Ct

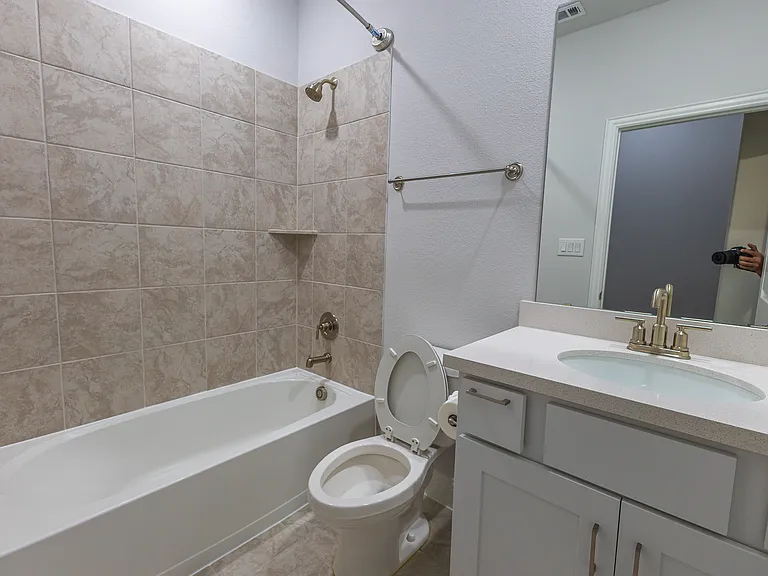
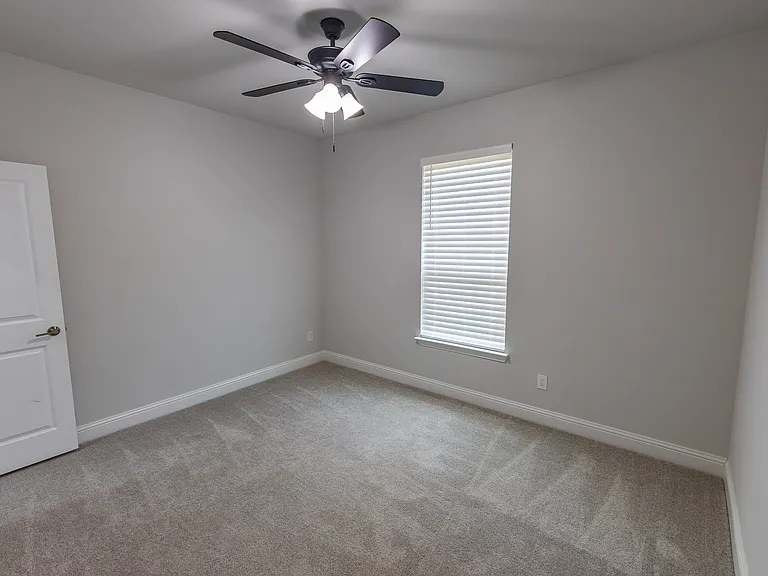
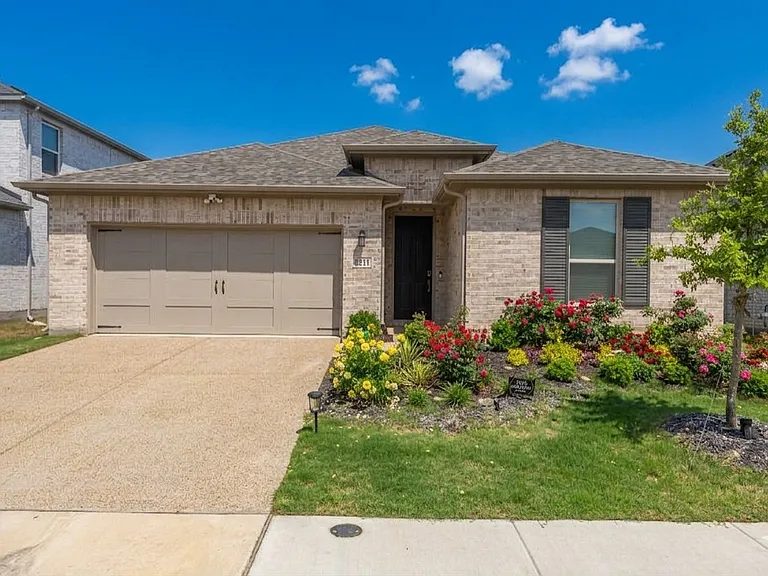
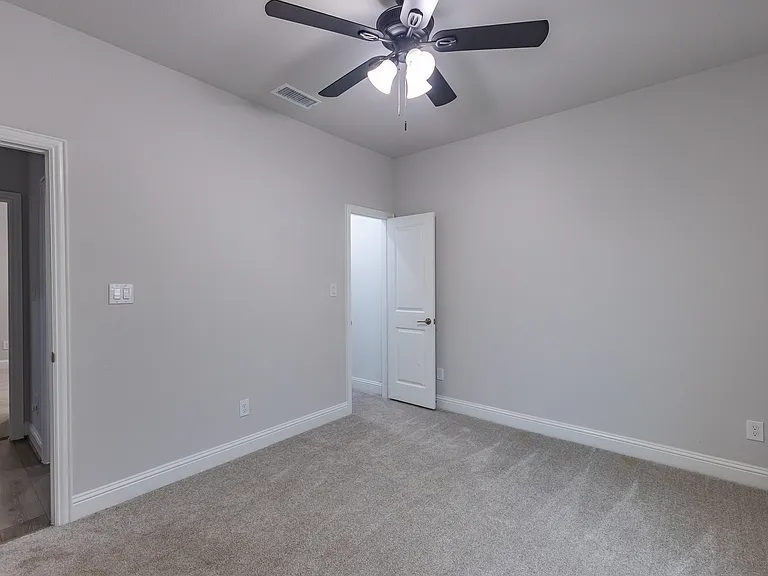
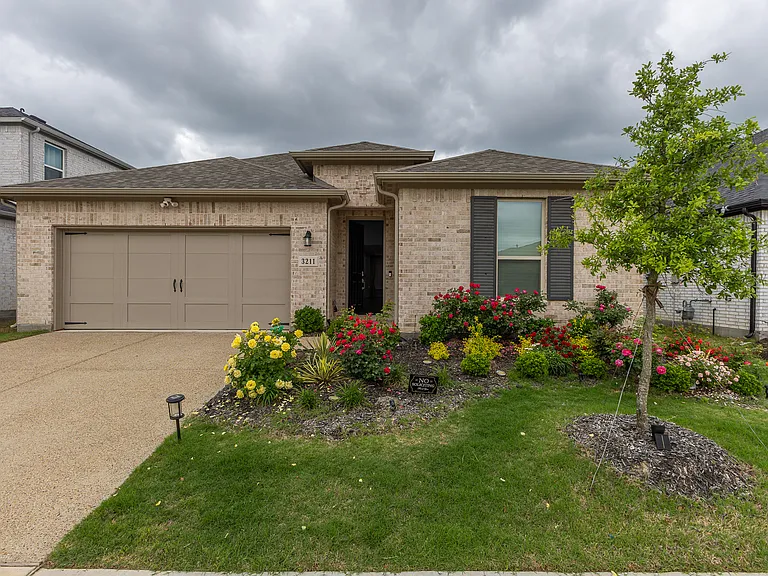
3211 Ashlar Ct — Photo 1
3211 Ashlar Ct — Photo 2
3211 Ashlar Ct — Photo 3
3211 Ashlar Ct — Photo 4
3211 Ashlar Ct — Photo 5
3211 Ashlar Ct — Photo 6
3211 Ashlar Ct — Photo 7
3211 Ashlar Ct — Photo 8
3211 Ashlar Ct — Photo 9
3211 Ashlar Ct — Photo 10
3211 Ashlar Ct — Photo 11
3211 Ashlar Ct — Photo 12
3211 Ashlar Ct — Photo 13
3211 Ashlar Ct — Photo 14
3211 Ashlar Ct — Photo 15
3211 Ashlar Ct — Photo 16
3211 Ashlar Ct — Photo 17
3211 Ashlar Ct — Photo 18
3211 Ashlar Ct — Photo 19
3211 Ashlar Ct — Photo 20
3211 Ashlar Ct — Photo 21
3211 Ashlar Ct — Photo 22
3211 Ashlar Ct — Photo 23
3211 Ashlar Ct — Photo 24
3211 Ashlar Ct — Photo 25
3211 Ashlar Ct — Photo 26
3211 Ashlar Ct — Photo 27
3211 Ashlar Ct — Photo 28
3211 Ashlar Ct — Photo 29
3211 Ashlar Ct — Photo 30
3211 Ashlar Ct — Photo 31
3211 Ashlar Ct — Photo 32
3211 Ashlar Ct — Photo 33
3211 Ashlar Ct — Photo 34
3211 Ashlar Ct — Photo 35
3211 Ashlar Ct — Photo 36
3211 Ashlar Ct — Photo 37
3211 Ashlar Ct — Photo 38
3211 Ashlar Ct — Photo 39
3211 Ashlar Ct — Photo 40
3211 Ashlar Ct — Photo 41
3211 Ashlar Ct — Photo 42
3211 Ashlar Ct — Photo 43
3211 Ashlar Ct — Photo 44
3211 Ashlar Ct — Photo 45

$2,300/ mo
Doesn't include deposits and fees
3 beds3 baths2089 sqft house
Available August 23
3211 Ashlar Ct
Your booked tour

What you get

Dog-friendlyLaundryParkingAir conditioning

Costs, fees, and lease terms

Lease terms

Renter is responsible for all utility bills including Gas, Water, Electric and Trash/Sewer City services, Last month rent is due at signing, No Smoking allowed, Up to 2 small pets allowed with $250 non refundable deposit, Renters submit Renters insurance upon signing the contract. Min 1 year lease only allowed.

Pricing comparison

$173

At $2,300, this listing is priced $173 cheaper than the current market rate for a 3 bedroom home in Melissa.

Pets

  • Dogs

    Allowed
    Number allowed2
  • Cats

    Not allowed

The neighborhood

About the building

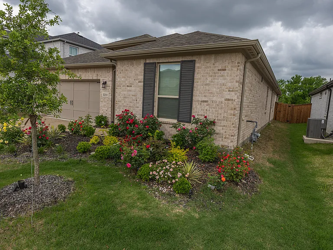
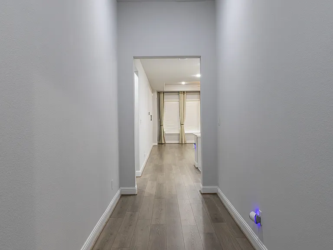
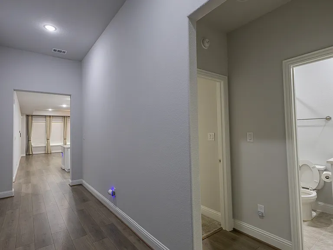
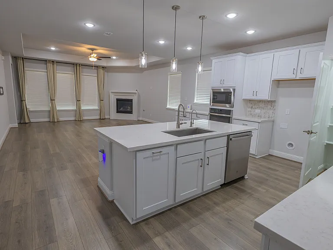
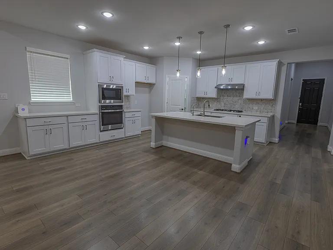
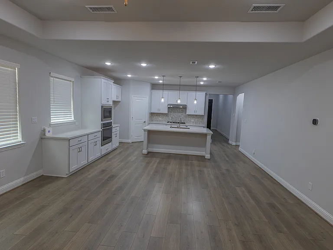
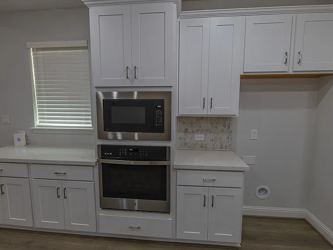
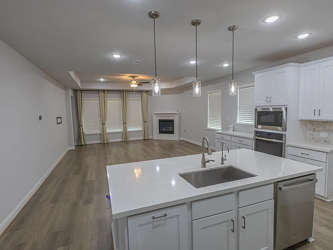
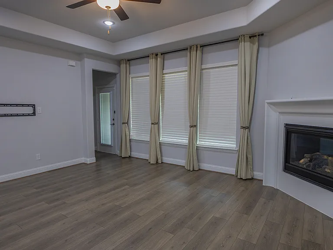
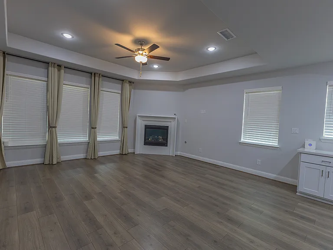
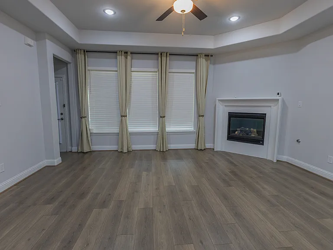
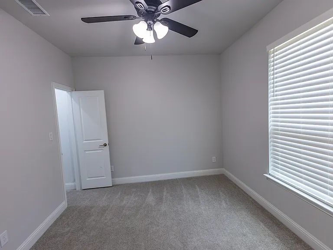
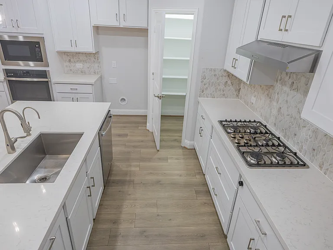
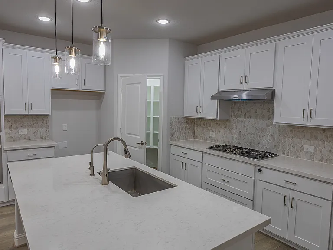
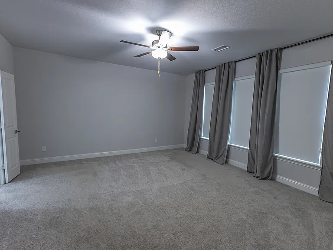
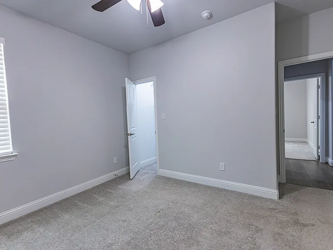
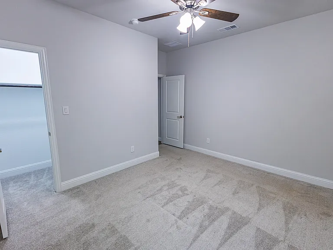
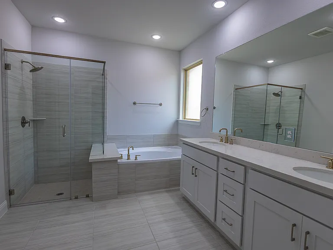
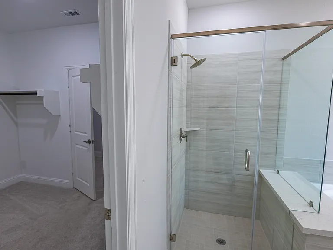
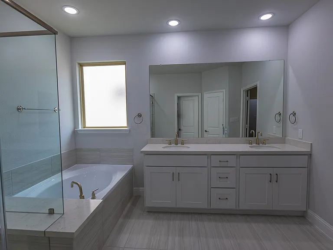
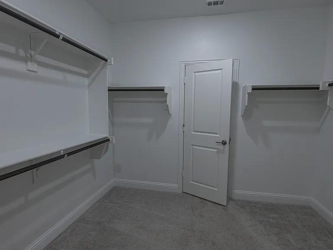
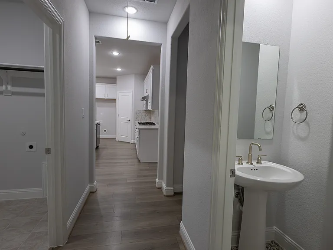
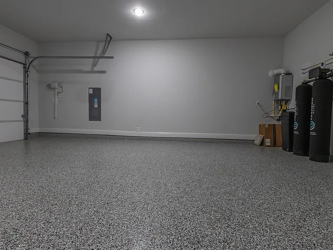
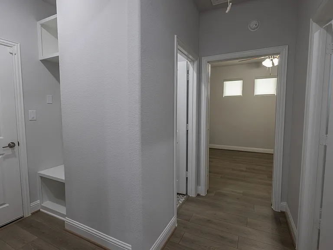
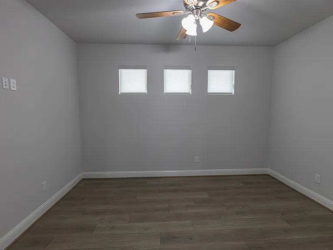
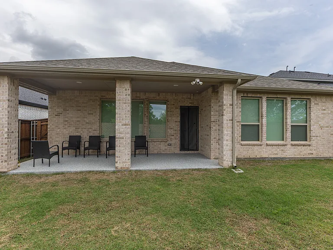
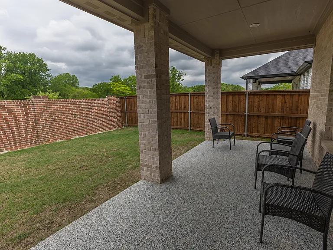
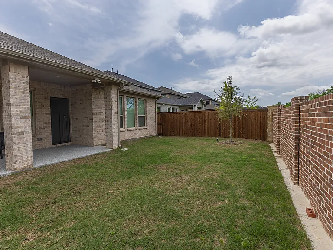
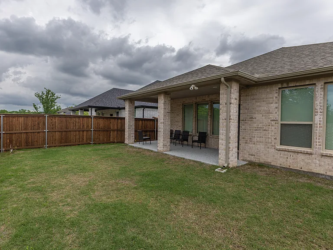
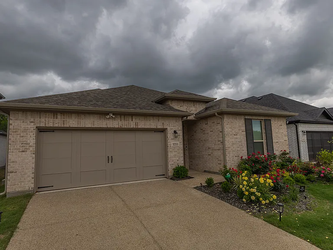
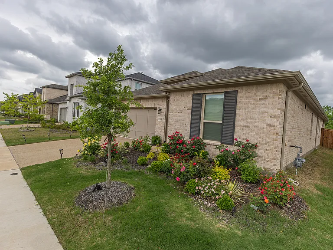
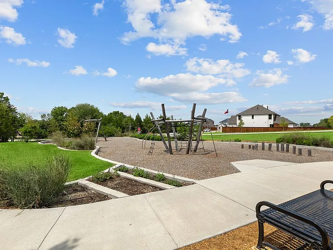
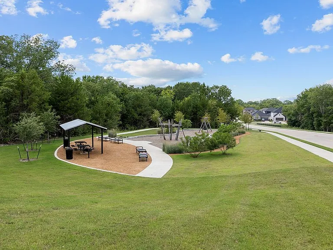
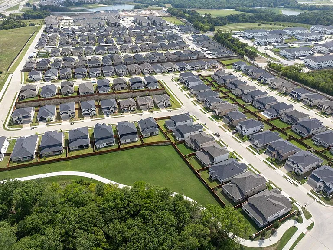
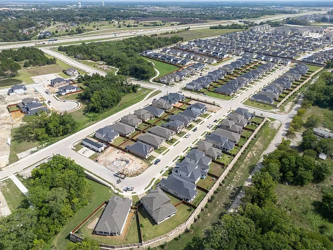
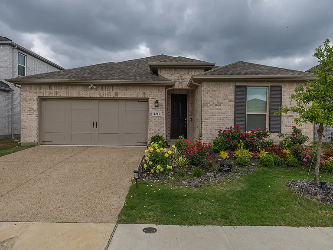
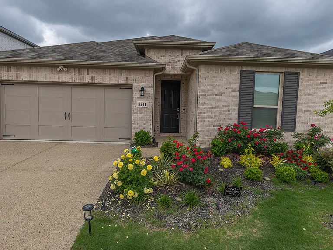
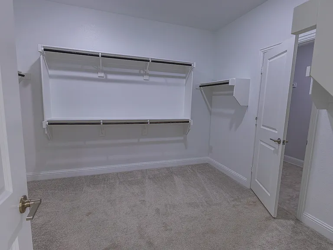
East Facing home with three bedrooms and a study, the Auburn plan is ideal for great tenants wanting a one-story home in Stoneridge community! Top rated Melissa ISD schools, with great connectivity, 2 mins to I-75 Hyw,5 mins to Melissa HEB, Anna Walmart & town square and 15 mins to McKinney downtown, Excellent location. This open floor plan beautiful home featuring a private owner's suite, three secondary bedrooms, a gourmet kitchen, and covered outdoor living. The extended foyer guides you to a well-appointed gourmet kitchen with abundant counter space and a sizable island. An open-concept gathering room, paired with a spacious casual dining area, creates the ideal layout for entertaining. The owner's suite includes a stunning owner's bath and an expansive walk-in closet, adding to the allure of this exceptional plan. Structural options added include: Bench at owner's entry, raised ceiling at foyer, 12" pop-up ceiling at gathering room, gourmet kitchen 2, slide-in tub at owner's bath, study, door at laundry, 8' entry door, fireplace, full house water filtration system with reverse osmosis and gas drop for future outdoor grill, Beautiful, extensive covered patio set against the backdrop of a serene greenbelt. Stoneridge is fastly growing & stunning boutique community with tree-lined views, an on-site pond, a lush trail system and a playground where little ones' imaginations soar. Very conveniently located to reach major high ways within minutes, quick access to US-75. Plano, Frisco and McKinney are all within reach. Several major shopping and dining places within few minutes drive. A Must See

The property manager

3211 Ashlar Ct
By contacting this property, you agree to our Terms of Use. Visit our Privacy Portal for more information. When you click “Send message”, we’ll send your inquiry to the property manager so they can reach out and answer your questions.
Find similar homes

Spot something off?Good catch. Flag it and help keep listings legit.