3210 Harmony Creek Ln

3210 Harmony Creek Ln — Photo 1
3210 Harmony Creek Ln — Photo 2
3210 Harmony Creek Ln — Photo 3
3210 Harmony Creek Ln — Photo 4
3210 Harmony Creek Ln — Photo 5
3210 Harmony Creek Ln — Photo 6
3210 Harmony Creek Ln — Photo 7
3210 Harmony Creek Ln — Photo 8
3210 Harmony Creek Ln — Photo 9
3210 Harmony Creek Ln — Photo 10
3210 Harmony Creek Ln — Photo 11
3210 Harmony Creek Ln — Photo 12
3210 Harmony Creek Ln — Photo 13
3210 Harmony Creek Ln — Photo 14
3210 Harmony Creek Ln — Photo 15
3210 Harmony Creek Ln — Photo 16
3210 Harmony Creek Ln — Photo 17
3210 Harmony Creek Ln — Photo 18
3210 Harmony Creek Ln — Photo 19
3210 Harmony Creek Ln — Photo 20
3210 Harmony Creek Ln — Photo 21
3210 Harmony Creek Ln — Photo 22
3210 Harmony Creek Ln — Photo 23
3210 Harmony Creek Ln — Photo 24
3210 Harmony Creek Ln — Photo 25
3210 Harmony Creek Ln — Photo 26
3210 Harmony Creek Ln — Photo 27
3210 Harmony Creek Ln — Photo 28
3210 Harmony Creek Ln — Photo 29
3210 Harmony Creek Ln — Photo 30
3210 Harmony Creek Ln — Photo 31
3210 Harmony Creek Ln — Photo 32
3210 Harmony Creek Ln — Photo 33

$2,675/ mo
Doesn't include deposits and fees
3 beds2.5 baths2400 sqft house
3210 Harmony Creek Ln
Your booked tour

What you get

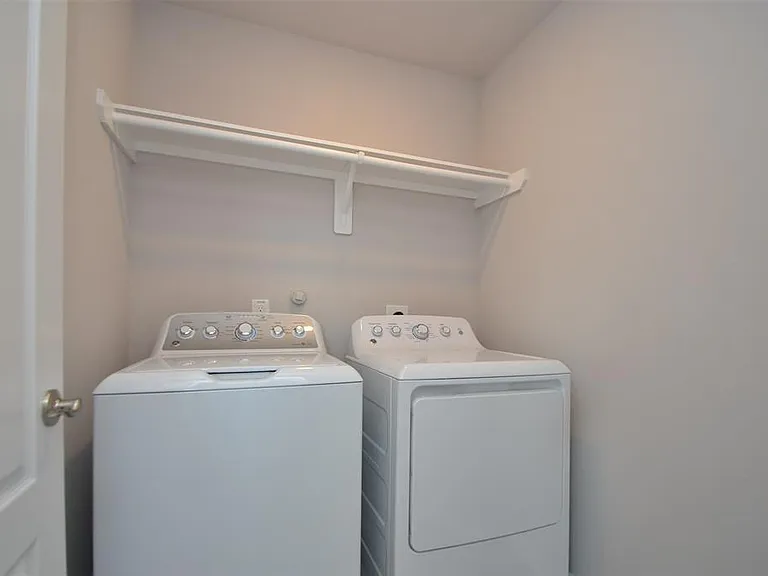
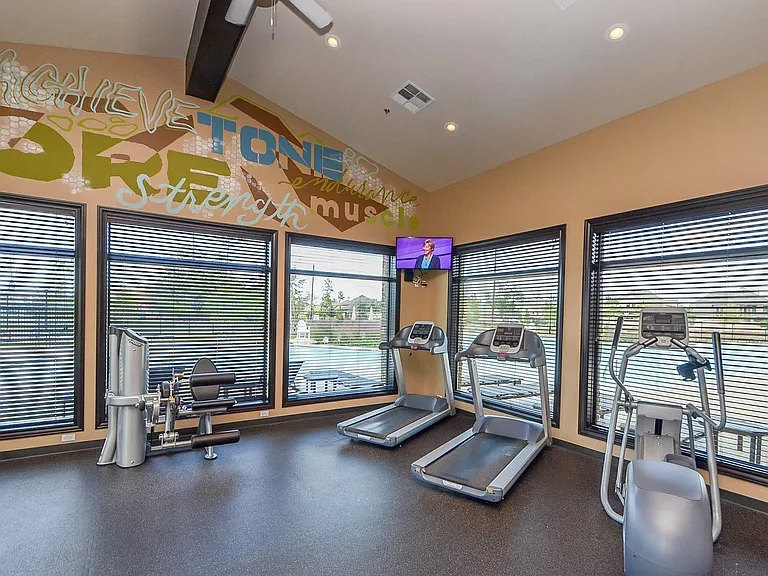
In-unit laundryParkingAir conditioningGym

Costs, fees, and lease terms

Lease terms

Long Term,12 Months

Pricing comparison

$369

At $2,675, this listing is priced $369 more than the current market rate for a 3 bedroom home in Spring.

The neighborhood

About the building

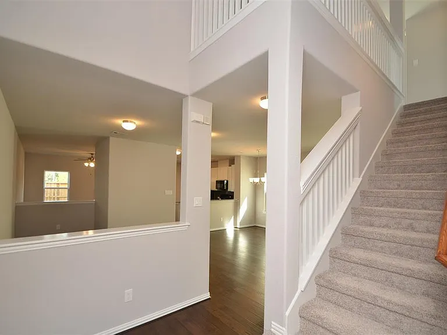
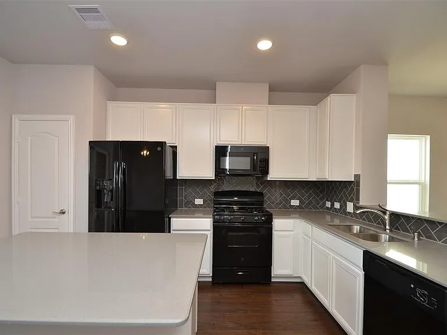
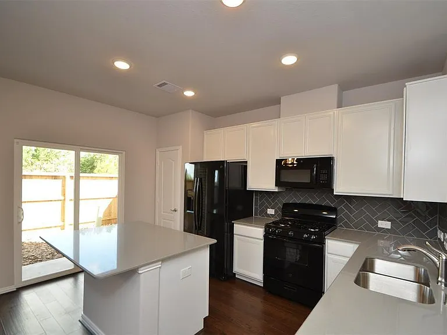
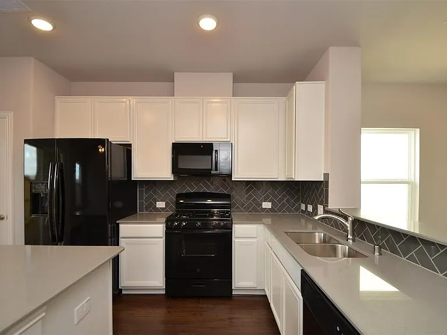
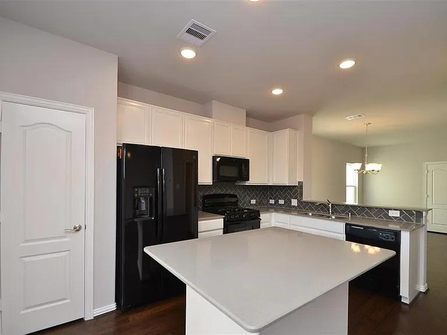
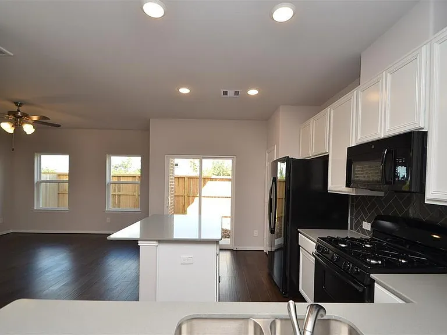
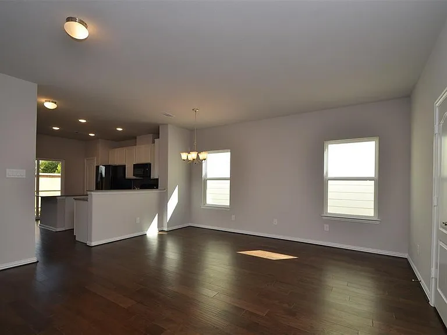
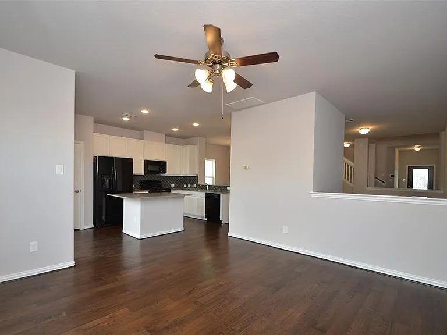
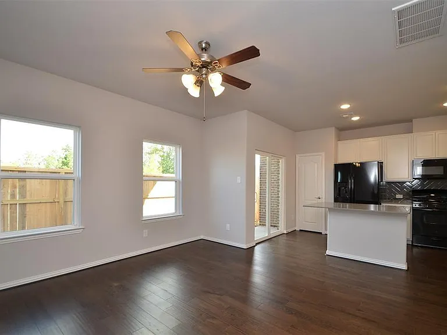
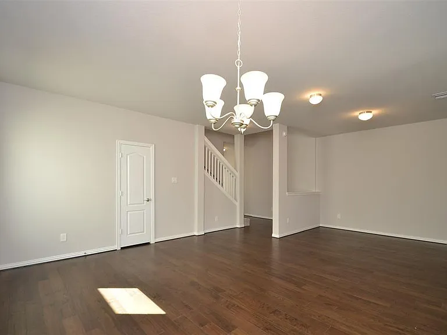
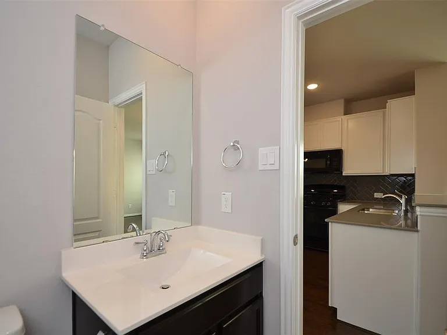
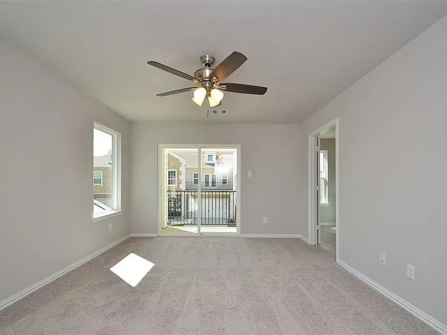
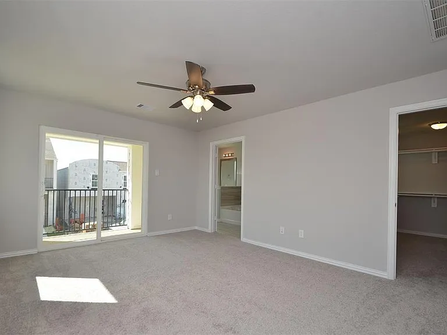
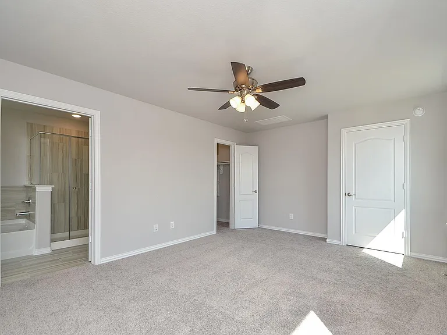
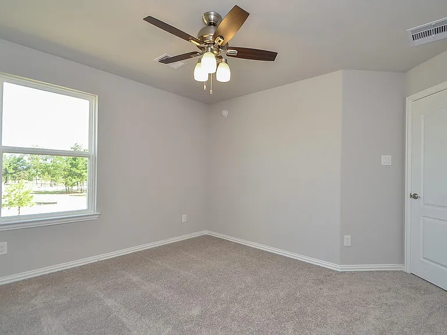
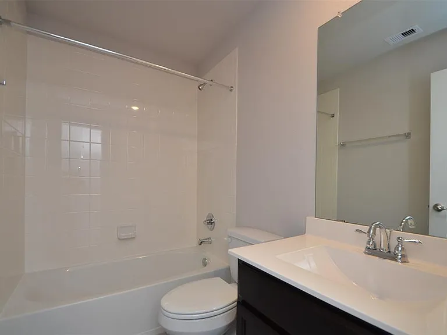
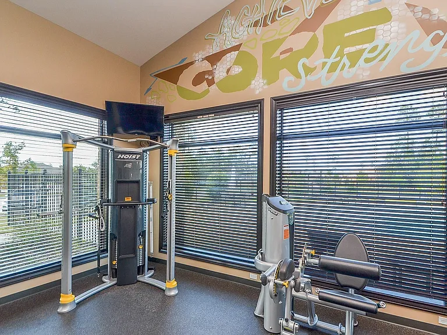
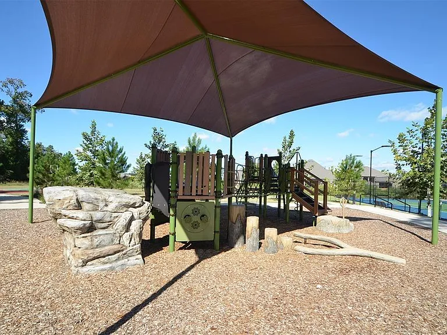
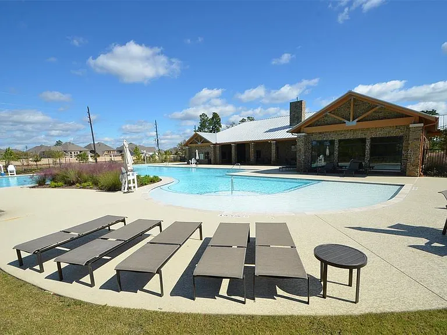
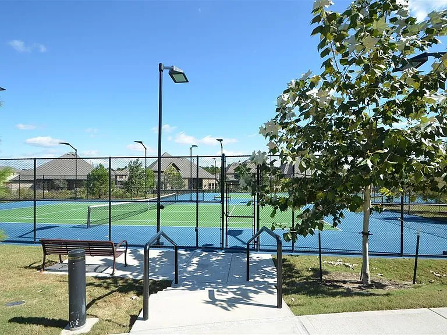
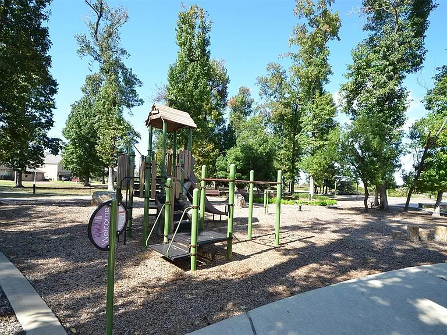
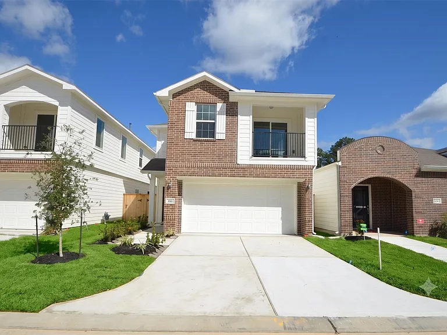
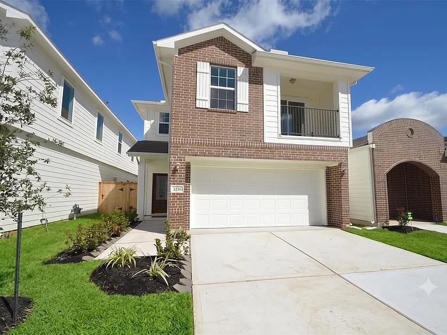
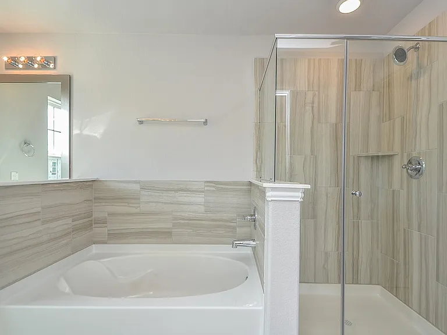
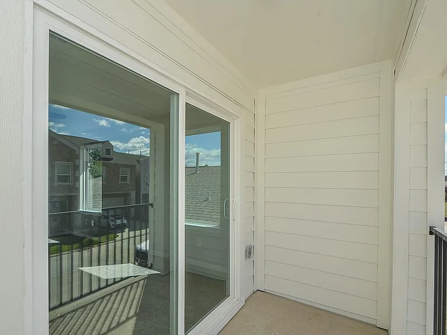
Beautiful 2 story, 3 bedroom, 2-1/2 bath, Castlerock home in gated community of Solstice at Harmony. Desirable open concept living, gorgeous wood look flooring throughout 1st level, including living, den, dining & flex space. Island kitchen accented w/ quartz countertops offers bar seating. Upstairs you will find a luxurious master suite w/ private balcony, plus spectacular ensuite bath w/oversized soaker tub & separate shower. Two additional secondary bedrooms, study/media room, laundry room, full bath & game room are also on the second floor. Tenant will have FREE access to neighborhood amenities including 2 community pools, splash pad, playgrounds, tennis courts & fitness center. FREE enTouch hi speed internet. REFRIGERATOR, WASHER & DRYER INCLUDED. FREE front yard maintenance with low maintenance backyard. Zoned to GRAND OAKS HIGH SCHOOL. Quick access to 99/Grand Parkway, Hardy Toll Road & I-45. Close to shopping, restaurants & other services.

The property manager

Nearby schools

Students who live in 3210 Harmony Creek Ln attend the following Conroe Independent School District (Unified School District) public schools:
Showing 4 of 5 schools.

GreatSchools ratings are based on test scores and additional metrics when available.

3210 Harmony Creek Ln
By contacting this property, you agree to our Terms of Use. Visit our Privacy Portal for more information. When you click “Send message”, we’ll send your inquiry to the property manager so they can reach out and answer your questions.

Find similar homes

Spot something off?Good catch. Flag it and help keep listings legit.