321 Timberidge Dr

321 Timberidge Dr — Photo 1
321 Timberidge Dr — Photo 2
321 Timberidge Dr — Photo 3
321 Timberidge Dr — Photo 4
321 Timberidge Dr — Photo 5
321 Timberidge Dr — Photo 6
321 Timberidge Dr — Photo 7
321 Timberidge Dr — Photo 8
321 Timberidge Dr — Photo 9
321 Timberidge Dr — Photo 10
321 Timberidge Dr — Photo 11
321 Timberidge Dr — Photo 12
321 Timberidge Dr — Photo 13
321 Timberidge Dr — Photo 14
321 Timberidge Dr — Photo 15
321 Timberidge Dr — Photo 16
321 Timberidge Dr — Photo 17
321 Timberidge Dr — Photo 18
321 Timberidge Dr — Photo 19
321 Timberidge Dr — Photo 20
321 Timberidge Dr — Photo 21
321 Timberidge Dr — Photo 22
321 Timberidge Dr — Photo 23
321 Timberidge Dr — Photo 24
321 Timberidge Dr — Photo 25
321 Timberidge Dr — Photo 26
321 Timberidge Dr — Photo 27
321 Timberidge Dr — Photo 28
321 Timberidge Dr — Photo 29
321 Timberidge Dr — Photo 30
321 Timberidge Dr — Photo 31
321 Timberidge Dr — Photo 32
321 Timberidge Dr — Photo 33
321 Timberidge Dr — Photo 34
321 Timberidge Dr — Photo 35
321 Timberidge Dr — Photo 36

$1,750/ mo
Doesn't include deposits and fees
3 beds3 baths1632 sqft house
321 Timberidge Dr
Your booked tour

What you get

Dog-friendly

Costs, fees, and lease terms

Pricing comparison

$239

At $1,750, this listing is priced $239 cheaper than the current market rate for a 3 bedroom home in Martinez.

Pets

  • Dogs

    Allowed
  • Cats

    Not allowed

The neighborhood

About the building

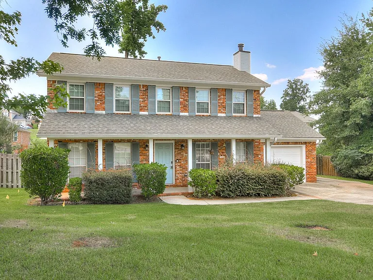
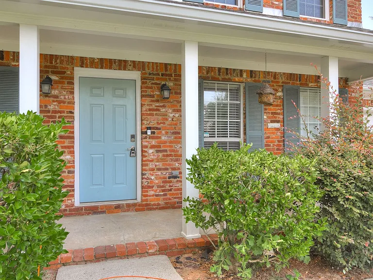
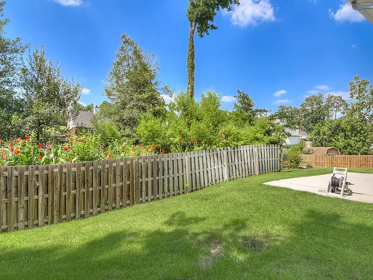
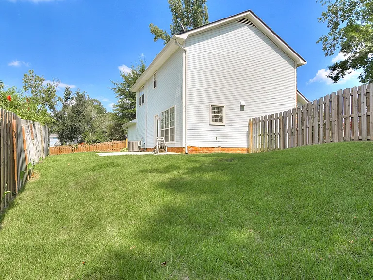
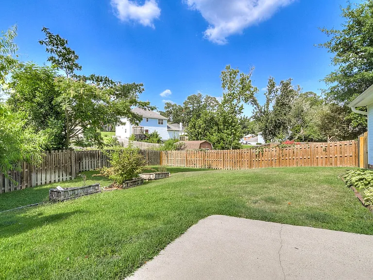
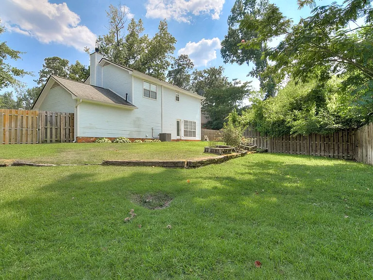
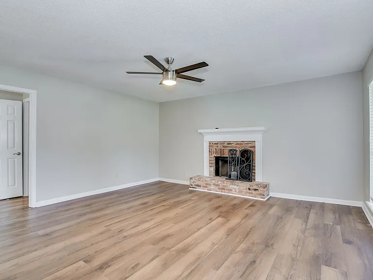
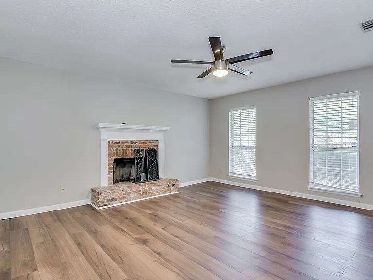
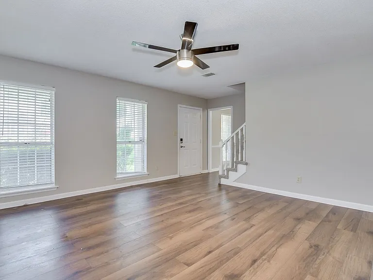
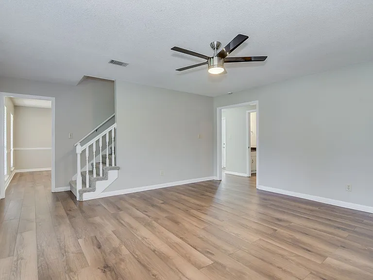
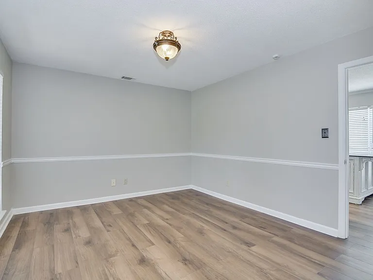
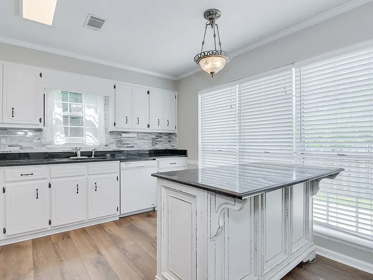
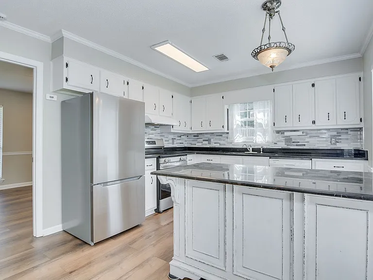
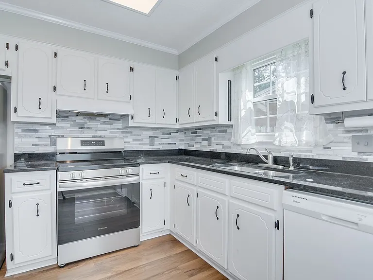
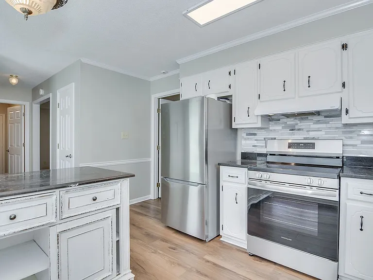
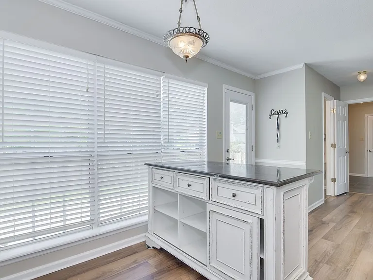
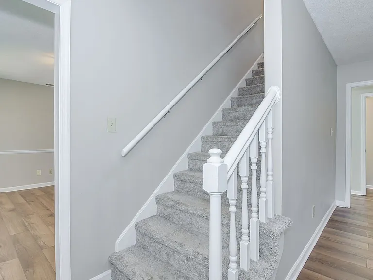
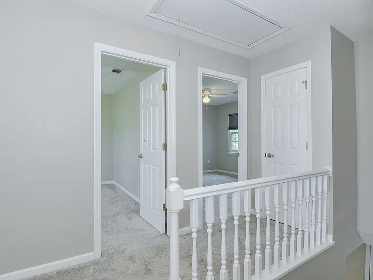
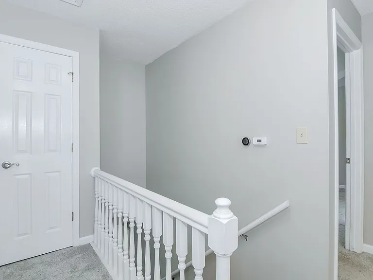
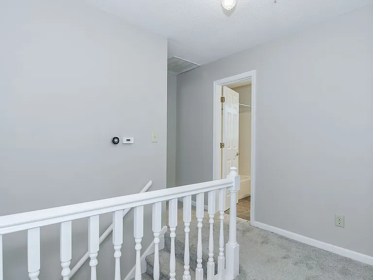
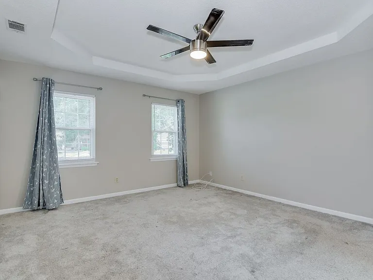
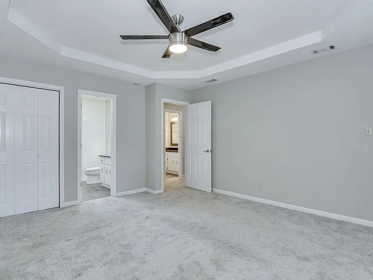
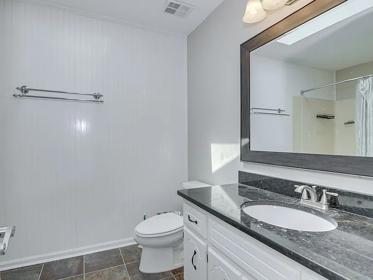
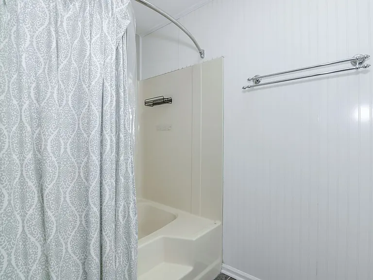
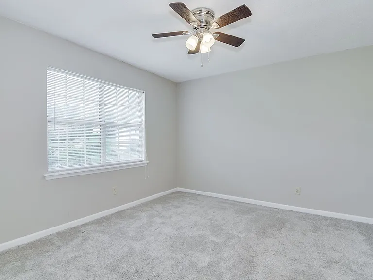
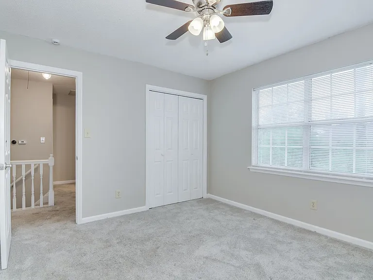
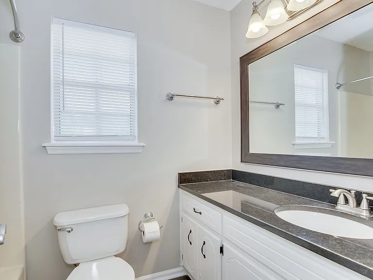
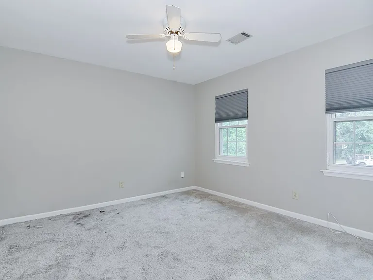
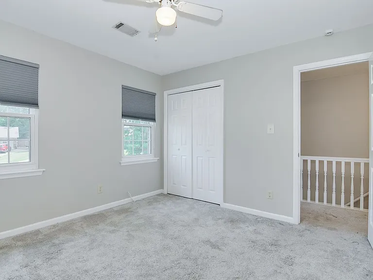
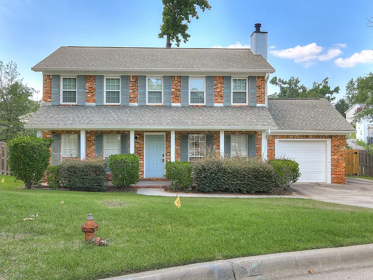
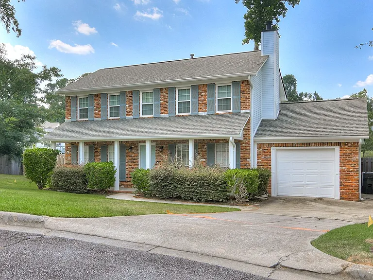
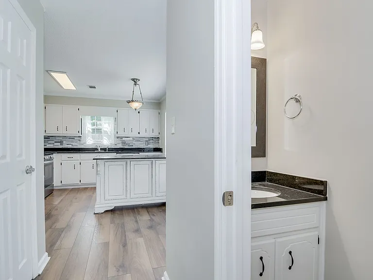
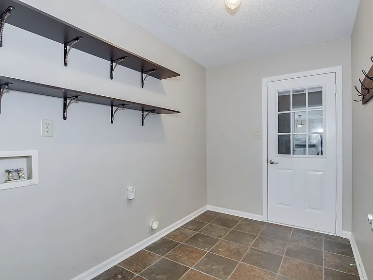
Colonial style home on a large cul-de-sac lot, right in the heart of Martinez, and centrally located to everything! This charming and spacious home boasts many upgrades! On the first floor, you will find a large eat-in kitchen with granite countertops, new backsplash, and a kitchen island, a walk-in pantry, a laundry room, a powder room, a formal dining room, and a cozy living room with a wood-burning fireplace. Upstairs you will find the owner's suite with a custom walk-in closet and an additional closet, an ensuite with a large garden tub, and a skylight to allow an abundance of natural light into the room. Across the hall, there are 2 additional bedrooms and a full bath. All bathrooms have been updated with granite countertops. You can relax on the rocking chair front porch or you can enjoy the fresh air on the back patio while taking in the beautifully landscaped lawn. Pet Policy: Maximum of 2 pets permitted. Nonrefundable one-time fee of $100 per pet and $30 monthly pet rent per pet. All pets require owner approval; breed acceptance is determined on a casebycase basis.

The property manager

Nearby schools

Students who live in 321 Timberidge Dr attend the following Columbia County School District (Unified School District) public schools:
GreatSchools ratings are based on test scores and additional metrics when available.

321 Timberidge Dr
By contacting this property, you agree to our Terms of Use. Visit our Privacy Portal for more information. When you click “Send message”, we’ll send your inquiry to the property manager so they can reach out and answer your questions.

Find similar homes

Spot something off?Good catch. Flag it and help keep listings legit.