321 D St #2

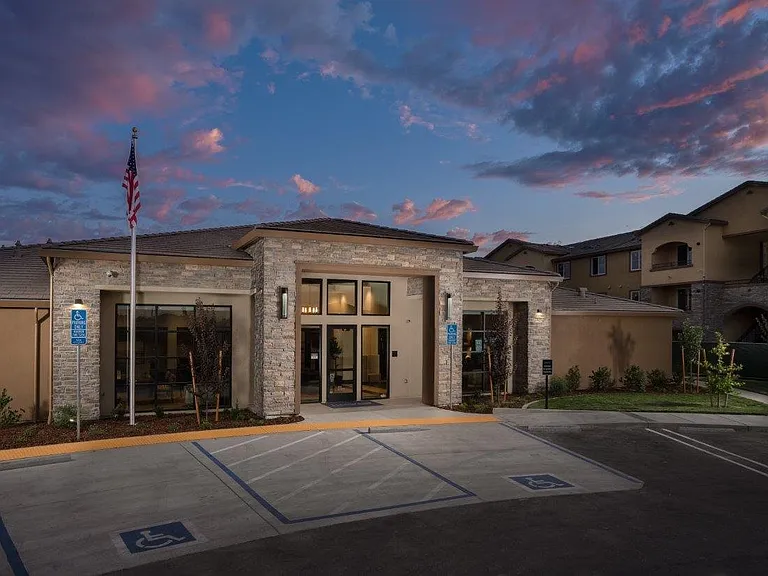
Front of property - Tenants are welcome to personalize the outdoor space with flowers or light gardening upon owner approval.
Bedroom 3 - great for office space, study room, nursery, or children's room.
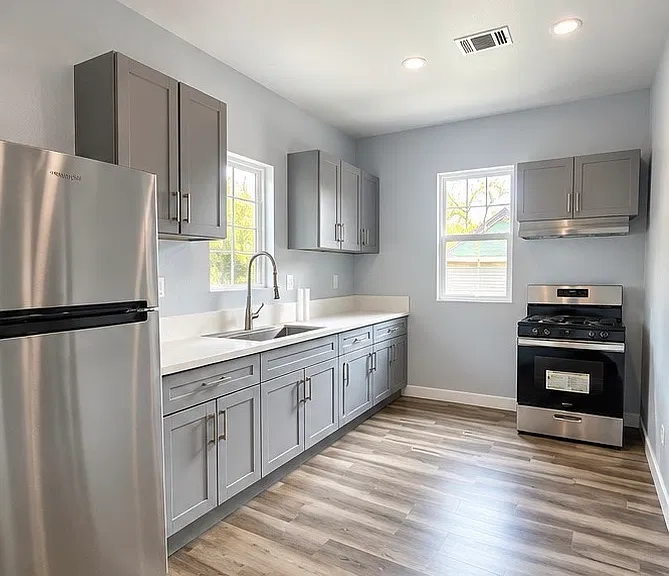
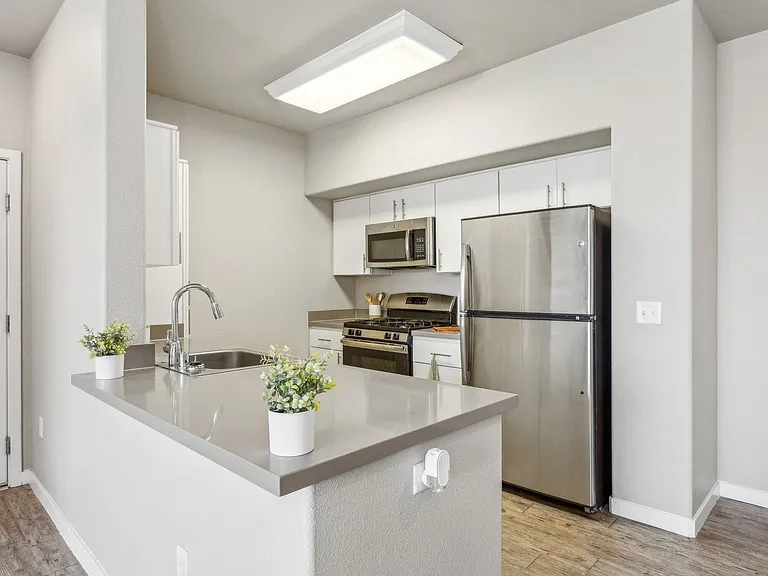
Kitchen - view from Laundry and Bathroom
On-site parking available for 2_3 vehicles (depending on vehicle size)
Bedroom 3 (left) and Hallway leading to Kitchen (far back) and Bedroom 2 (right)
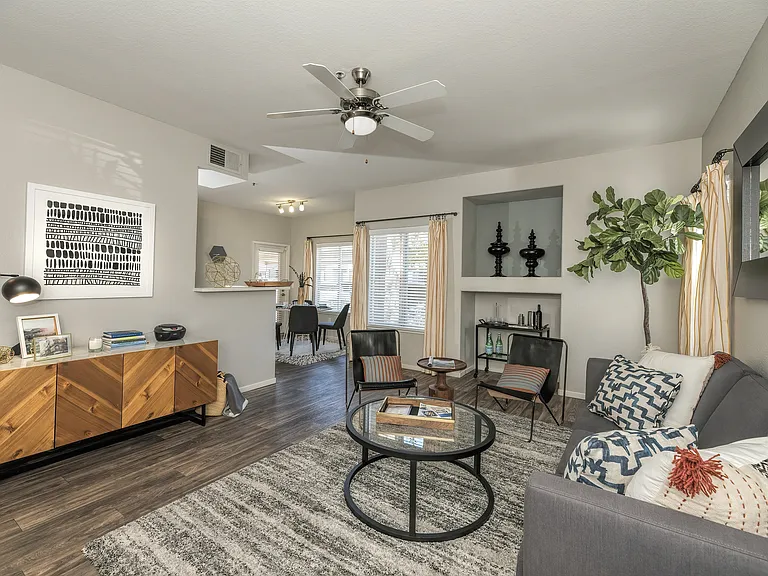
Living Room/Front Door, Bedroom #1 to left
Bedroom #2 - view of closet from hallway door
Living Room/Front Door, view from Bedroom 1
Bedroom 1
Bedroom 1 - view from closet
Bedroom 1 - view from corner of room
Bedroom 2 - view from closet
Bedroom #2
Bedroom 2# - view from corner of room, opened door is to Hallway
Hallway from Back to Front of Apartment, Bedroom 2 to the left
Kitchen - view from Hallway entrance
Walkway from Kitchen to Living Areas, Bedroom 2 is first to the left
Laundry room and bathroom area _ door has since been added to enclose the water heater
Bathroom and Shower
Bathroom Vanity
Side of duplex with private access and optional secondary entry to Unit #2
On-site parking available for 2_3 vehicles (depending on vehicle size)
Railroad tracks and Electric Vehicle charging stations across from the property.
Railroad tracks (cont) and view to Downtown
Restaurants and Retail locations across the railroad tracks
Just minutes from Sutter Health Park, riverfront trails, and downtown Sacramento.
3-5 minutes and less than 1 mile from Tower Bridge to access Downtown Sacramento and Old Town.

$2,650/ mo
Doesn't include deposits and fees
3 beds1 bath960 sqft condo
Available September 18
321 D St #2

Your booked tour

What you get

Pet-friendlyIn-unit laundryParkingAir conditioningEv Charging Station

Costs, fees, and lease terms

Lease terms

Minimum lease term is 12 months, with longer lease options of 15 or 24 months available upon request. Monthly rent is $2,650 A security deposit equal to one month's rent ($2,650) is required. Tenants are responsible for utilities for the full property until the lower unit is occupied. Once occupied, utilities will be split between both units. Electricity, gas, and internet are paid directly by the tenant. Pets may be approved on a case-by-case basis with a refundable pet deposit of $500 per pet. No smoking or vaping is permitted inside the unit. Renter's insurance is required. The lower unit is expected to be occupied within approximately one year. Ownership is committed to prompt maintenance and responsive communication. Month-to-month lease options may be considered for qualified applicants. Terms and conditions apply.

Pets

  • Dogs

    Not allowed
  • Cats

    Allowed
    Number allowed1

The neighborhood

About the building

$200 Move-In Special for leases signed before September 1! Spacious and fully renovated 3-bedroom upper unit in a quiet duplex offering privacy, comfort, and modern living in West Sacramento. This bright home features an open, functional layout with updated finishes throughout, generous natural light, and well-sized bedrooms perfect for families, professionals, or roommates seeking a peaceful residential setting. As one of only two units on the property, tenants enjoy a more private living experience compared to larger apartment complexes. With the lower unit currently vacant, the property effectively functions as a single-tenant residence for the near future, offering added privacy and additional parking space. The property also includes a spacious cemented backyard area ideal for outdoor seating or gatherings, along with additional storage options available for tenant use. Conveniently located near shopping, dining, parks, freeway access, downtown Sacramento, Tower Bridge, and Sutter Health Park. Highlights include: Fully renovated interior Spacious bedrooms and living area Modern kitchen and finishes Quiet duplex setting (only two units) Private on-site driveway parking Large backyard space Additional storage options Bright, move-in ready home Available September 18! Showings by appointment with proper notice. Well-qualified applicants are encouraged to apply early as this home is expected to lease quickly.

The property manager

321 D St #2

321 D St #2

By contacting this property, you agree to our Terms of Use. Visit our Privacy Portal for more information. When you click “Send message”, we’ll send your inquiry to the property manager so they can reach out and answer your questions.

Find similar homes

Similar listings comparison

This listing

321 D St #2

Studio$1,933
1 bed$1,836+$1,926+$1,550$2,200$2,029+
2 beds$2,279+$2,815$2,266+$2,489$2,000$2,500+$1,999+$2,299+
3 beds$2,650$2,366+$2,945+$3,136+$2,999+$2,500$3,100+$2,225+$3,050+
4+ beds$2,715+
Total monthly price
Total price
Total price
Distance10.6 miles away10.2 miles away3.3 miles away2.5 miles away10.9 miles away4.2 miles away11.2 miles away4.5 miles away
PetsCats and Small Dogs AllowedCats and Dogs AllowedCats and Dogs AllowedCats and Dogs AllowedCats and Dogs AllowedCats and Dogs AllowedCats and Dogs AllowedCats and Dogs Allowed
LaundryIn UnitIn UnitIn UnitIn UnitIn Unit
SecurityNight Patrol, Gated EntryNight Patrol, Gated Entry
A/CYesYesYes
DishwasherYesYesYesYes
ParkingYesYesYesYesYesYesYes
GymYesYesYesYesYesYesYes
PoolYesYesYesYesYesYesYes
Spot something off?Good catch. Flag it and help keep listings legit.