3209 Delmar Dr

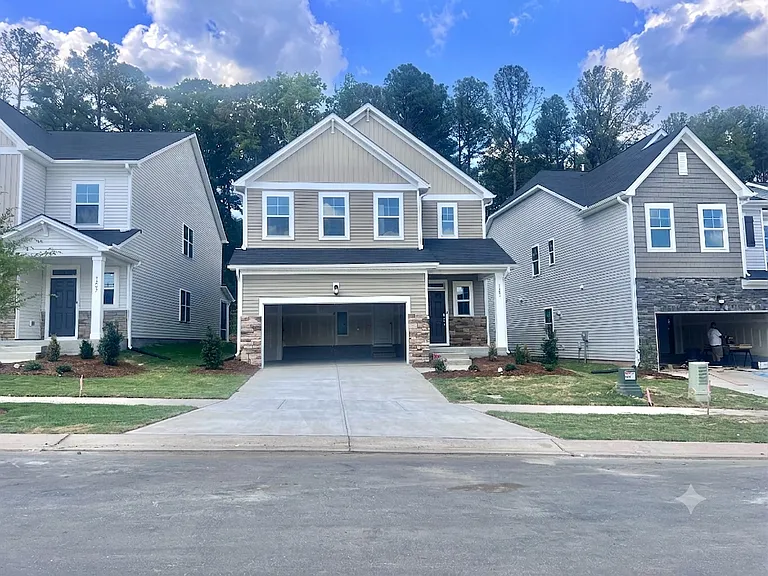
Front Exterior
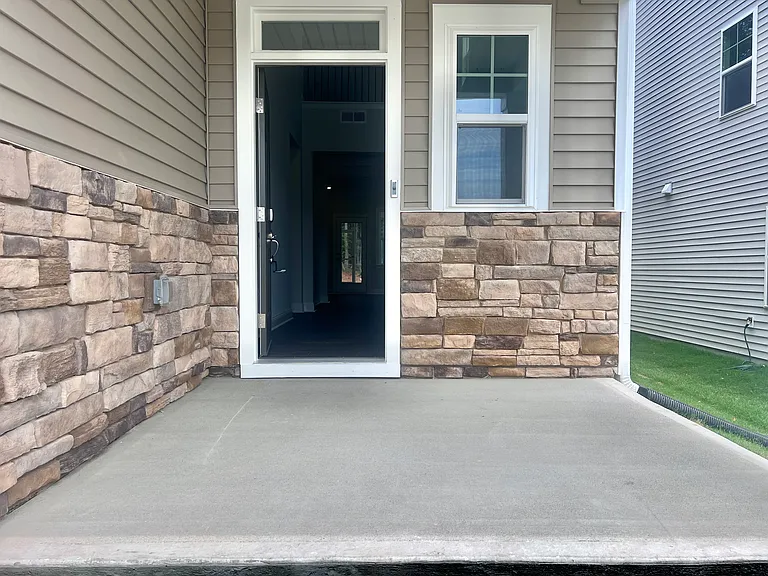
Front Porch
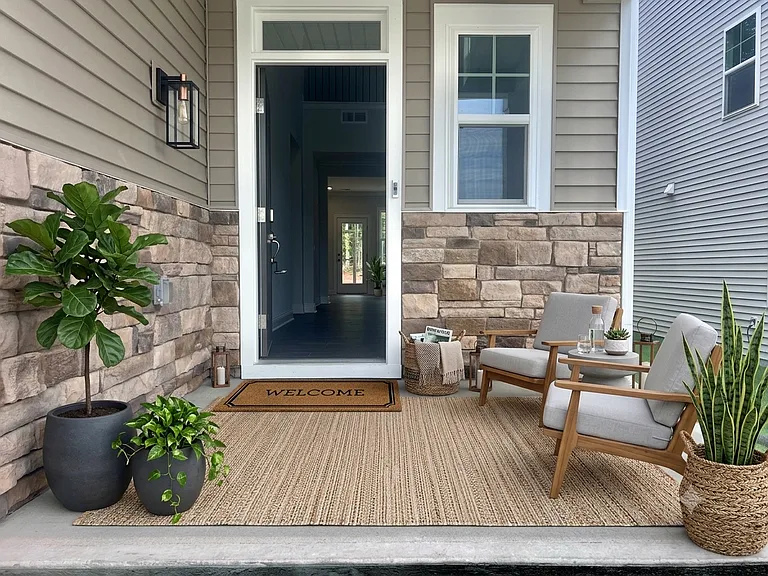
Front Porch-Virtually Staged
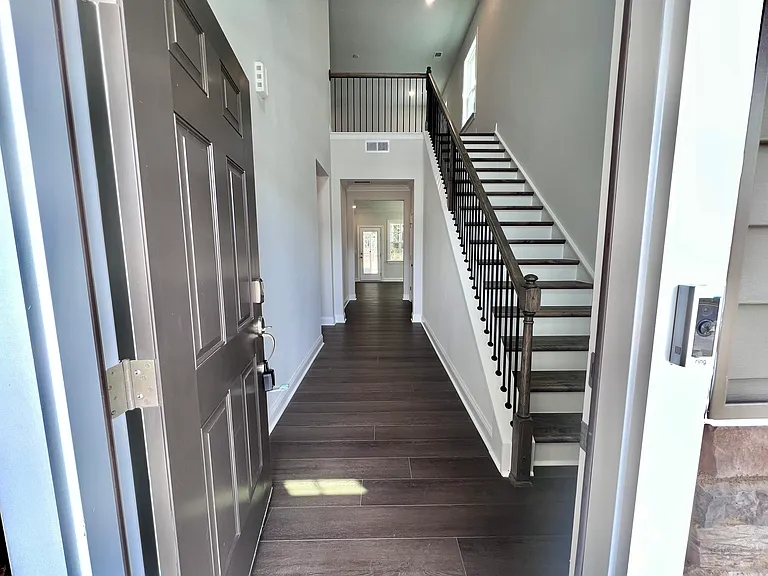
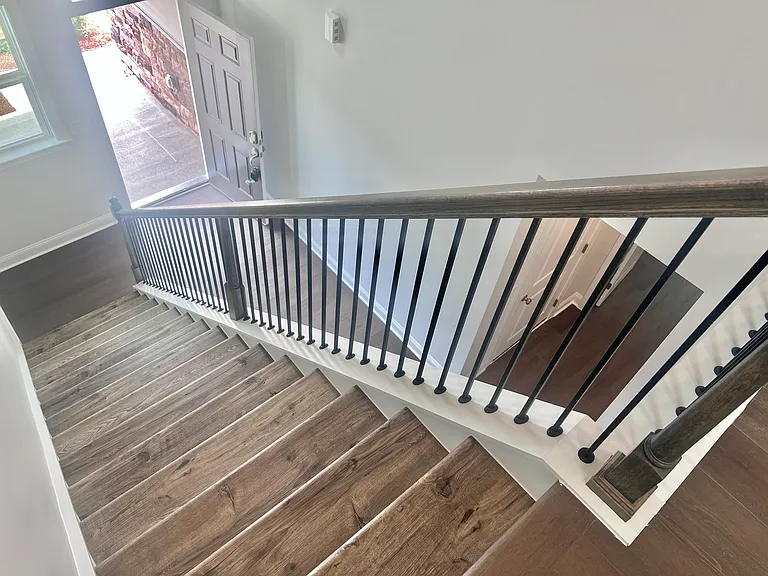
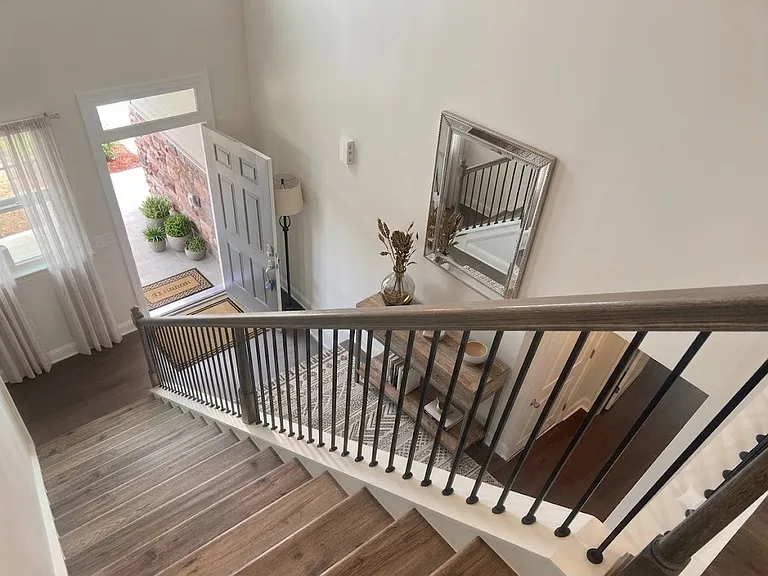
Two Story High Ceiling Entrance
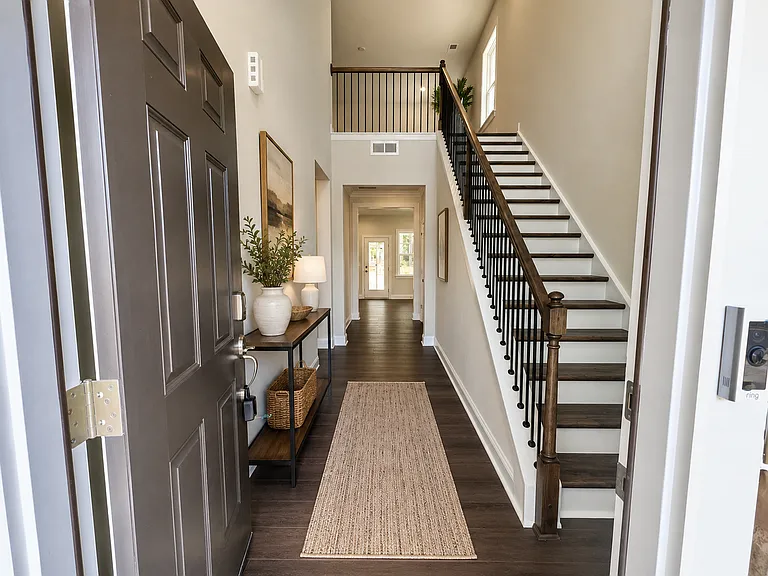
Two Story High Ceiling Entrance -Virtually Staged
3209 Delmar Dr — Photo 6
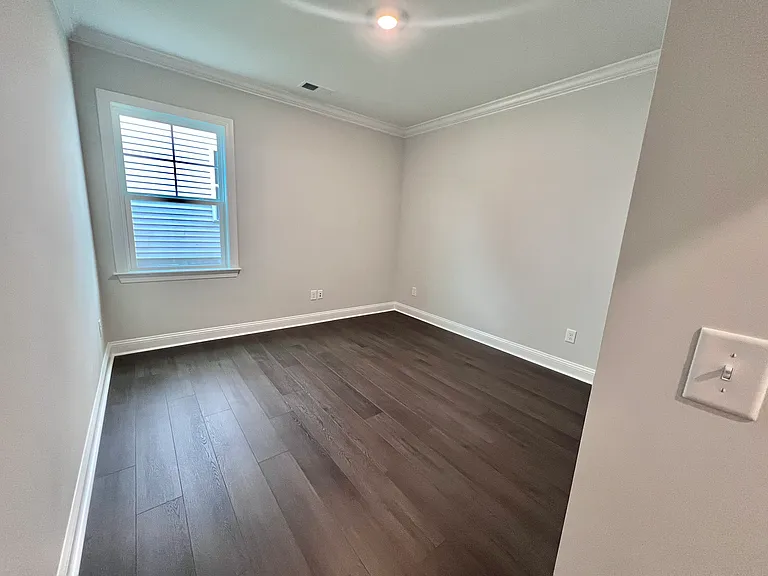
1st Floor Bedroom (Bedroom 1)-Downstairs
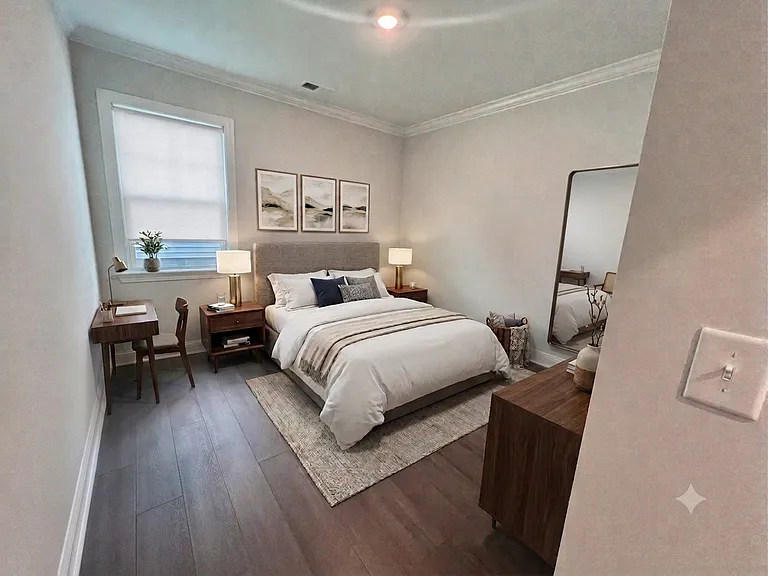
1st Floor Bedroom (Bedroom 1)-Downstairs-Virtually Staged
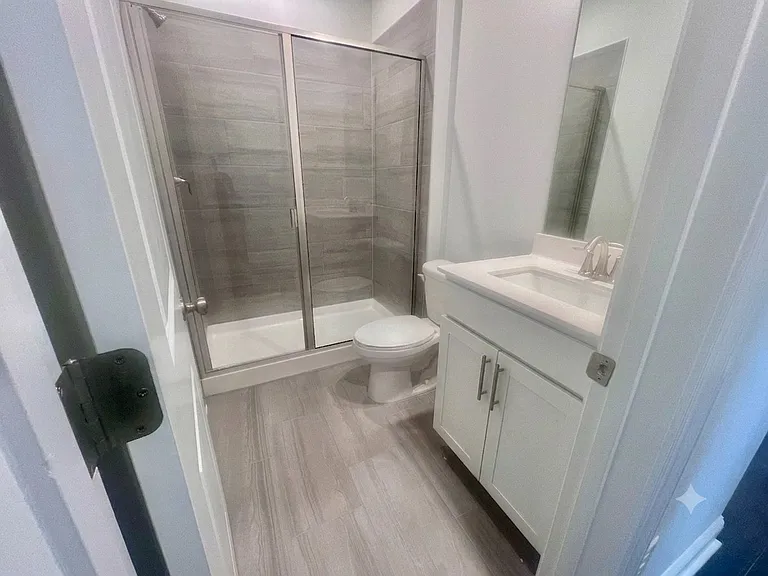
1st Full Bathroom-Downstairs
1st Full Bathroom-Downstairs-Virtually Staged
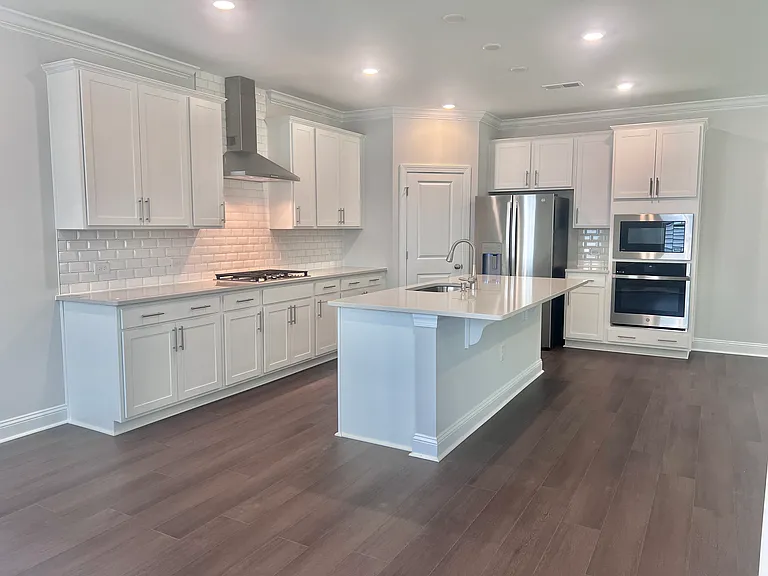
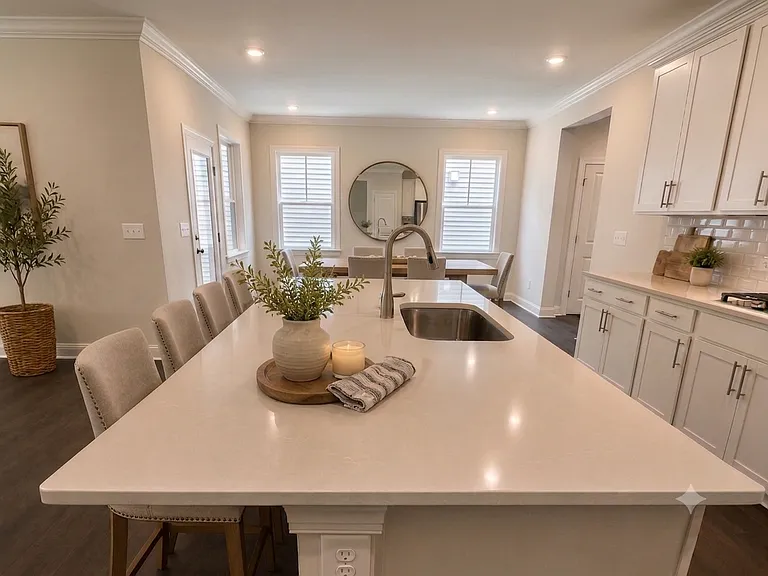
Upgraded Gourmet Kitchen w/Gas Cooktop, quartz countertops, walk-in Pantry, wall oven and microwave, etc
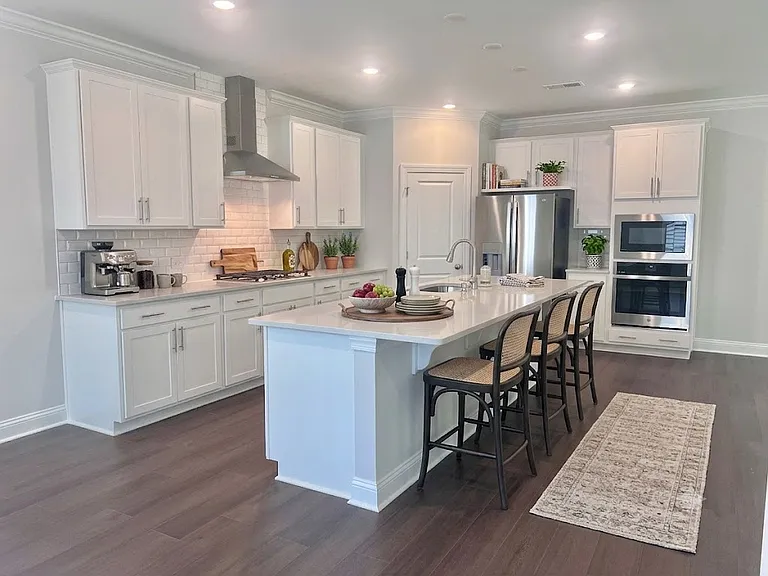
Kitchen-Virtually Staged-Design 1
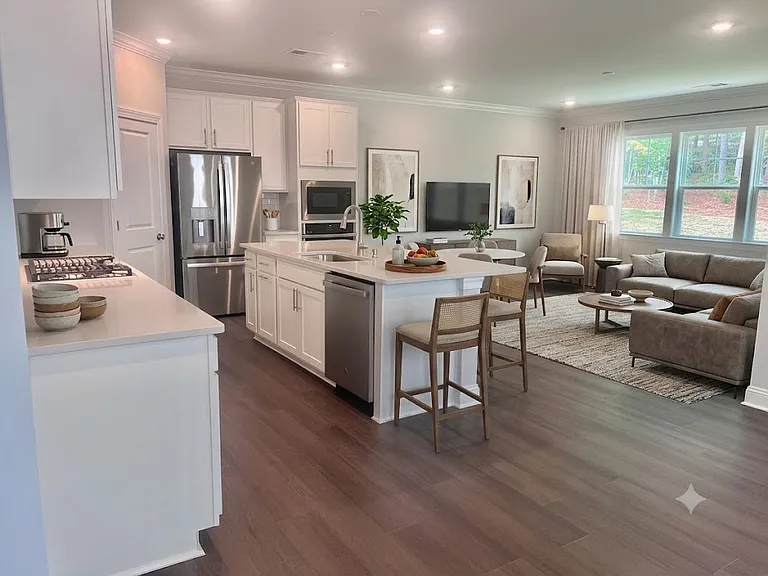
Kitchen & Family -Virtually Staged-Design 2
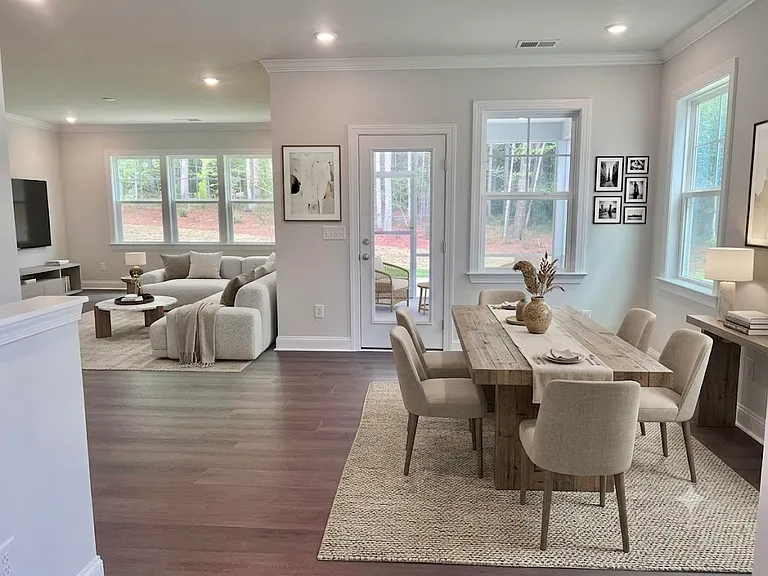
Dinning-Virtually Staged
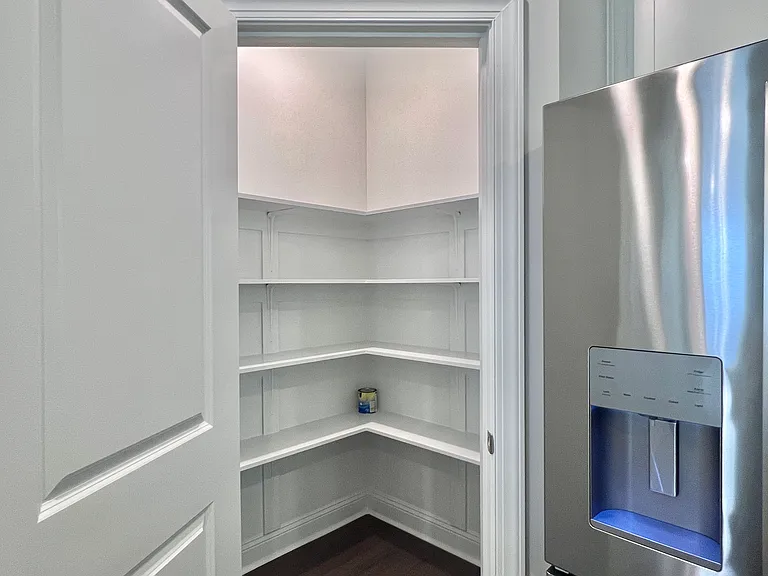
Walk-In-Pantry
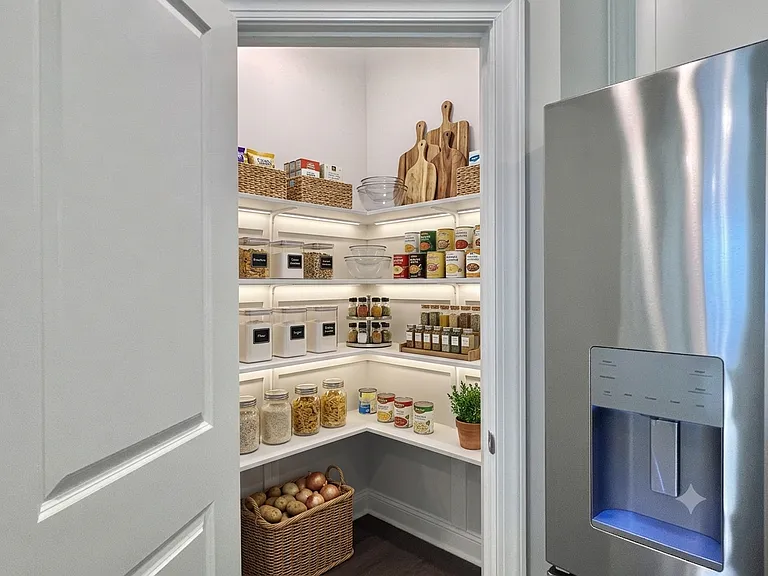
Walk-In-Pantry-Virtually Staged
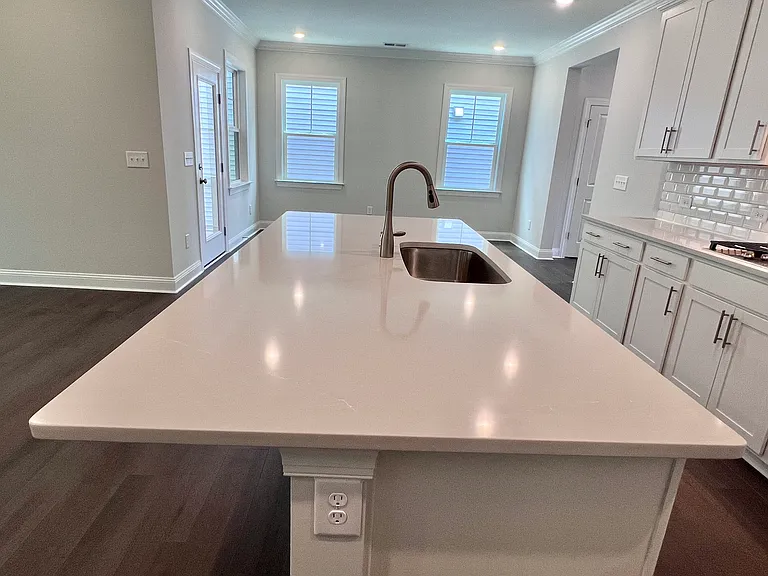
Larger Kitchen Island
Kitchen Island-Virtually Staged
3209 Delmar Dr — Photo 19
Foyer-Virtually Staged-Design 1
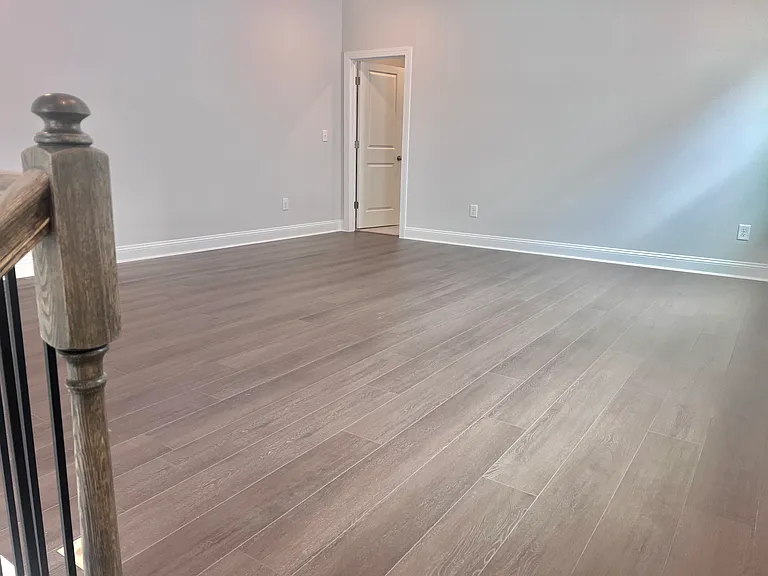
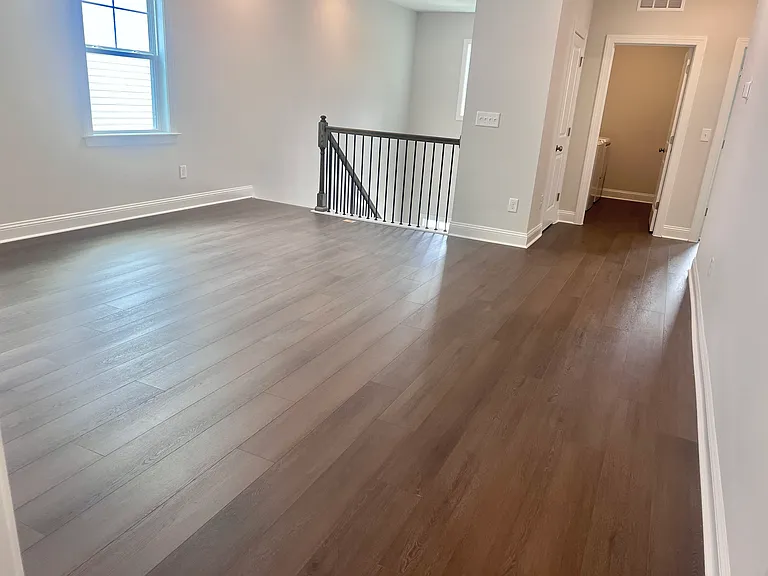
Larger Loft-Upstairs-Pic 1
Larger Loft-Upstairs-Pic 2
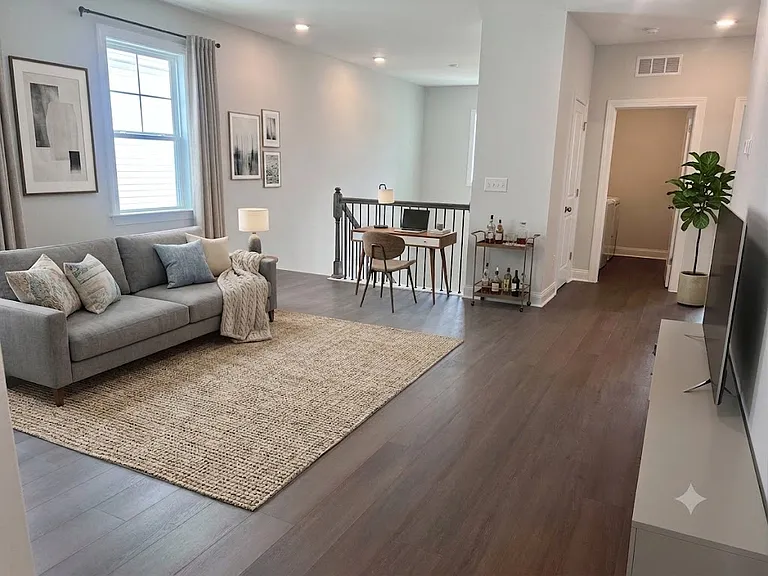
Loft-Upstairs-Virtually Staged -Design 1
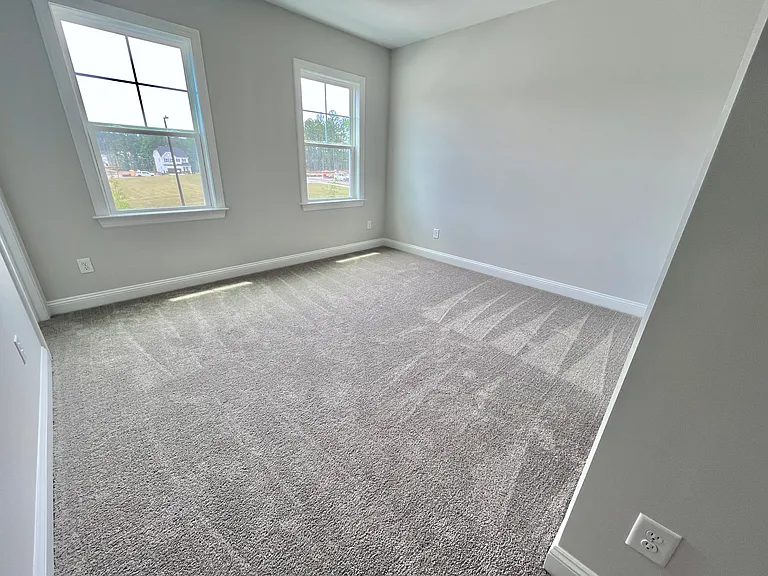
Bedroom 2 w/Walk-In-Closet-Upstairs-Pic 1
Bedroom 2 w/Walk-In-Closet-Upstairs-Virtually Staged-Design 1
Bedroom 2 w/Walk-In-Closet-Upstairs-Pic 2
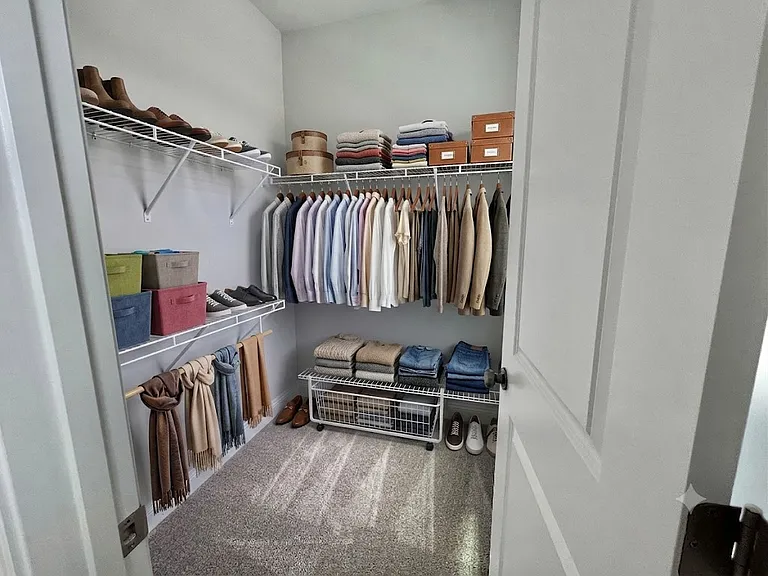
Bedroom 2 walk-In Closet with window-Upstairs -Virtually Staged
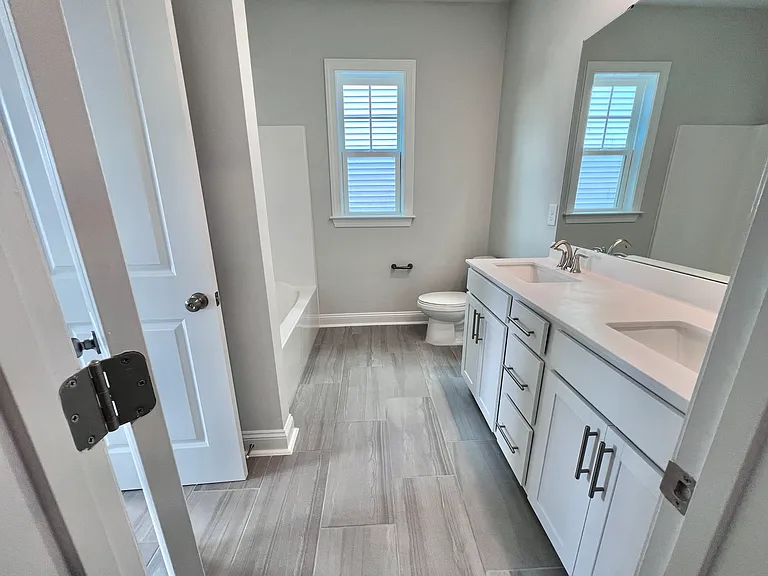
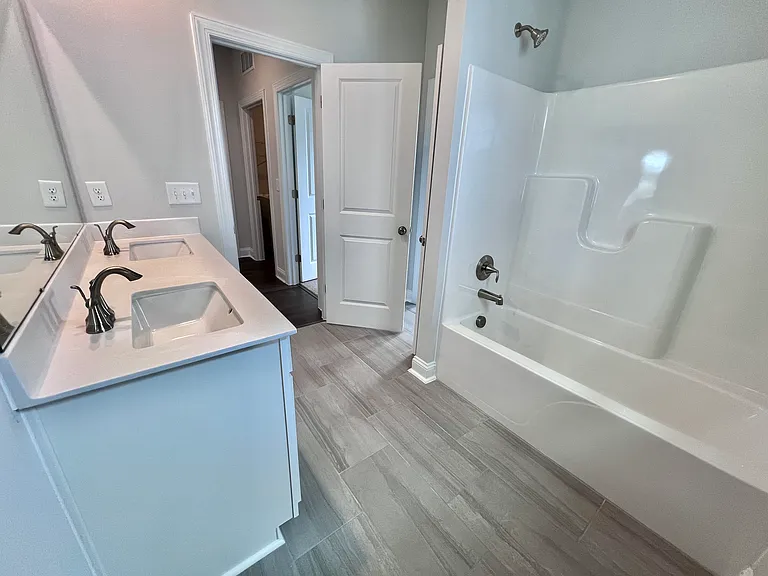
2nd Full Bathroom-Upstairs-Pic 1
2nd Full Bathroom-Upstairs-Pic 2
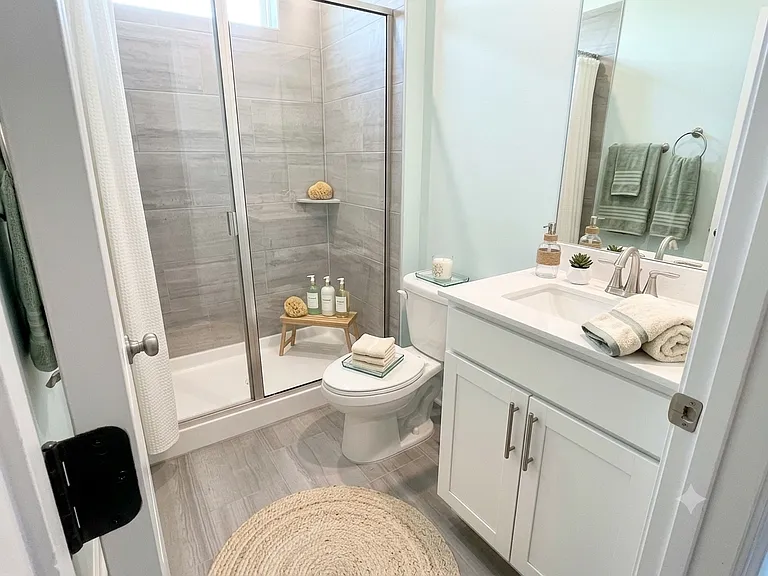
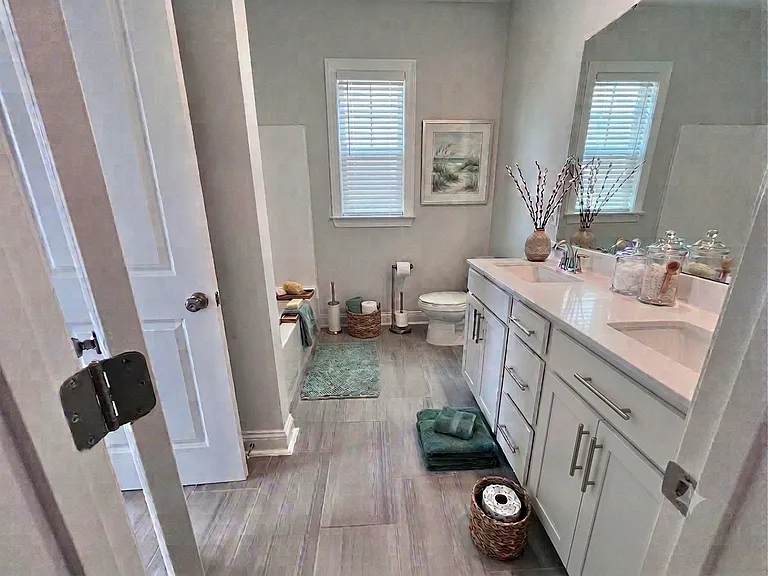
2nd Full Bathroom-Upstairs-Virtually Staged
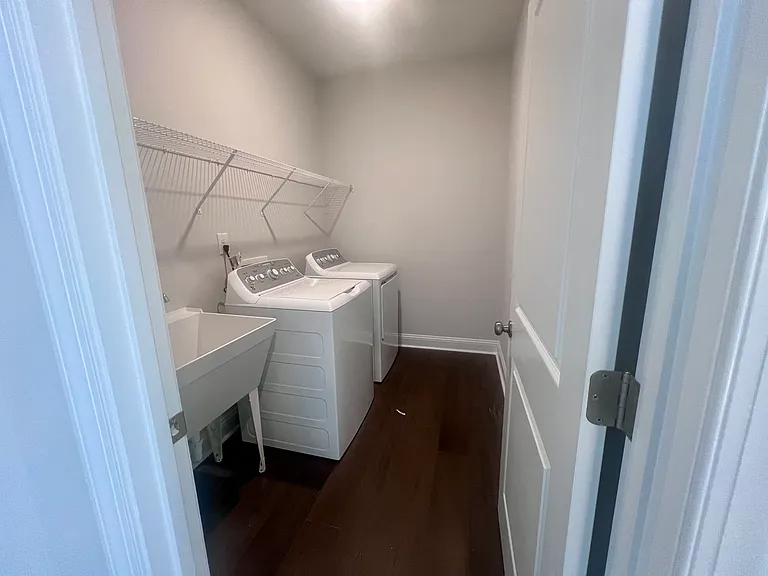
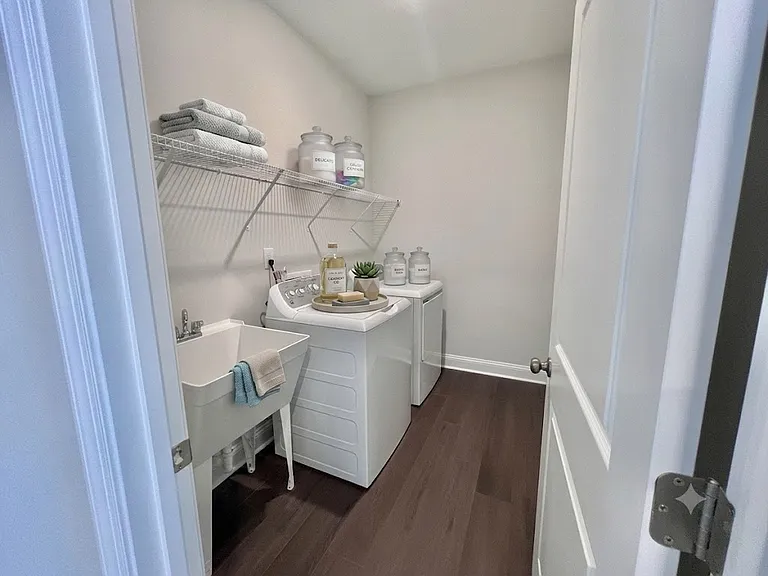
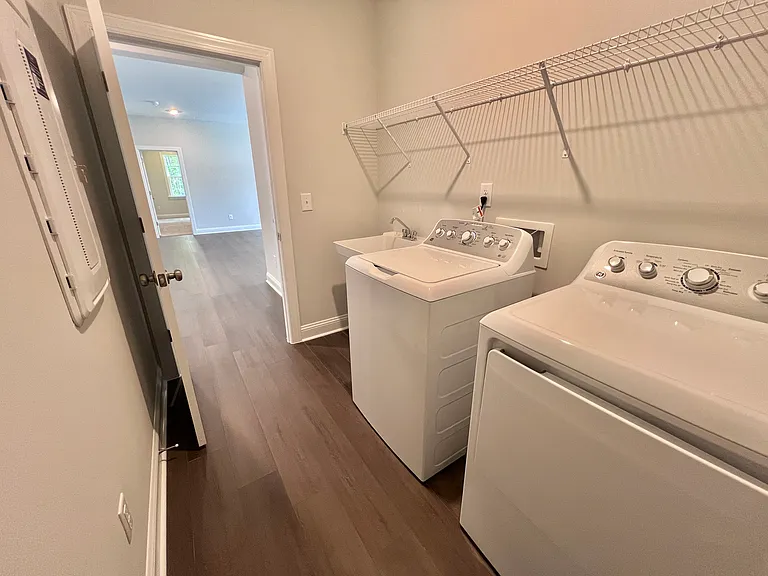
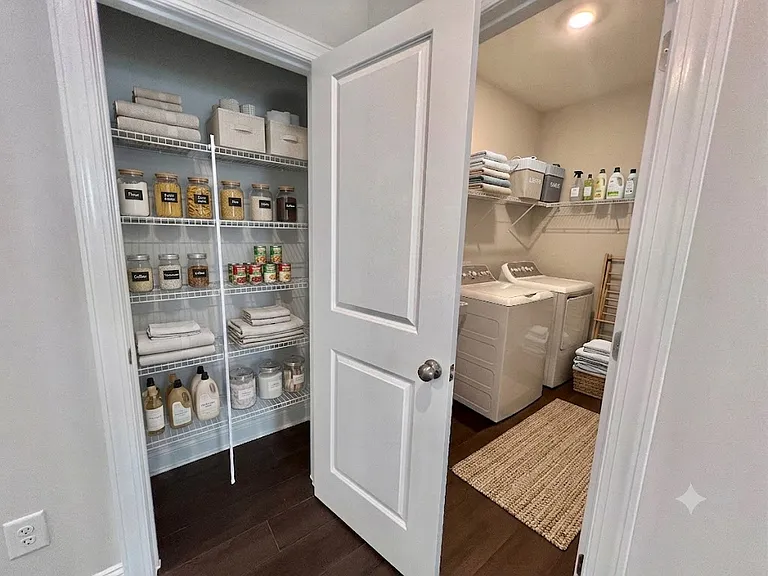
Laundry Room with sink -Upstairs
Laundry Room-Virtually Staged-Design 1
3209 Delmar Dr — Photo 33
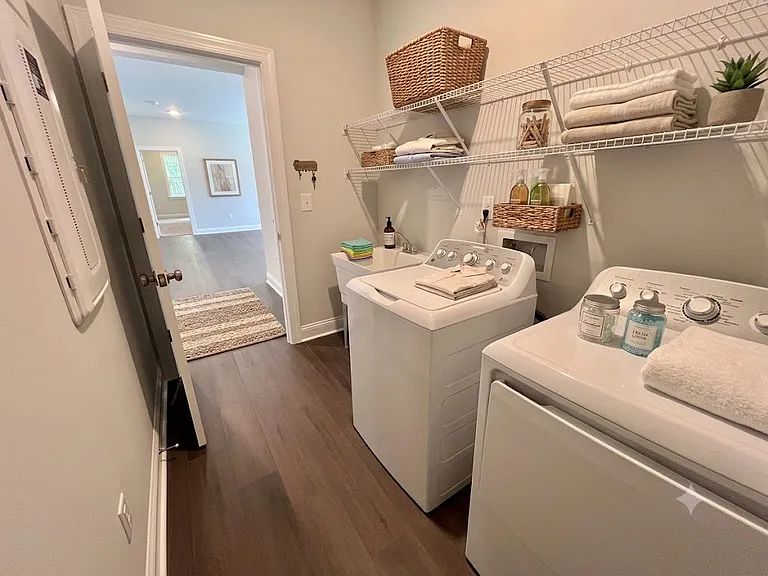
Laundry Room-Virtually Staged-Design 2
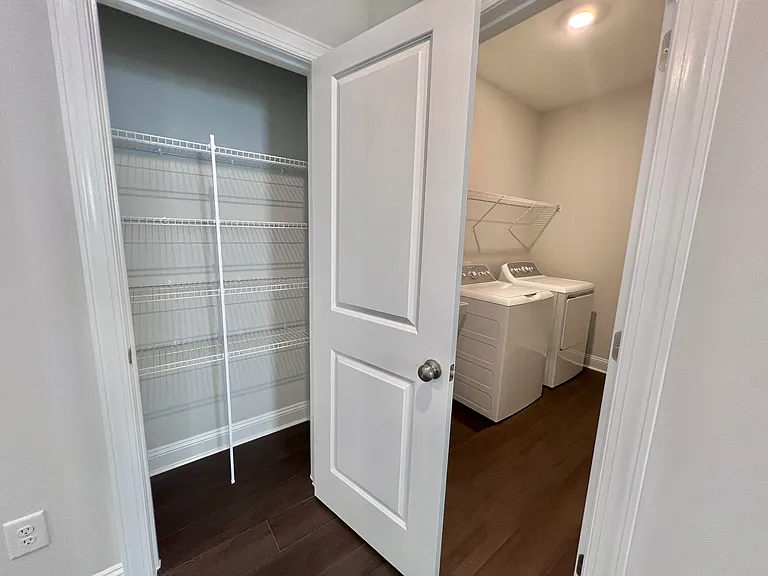
3209 Delmar Dr — Photo 35
3209 Delmar Dr — Photo 36
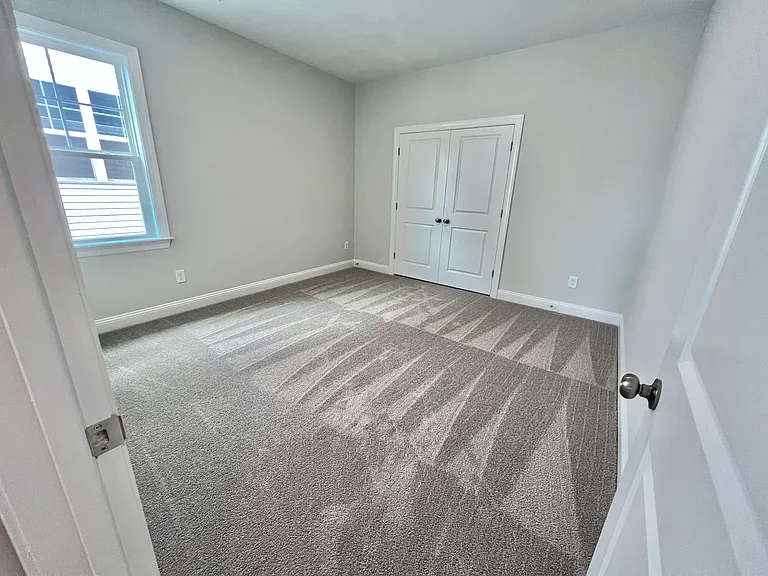
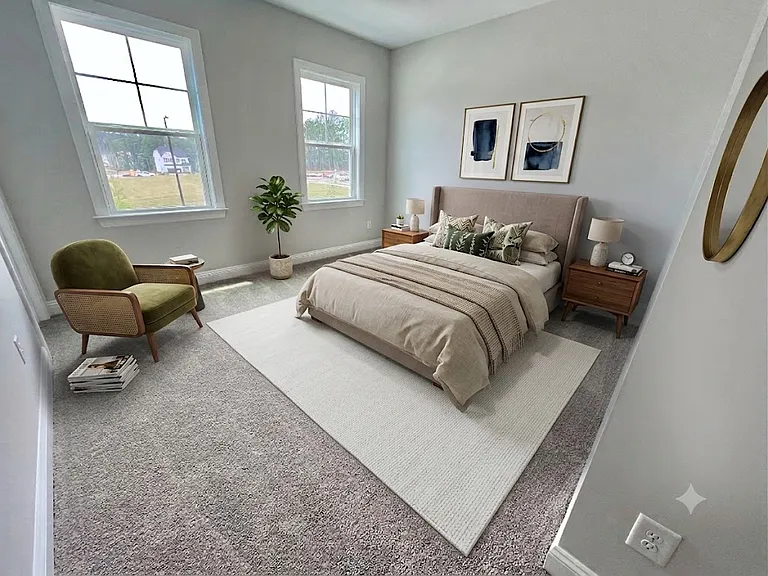
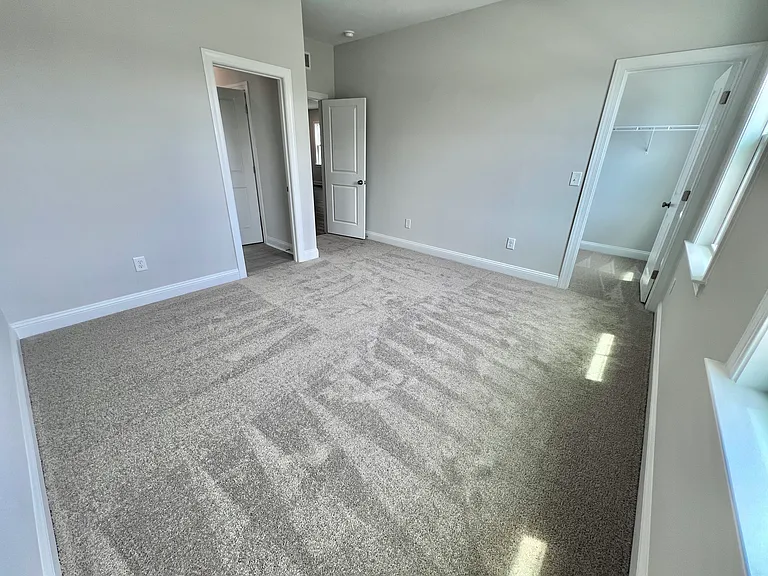
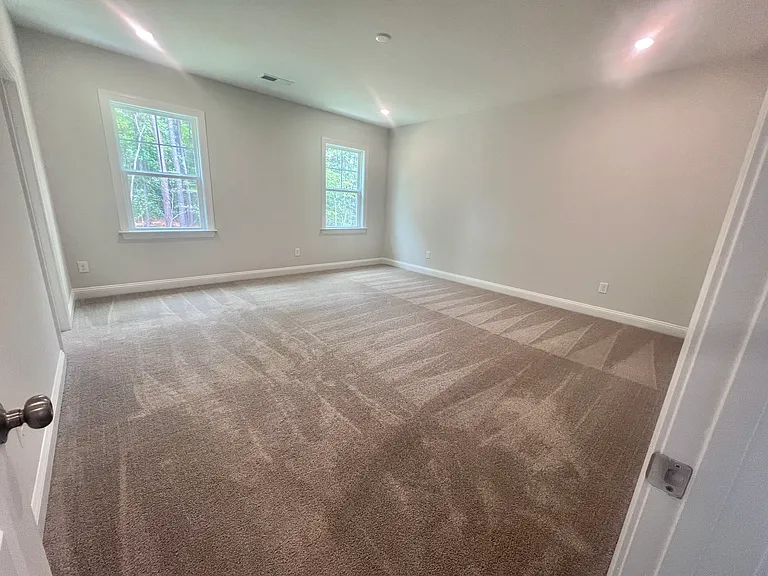
Bedroom 3-Upstairs
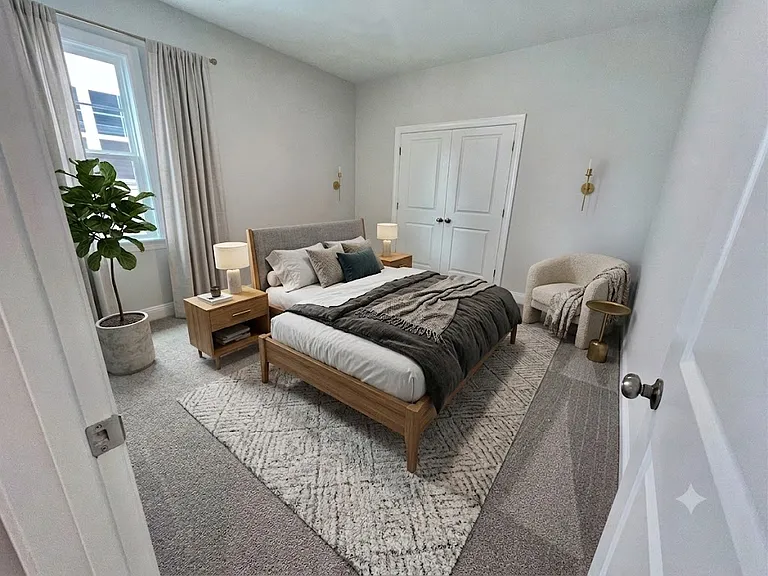
Bedroom 3-Upstairs - Virtually Staged
Master (Bedroom 4)-Upstairs
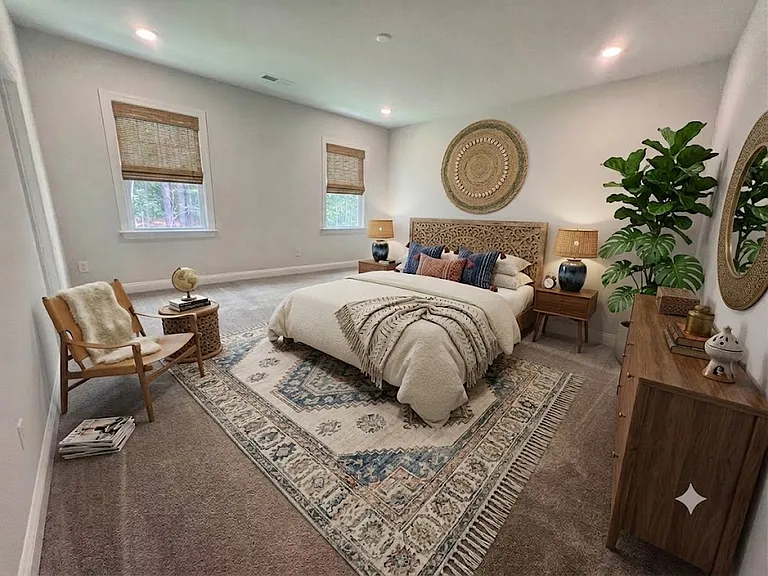
Master (Bedroom 4)-Upstairs-Virtually Staged
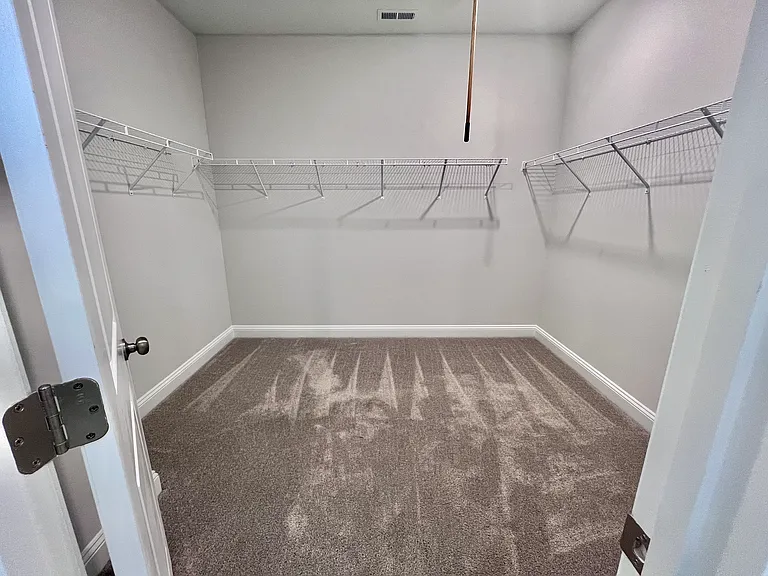
Master Closet
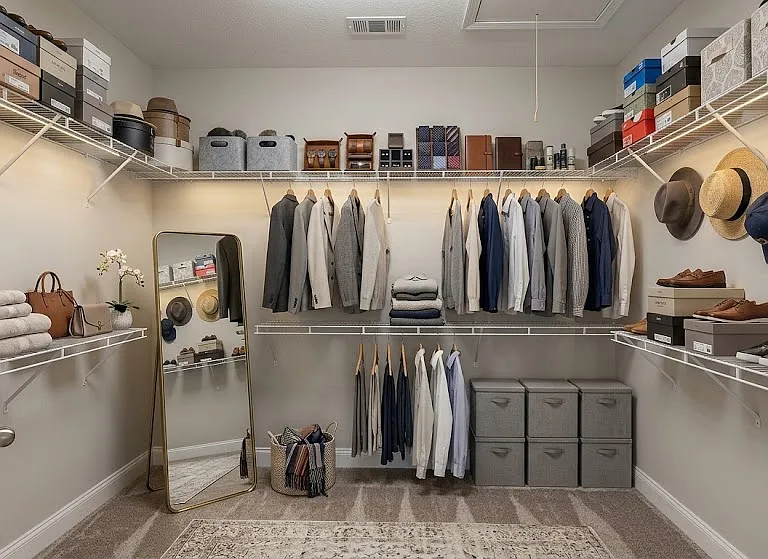
Master Closet-Virtually Staged -Design 1
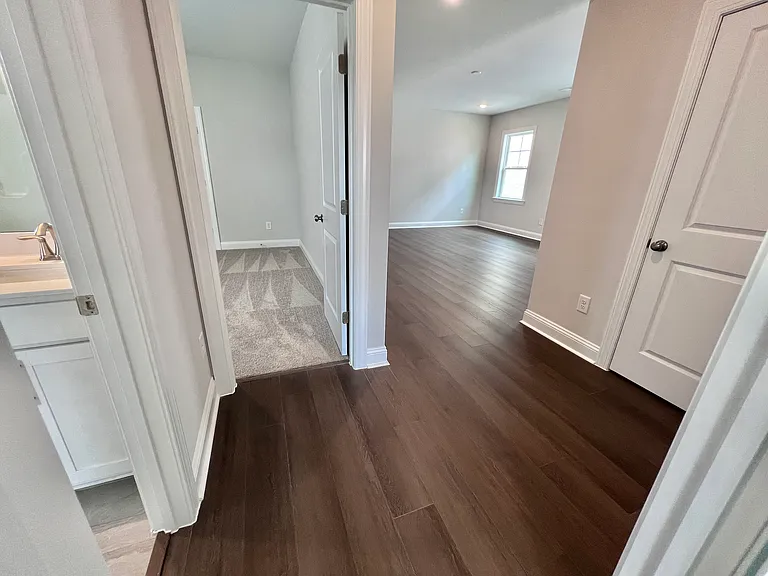
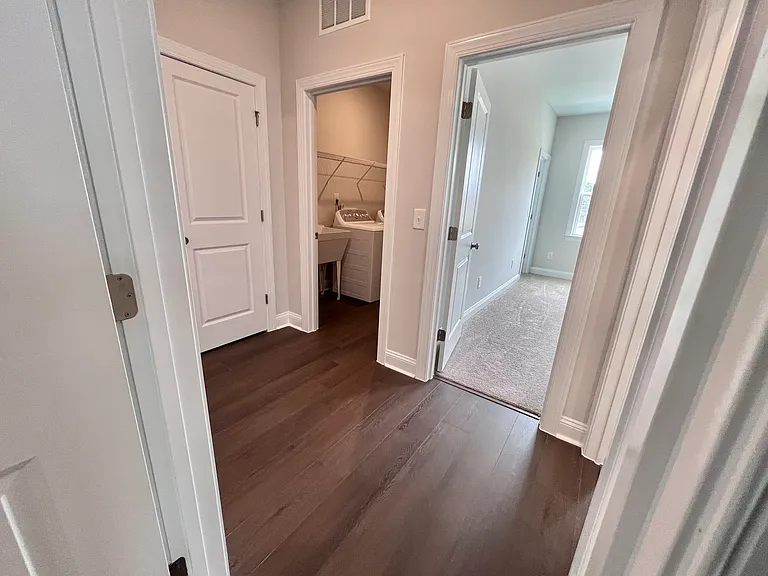
Hallway Upstairs-pic 1
Hallway Upstairs-pic 2
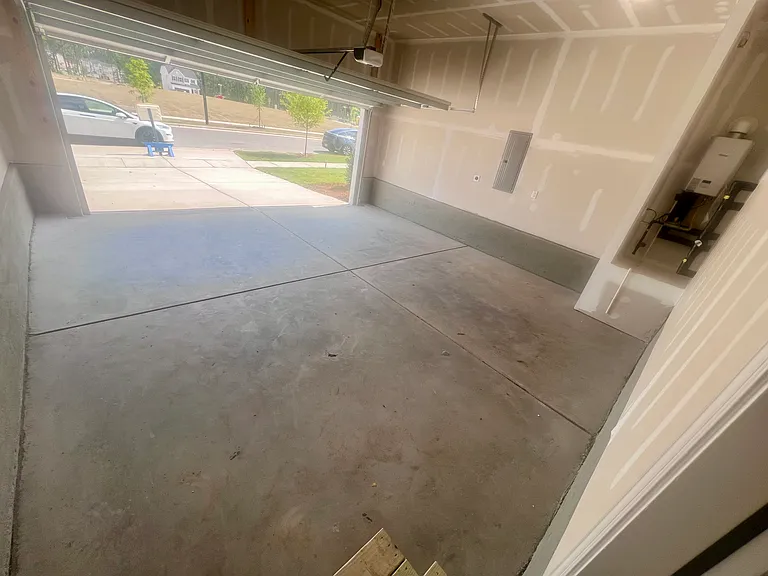
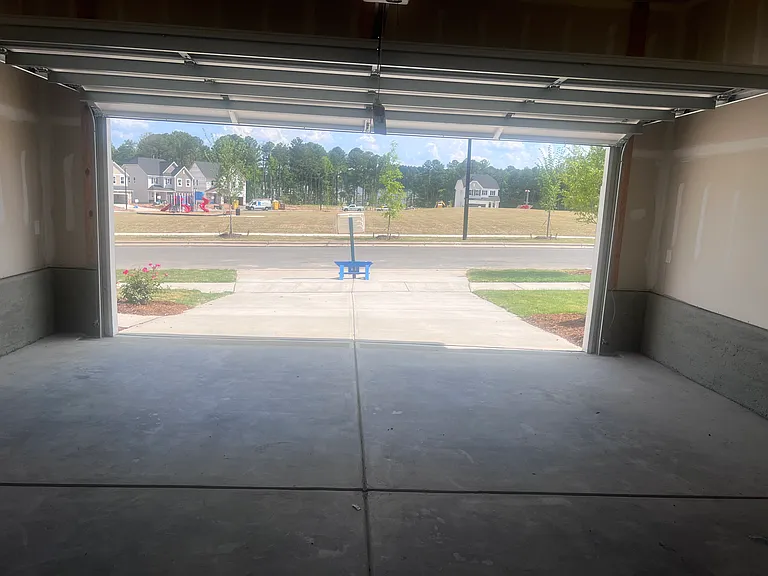
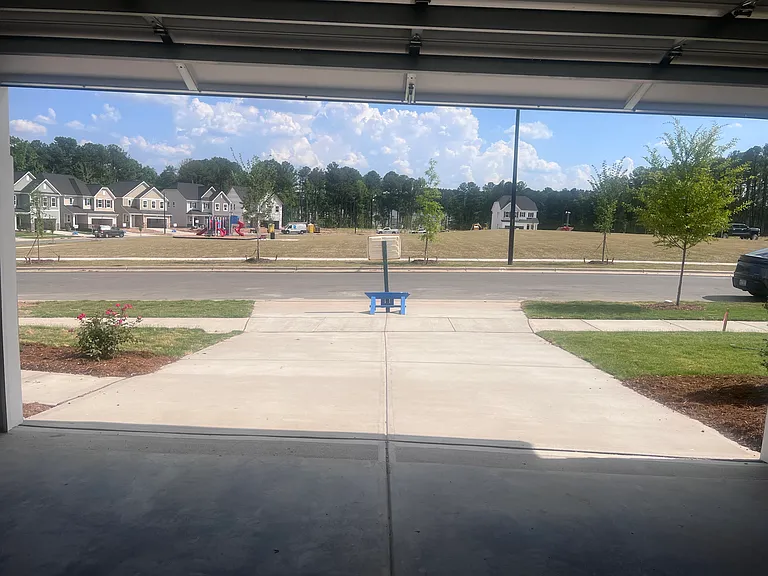
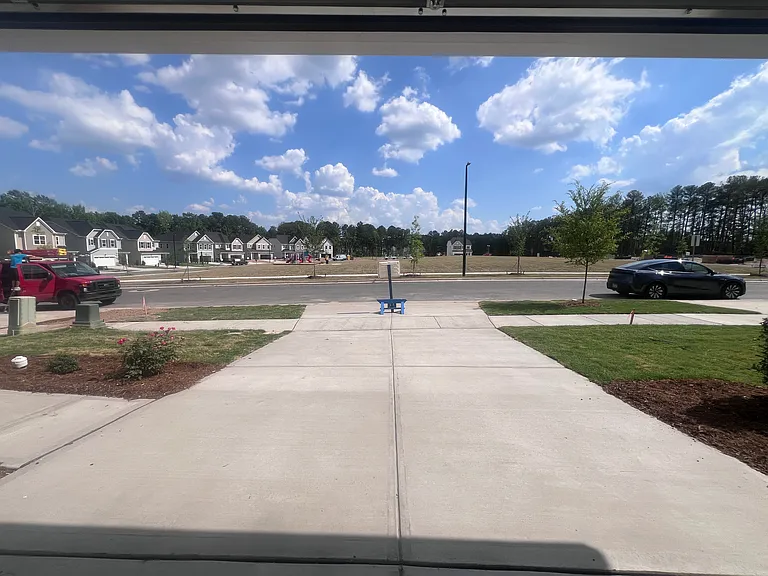
Two car garage
3209 Delmar Dr — Photo 46
3209 Delmar Dr — Photo 47
3209 Delmar Dr — Photo 48
3209 Delmar Dr — Photo 49
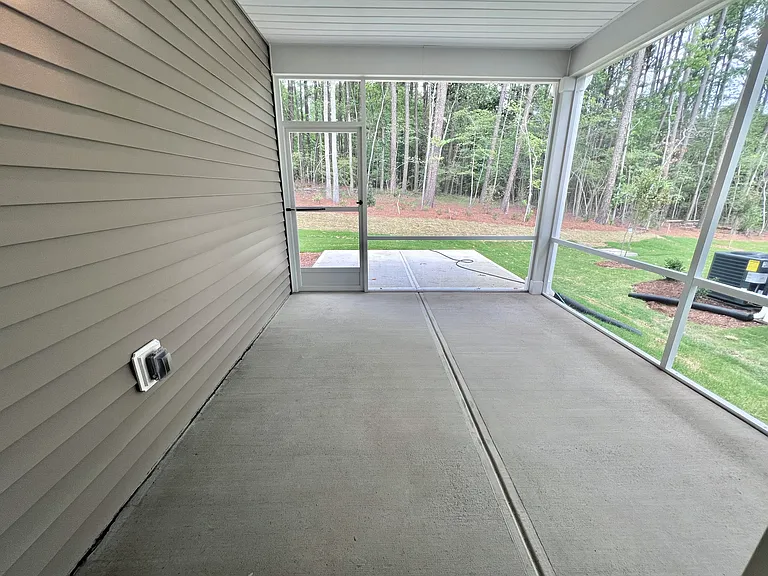
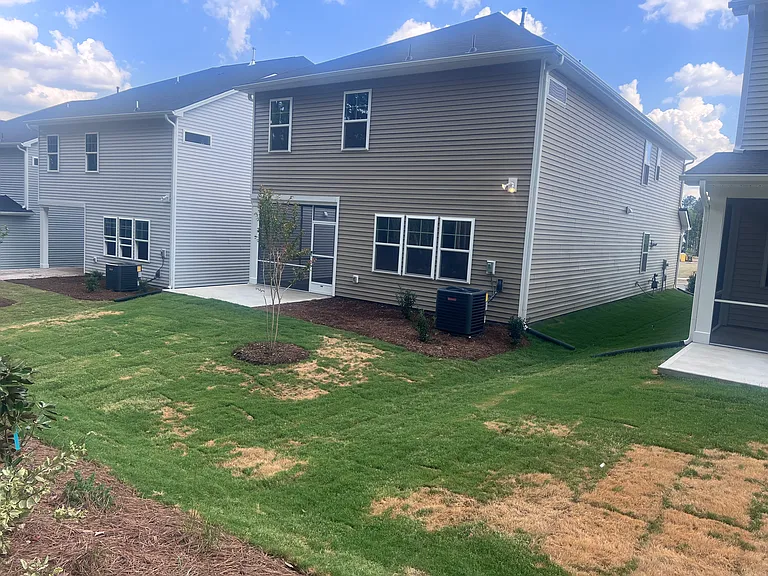
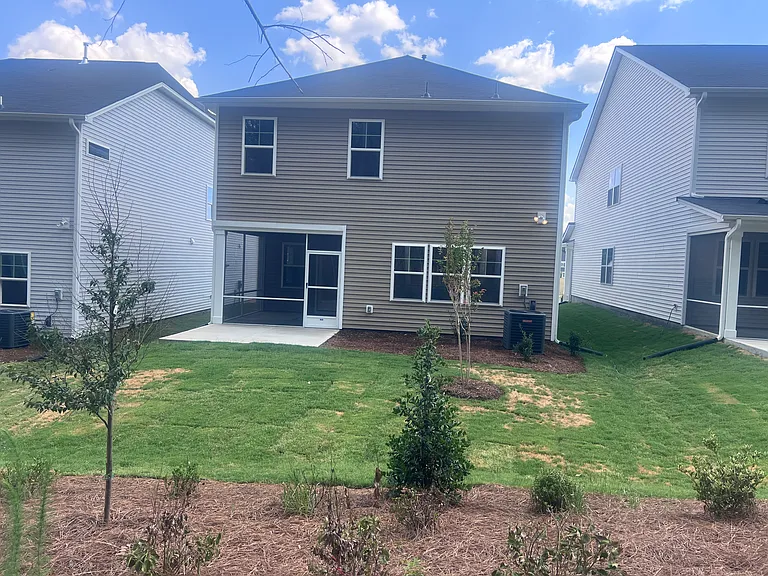
Screened In Porch and Patio
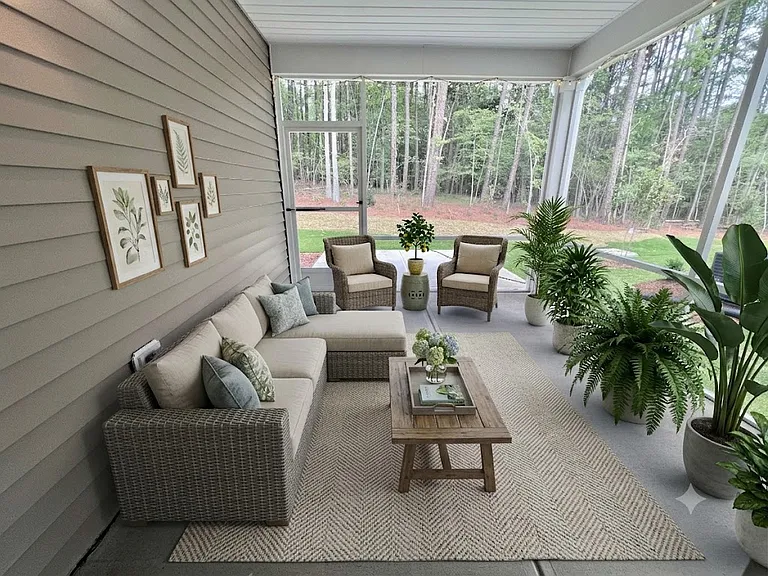
Screened In Porch-Virtually Staged-Design 1
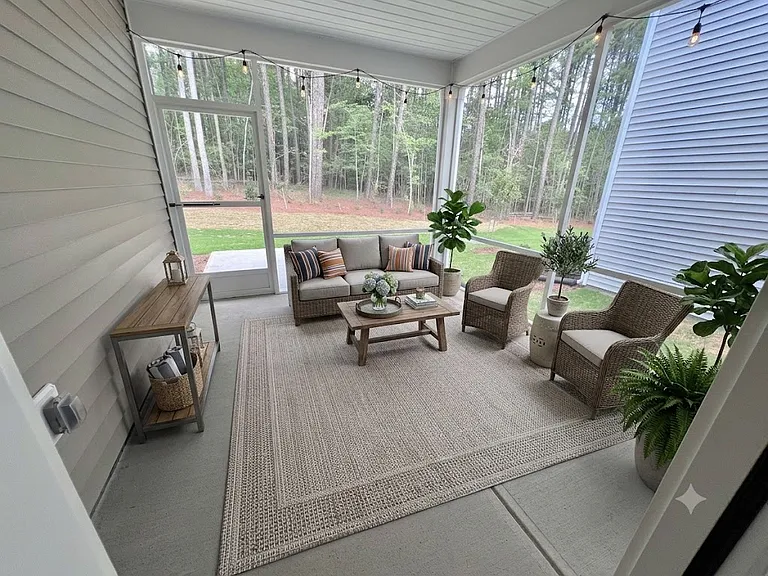
Screened In Porch-Virtually Staged-Design 2
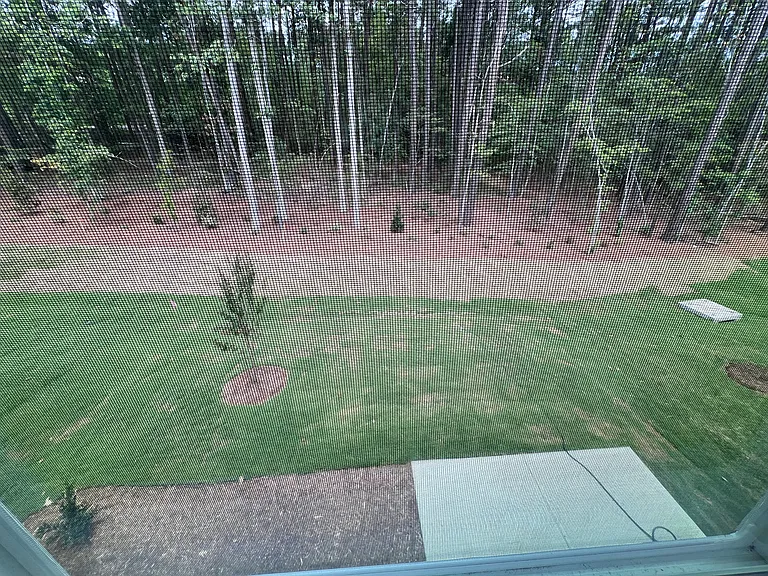
Private Backyard-Pic 1
3209 Delmar Dr — Photo 54
3209 Delmar Dr — Photo 55

$2,650/ mo
Doesn't include deposits and fees
4 beds3 baths2662 sqft house
3209 Delmar Dr
Your booked tour

What you get

Pet-friendlyIn-unit laundryParkingAir conditioningPool

Costs, fees, and lease terms

Pricing comparison

$150

At $2,650, this listing is priced $150 more than the current market rate for a 4 bedroom home in Durham.

Pets

  • Dogs

    Allowed
    Number allowed2
  • Cats

    Allowed
    Number allowed2

The neighborhood

About the building

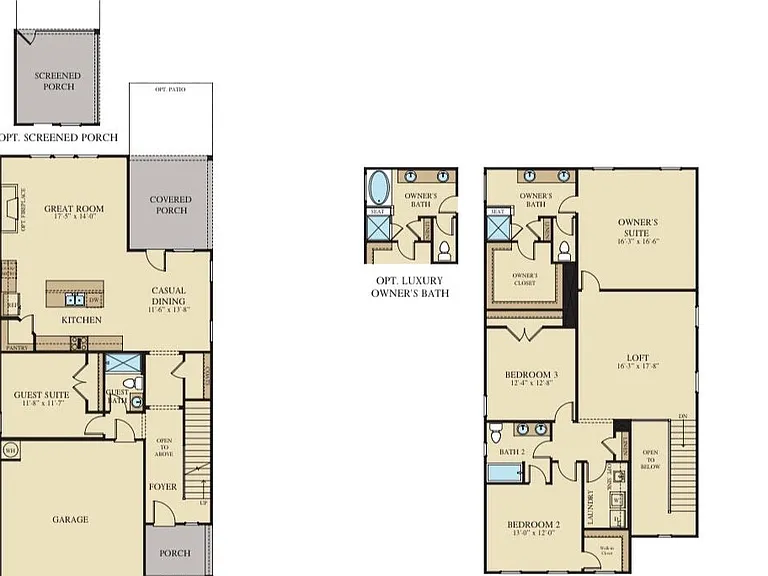
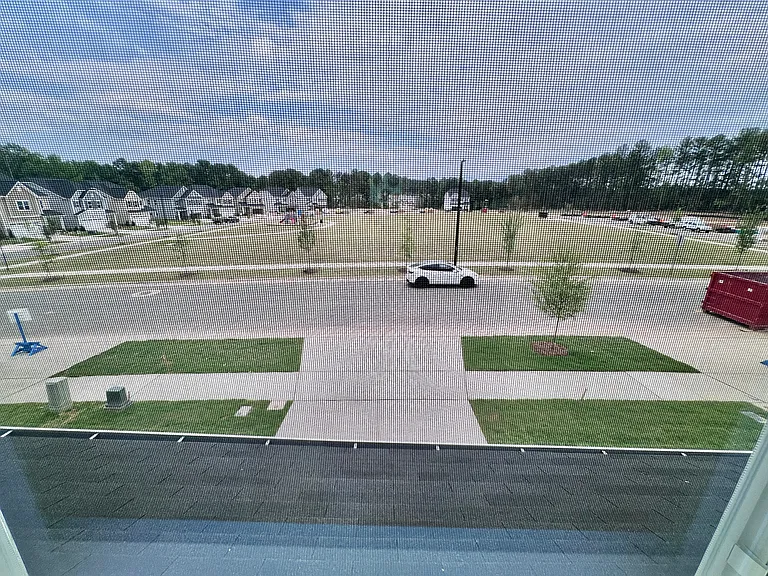
Be the first to live in this brand-new upgraded finishes single home with two car garages in Durham's desirable Mica Ridge community. Residents enjoy exceptional community amenities, including a swimming pool, cabana, playground, and dog park. House is ready for moving in now. *Open-concept floor plan. LVP Flooring throughout except bedrooms, larger tiles flooring in bathrooms and laundry room. Quartz countertops throughout. *Gourmet kitchen. Gas Cooktop. large kitchen island, quartz countertops stainless steel appliances, walk-in pantry, single sink, built-in-garbage bin. *A first-floor bedroom with a full bathroom and deeper both sides closet, an ideal setup for guests, multi-generational living, or a private home office. *Upstairs: Large loft, master bedroom bathtub and shower, and two additional bedrooms and spacious laundry room with a sink. Backyard: Enjoy outdoor living on the screened porch and backyard patio overlooking a flat, private backyard with extended wooded views beyond the property line, providing a peaceful and scenic setting. The front of the home overlooks a large community green space with a playground and play area, providing an open and inviting setting and providing plenty of space for multiple vehicles and guests parking. Location: Conveniently located just minutes from Downtown Durham, Research Triangle Park (RTP), Duke University, Duke Regional Hospital, Brier Creek, and major highways including US-70, NC-98, and I-885, making commuting throughout the Triangle easy. Basic Requirements: -Credit score of 660+ -Stable monthly household income of $9,000+ Additional Information: 1. The garage is equipped with a 240-volt outlet that supports EV charging. 2. The front door has a Ring video doorbell. 3. The HOA fee is paid by the landlords and includes internet service. 4. The home features a tankless water heater located in the garage, which helps eliminate concerns about water leaks from upper floors. 5. Tenant is responsible for all utilities. 6. No smoking or vaping is permitted anywhere inside the home or on the property. 7. Pets are negotiable and subject to landlord approval. 8. Washer and dryer are provided. Please contact the listing agent for showings, questions, or application submission. Thank you!

The property manager

Nearby schools

Students who live in 3209 Delmar Dr attend the following Durham Public School District (Unified School District) public schools:
GreatSchools ratings are based on test scores and additional metrics when available.

3209 Delmar Dr
By contacting this property, you agree to our Terms of Use. Visit our Privacy Portal for more information. When you click “Send message”, we’ll send your inquiry to the property manager so they can reach out and answer your questions.
Find similar homes

Spot something off?Good catch. Flag it and help keep listings legit.