32046 Kingspark Ct

32046 Kingspark Ct — Photo 1
32046 Kingspark Ct — Photo 2
32046 Kingspark Ct — Photo 3
32046 Kingspark Ct — Photo 4
32046 Kingspark Ct — Photo 5
32046 Kingspark Ct — Photo 6
32046 Kingspark Ct — Photo 7
32046 Kingspark Ct — Photo 8
32046 Kingspark Ct — Photo 9
32046 Kingspark Ct — Photo 10
32046 Kingspark Ct — Photo 11
32046 Kingspark Ct — Photo 12
32046 Kingspark Ct — Photo 13
32046 Kingspark Ct — Photo 14
32046 Kingspark Ct — Photo 15
32046 Kingspark Ct — Photo 16
32046 Kingspark Ct — Photo 17
32046 Kingspark Ct — Photo 18
32046 Kingspark Ct — Photo 19
32046 Kingspark Ct — Photo 20
32046 Kingspark Ct — Photo 21
32046 Kingspark Ct — Photo 22
32046 Kingspark Ct — Photo 23
32046 Kingspark Ct — Photo 24
32046 Kingspark Ct — Photo 25
32046 Kingspark Ct — Photo 26
32046 Kingspark Ct — Photo 27
32046 Kingspark Ct — Photo 28
32046 Kingspark Ct — Photo 29

$7,200/ mo
Doesn't include deposits and fees
4 beds2 baths1895 sqft house
32046 Kingspark Ct

Your booked tour

What you get

Costs, fees, and lease terms

The neighborhood

About the building

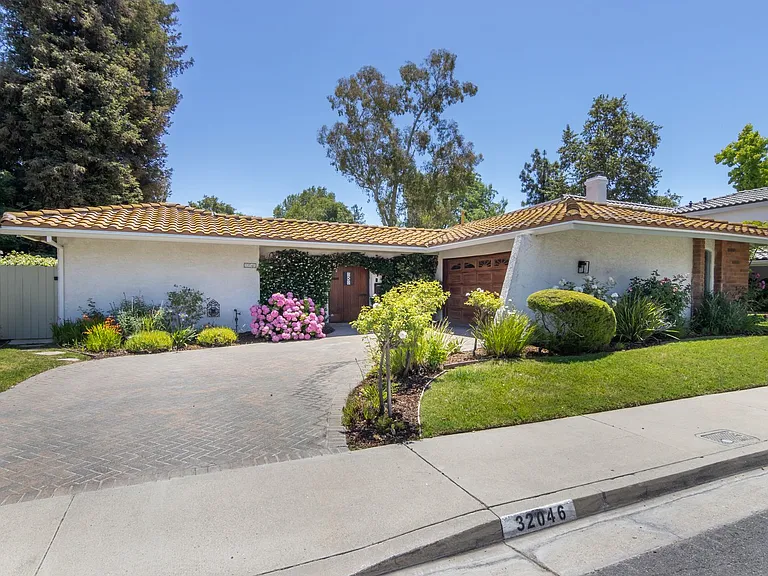
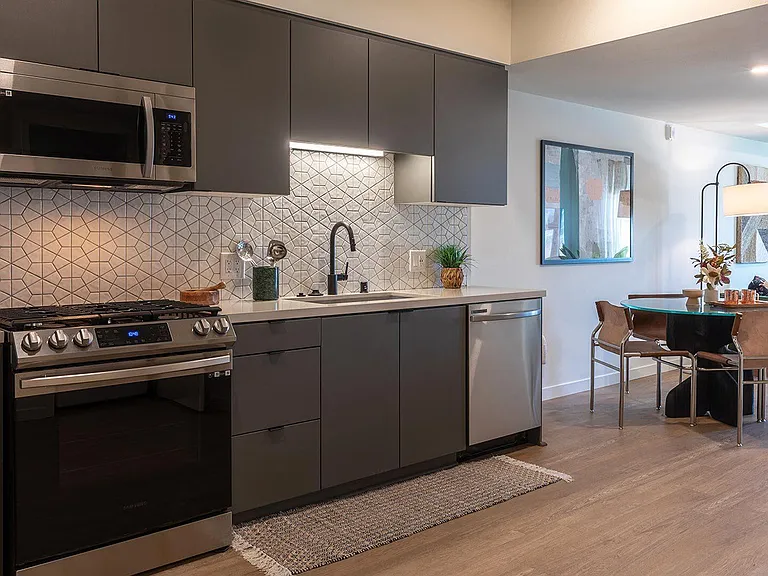
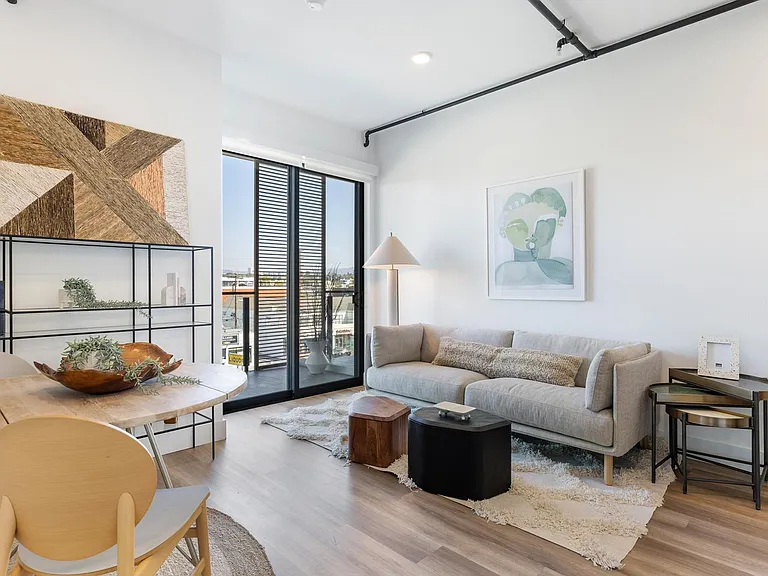
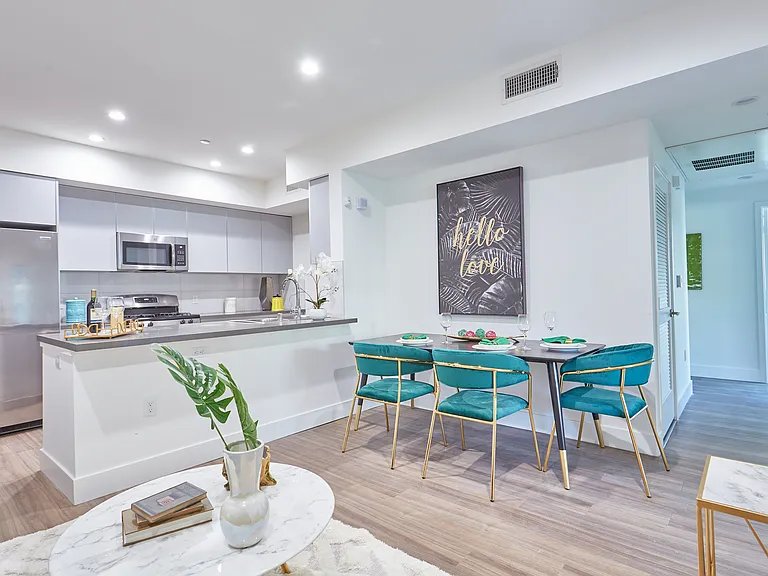
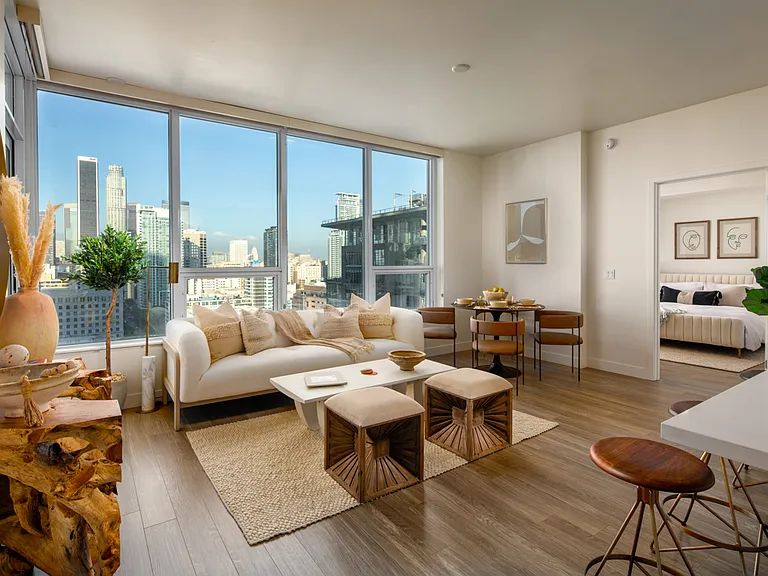
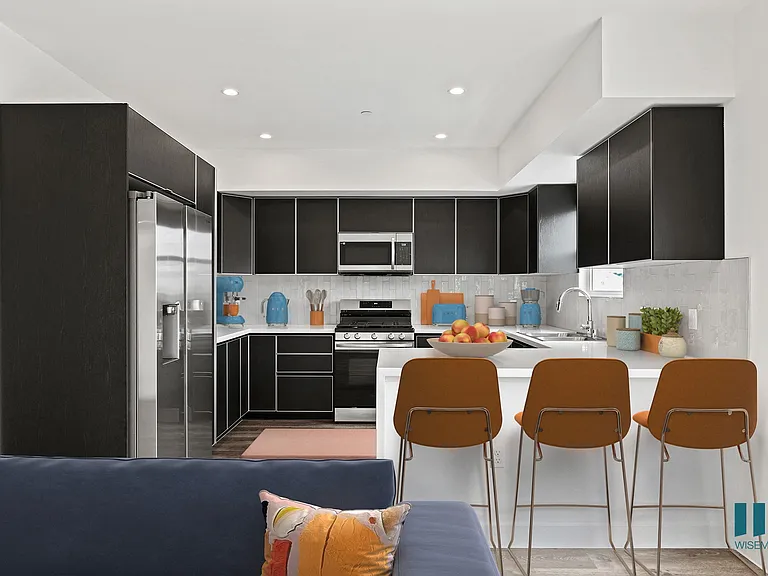
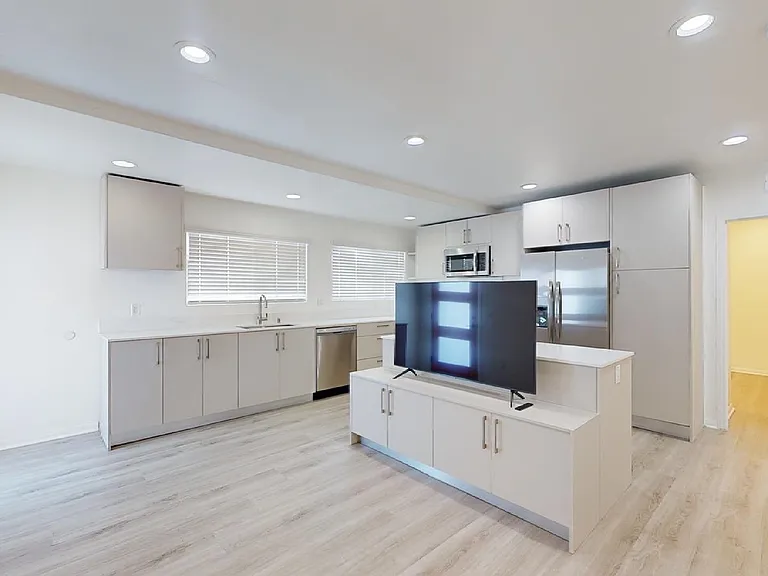
Welcome to this beautifully remodeled home in the highly sought-after First Neighborhood, ideally situated on a quiet cul-de-sac and backing to an expansive greenbelt for added privacy and scenic views. Step inside to discover a thoughtfully updated single-story residence featuring four spacious bedrooms, two beautifully appointed bathrooms, and a separate laundry room. Every detail has been refreshed with new flooring, fresh interior paint, modern fixtures, and updated appliances, creating a move-in-ready home with timeless style. The heart of the home is the stunning open-concept kitchen, designed for both everyday living and effortless entertaining. It features a large center island, elegant cabinetry, and a full suite of appliances, including a refrigerator, dishwasher, stove/oven, microwave, washer, and dryer. The kitchen flows seamlessly into the inviting family room, while the spacious living room showcases a charming fireplace and abundant natural light. The private primary suite is tucked away in its own wing, offering a peaceful retreat. A unique central atrium adds architectural character and fills multiple rooms with natural light, creating a bright and welcoming atmosphere throughout the home. Best of all, this one-level floor plan offers easy, step-free living. Step outside to a spacious backyard patio, the perfect place to relax, entertain, or enjoy the tranquil greenbelt setting. Residents of First Neighborhood enjoy outstanding community amenities, including a clubhouse, swimming pool, ballroom, card room, and more. This exceptional home offers the perfect combination of modern updates, an unbeatable location, and a vibrant community lifestyle.

The property manager

Nearby schools

Students who live in 32046 Kingspark Ct attend the following Las Virgenes Unified School District public schools:

GreatSchools ratings are based on test scores and additional metrics when available.

32046 Kingspark Ct

By contacting this property, you agree to our Terms of Use. Visit our Privacy Portal for more information. When you click “Send message”, we’ll send your inquiry to the property manager so they can reach out and answer your questions.

Find similar homes

Spot something off?Good catch. Flag it and help keep listings legit.