3204 E Painted Crescent St

3204 E Painted Crescent St — Photo 1
3204 E Painted Crescent St — Photo 2
3204 E Painted Crescent St — Photo 3
3204 E Painted Crescent St — Photo 4
3204 E Painted Crescent St — Photo 5
3204 E Painted Crescent St — Photo 6
3204 E Painted Crescent St — Photo 7
3204 E Painted Crescent St — Photo 8
3204 E Painted Crescent St — Photo 9
3204 E Painted Crescent St — Photo 10
3204 E Painted Crescent St — Photo 11
3204 E Painted Crescent St — Photo 12
3204 E Painted Crescent St — Photo 13
3204 E Painted Crescent St — Photo 14
3204 E Painted Crescent St — Photo 15
3204 E Painted Crescent St — Photo 16
3204 E Painted Crescent St — Photo 17
3204 E Painted Crescent St — Photo 18
3204 E Painted Crescent St — Photo 19
3204 E Painted Crescent St — Photo 20
3204 E Painted Crescent St — Photo 21
3204 E Painted Crescent St — Photo 22
3204 E Painted Crescent St — Photo 23
3204 E Painted Crescent St — Photo 24
3204 E Painted Crescent St — Photo 25
3204 E Painted Crescent St — Photo 26
3204 E Painted Crescent St — Photo 27
3204 E Painted Crescent St — Photo 28
3204 E Painted Crescent St — Photo 29
3204 E Painted Crescent St — Photo 30
3204 E Painted Crescent St — Photo 31
3204 E Painted Crescent St — Photo 32
3204 E Painted Crescent St — Photo 33
3204 E Painted Crescent St — Photo 34
3204 E Painted Crescent St — Photo 35
3204 E Painted Crescent St — Photo 36
3204 E Painted Crescent St — Photo 37
3204 E Painted Crescent St — Photo 38
3204 E Painted Crescent St — Photo 39
3204 E Painted Crescent St — Photo 40
3204 E Painted Crescent St — Photo 41
3204 E Painted Crescent St — Photo 42
3204 E Painted Crescent St — Photo 43
3204 E Painted Crescent St — Photo 44
3204 E Painted Crescent St — Photo 45
3204 E Painted Crescent St — Photo 46
3204 E Painted Crescent St — Photo 47
3204 E Painted Crescent St — Photo 48
3204 E Painted Crescent St — Photo 49
3204 E Painted Crescent St — Photo 50
3204 E Painted Crescent St — Photo 51
3204 E Painted Crescent St — Photo 52
3204 E Painted Crescent St — Photo 53
3204 E Painted Crescent St — Photo 54
3204 E Painted Crescent St — Photo 55
3204 E Painted Crescent St — Photo 56
3204 E Painted Crescent St — Photo 57
3204 E Painted Crescent St — Photo 58
3204 E Painted Crescent St — Photo 59
3204 E Painted Crescent St — Photo 60
3204 E Painted Crescent St — Photo 61
3204 E Painted Crescent St — Photo 62
3204 E Painted Crescent St — Photo 63
3204 E Painted Crescent St — Photo 64
3204 E Painted Crescent St — Photo 65
3204 E Painted Crescent St — Photo 66
3204 E Painted Crescent St — Photo 67
3204 E Painted Crescent St — Photo 68
3204 E Painted Crescent St — Photo 69
3204 E Painted Crescent St — Photo 70
3204 E Painted Crescent St — Photo 71
3204 E Painted Crescent St — Photo 72
3204 E Painted Crescent St — Photo 73
3204 E Painted Crescent St — Photo 74
  • Furnished

$8,000/ mo
Total price
Now includes required monthly fees in total price
4 beds3 baths2299 sqft house
Available August 9
3204 E Painted Crescent St

Your booked tour

What you get

Dog-friendlyIn-unit laundryParkingAir conditioningPool

Costs, fees, and lease terms

Lease terms

Utility Cap is $200 ( wifi, electric, gas, water,trash)

Pricing comparison

$4209

At $8,000, this listing is priced $4209 more than the current market rate for a 4 bedroom home in Ontario.

Pets

  • Dogs

    Not allowed
  • Cats

    Not allowed

The neighborhood

About the building

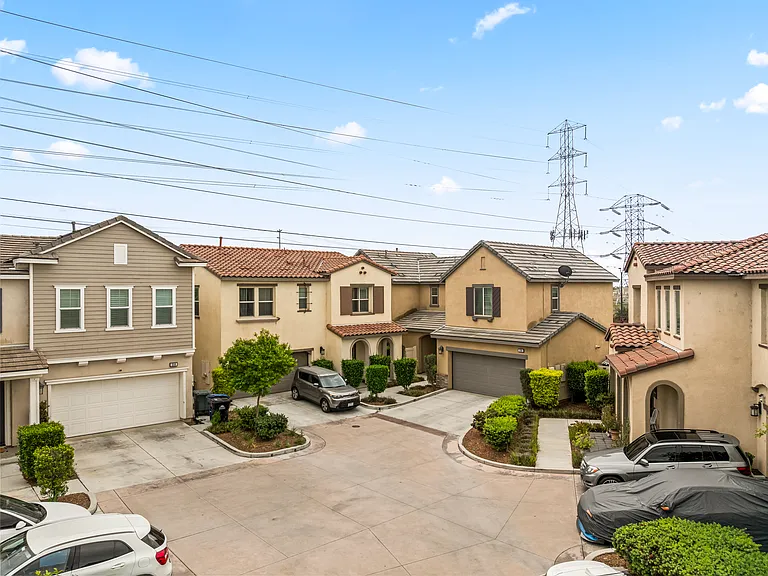
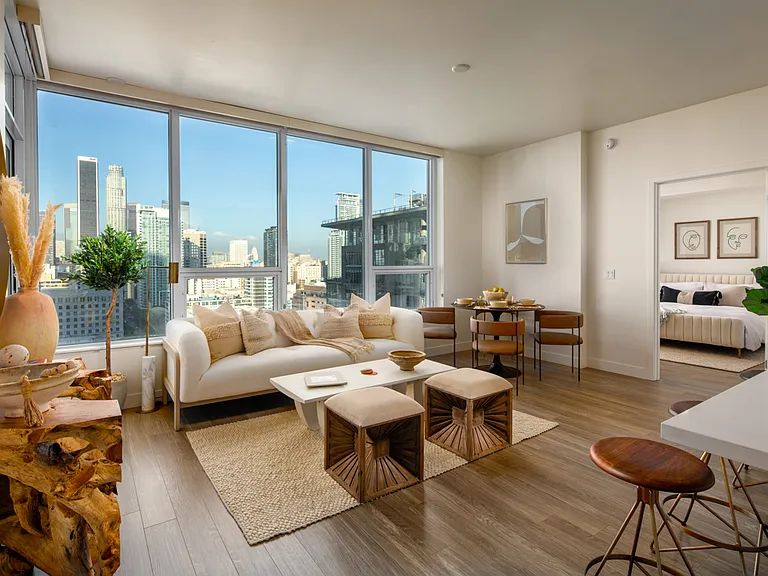
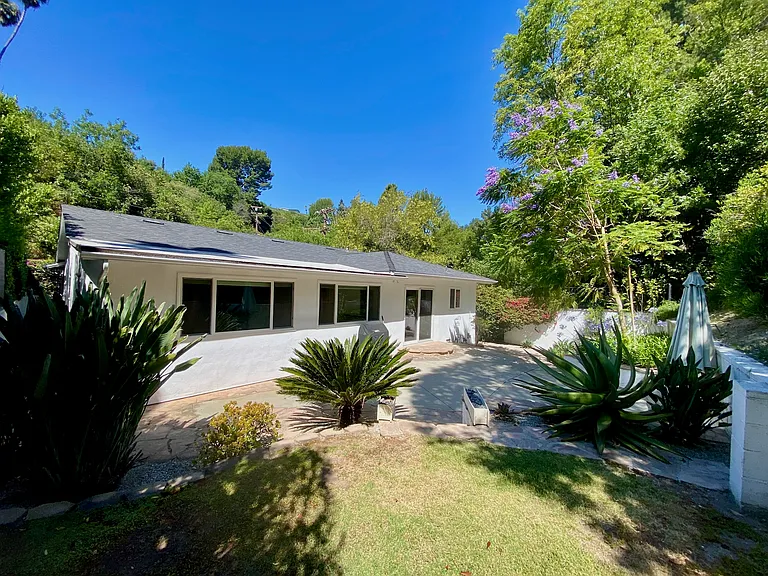
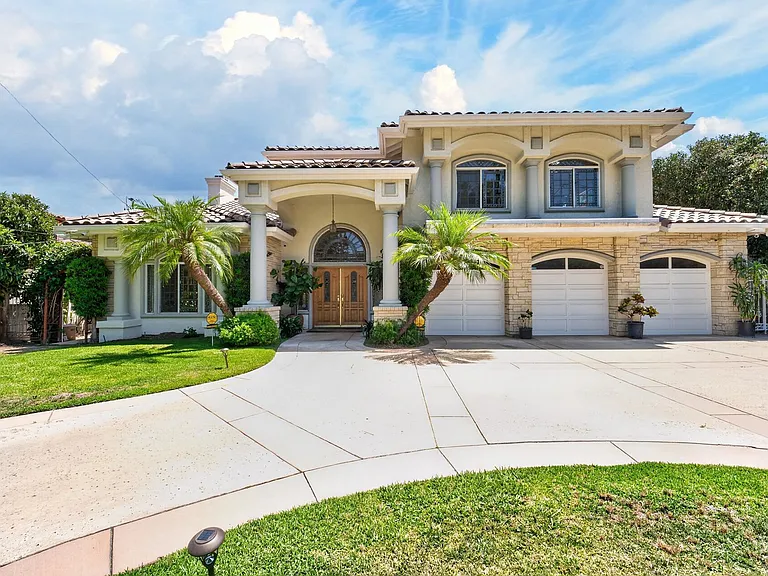
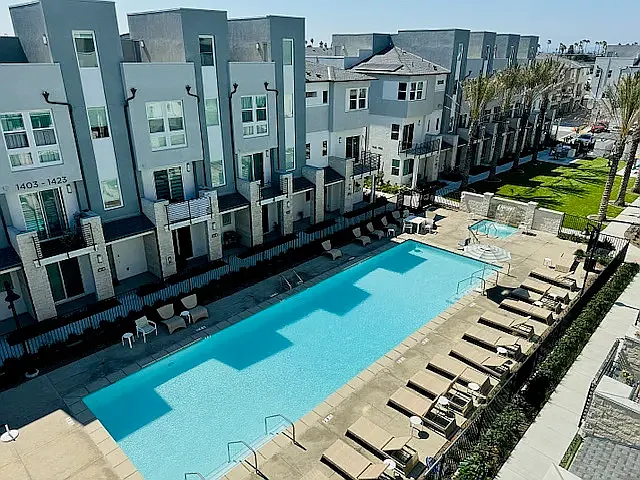
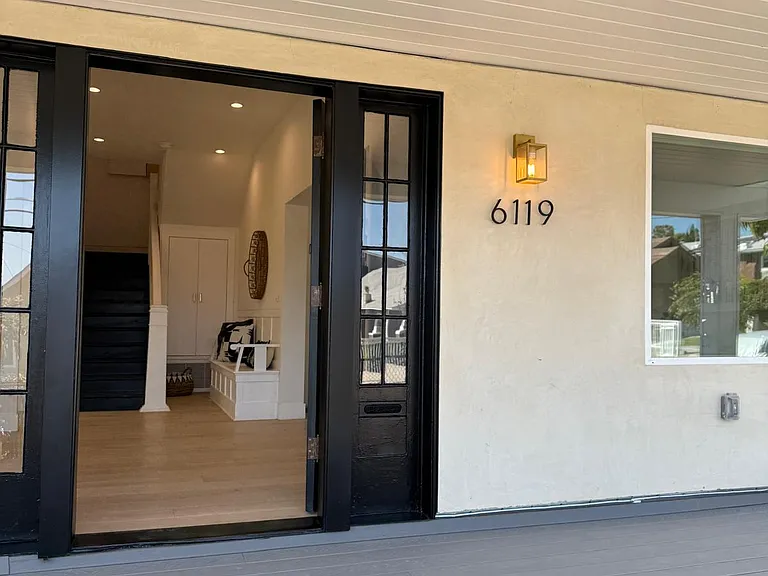
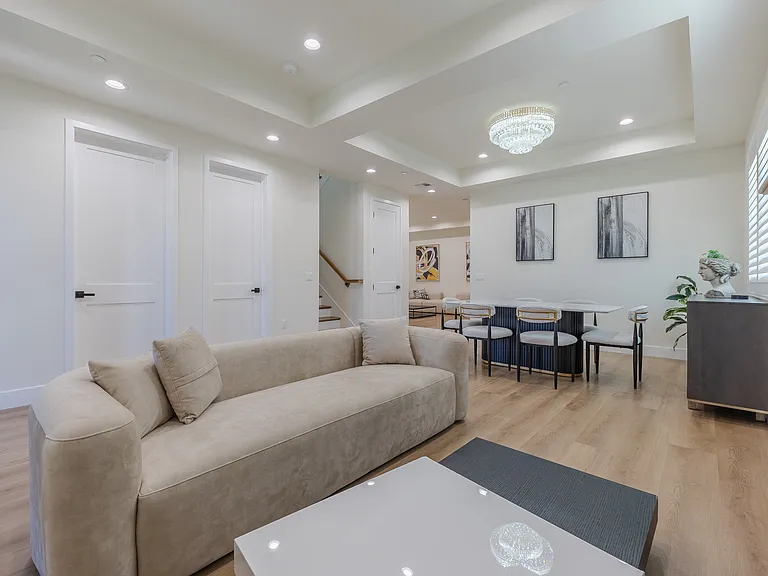
This is Mid-Term Rental (30 days or longer), Furnished and All utilities included (with utility cap) Whether you're relocating, between homes, or here for an insurance stay or short-term project stay, this fully furnished 4-bedroom, 3-bath home offers the space, comfort, and functionality to make your transition feel easy, seamless, and stress-free from day one. What you'll love: 2,299 sq ft of thoughtfully designed living space room for everyone to spread out comfortably 4 bedrooms + 3 full bathrooms, including a downstairs bedroom + full bath (ideal for guests who prefer no stairs) Two separate living areas (upstairs + downstairs), each with a TVperfect for families or shared stays Spacious upstairs bedrooms + a large primary suite for added comfort Fully equipped kitchen for everyday cooking (not just the basics) Dedicated workspace with fast WiFi perfect for remote work In-unit washer + dryer for total convenience Private backyard with low-maintenance turf, patio seating, and BBQ grill for relaxing evenings Self check-in so you can arrive on your schedule Everything is ready for you just bring your suitcase and settle in. Location highlights: You'll be in a quiet, newer neighborhood in Ontario Ranch with quick access to everything you need: 510 minutes to grocery stores, Target, Costco, and everyday essentials 10-15 minutes to Ontario Mills for shopping, dining, and entertainment Easy freeway access (I-15, 60, 10) for commuting ~10-15 minutes to Ontario International Airport It's the perfect balance of peaceful residential living and everyday convenience. Designed for longer stays: This home is intentionally set up for guests staying 30+ days. That means: Plenty of storage so you can fully unpack and feel at home Multiple living areas for comfort, privacy, and flexibility A functional layout for living, working, and relaxing Reliable WiFi and comfortable work areas A quiet environment ideal for unwinding after long days Community perks: Enjoy access to community amenities including a pool and jacuzzi perfect for relaxing after work or on weekends. Proactive, thoughtful hosting: We give you space but were always here when you need us. You'll receive helpful self-check-ins, local recommendations, and support throughout your stay to make everything feel effortless. Whether you're here for a reset, a transition, or simply need a comfortable place to land for a while this home is designed to make that experience smooth, easy, and genuinely enjoyable. Perfect for insurance & relocation stays: This home is especially well-suited for guests needing comfortable, reliable temporary housing during a transition. Ideal for: Insurance stays (home repairs, claims, or temporary displacement) Families relocating or in-between homes Corporate or extended work assignments What makes this a great fit: Spacious layout with multiple living areas everyone has room to relax Downstairs bedroom + full bath for accessibility and flexibility Fully furnished and move-in ready no setup needed Safe, quiet neighborhood that feels stable and residential Consistent, responsive hosting to support longer stays We understand that these types of stays can come with a lot of moving pieces. Our goal is to provide a space that feels easy, dependable, and truly comfortable while you get settled into your next chapter.

The property manager

Nearby schools

Students who live in 3204 E Painted Crescent St attend the following Mountain View Elementary School District (Unified School District) and Chaffey Joint Union High School District (Unified School District) public schools:

GreatSchools ratings are based on test scores and additional metrics when available.
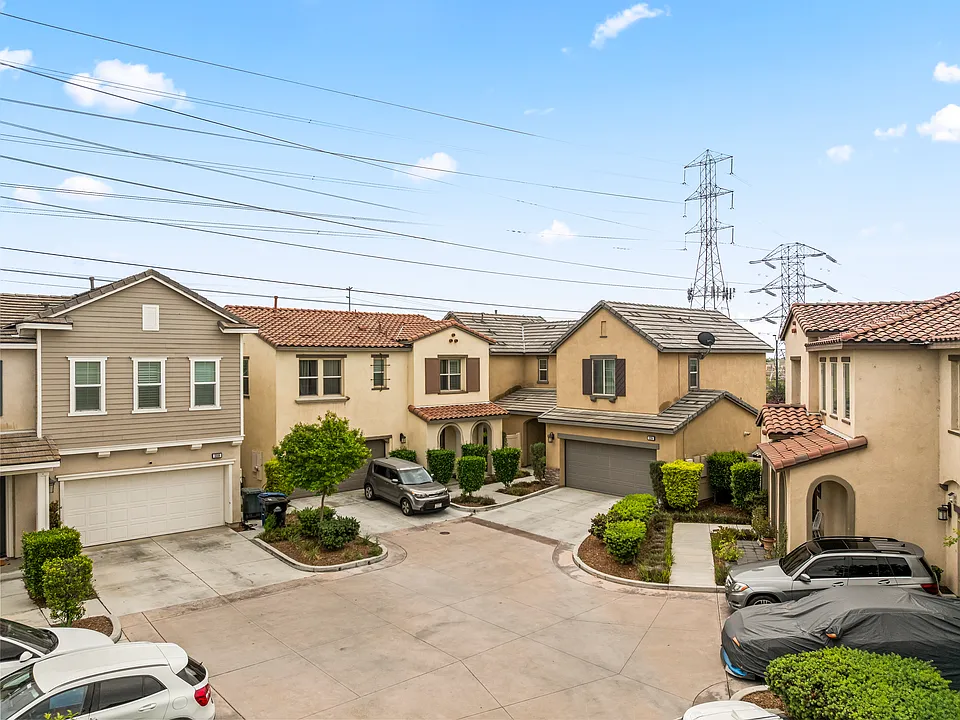
3204 E Painted Crescent St

By contacting this property, you agree to our Terms of Use. Visit our Privacy Portal for more information. When you click “Send message”, we’ll send your inquiry to the property manager so they can reach out and answer your questions.

Find similar homes

Spot something off?Good catch. Flag it and help keep listings legit.