3203 S Stafford St

3203 S Stafford St — Photo 1
3203 S Stafford St — Photo 2
3203 S Stafford St — Photo 3
3203 S Stafford St — Photo 4
3203 S Stafford St — Photo 5
3203 S Stafford St — Photo 6
3203 S Stafford St — Photo 7
3203 S Stafford St — Photo 8
3203 S Stafford St — Photo 9
3203 S Stafford St — Photo 10
3203 S Stafford St — Photo 11
3203 S Stafford St — Photo 12
3203 S Stafford St — Photo 13
3203 S Stafford St — Photo 14
3203 S Stafford St — Photo 15
3203 S Stafford St — Photo 16
3203 S Stafford St — Photo 17
3203 S Stafford St — Photo 18
3203 S Stafford St — Photo 19
3203 S Stafford St — Photo 20
3203 S Stafford St — Photo 21
3203 S Stafford St — Photo 22
3203 S Stafford St — Photo 23
3203 S Stafford St — Photo 24
3203 S Stafford St — Photo 25
3203 S Stafford St — Photo 26
3203 S Stafford St — Photo 27
3203 S Stafford St — Photo 28
3203 S Stafford St — Photo 29
3203 S Stafford St — Photo 30
3203 S Stafford St — Photo 31
3203 S Stafford St — Photo 32
3203 S Stafford St — Photo 33
3203 S Stafford St — Photo 34
3203 S Stafford St — Photo 35
3203 S Stafford St — Photo 36
3203 S Stafford St — Photo 37
3203 S Stafford St — Photo 38
3203 S Stafford St — Photo 39
3203 S Stafford St — Photo 40
3203 S Stafford St — Photo 41
3203 S Stafford St — Photo 42
3203 S Stafford St — Photo 43
3203 S Stafford St — Photo 44
3203 S Stafford St — Photo 45
3203 S Stafford St — Photo 46
3203 S Stafford St — Photo 47
3203 S Stafford St — Photo 48
3203 S Stafford St — Photo 49
3203 S Stafford St — Photo 50
3203 S Stafford St — Photo 51
3203 S Stafford St — Photo 52
3203 S Stafford St — Photo 53
3203 S Stafford St — Photo 54
3203 S Stafford St — Photo 55
3203 S Stafford St — Photo 56
3203 S Stafford St — Photo 57
3203 S Stafford St — Photo 58
3203 S Stafford St — Photo 59

$4,500/ mo
Doesn't include deposits and fees
3 beds3 baths1876 sqft townhouse
Available August 29
3203 S Stafford St
Your booked tour

What you get

Dog-friendlyLaundryParkingAir conditioningPool

Costs, fees, and lease terms

Lease terms

-Available: Saturday, August 29 -Minimum Lease: 12 months -Preferred Lease: 24 to 36 months (long term renters prioritized) -Rent Stability: Monthly rent is fixed for the full lease term. -Utilities: Tenant pays only electricity and internet; owner covers HOA fees (includes water, pool, tennis court, daily trash pick-up, weekly recycling pick-up, monthly bulk trash pick-up, landscaping, lawncare, and snow removal). -Pets: Considered case by case; $250 pet deposit. -Parking: One dedicated interior parking space plus ample on street parking. -Smoking: Not permitted. -Included: Outdoor storage shed conveys; washer/dryer may remain upon request.

Pets

  • Dogs

    Allowed
    Number allowed1
  • Cats

    Not allowed

The neighborhood

About the building

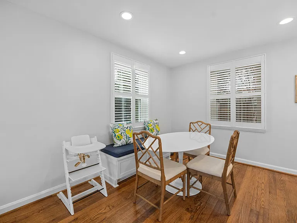
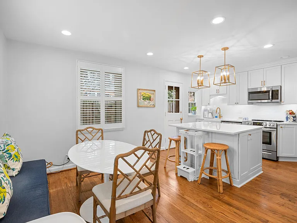
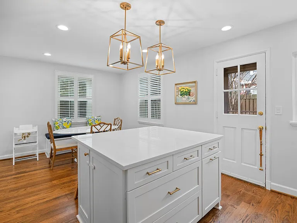
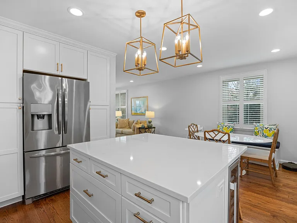
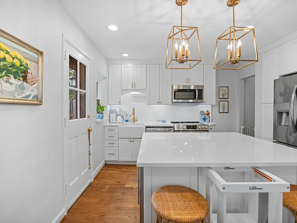
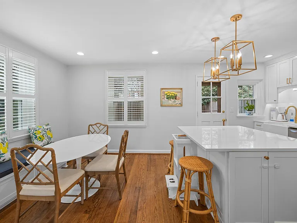
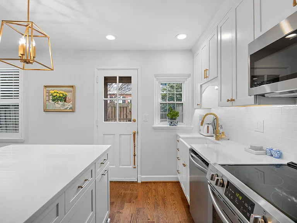
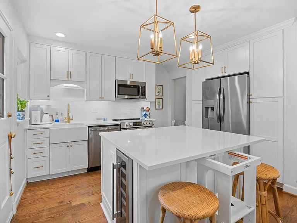
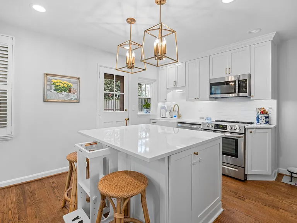
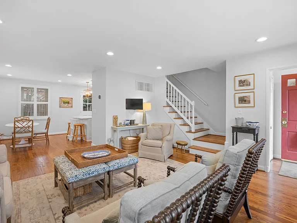
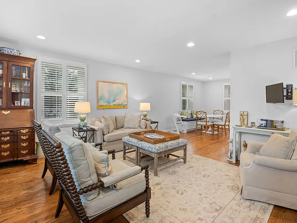
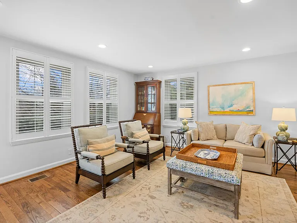
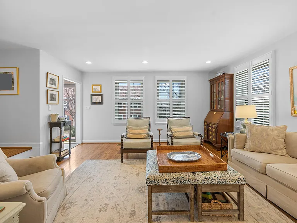
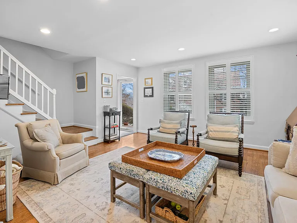
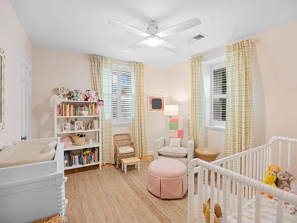
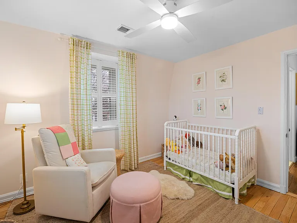
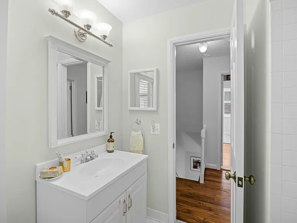
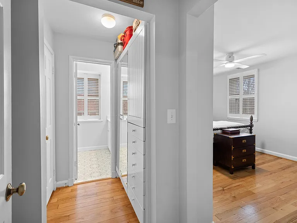
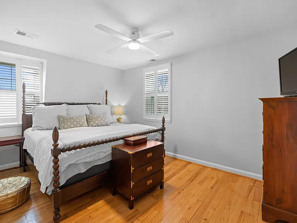
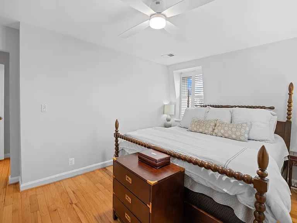
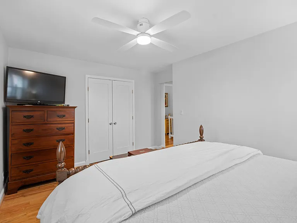
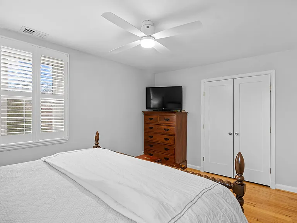
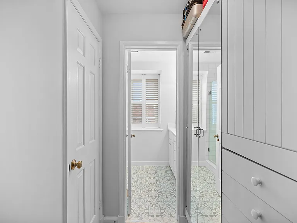
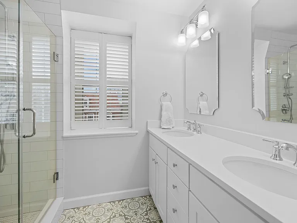
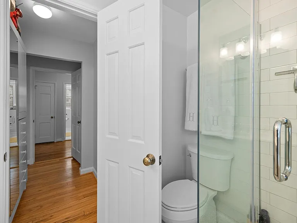
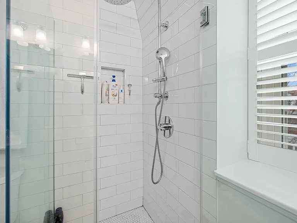
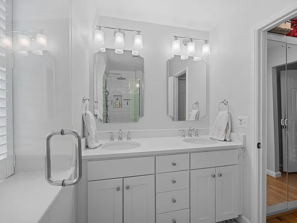
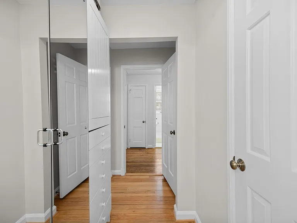
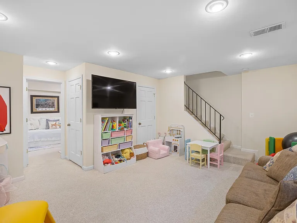
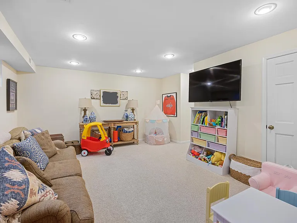
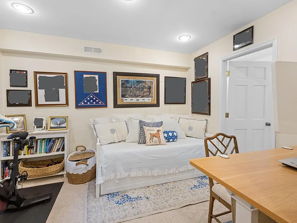
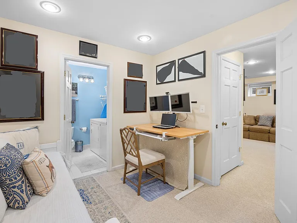
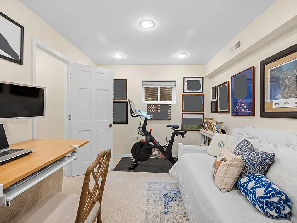
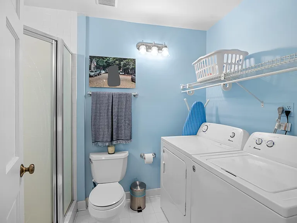
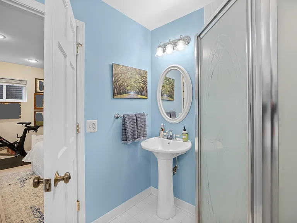
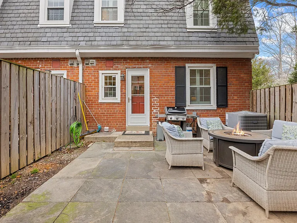
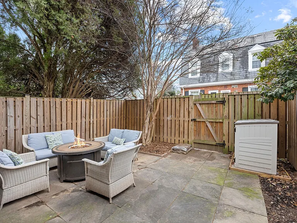
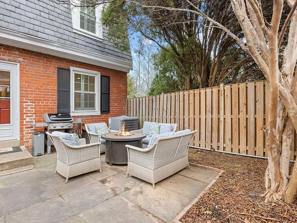
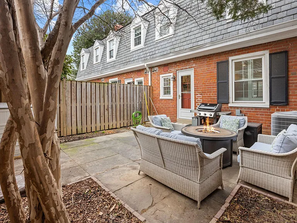
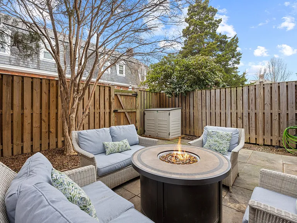
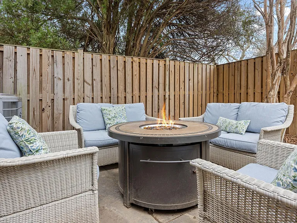
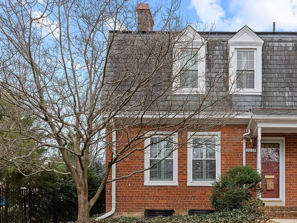
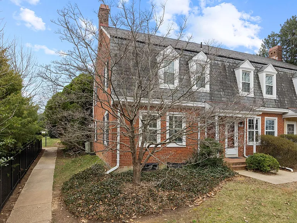
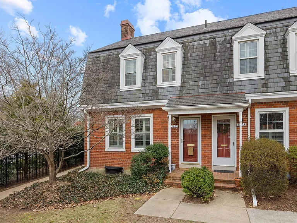
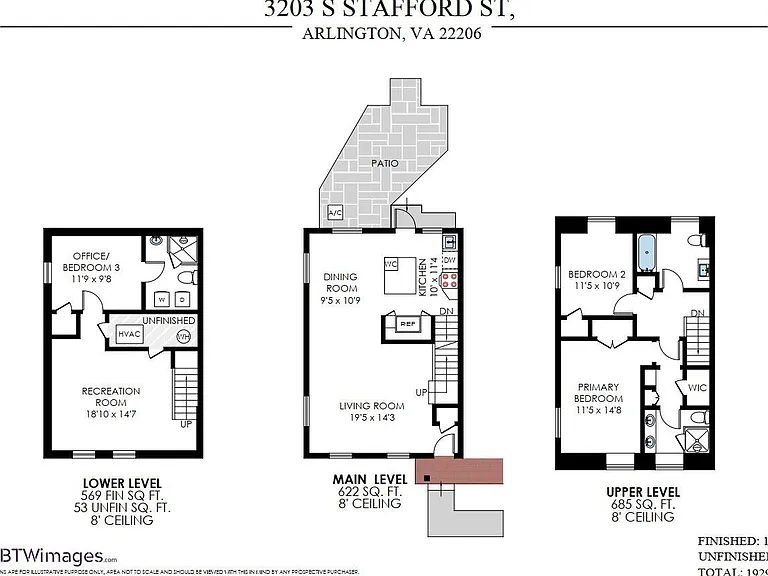
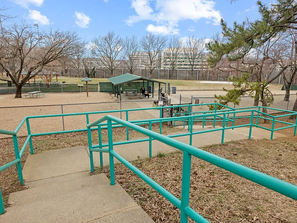
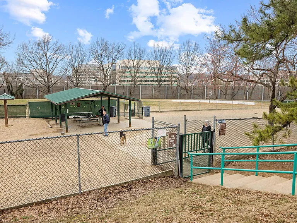
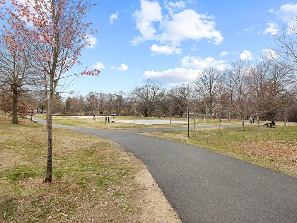
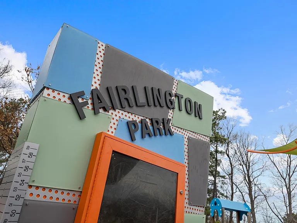
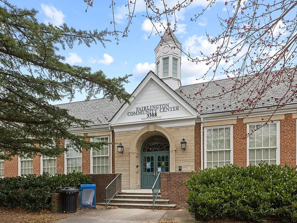
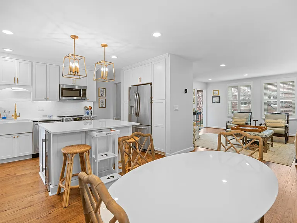
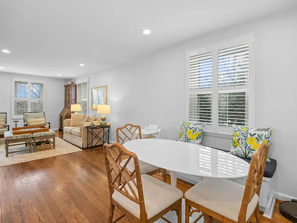
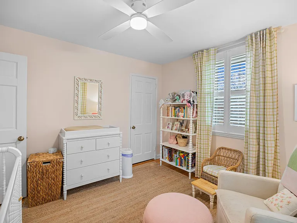
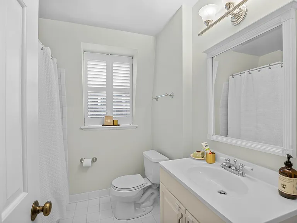
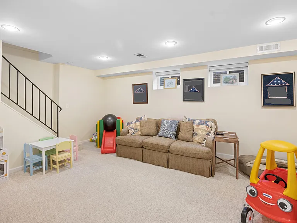
Exceptional Dominion End Unit in Fairlington Green | Available Saturday, August 29 A rare opportunity to rent one of Fairlington's most desirable floorplans, a fully remodeled Dominion end unit with a private primary suite and three full bathrooms. Over $85K in upgrades (2021-2022) deliver a turnkey, low maintenance living experience. *Interior & Layout* -Private primary bedroom suite with double vanity bath and walk-in closet, features almost never found in Fairlington. -Three full bathrooms, offering flexibility for guests, families, or roommates. -Large home office / guest suite on the lower level, enhanced by high ceilings. -Light-filled, open main level with updated finishes. -Plantation shutters throughout. -Custom closets & built in wardrobes providing exceptional storage. -Outdoor storage shed (fits two strollers) conveys. *Unmatched Location* -One stoplight to D.C., ~5-min drive to the bridge without traffic. -3-min walk to Fairlington Green pool & tennis court. -3-min walk to Utah Park (dog park, baseball, sand volleyball). -5-min walk to Fairlington Community Center (soccer, gym, playground, track, and renowned Farmer's Market on Sundays). -10-minute walk to Fairlington Shopping Center: St. Elmo Coffee, Cafe Pizzaiolo, Ramparts, Baskin Robbins, CVS. -15-minute walk to Shirlington Village: AMC Theatre, restaurants, and retail. *Lifestyle* Perfect for D.C. commuters, work from home professionals, or anyone seeking a quiet, upgraded home with exceptional walkability. Truly low-maintenance living with HOA-provided exterior services. And yes, a king bed with two side tables fits comfortably in the primary suite!

The property manager

Nearby schools

Students who live in 3203 S Stafford St attend the following Arlington County Public Schools (Unified School District) public schools:
GreatSchools ratings are based on test scores and additional metrics when available.

3203 S Stafford St
By contacting this property, you agree to our Terms of Use. Visit our Privacy Portal for more information. When you click “Send message”, we’ll send your inquiry to the property manager so they can reach out and answer your questions.
Find similar homes

Spot something off?Good catch. Flag it and help keep listings legit.