3201 Lilac Grove Dr

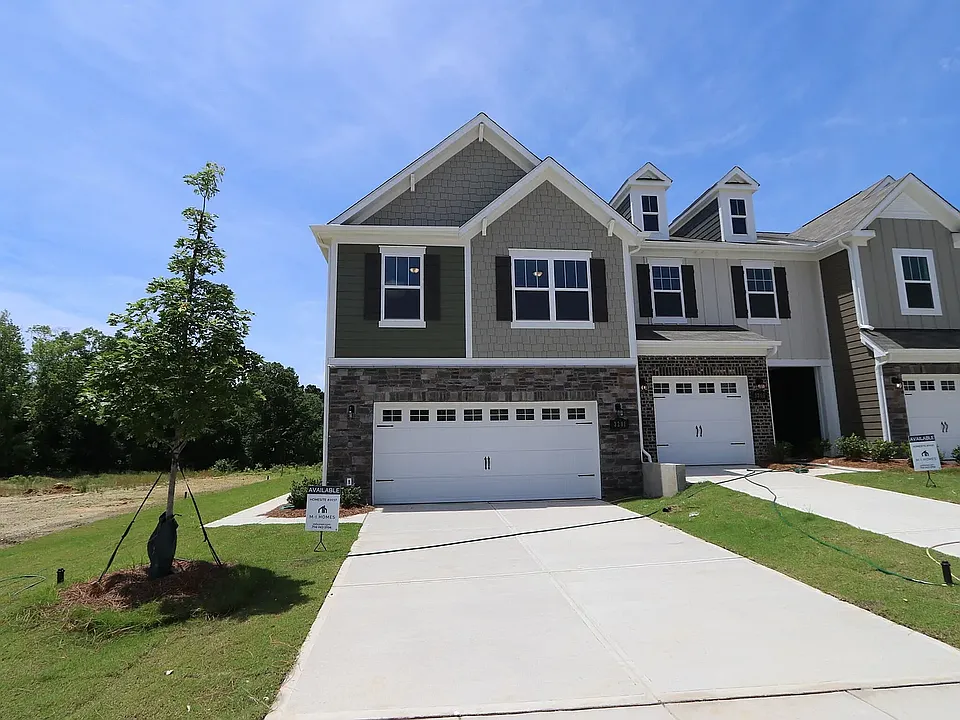
3201 Lilac Grove Dr — Photo 1
3201 Lilac Grove Dr — Photo 2
3201 Lilac Grove Dr — Photo 3
3201 Lilac Grove Dr — Photo 4
3201 Lilac Grove Dr — Photo 5
3201 Lilac Grove Dr — Photo 6
3201 Lilac Grove Dr — Photo 7
3201 Lilac Grove Dr — Photo 8
3201 Lilac Grove Dr — Photo 9
3201 Lilac Grove Dr — Photo 10
3201 Lilac Grove Dr — Photo 11
3201 Lilac Grove Dr — Photo 12
3201 Lilac Grove Dr — Photo 13
3201 Lilac Grove Dr — Photo 14
3201 Lilac Grove Dr — Photo 15
3201 Lilac Grove Dr — Photo 16
3201 Lilac Grove Dr — Photo 17
3201 Lilac Grove Dr — Photo 18
3201 Lilac Grove Dr — Photo 19
3201 Lilac Grove Dr — Photo 20
3201 Lilac Grove Dr — Photo 21
3201 Lilac Grove Dr — Photo 22
3201 Lilac Grove Dr — Photo 23
3201 Lilac Grove Dr — Photo 24
3201 Lilac Grove Dr — Photo 25
3201 Lilac Grove Dr — Photo 26
3201 Lilac Grove Dr — Photo 27
3201 Lilac Grove Dr — Photo 28
3201 Lilac Grove Dr — Photo 29
3201 Lilac Grove Dr — Photo 30
3201 Lilac Grove Dr — Photo 31
3201 Lilac Grove Dr — Photo 32
3201 Lilac Grove Dr — Photo 33
3201 Lilac Grove Dr — Photo 34
3201 Lilac Grove Dr — Photo 35
3201 Lilac Grove Dr — Photo 36
3201 Lilac Grove Dr — Photo 37

$2,500/ mo
Doesn't include deposits and fees
3 beds3 baths1787 sqft townhouse
Available August 1
3201 Lilac Grove Dr

Your booked tour

What you get

Pet-friendlyIn-unit laundryParkingAir conditioning

Costs, fees, and lease terms

Lease terms

Landlord pays the HOA and tenants are responsible for utilities

Pets

  • Dogs

    Allowed
    Number allowed1
  • Cats

    Allowed
    Number allowed1

The neighborhood

About the building

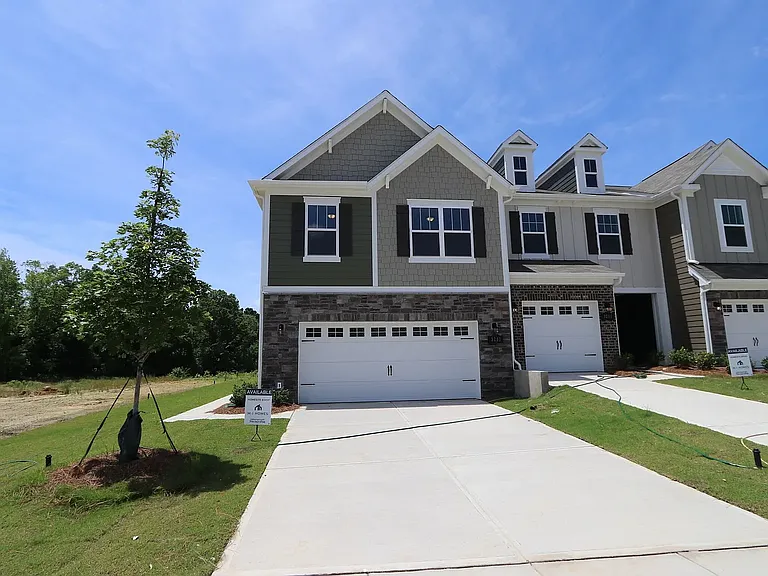
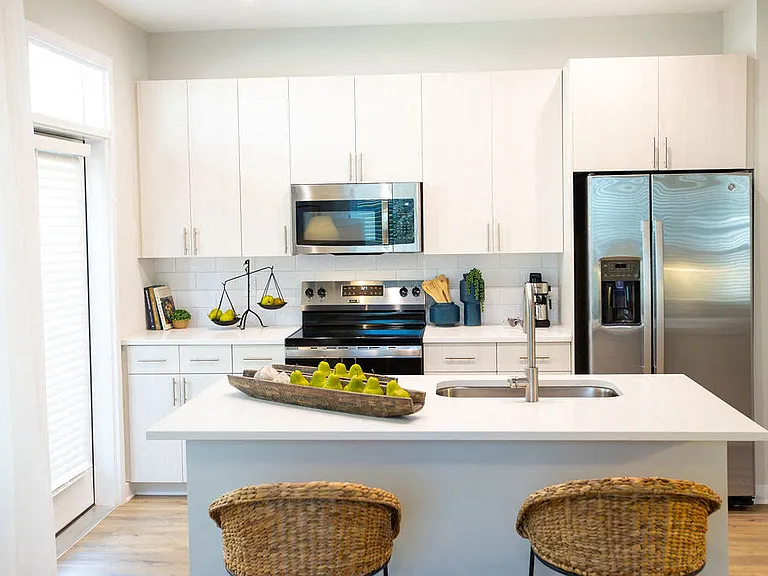
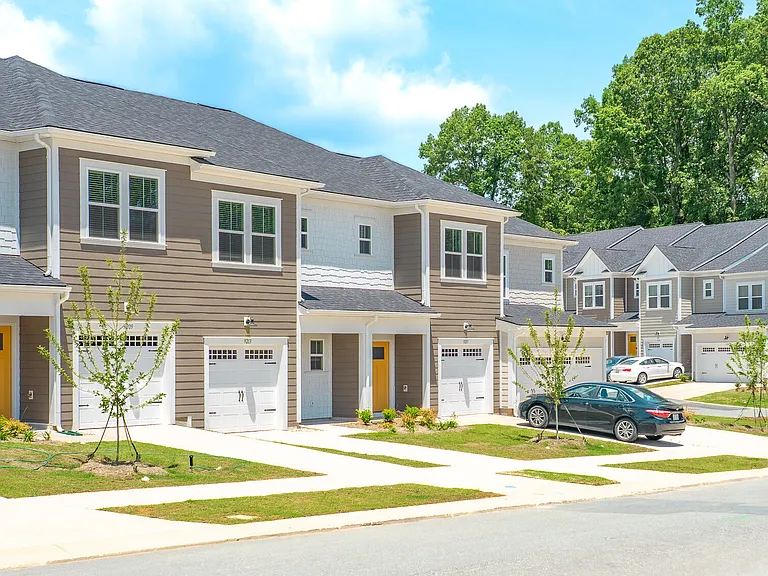
Welcome to your dream rental home in the vibrant Aberdeen at Highland Creek community! This stunning 3-bedroom, 2.5-bath townhouse boasts nearly 1,800 sq ft of open-concept living space, designed with both style and functionality in mind. Interior Highlights: Step inside to find a bright and airy layout with luxury vinyl plank flooring, large windows, and a designer kitchen featuring granite countertops, stainless steel appliances, and a spacious center island perfect for entertaining. Upstairs, enjoy the comfort of a private owner's suite with a walk-in closet and dual-vanity bathroom, plus a versatile loft area ideal for a home office or lounge space. Garage & Storage: The home includes a 2-car front-load garage, providing ample parking and extra storage. Community Perks: Located in a peaceful, sidewalk-lined neighborhood with access to community amenities including a pool, playground, and beautifully maintained green spaces. Prime Location: Enjoy easy access to I-485, shopping, dining, and top-rated schools, all while being just a short drive from uptown Charlotte.

The property manager

Nearby schools

Students who live in 3201 Lilac Grove Dr attend the following Charlotte-Mecklenburg School District (Unified School District) public schools:

GreatSchools ratings are based on test scores and additional metrics when available.
3201 Lilac Grove Dr

By contacting this property, you agree to our Terms of Use. Visit our Privacy Portal for more information. When you click “Send message”, we’ll send your inquiry to the property manager so they can reach out and answer your questions.

Find similar homes

Spot something off?Good catch. Flag it and help keep listings legit.