Back to search
Contact
Tour

320 Walker Pkwy

320 Walker Pkwy — Photo 1
320 Walker Pkwy — Photo 2
320 Walker Pkwy — Photo 3
320 Walker Pkwy — Photo 4
320 Walker Pkwy — Photo 5
320 Walker Pkwy — Photo 6
320 Walker Pkwy — Photo 7
320 Walker Pkwy — Photo 8
320 Walker Pkwy — Photo 9
320 Walker Pkwy — Photo 10
320 Walker Pkwy — Photo 11
320 Walker Pkwy — Photo 12
320 Walker Pkwy — Photo 13
320 Walker Pkwy — Photo 14
320 Walker Pkwy — Photo 15
320 Walker Pkwy — Photo 16
320 Walker Pkwy — Photo 17
320 Walker Pkwy — Photo 18
320 Walker Pkwy — Photo 19
320 Walker Pkwy — Photo 20
320 Walker Pkwy — Photo 21
320 Walker Pkwy — Photo 22
320 Walker Pkwy — Photo 23
320 Walker Pkwy — Photo 24
320 Walker Pkwy — Photo 25
320 Walker Pkwy — Photo 26
320 Walker Pkwy — Photo 27
320 Walker Pkwy — Photo 28
320 Walker Pkwy — Photo 29
320 Walker Pkwy — Photo 30
320 Walker Pkwy — Photo 31
320 Walker Pkwy — Photo 32
320 Walker Pkwy — Photo 33
320 Walker Pkwy — Photo 34
320 Walker Pkwy — Photo 35
320 Walker Pkwy — Photo 36
320 Walker Pkwy — Photo 37
320 Walker Pkwy — Photo 38
320 Walker Pkwy — Photo 39
320 Walker Pkwy — Photo 40

$3,495/ mo
Doesn't include deposits and fees
4 beds4 baths2989 sqft house
320 Walker Pkwy

Your booked tour

What you get

Pet-friendlyLaundryAir conditioning

Costs, fees, and lease terms

Pricing comparison

$699

At $3,495, this listing is priced $699 more than the current market rate for a 4 bedroom home in Celina.

Pets

  • Dogs

    Allowed
  • Cats

    Allowed

The neighborhood

About the building

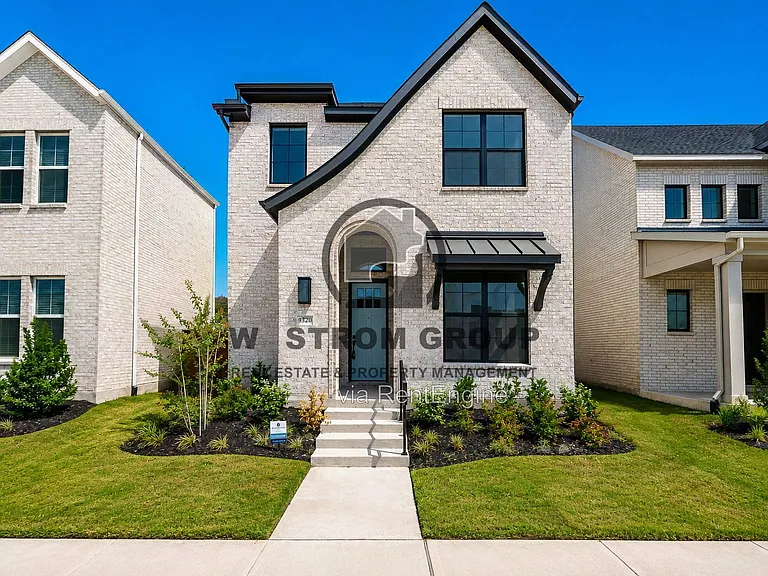
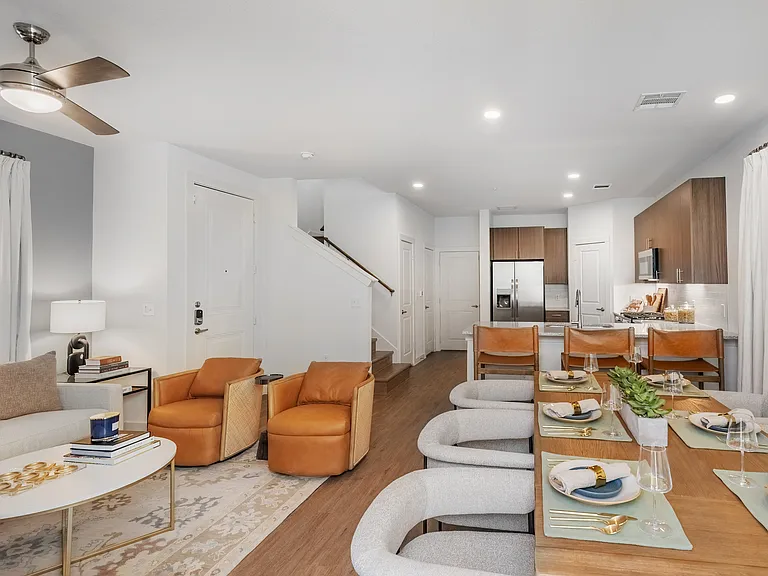
Brand-new, beautifully finished, and ready to make a great first impression, this 4-bedroom, 4-bath, 2-Story home in The Heights at Uptown Celina is located in Celina ISD and offers plenty of space to spread out. The open-concept layout features luxury vinyl plank, modern tile, and carpet flooring, with stylish finishes throughout. Downstairs, the kitchen is the heart of the home with built-in cabinetry, a gas range, breakfast bar, large island, and walk-in pantry. It opens to the dining and living areas, making everyday living and entertaining feel effortless. A first bedroom with a walk-in closet and a full bathroom complete the main level. Upstairs, there's even more room to enjoy, including a game room and a separate movie room, perfect for relaxing or hosting friends. The primary suite features a private bathroom with dual sinks, separate vanities, a separate shower, and a walk-in closet. Two additional bedrooms, each with walk-in closets, share the upstairs space, with one offering its own ensuite bathroom. A third full bathroom and a separate utility room with built-in cabinetry and space for a full-size washer and dryer add even more convenience. Outside, enjoy the wood-fenced side yard with a small, covered patio, plus a two-car garage. With its brand-new construction, great finishes, flexible spaces, and room for everyone, this home brings a fresh, modern feel to Uptown Celina. Disclaimer: Information deemed reliable but not guaranteed. Appliances shown in marketing materials or photographs are not guaranteed. Only appliances specifically listed in the executed lease agreement will be provided with the property. We do not advertise on FB Marketplace or Craigslist. All Westrom Group residents are enrolled in our RESIDENT BENEFIT PACKAGE (RBP) $45.95/MO - Includes renters insurance, HVAC air filter delivery (for applicable properties), credit building to help boost your credit score with timely rent payments, $1M Identity Protection, move-in concierge service making utility connection and home service setup a breeze during your move-in, our best-in-class resident rewards program, and much more! By submitting your information on this page you consent to being contacted by the Property Manager and RentEngine via SMS, phone, or email.

The property manager

Nearby schools

Students who live in 320 Walker Pkwy attend the following Celina Independent School District (Unified School District) public schools:

GreatSchools ratings are based on test scores and additional metrics when available.

320 Walker Pkwy

By contacting this property, you agree to our Terms of Use. Visit our Privacy Portal for more information. When you click “Send message”, we’ll send your inquiry to the property manager so they can reach out and answer your questions.

Find similar homes

Spot something off?Good catch. Flag it and help keep listings legit.