32 Riverstone Dr N

32 Riverstone Dr N — Photo 1
32 Riverstone Dr N — Photo 2
32 Riverstone Dr N — Photo 3
32 Riverstone Dr N — Photo 4
32 Riverstone Dr N — Photo 5
32 Riverstone Dr N — Photo 6
32 Riverstone Dr N — Photo 7
32 Riverstone Dr N — Photo 8
32 Riverstone Dr N — Photo 9
32 Riverstone Dr N — Photo 10
32 Riverstone Dr N — Photo 11
32 Riverstone Dr N — Photo 12
32 Riverstone Dr N — Photo 13
32 Riverstone Dr N — Photo 14
32 Riverstone Dr N — Photo 15
32 Riverstone Dr N — Photo 16
32 Riverstone Dr N — Photo 17
32 Riverstone Dr N — Photo 18
32 Riverstone Dr N — Photo 19
32 Riverstone Dr N — Photo 20
32 Riverstone Dr N — Photo 21
32 Riverstone Dr N — Photo 22
32 Riverstone Dr N — Photo 23
32 Riverstone Dr N — Photo 24
32 Riverstone Dr N — Photo 25
32 Riverstone Dr N — Photo 26
32 Riverstone Dr N — Photo 27
32 Riverstone Dr N — Photo 28
32 Riverstone Dr N — Photo 29
32 Riverstone Dr N — Photo 30
32 Riverstone Dr N — Photo 31
32 Riverstone Dr N — Photo 32
32 Riverstone Dr N — Photo 33
32 Riverstone Dr N — Photo 34
32 Riverstone Dr N — Photo 35
32 Riverstone Dr N — Photo 36
32 Riverstone Dr N — Photo 37
32 Riverstone Dr N — Photo 38
32 Riverstone Dr N — Photo 39
32 Riverstone Dr N — Photo 40
32 Riverstone Dr N — Photo 41
32 Riverstone Dr N — Photo 42
32 Riverstone Dr N — Photo 43
32 Riverstone Dr N — Photo 44
32 Riverstone Dr N — Photo 45
32 Riverstone Dr N — Photo 46

$2,900/ mo
Doesn't include deposits and fees
3 beds3 bathstownhouse
32 Riverstone Dr N
Your booked tour

What you get

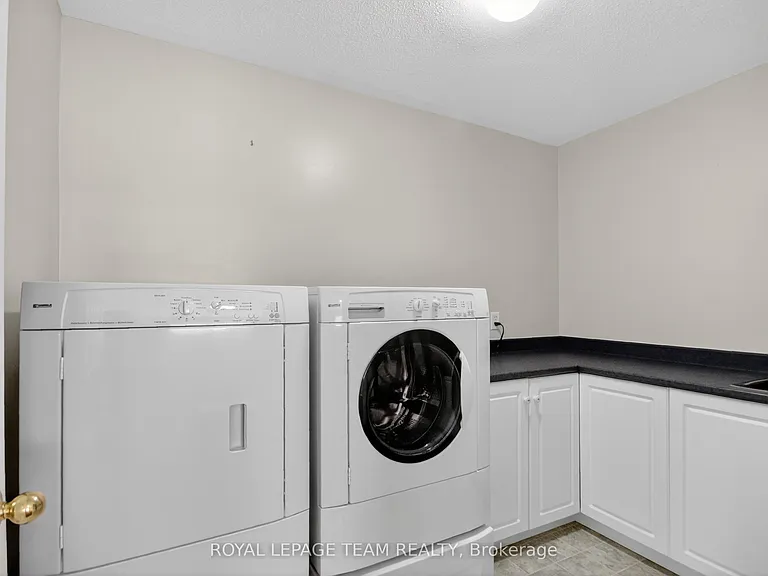
In-unit laundryAir conditioningPool

Costs, fees, and lease terms

Pricing comparison

$190

At $2,900, this listing is priced $190 more than the current market rate for a 3 bedroom home in Ottawa.

The neighborhood

About the building

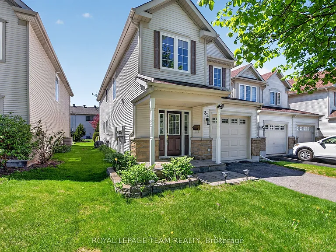
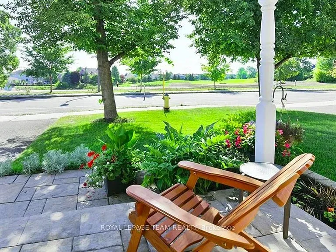
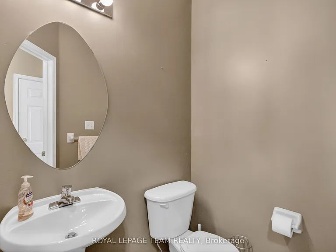
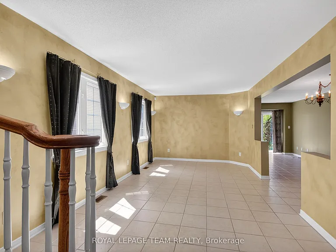
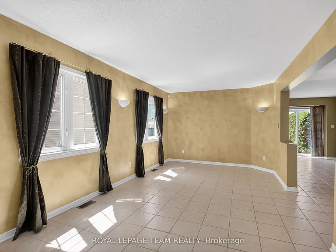
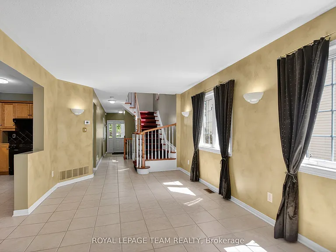
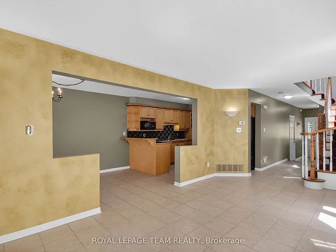
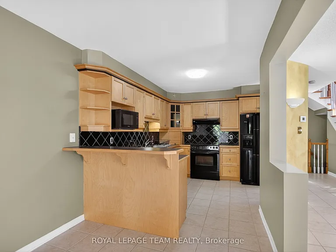
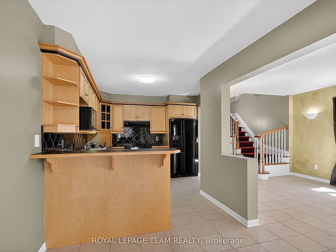
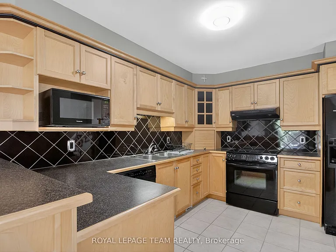
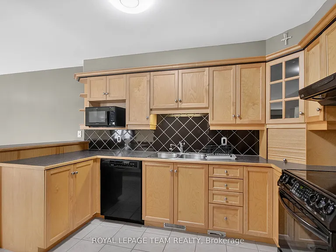
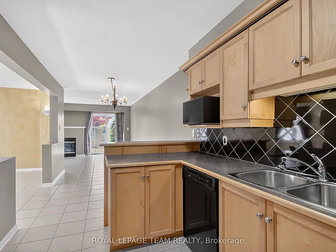
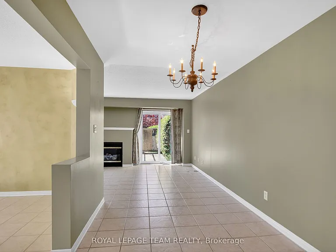
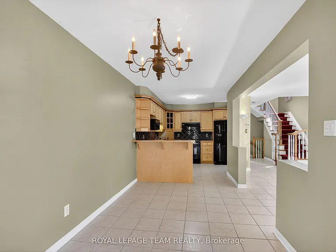
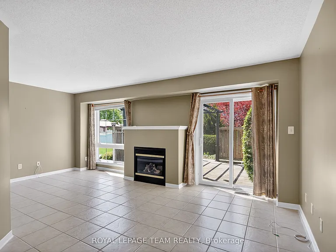
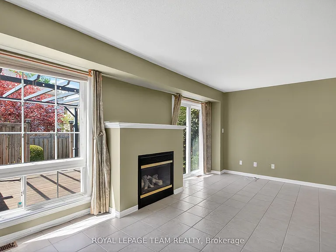
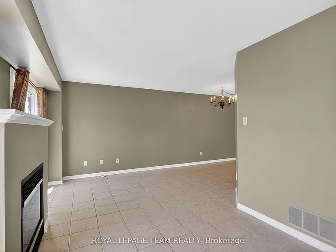
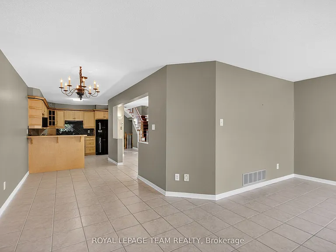
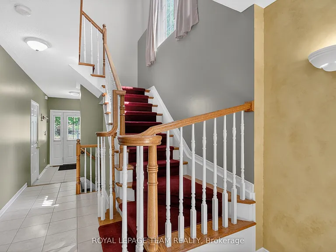
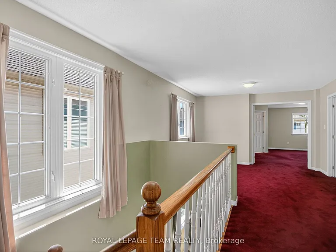
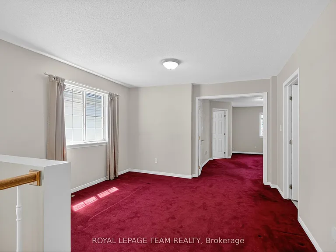
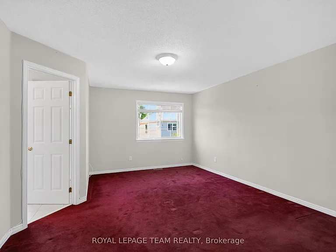
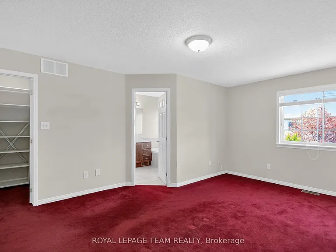
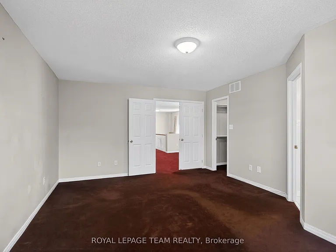
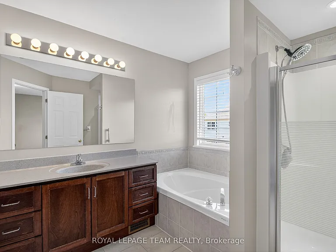
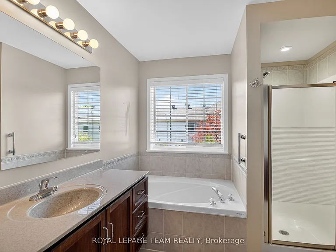
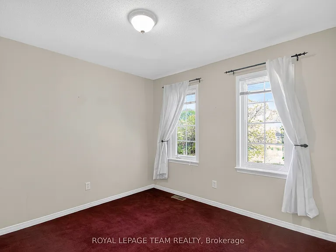
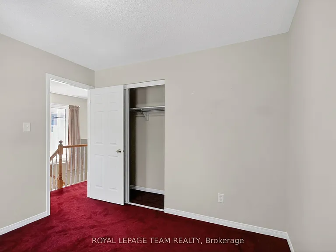
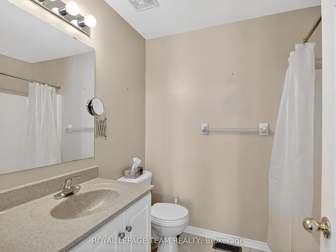
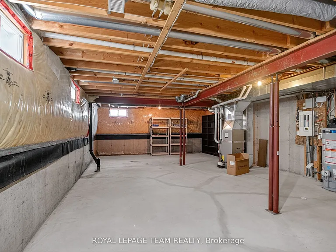
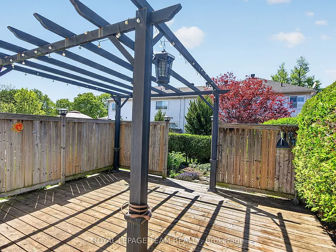
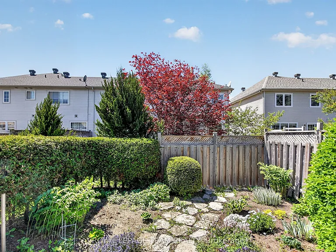
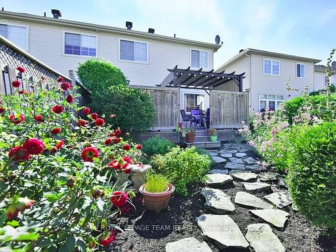
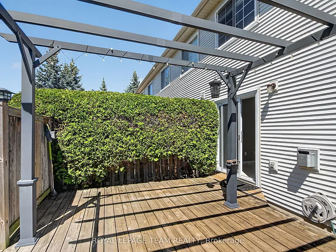
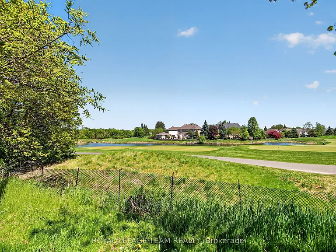
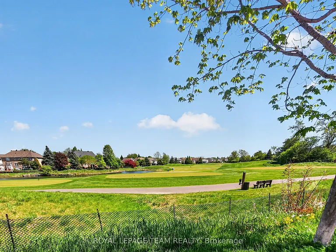
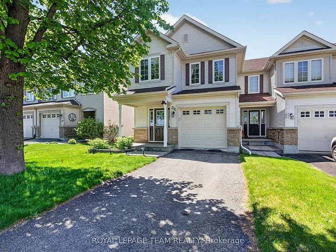
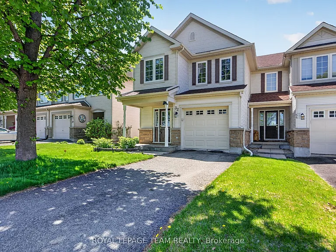
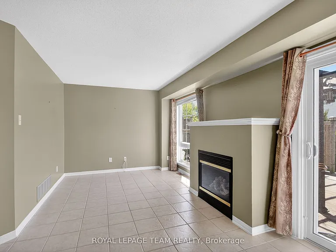
Experience warmth and charm in this stunning executive end-unit townhome located in the desirable Stonebridge community. This spacious 3-bedroom, 3-bathroom home, complete with a loft, is flooded with natural light and features large principal rooms, perfect for entertaining. Nestled just steps away from the Stonebridge Trail and Jock River, this home provides year-round enjoyment for nature enthusiasts and offers breathtaking views of the 12th tee of the Stonebridge Golf and Country Club from your front porch. Boasting a prime location along the award-winning Stonebridge Golf Course, you'll relish a serene backdrop featuring picturesque pond views. This townhouse represents a rare opportunity to live in one of Nepean's most sought-after communities, seamlessly blending luxury living with nature. Enjoy a quick 3-minute drive to Chapman Mills Marketplace, with grocery stores, restaurants, cinemas, and major retail chains nearby, along with easy access to the OC Transpo transit hub and local community services. Tenants are responsible for lawn care and snow removal, and pets may be considered depending on breed. Don't miss out on this exceptional rental opportunity-schedule a viewing today! Pictures from prior to current tenants.

The property manager

Nearby schools

32 Riverstone Dr N
By contacting this property, you agree to our Terms of Use. Visit our Privacy Portal for more information. When you click “Send message”, we’ll send your inquiry to the property manager so they can reach out and answer your questions.

Find similar homes

Spot something off?Good catch. Flag it and help keep listings legit.