32 Patterson Rd

32 Patterson Rd — Photo 1
32 Patterson Rd — Photo 2
32 Patterson Rd — Photo 3
32 Patterson Rd — Photo 4
32 Patterson Rd — Photo 5
32 Patterson Rd — Photo 6
32 Patterson Rd — Photo 7
32 Patterson Rd — Photo 8
32 Patterson Rd — Photo 9
32 Patterson Rd — Photo 10
32 Patterson Rd — Photo 11
32 Patterson Rd — Photo 12
32 Patterson Rd — Photo 13
32 Patterson Rd — Photo 14
32 Patterson Rd — Photo 15
32 Patterson Rd — Photo 16
32 Patterson Rd — Photo 17
32 Patterson Rd — Photo 18
32 Patterson Rd — Photo 19
32 Patterson Rd — Photo 20
32 Patterson Rd — Photo 21
32 Patterson Rd — Photo 22
32 Patterson Rd — Photo 23
32 Patterson Rd — Photo 24
32 Patterson Rd — Photo 25
32 Patterson Rd — Photo 26
32 Patterson Rd — Photo 27
32 Patterson Rd — Photo 28
32 Patterson Rd — Photo 29
32 Patterson Rd — Photo 30
32 Patterson Rd — Photo 31
32 Patterson Rd — Photo 32
32 Patterson Rd — Photo 33
32 Patterson Rd — Photo 34
32 Patterson Rd — Photo 35
32 Patterson Rd — Photo 36
32 Patterson Rd — Photo 37
32 Patterson Rd — Photo 38
32 Patterson Rd — Photo 39

$4,800/ mo
Doesn't include deposits and fees
3 beds3 baths4076 sqft house
Available August 25
32 Patterson Rd

Your booked tour

What you get

Pet-friendlyIn-unit laundryParking

Costs, fees, and lease terms

Lease terms

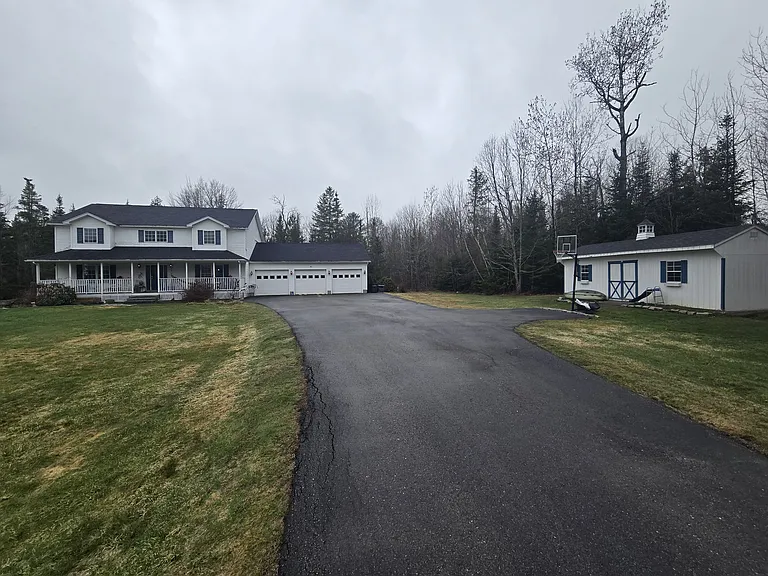
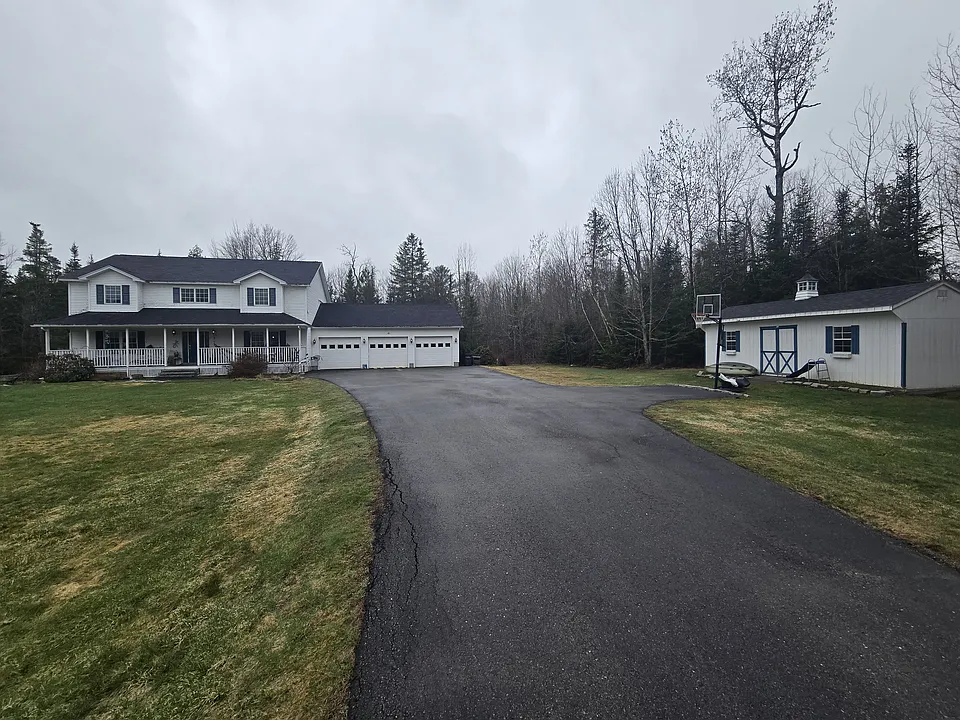
Modern 3-4 BR 3 bath Colonial offering exceptional privacy on a treed 3+ acre lot in desirable Hampden subdivision. It has easy access to Bangor and is in one of Maine's top-rated school systems. This spacious 4000 sq ft home features a thoughtfully designed floor plan and a high-end cook's kitchen complete with solid granite countertops, a walk-in pantry, an oversized breakfast bar, and premium stainless steel appliances including a Wolf gas range. Quality finishes throughout include wood floors, tile, and luxury vinyl flooring. The MBR suite offers a walk-in closet and an updated MBA with a step-in shower and granite-topped double bowl vanity. 2 more BR's & a second full bath are on the upper level, including a convenient laundry with washer & dryer included. A fourth BR, den or office is on the first floor, which also has a first-floor bath with an oversized step-in shower, great for guests or additional BR space. Finished basement provides additional living space featuring a large family room, a game room with a pool table & exercise area, plus an office/bonus room. Other features include an automatic whole-house generator, Heat Pumps for A/C, walk-out basement access to the 3-car garage, and an oversized garden shed for landscaping tools/mower if desired. Relax year-round in the hot tub area with a see-through winter enclosure, entertain on the ground-level patio/grilling deck, or unwind in the enclosed four-season sunroom. Enjoy your morning coffee from the classic full-length farmer's porch and experience the perfect combination of privacy, comfort, and convenience in this exceptional home.

Pricing comparison

$2247

At $4,800, this listing is priced $2247 more than the current market rate for a 3 bedroom home in Hampden.

Pets

  • Dogs

    Allowed
    Number allowed1
  • Cats

    Allowed
    Number allowed1

The neighborhood

About the building

Modern 3-4 BR 3 bath Colonial offering exceptional privacy on a treed 3+ acre lot in desirable Hampden subdivision. It has easy access to Bangor and is in one of Maine's top-rated school systems. This spacious 4000 sq ft home features a thoughtfully designed floor plan and a high-end cook's kitchen complete with solid granite countertops, a walk-in pantry, an oversized breakfast bar, and premium stainless steel appliances including a Wolf gas range. Quality finishes throughout include wood floors, tile, and luxury vinyl flooring. The MBR suite offers a walk-in closet and an updated MBA with a step-in shower and granite-topped double bowl vanity. 2 more BR's & a second full bath are on the upper level, including a convenient laundry with washer & dryer included. A fourth BR, den or office is on the first floor, which also has a first-floor bath with an oversized step-in shower, great for guests or additional BR space. Finished basement provides additional living space featuring a large family room, a game room with a pool table & exercise area, plus an office/bonus room. Other features include an automatic whole-house generator, Heat Pumps for A/C, walk-out basement access to the 3-car garage, and an oversized garden shed for landscaping tools/mower if desired. Relax year-round in the hot tub area with a see-through winter enclosure, entertain on the ground-level patio/grilling deck, or unwind in the enclosed four-season sunroom. Enjoy your morning coffee from the classic full-length farmer's porch and experience the perfect combination of privacy, comfort, and convenience in this exceptional home.

The property manager

Nearby schools

Students who live in 32 Patterson Rd attend the following Regional School Unit 22 (Unified School District) and Rsu 22/msad 22 (Unified School District) public schools:

Showing 3 of 5 schools.

GreatSchools ratings are based on test scores and additional metrics when available.
32 Patterson Rd

By contacting this property, you agree to our Terms of Use. Visit our Privacy Portal for more information. When you click “Send message”, we’ll send your inquiry to the property manager so they can reach out and answer your questions.

Find similar homes

Spot something off?Good catch. Flag it and help keep listings legit.