3196 Stonecase Dr

3196 Stonecase Dr — Photo 1
3196 Stonecase Dr — Photo 2
3196 Stonecase Dr — Photo 3
3196 Stonecase Dr — Photo 4
3196 Stonecase Dr — Photo 5
3196 Stonecase Dr — Photo 6
3196 Stonecase Dr — Photo 7
3196 Stonecase Dr — Photo 8
3196 Stonecase Dr — Photo 9
3196 Stonecase Dr — Photo 10
3196 Stonecase Dr — Photo 11
3196 Stonecase Dr — Photo 12
3196 Stonecase Dr — Photo 13
3196 Stonecase Dr — Photo 14
3196 Stonecase Dr — Photo 15
3196 Stonecase Dr — Photo 16
3196 Stonecase Dr — Photo 17
3196 Stonecase Dr — Photo 18
3196 Stonecase Dr — Photo 19
3196 Stonecase Dr — Photo 20
3196 Stonecase Dr — Photo 21
3196 Stonecase Dr — Photo 22
3196 Stonecase Dr — Photo 23

$2,200/ mo
Doesn't include deposits and fees
3 beds2.5 baths1530 sqft house
Available July 24
3196 Stonecase Dr
Your booked tour

What you get

Pet-friendlyLaundryParking

Costs, fees, and lease terms

Special offer!
Anyone that signs an August 1st lease date and sends the security deposit will get the remaining days in July for free!

Lease terms

Renter pays for all utilities. Pets allowed for additional Fee. No Smoking. Prefer 1 year lease.

Pricing comparison

$287

At $2,200, this listing is priced $287 more than the current market rate for a 3 bedroom home in Lexington.

Pets

  • Dogs

    Allowed
  • Cats

    Allowed

The neighborhood

About the building

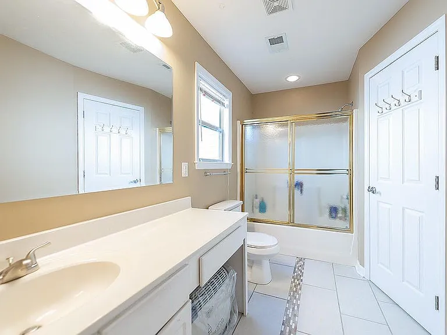
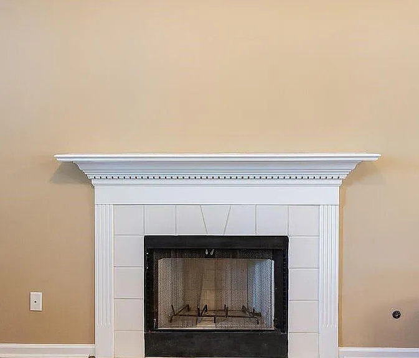
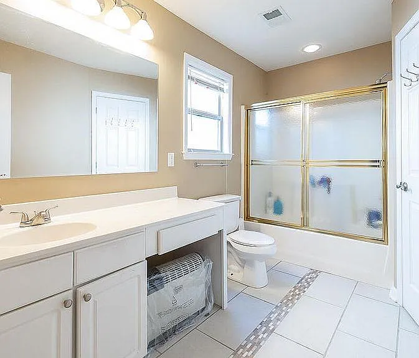
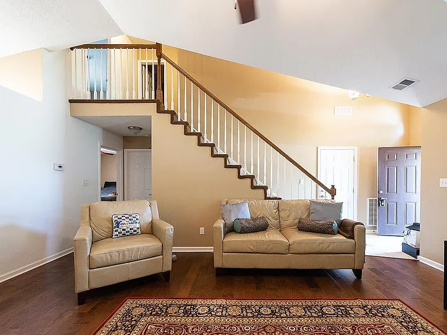
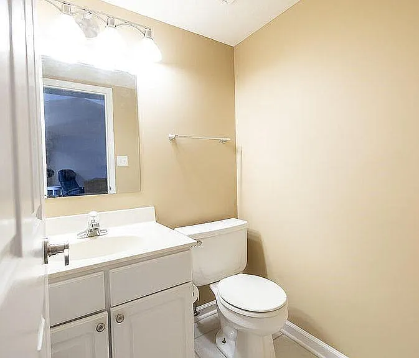
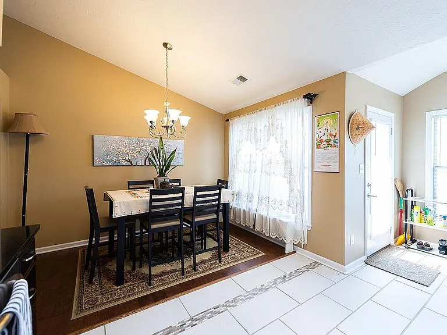
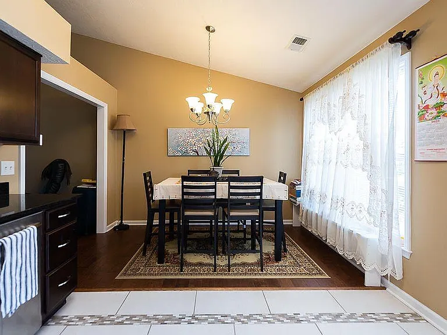
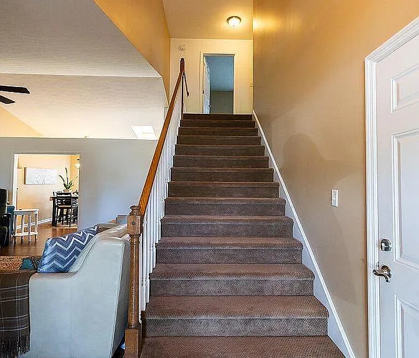
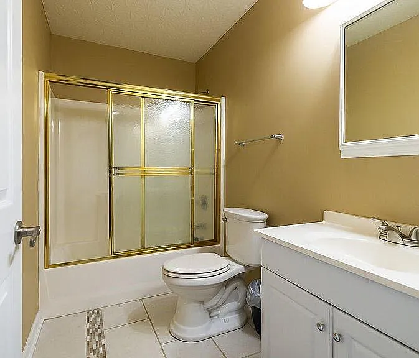
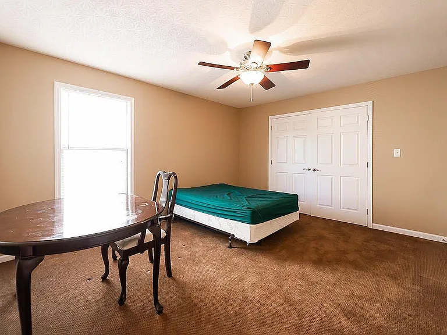
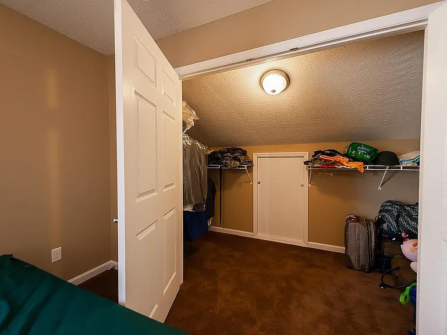
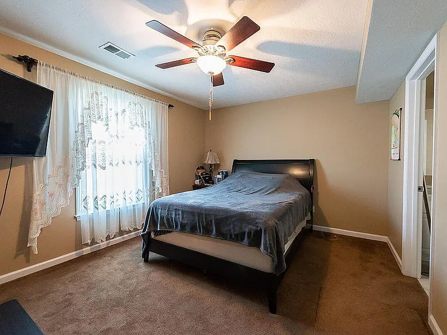
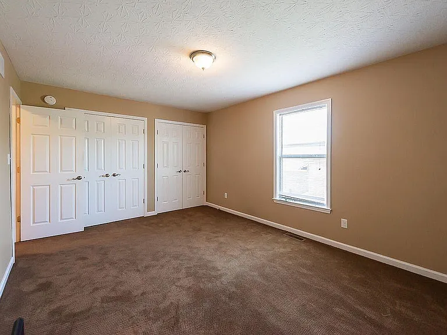
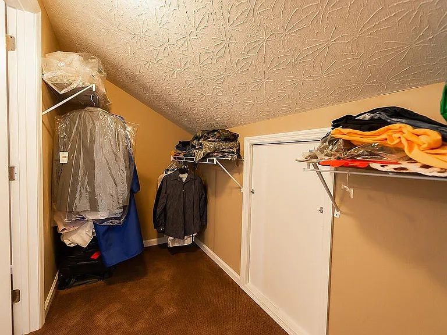
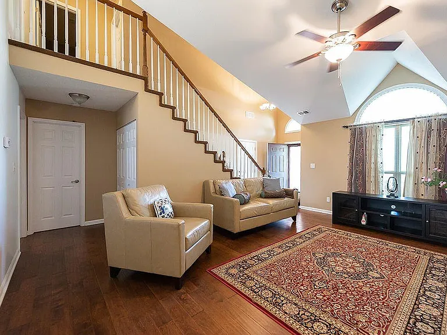
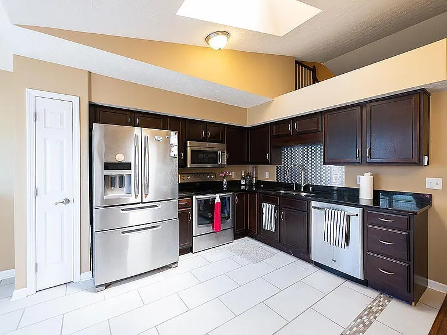
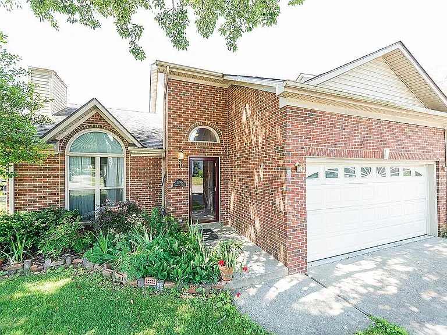
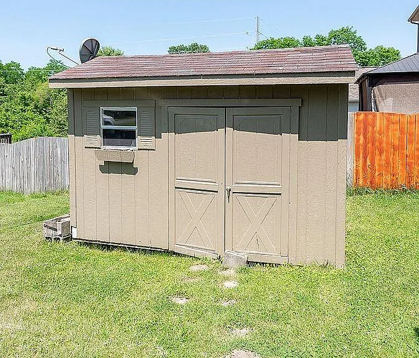
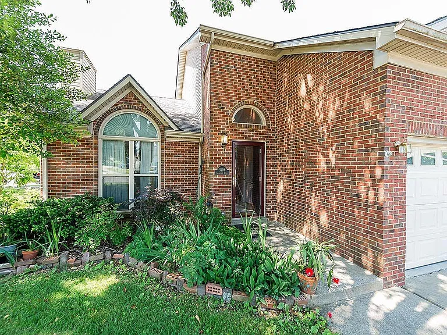
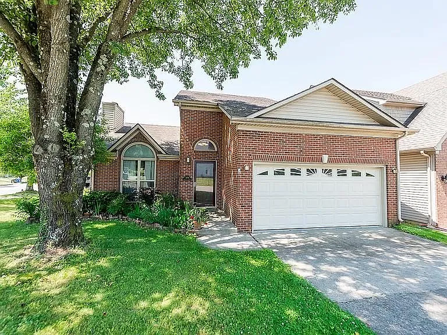
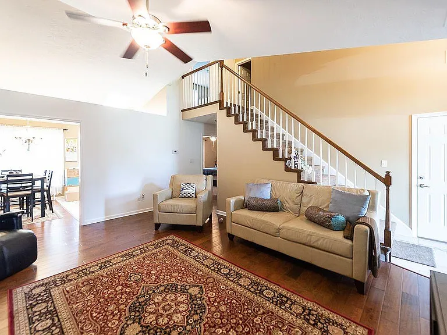
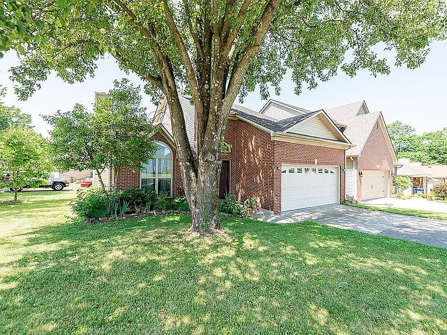
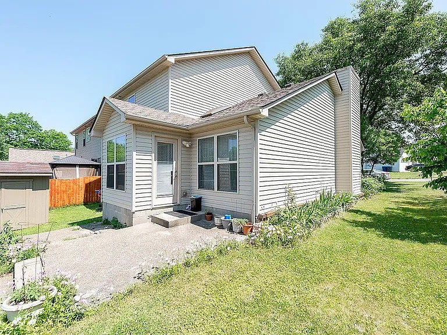
Nice 3 bedroom, 2.5 bath home on large corner lot with a 2-car garage and 2 driveways, one on Forest Hills and other on Stonecase. First floor primary bedroom and full bathroom. Eat-in kitchen has all new stainless-steel appliances, breakfast nook and large skylight that gives lots of natural light. Large open concept family room with fireplace and hardwood floors. Extra wide staircase leading upstairs to 2 more bedrooms with lots of closet space and an additional full bathroom. Shed in backyard for your gardening and mowing equipment. Very close to the Hamburg shopping area. Bedrooms & bathrooms Bedrooms: 3 Bathrooms: 3 Full bathrooms: 2 1/2 bathrooms: 1 Bedroom Level: 2 Bedroom Level: 2 Primary bedroom Level: 1 Family room Level: 1 Kitchen Level: 1 Basement Basement: Crawl Space Flooring Flooring: Carpet, Hardwood, Tile Heating Heating features: Forced Air, Natural Gas Cooling Cooling features: Heat Pump Appliances Appliances included: Electric Water Heater, Microwave, Range, Refrigerator Laundry features: Electric Dryer Hookup, Washer Hookup Interior features Door features: Storm Door(s) Window features: Blinds, Skylight(s) Interior features: Ceiling Fan(s), Eat-in Kitchen, Attic Other interior features Total structure area: 1,530 Total interior livable area: 1,530 sqft Finished area above ground: 1,530 Finished area below ground: 0 Fireplace: Yes

The property manager

Nearby schools

Students who live in 3196 Stonecase Dr attend the following Fayette County (Unified School District) public schools:
GreatSchools ratings are based on test scores and additional metrics when available.

3196 Stonecase Dr
By contacting this property, you agree to our Terms of Use. Visit our Privacy Portal for more information. When you click “Send message”, we’ll send your inquiry to the property manager so they can reach out and answer your questions.

Find similar homes

Spot something off?Good catch. Flag it and help keep listings legit.