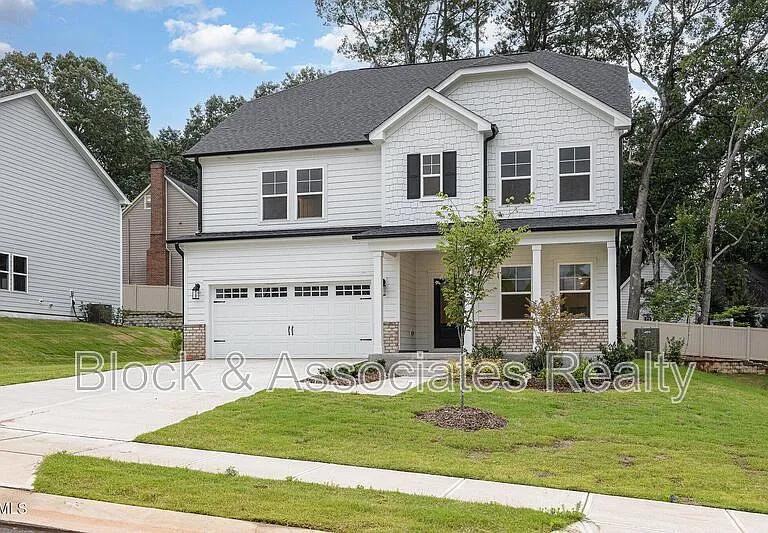
3196 Mavisbank Cir

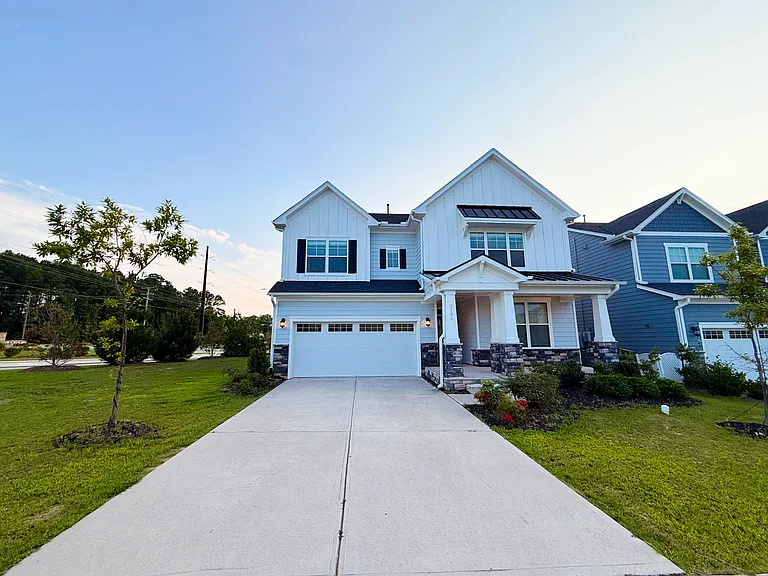
3196 Mavisbank Cir — Photo 1
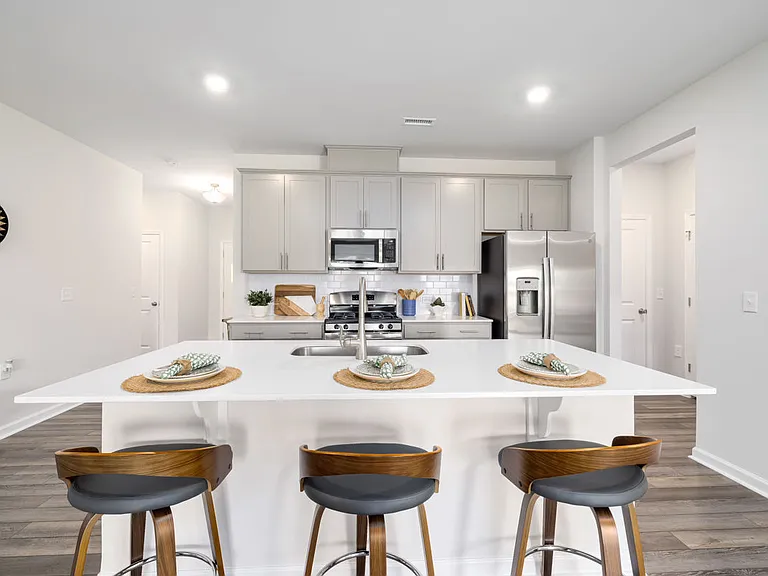
3196 Mavisbank Cir — Photo 2
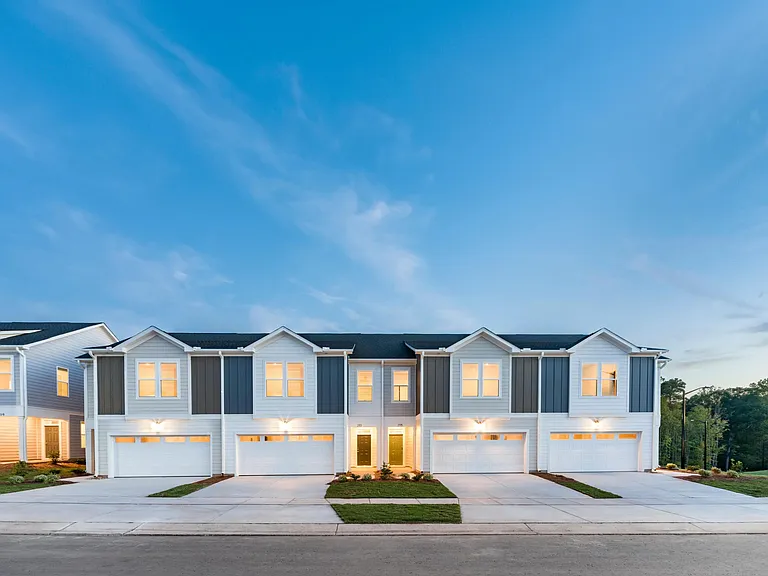
3196 Mavisbank Cir — Photo 3
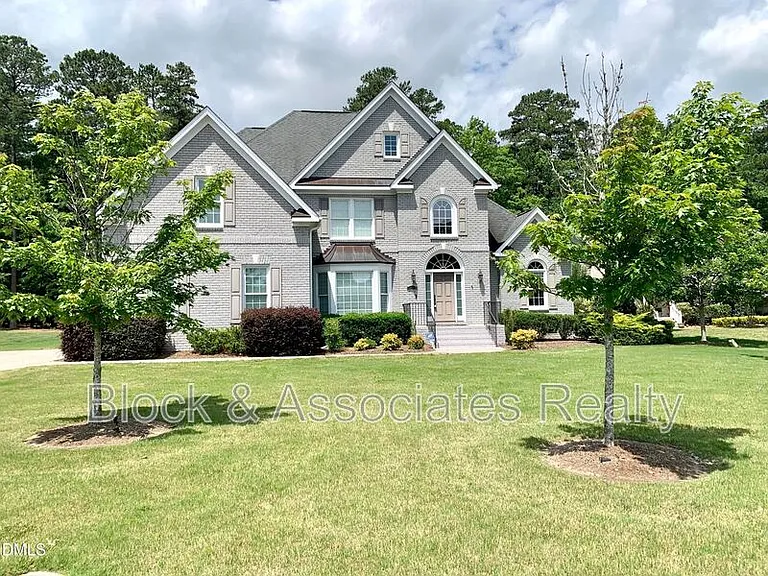
3196 Mavisbank Cir — Photo 4
3196 Mavisbank Cir — Photo 5
3196 Mavisbank Cir — Photo 6
3196 Mavisbank Cir — Photo 7
3196 Mavisbank Cir — Photo 8
3196 Mavisbank Cir — Photo 9
3196 Mavisbank Cir — Photo 10
3196 Mavisbank Cir — Photo 11
3196 Mavisbank Cir — Photo 12
3196 Mavisbank Cir — Photo 13
3196 Mavisbank Cir — Photo 14
3196 Mavisbank Cir — Photo 15
3196 Mavisbank Cir — Photo 16
3196 Mavisbank Cir — Photo 17
3196 Mavisbank Cir — Photo 18
3196 Mavisbank Cir — Photo 19
3196 Mavisbank Cir — Photo 20

$2,900/ mo
Total price
Now includes required monthly fees in total price
5 beds3 baths2900 sqft house
3196 Mavisbank Cir

Your booked tour

What you get

No petsIn-unit laundryParkingAir conditioning

Costs, fees, and lease terms

Lease terms

- 12 month minimum lease - Non smoking property, interior and exterior, including vaping - No pets. Assistance animals considered in accordance with applicable law - Tenant responsible for all utilities: electric, water and sewer, gas if applicable, trash and recycling, and internet. Accounts to be transferred into tenant's name effective the lease start date - Lawn care is the tenant's responsibility. A lawn mower and blower are provided on site for tenant use, and the tenant is expected to keep the yard mowed and tidy using them - HVAC filters replaced by tenant at owner specified intervals - Renter's insurance required - Tenant to comply with all HOA covenants and rules - Security deposit and application criteria available on request

Pricing comparison

$90

At $2,900, this listing is priced $90 cheaper than the current market rate for a 5 bedroom home in Apex.

Pets

  • Dogs

    Not allowed
  • Cats

    Not allowed

The neighborhood

About the building

5 Bedrooms | 3 Full Baths | 2,900 Sq Ft | Apex, NC 27502 | Available Now This one is ready the day you get the keys. Brand new refrigerator, and a full professional deep clean completed before move in. No lingering odors, no scuffed baseboards, no waiting on repairs. Step inside and the main floor opens up. Living, dining, and kitchen flow together around a large center island with a walk in pantry and real counter space for people who actually cook. Off the main living area sits a full bedroom with an adjacent full bath, which solves a problem most floor plans do not: room for guests, a parent, a roommate, or a genuinely private office with a door that shuts. Upstairs the primary suite gives you a walk in closet and a dual vanity bath. Three more bedrooms and a second full bath sit down the hall, plus a loft that works as a media room, a playroom, or a second workspace. Across 2,900 square feet, five bedrooms, and three full baths, everyone gets their own corner. Outside, an attached two car garage and a wide driveway handle multiple vehicles and visitors. The lot sits at the end of the row, so you get open space and extra side yard rather than a neighbor's wall out the window. Sidewalk lined streets run throughout the community. Getting where you need to go Commuting from here is easier than most of Apex. GoApex Route 1 circulates through town free of charge, and GoTriangle Route 305 boards along Apex Peakway near Hughes Street, running hourly from 6 am to 9 pm Monday through Saturday to WakeMed Cary Hospital, NC State, and downtown Raleigh. As of August 2026, the new Route 311 runs weekdays along NC 55 to West Cary, Research Triangle Park, and the Regional Transit Center, where you can connect toward RDU Airport, Durham, and Chapel Hill. A free park and ride sits at NC 55 and Hughes Street near downtown. By car, US 64, NC 55, and I 540 are all close. Weekends and the everyday run Historic downtown Apex and Salem Street are minutes away with independent restaurants, coffee shops, breweries, and the Saturday farmers market. Beaver Creek Commons covers groceries, big box, and casual dining. Apex Nature Park, the American Tobacco Trail, and Jordan Lake State Recreation Area take care of trails, paddling, and open water. The details Owner managed. The owner does not live at the property and there are no shared spaces, but you deal with the owner directly instead of a call center, which means faster answers and a real person on the other end of a maintenance request. Single family home leased in full. 12 month lease preferred, longer terms considered. Renter's insurance required. Pet policy, lawn care responsibility, and utility details available on request. Showings available now. Reach out to schedule.

The property manager

Nearby schools

Students who live in 3196 Mavisbank Cir attend the following Wake County School District (Unified School District) public schools:

GreatSchools ratings are based on test scores and additional metrics when available.

3196 Mavisbank Cir

By contacting this property, you agree to our Terms of Use. Visit our Privacy Portal for more information. When you click “Send message”, we’ll send your inquiry to the property manager so they can reach out and answer your questions.

Find similar homes

Spot something off?Good catch. Flag it and help keep listings legit.