31932 Old Hickory Rd

31932 Old Hickory Rd — Photo 1
31932 Old Hickory Rd — Photo 2
31932 Old Hickory Rd — Photo 3
31932 Old Hickory Rd — Photo 4
31932 Old Hickory Rd — Photo 5
31932 Old Hickory Rd — Photo 6
31932 Old Hickory Rd — Photo 7
31932 Old Hickory Rd — Photo 8
31932 Old Hickory Rd — Photo 9
31932 Old Hickory Rd — Photo 10
31932 Old Hickory Rd — Photo 11
31932 Old Hickory Rd — Photo 12
31932 Old Hickory Rd — Photo 13
31932 Old Hickory Rd — Photo 14
31932 Old Hickory Rd — Photo 15
31932 Old Hickory Rd — Photo 16
31932 Old Hickory Rd — Photo 17
31932 Old Hickory Rd — Photo 18
31932 Old Hickory Rd — Photo 19
31932 Old Hickory Rd — Photo 20
31932 Old Hickory Rd — Photo 21
31932 Old Hickory Rd — Photo 22
31932 Old Hickory Rd — Photo 23
31932 Old Hickory Rd — Photo 24
31932 Old Hickory Rd — Photo 25
31932 Old Hickory Rd — Photo 26
31932 Old Hickory Rd — Photo 27
31932 Old Hickory Rd — Photo 28
31932 Old Hickory Rd — Photo 29
31932 Old Hickory Rd — Photo 30
31932 Old Hickory Rd — Photo 31
31932 Old Hickory Rd — Photo 32
31932 Old Hickory Rd — Photo 33
31932 Old Hickory Rd — Photo 34
31932 Old Hickory Rd — Photo 35
31932 Old Hickory Rd — Photo 36
31932 Old Hickory Rd — Photo 37
31932 Old Hickory Rd — Photo 38
31932 Old Hickory Rd — Photo 39
31932 Old Hickory Rd — Photo 40
31932 Old Hickory Rd — Photo 41
31932 Old Hickory Rd — Photo 42
31932 Old Hickory Rd — Photo 43
31932 Old Hickory Rd — Photo 44
31932 Old Hickory Rd — Photo 45
31932 Old Hickory Rd — Photo 46
31932 Old Hickory Rd — Photo 47
31932 Old Hickory Rd — Photo 48

$6,000/ mo
Doesn't include deposits and fees
4 beds3 baths1970 sqft house
Available September 4
31932 Old Hickory Rd
Your booked tour

What you get

No petsLaundryParkingAir conditioningEv Charging Station

Costs, fees, and lease terms

Pets

  • Dogs

    Not allowed
  • Cats

    Not allowed

The neighborhood

About the building

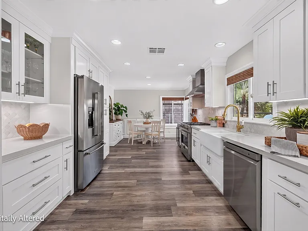
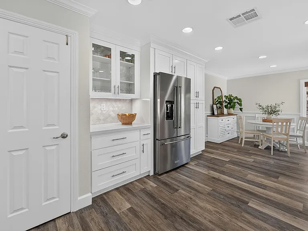
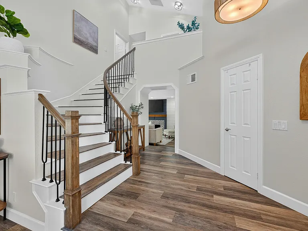
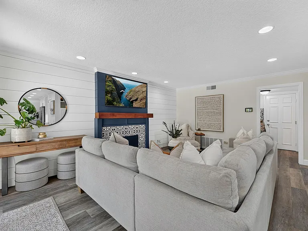
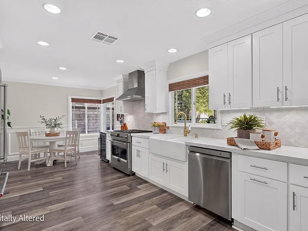
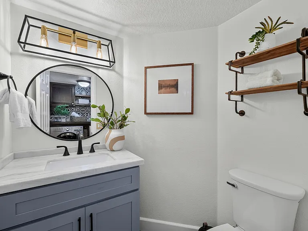
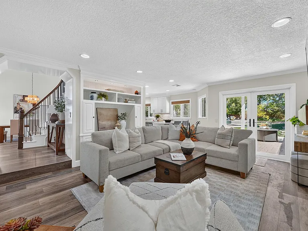
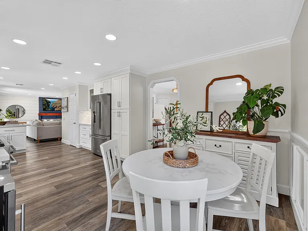
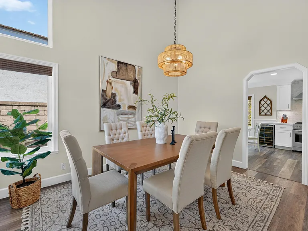
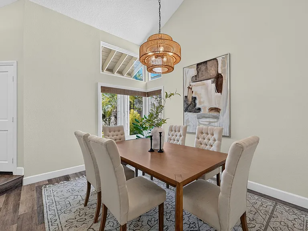
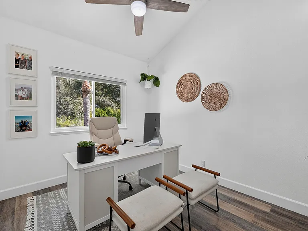
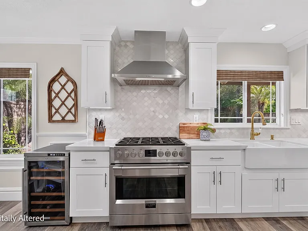
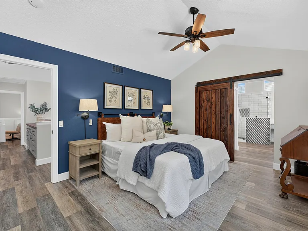
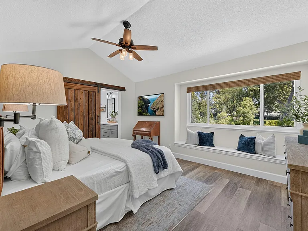
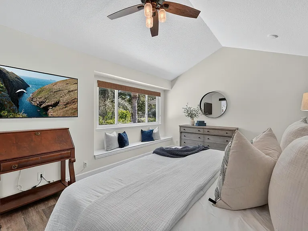
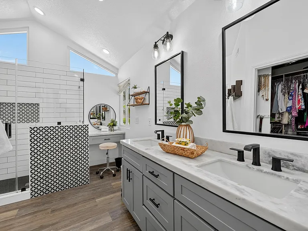
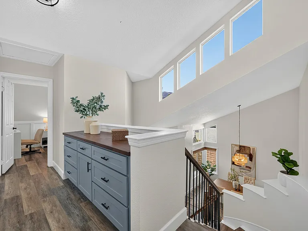
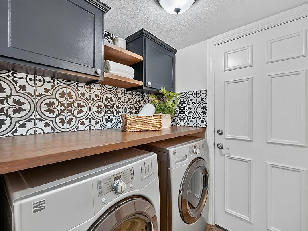
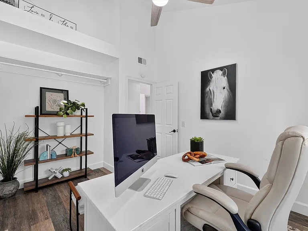
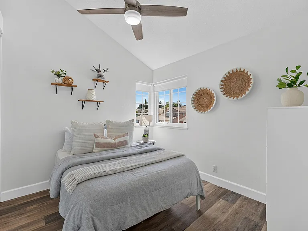
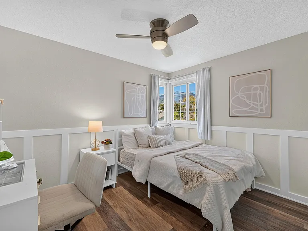
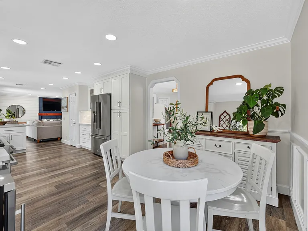
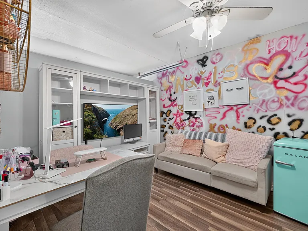
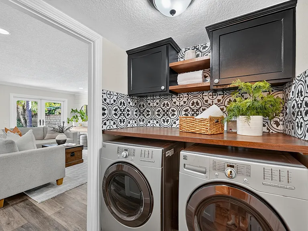
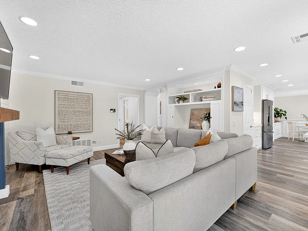
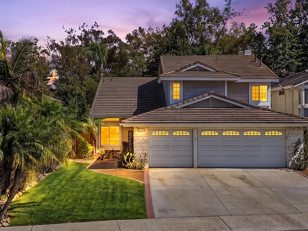
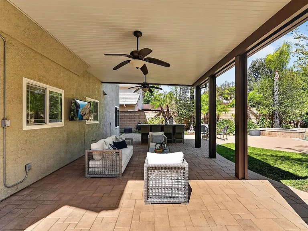
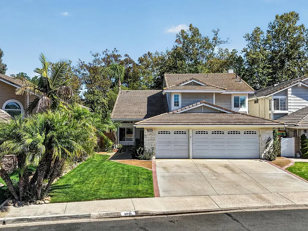
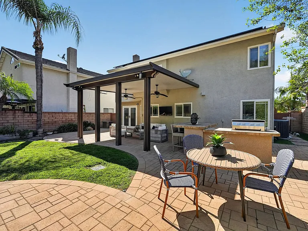
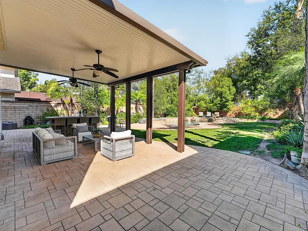
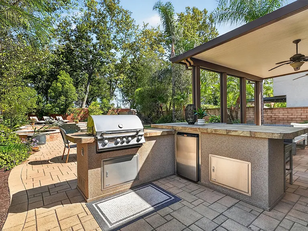
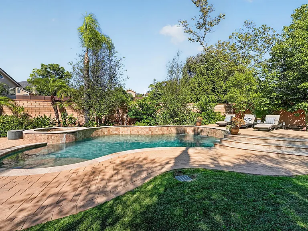
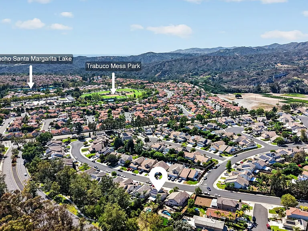
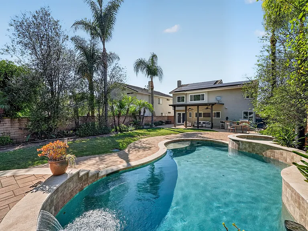
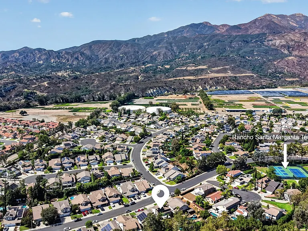
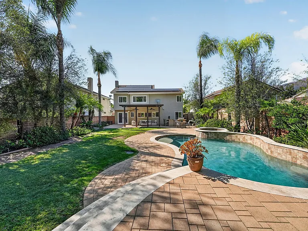
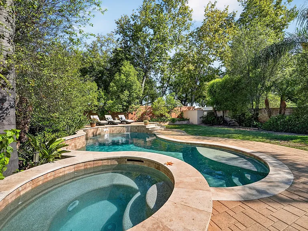
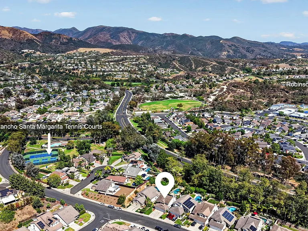
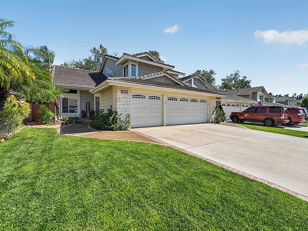
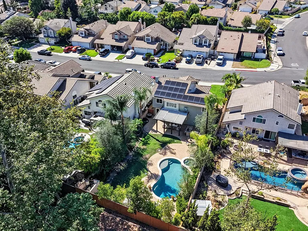
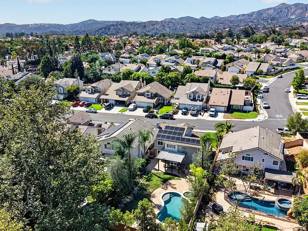
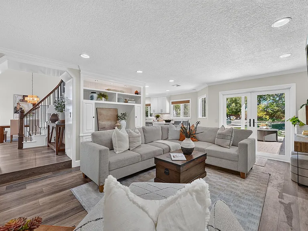
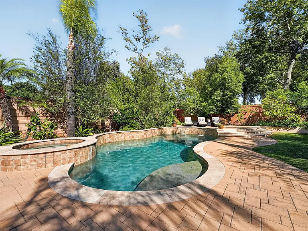
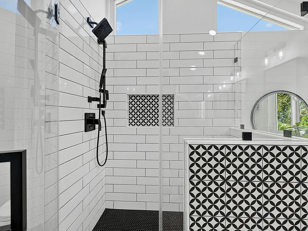
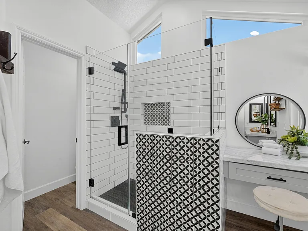
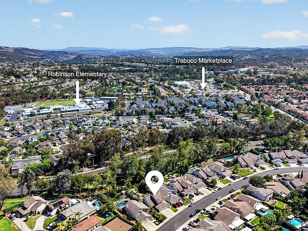
Prepare to fall in love with this absolute showstopper! If you've been searching for a home completely remodeled from top to bottom, your search ends here. With Solar .Every inch of this stunning residence has been thoughtfully redesigned with timeless style, exceptional craftsmanship, and attention to detail. The beautifully remodeled kitchen that overlooks the backyard showcases elegant quartz countertops, a center island, custom cabinetry, and premium finishes. Every bathroom has been completely renovated with quartz countertops and white tile in the showers, and the primary has an elegant barn door while the home is enhanced with luxury vinyl flooring, 6-inch baseboards, custom window casings surrounding dual-pane windows, fresh white interior paint, updated hardware, designer and recessed lighting, custom window coverings and ceiling fans throughout. A striking wrought-iron staircase with custom wood accents creates a dramatic first impression, while the inviting family room features custom built-ins and a beautifully remodeled fireplace. Additional upgrades include a newer HVAC system, a whole house fan, tankless water heater, and leased solar. The garage is equally impressive with epoxy flooring and custom cabinetry, offering style and abundant storage. Step outside through the french doors to your own private backyard oasis. The approximately 10 year new pool features tranquil waterfalls, while the spacious upper deck offers room for multiple lounge chairs to relax in the California sunshine, surrounded by pavers. Entertain beneath the expansive Alumawood patio cover with ceiling fans and lighting, alongside a built-in barbecue designed for memorable gatherings with family and friends. The oversized backyard provides ample space for kids to play soccer or other outdoor games, while the gated side yard is perfect for a dog run. Beautifully updated landscaping with fruit trees completes this exceptional outdoor retreat. The third-car garage has been enclosed with a ceiling fan, lighting, and electrical, creating a versatile bonus space ideal for a home office, gym, playroom, or hobby room. The location is just as impressive. Walk to the community pool, neighborhood park, pickleball courts, and highly rated elementary school. Rancho Santa Margarita offers award-winning schools, scenic parks and hiking trails, beautiful RSM Lake, waterfront restaurants, community events, walking paths, plus shopping, dining, and everyday conveniences minutes away.

The property manager

Nearby schools

Students who live in 31932 Old Hickory Rd attend the following Saddleback Valley Unified School District public schools:
GreatSchools ratings are based on test scores and additional metrics when available.

31932 Old Hickory Rd
By contacting this property, you agree to our Terms of Use. Visit our Privacy Portal for more information. When you click “Send message”, we’ll send your inquiry to the property manager so they can reach out and answer your questions.
Find similar homes

Spot something off?Good catch. Flag it and help keep listings legit.