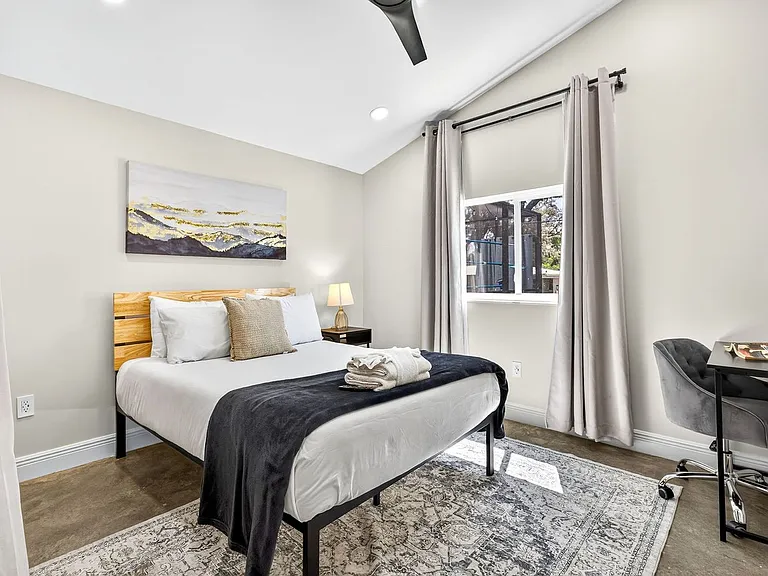
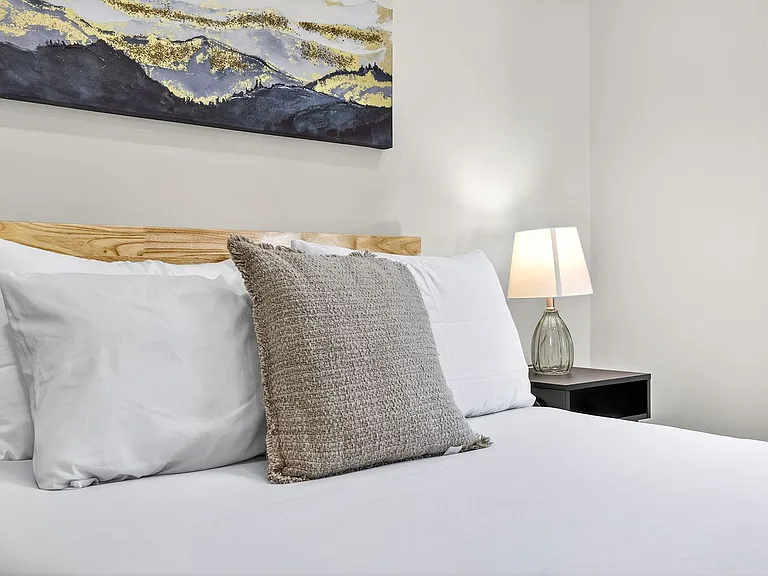
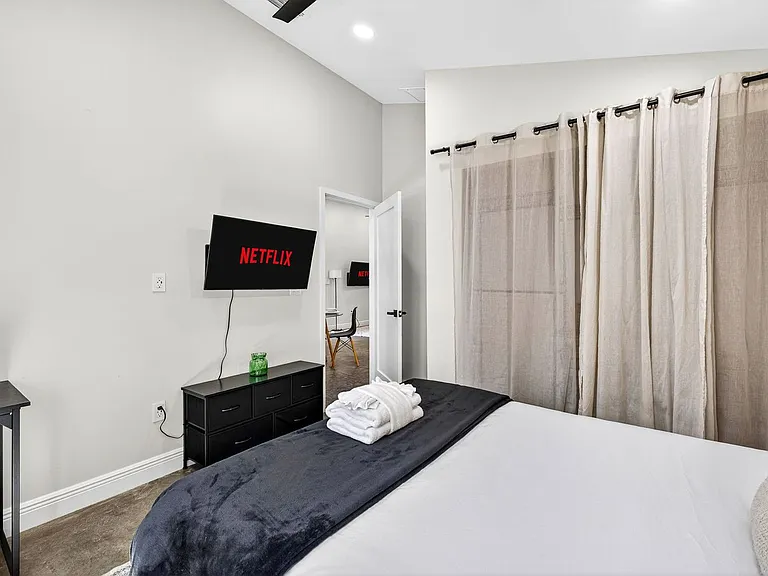
319 Brentwood Dr #ID1297049P

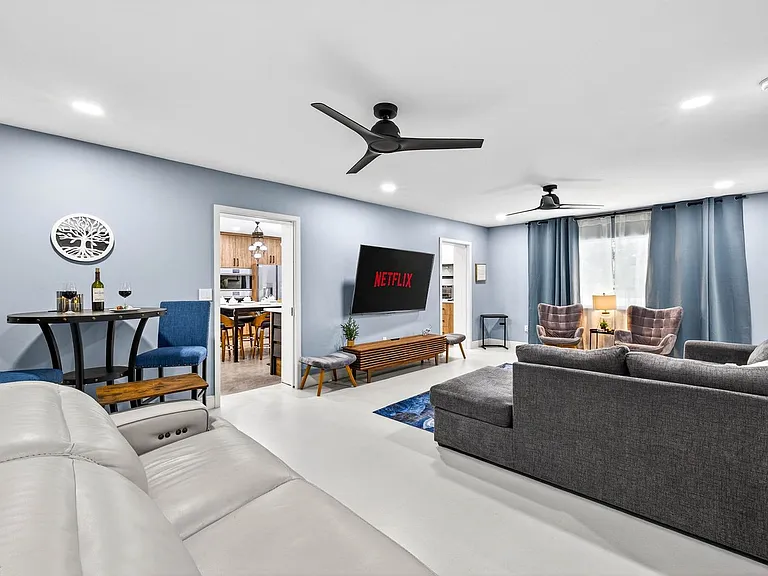
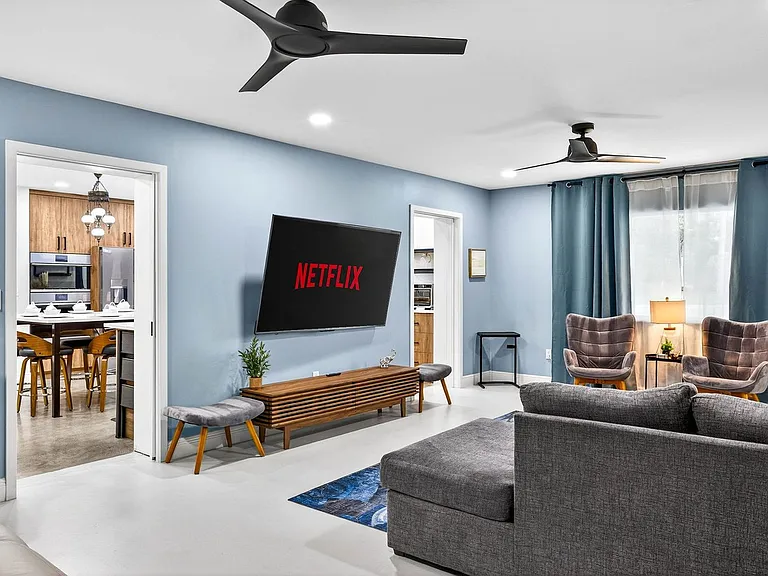
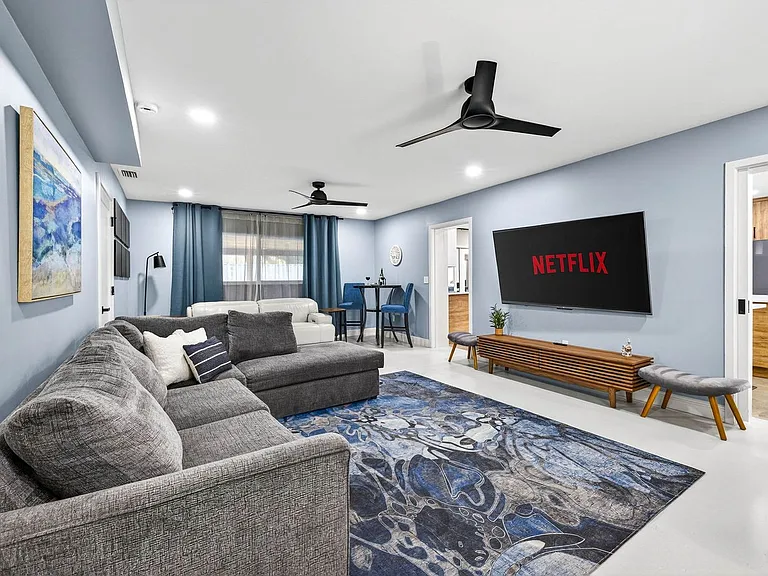
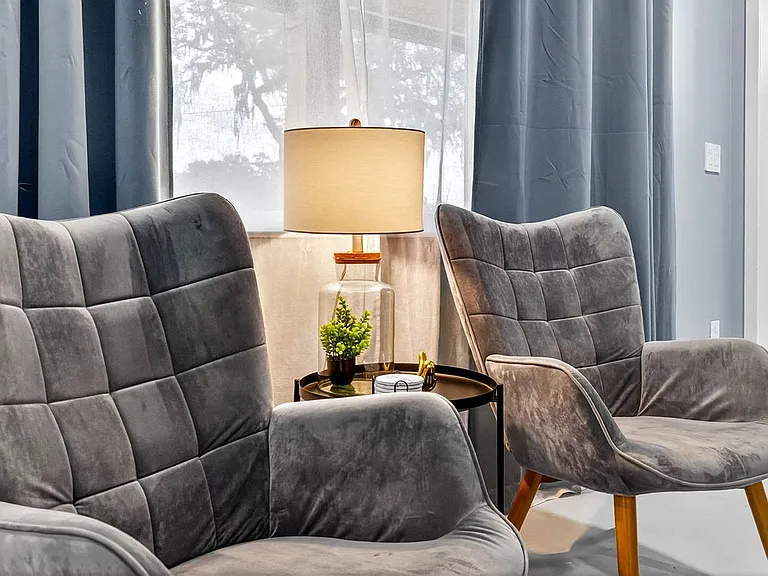
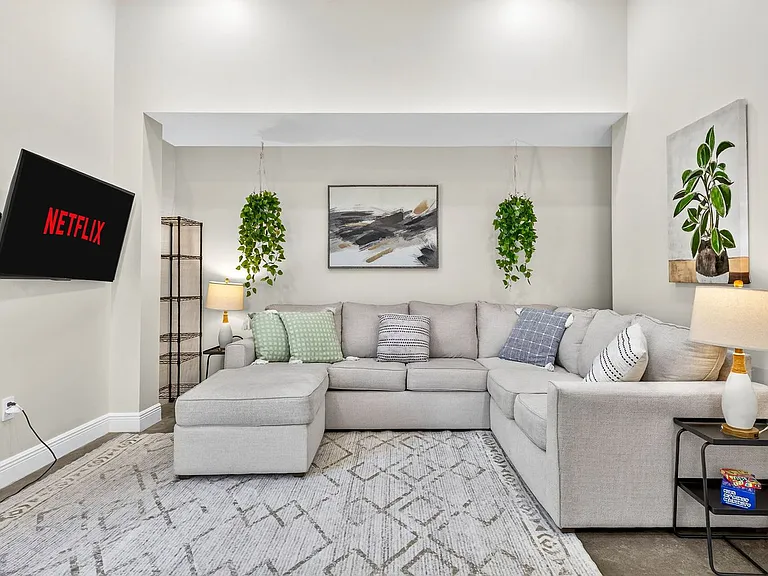
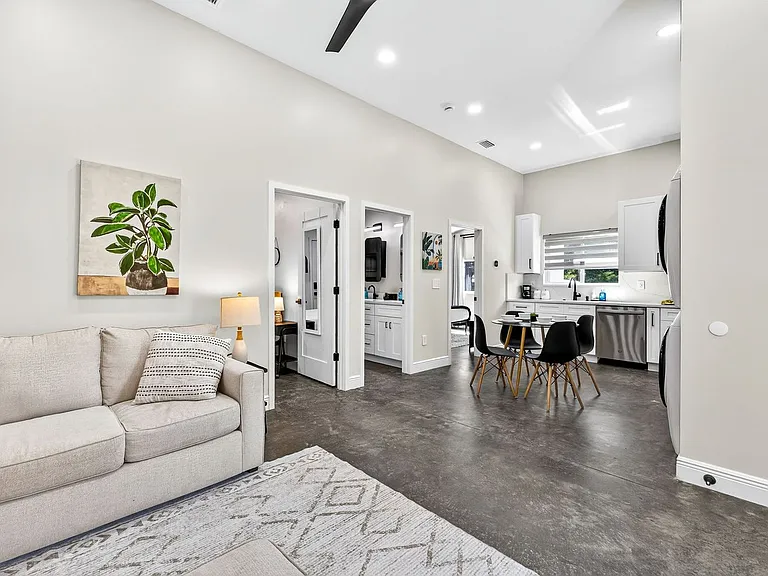
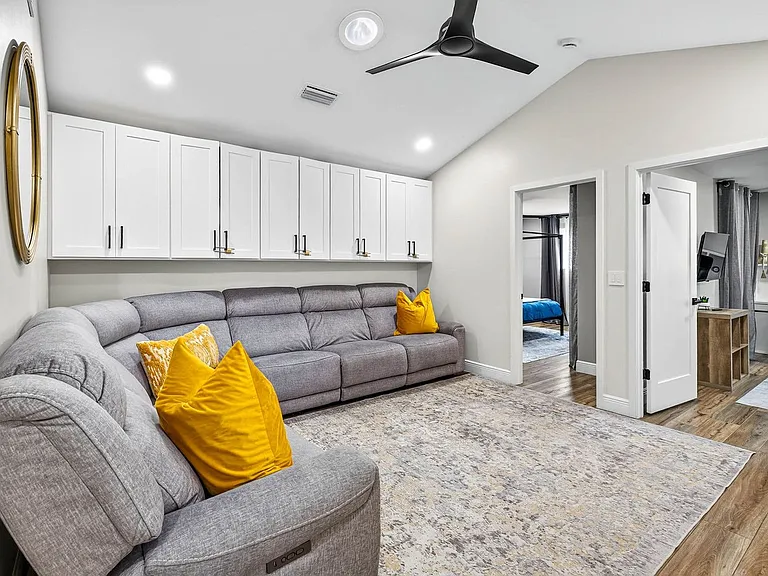
Living Room
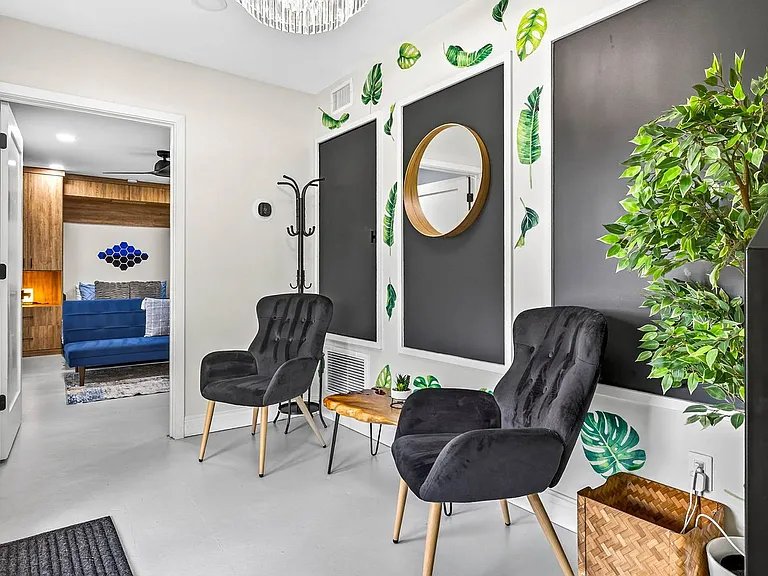
Living Room
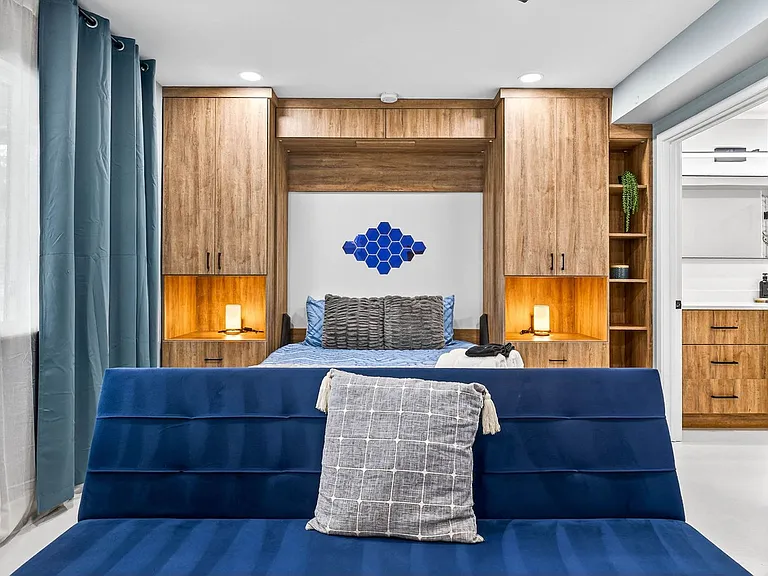
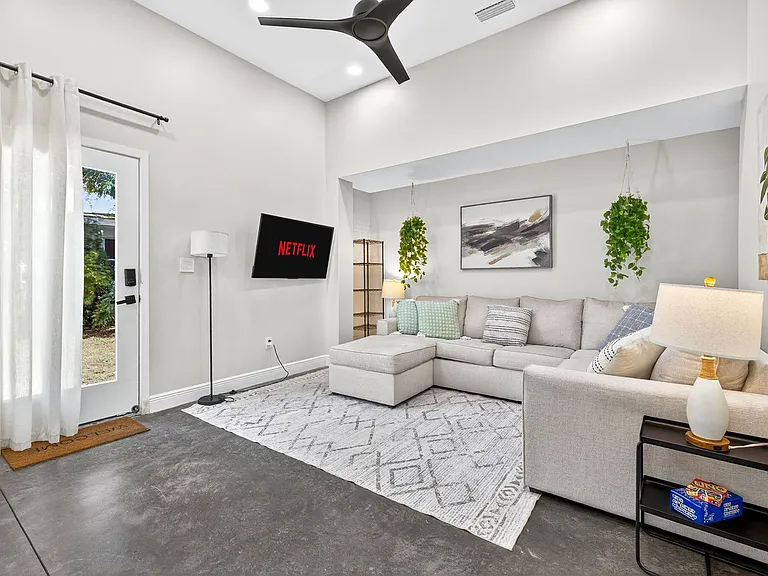
Living Room
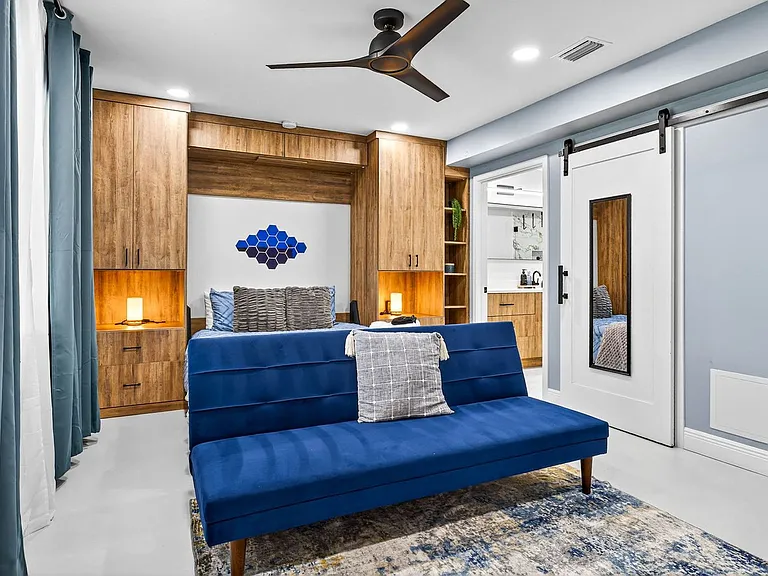
Living Room
Living Room
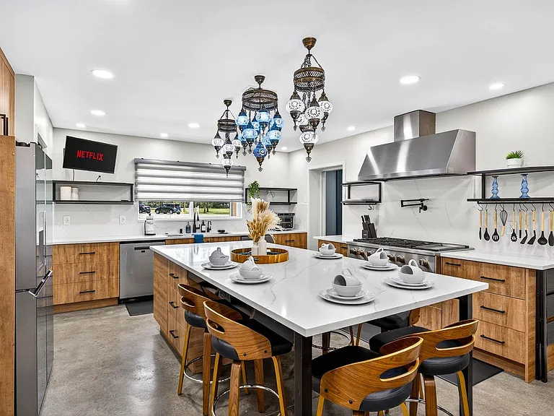
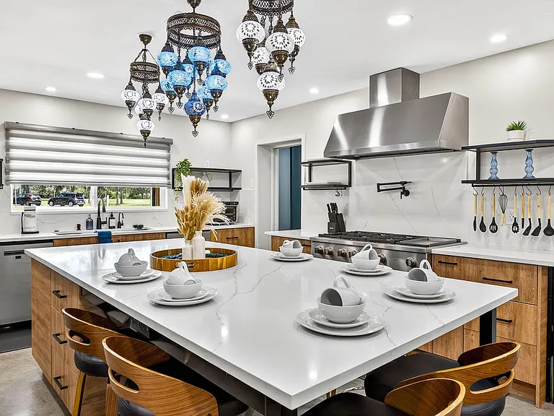
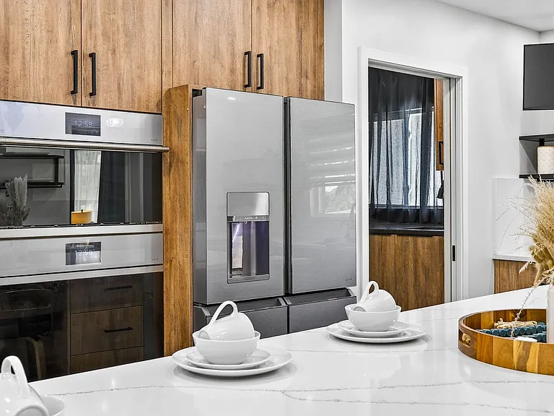
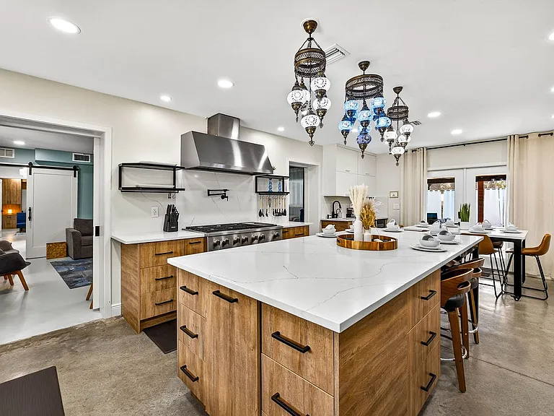
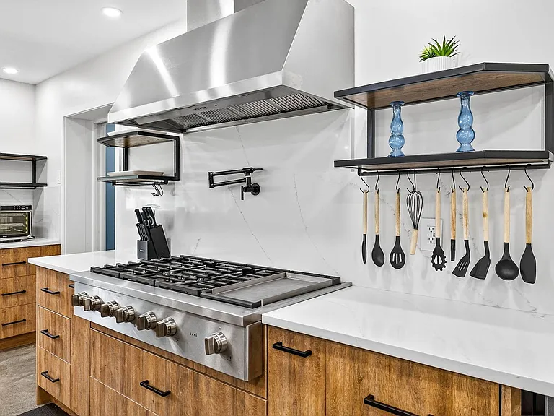
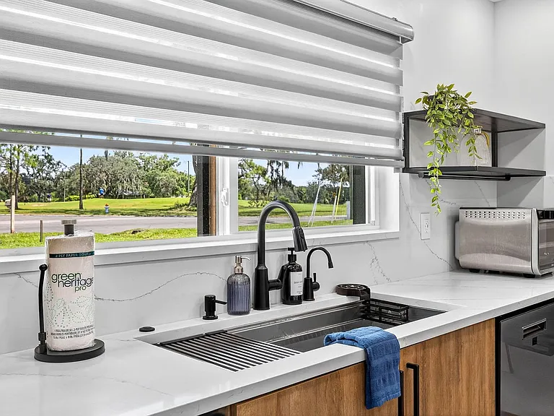
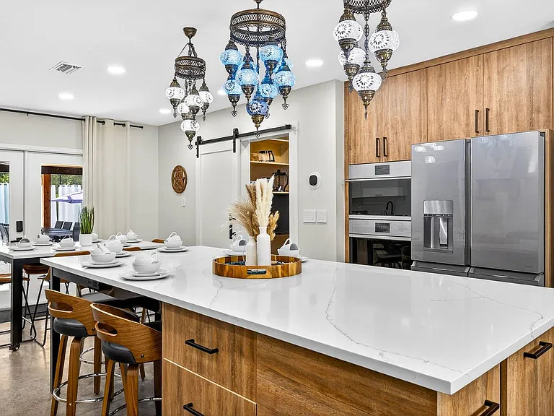
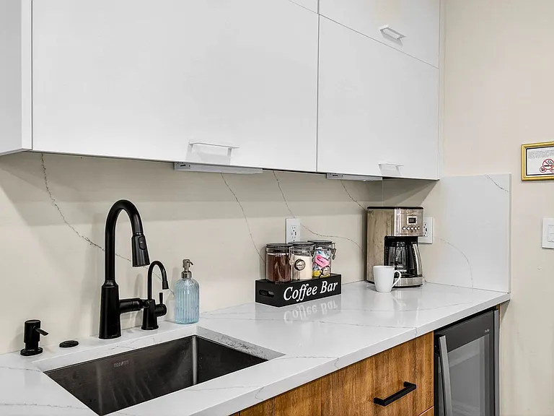
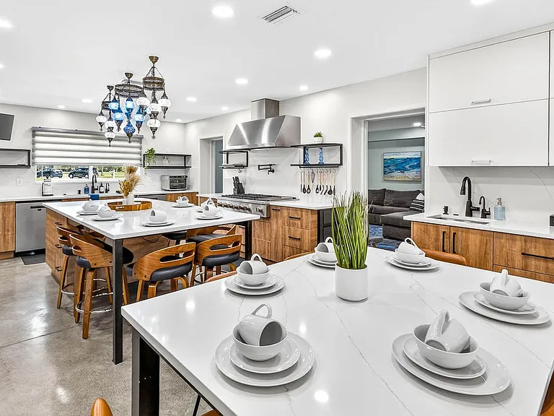
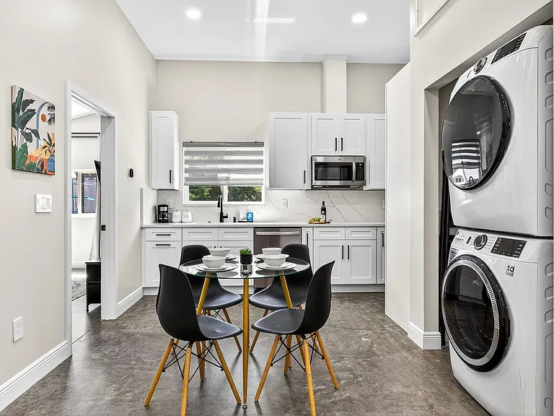
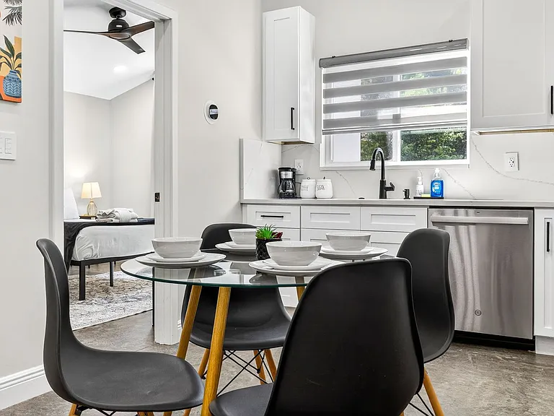
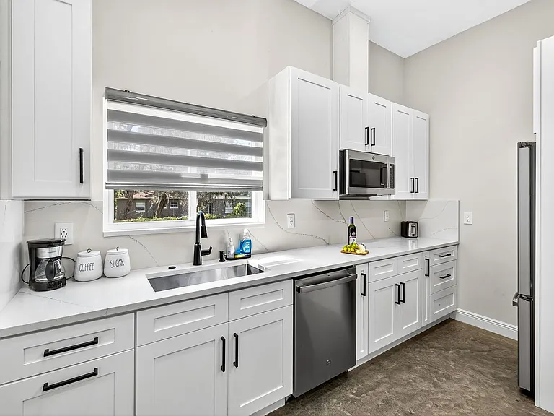
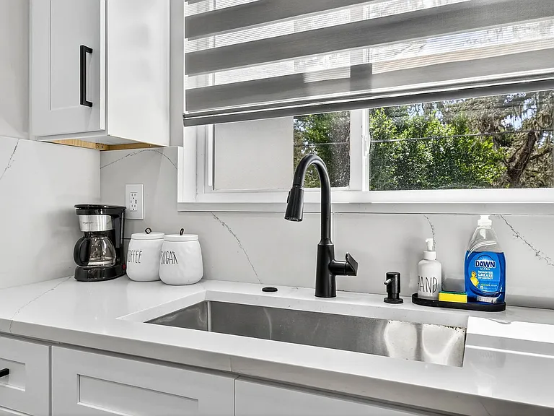
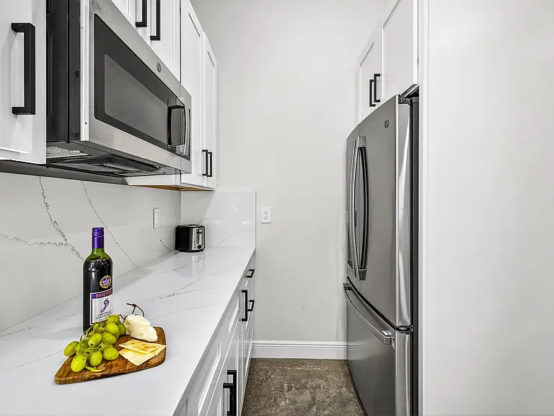
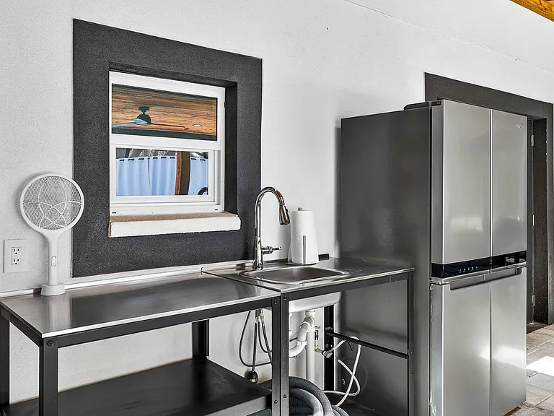
Fully Equipped Kitchen
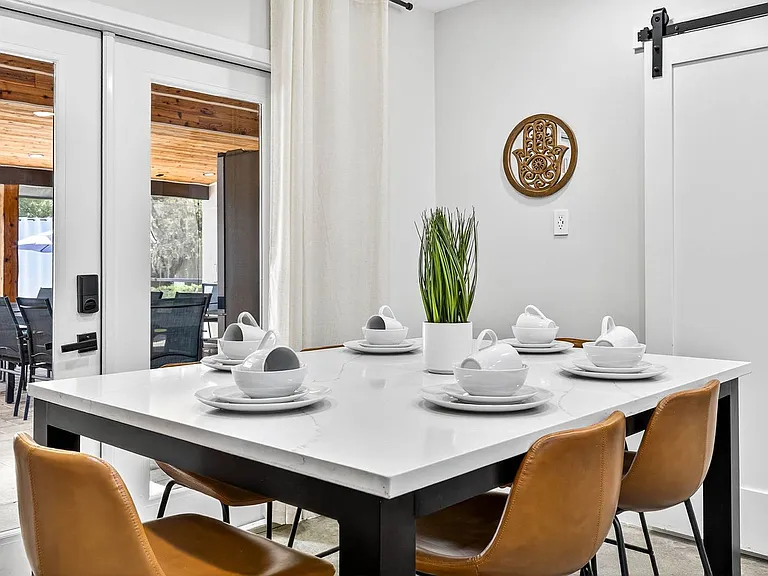
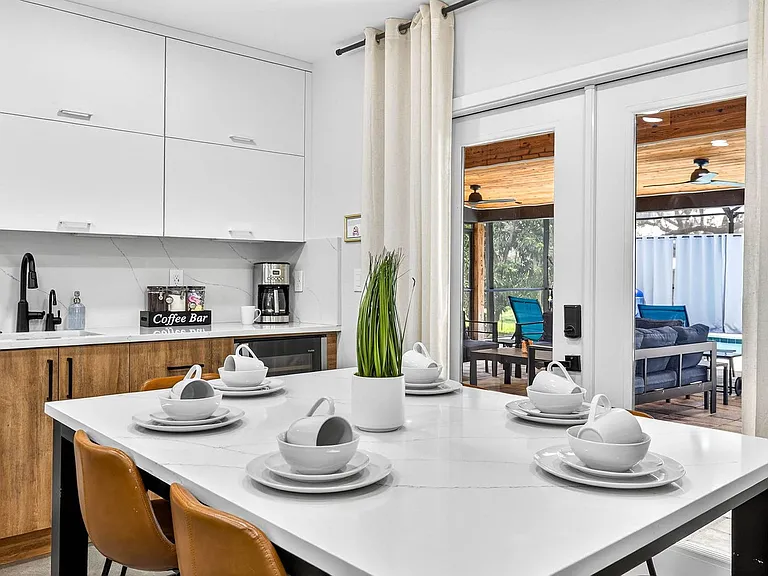
Dining Area
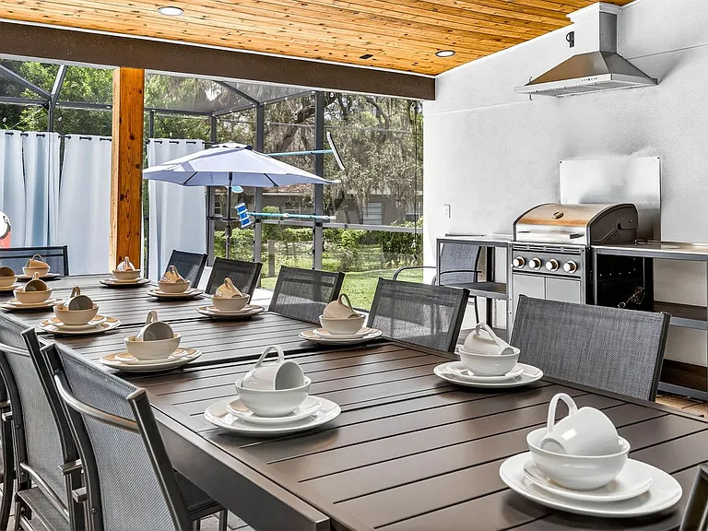
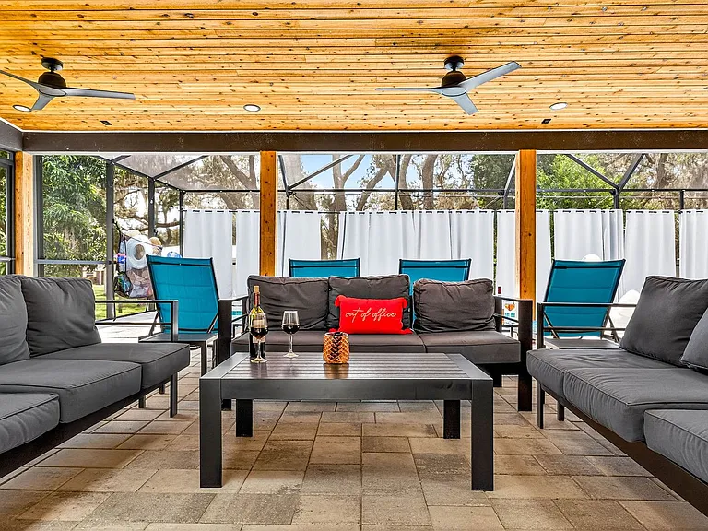
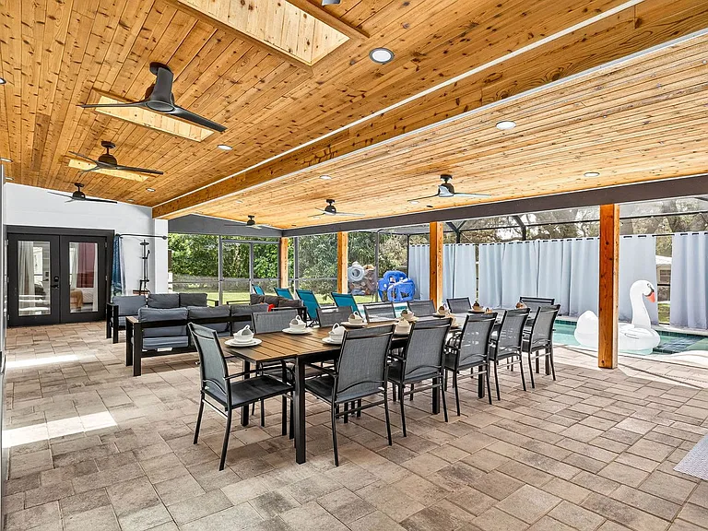
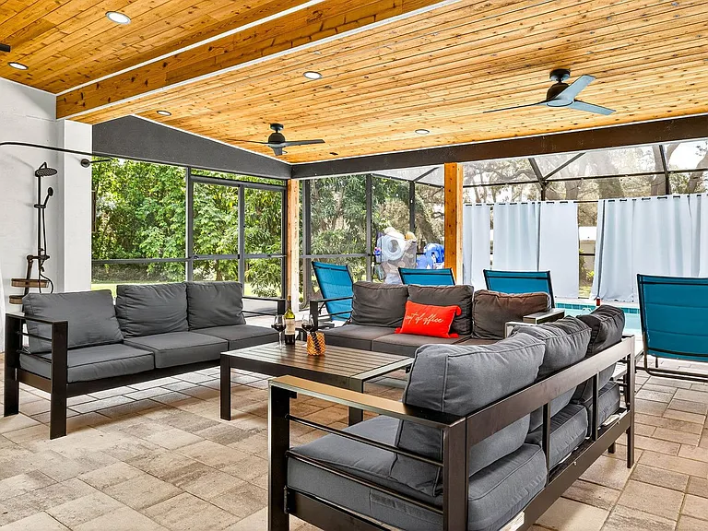
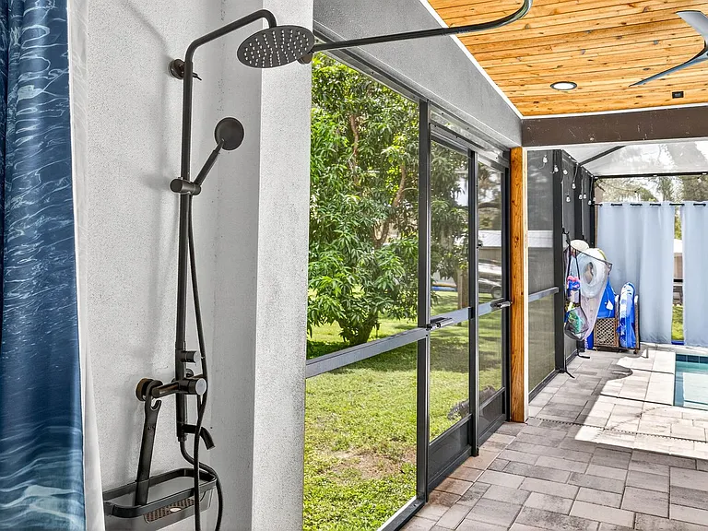
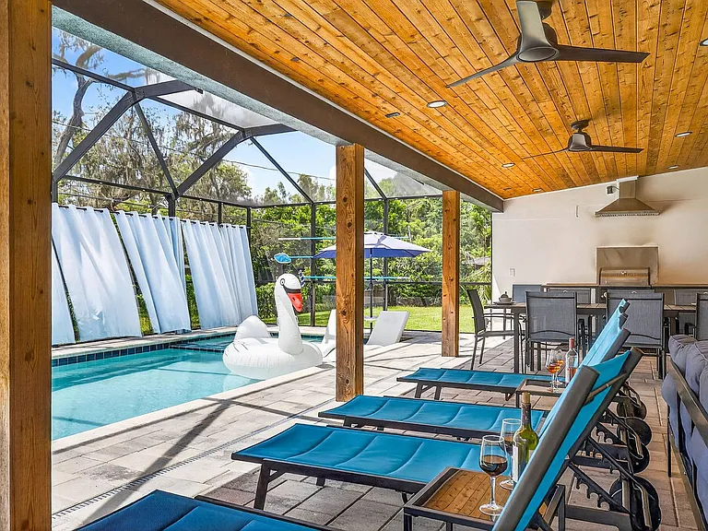
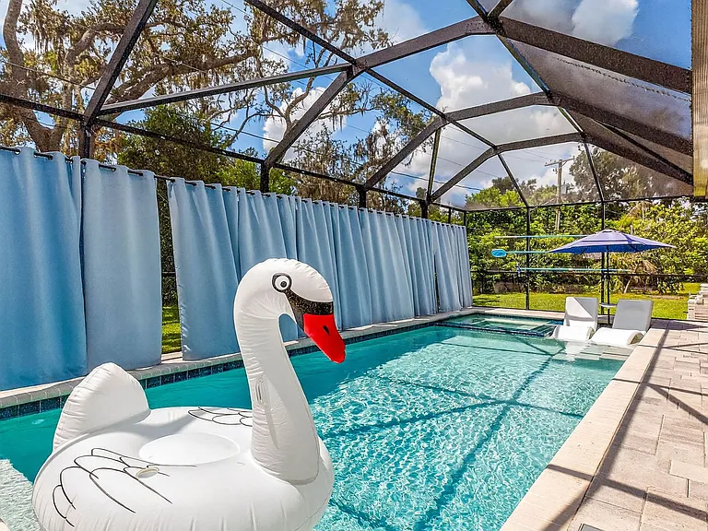
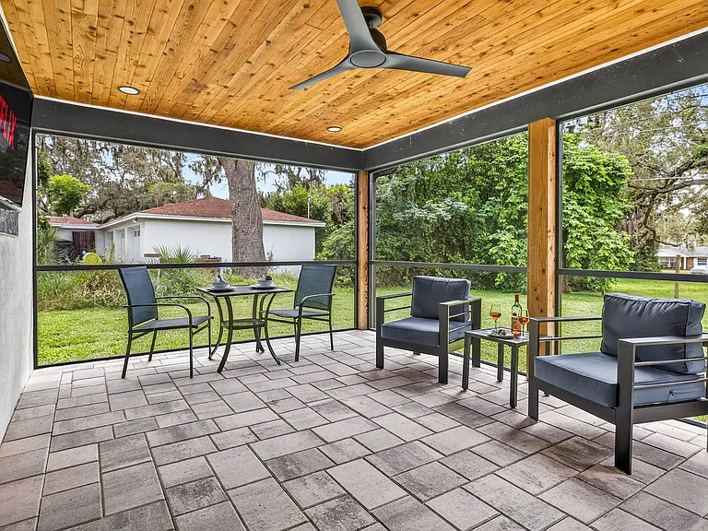
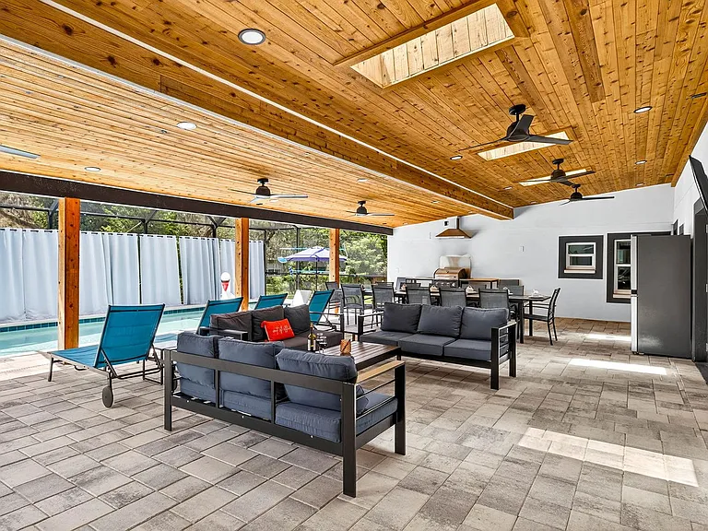
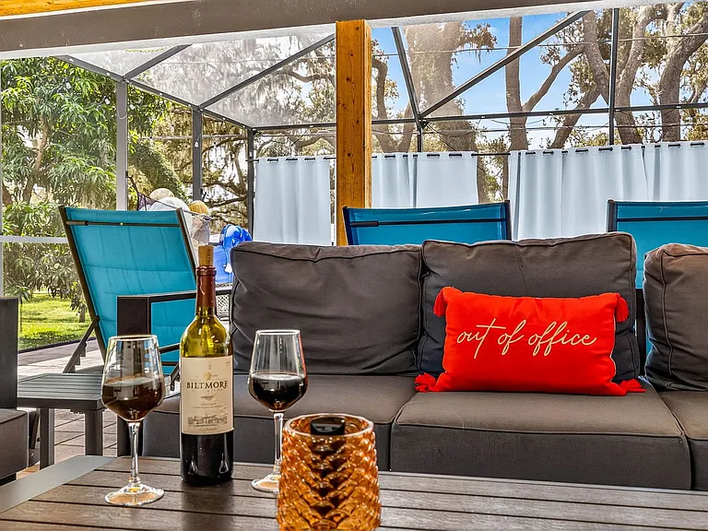
Patio
Window View
Patio
Patio
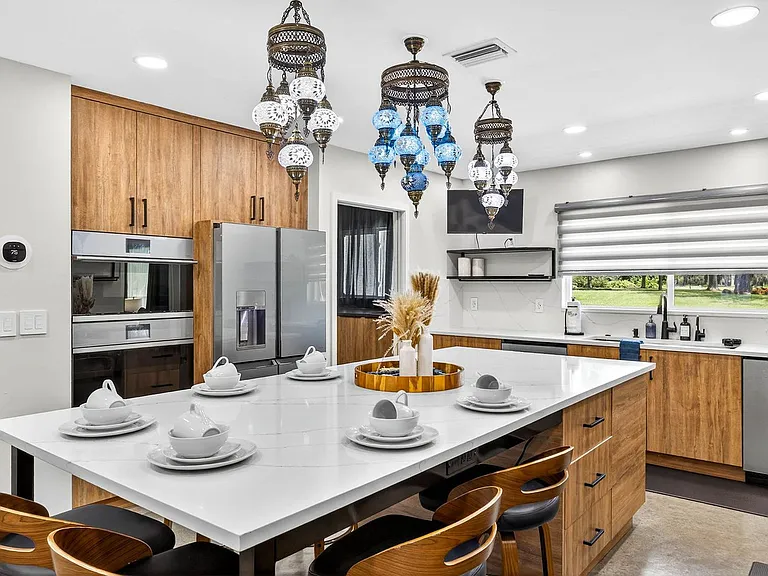
Fully Equipped Kitchen
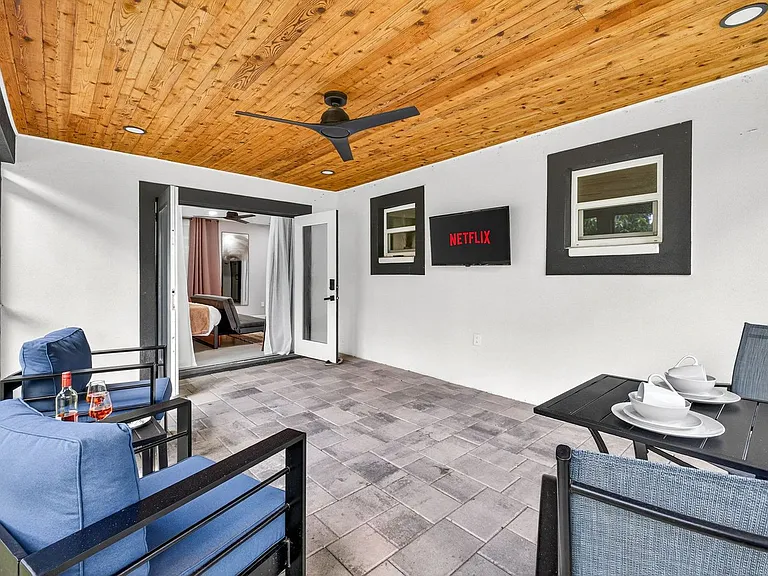
Patio
Patio
Patio
319 Brentwood Dr #ID1297049P — Photo 16
319 Brentwood Dr #ID1297049P — Photo 17
319 Brentwood Dr #ID1297049P — Photo 18
Patio
319 Brentwood Dr #ID1297049P — Photo 20
Patio
Patio
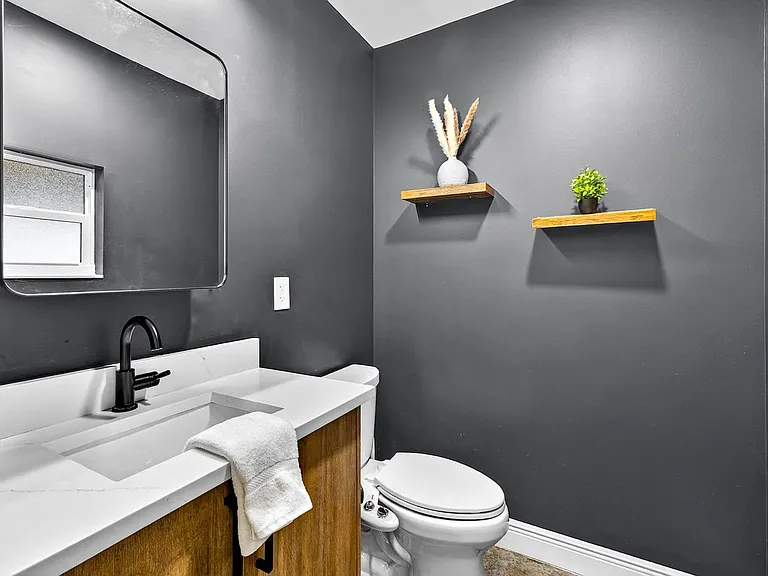
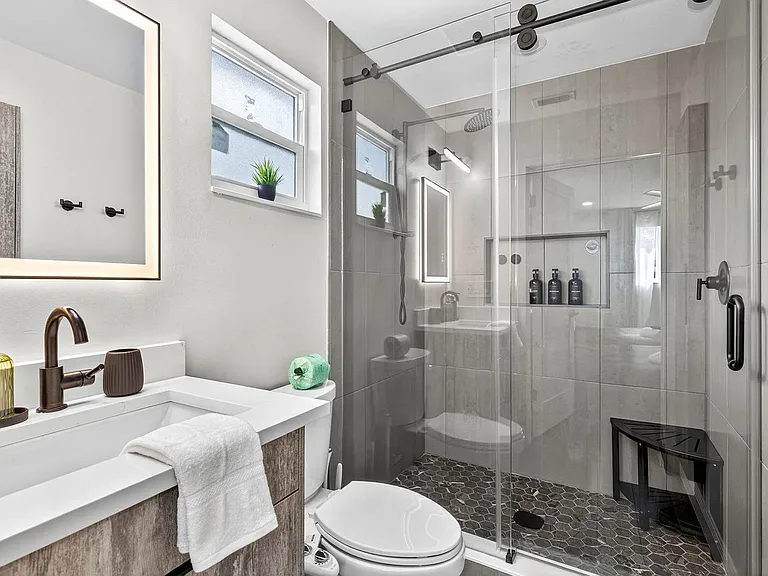
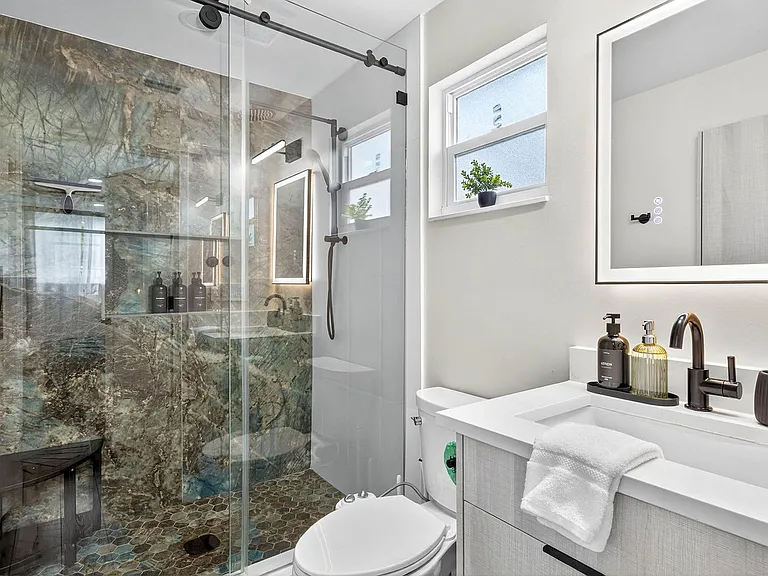
Bathroom
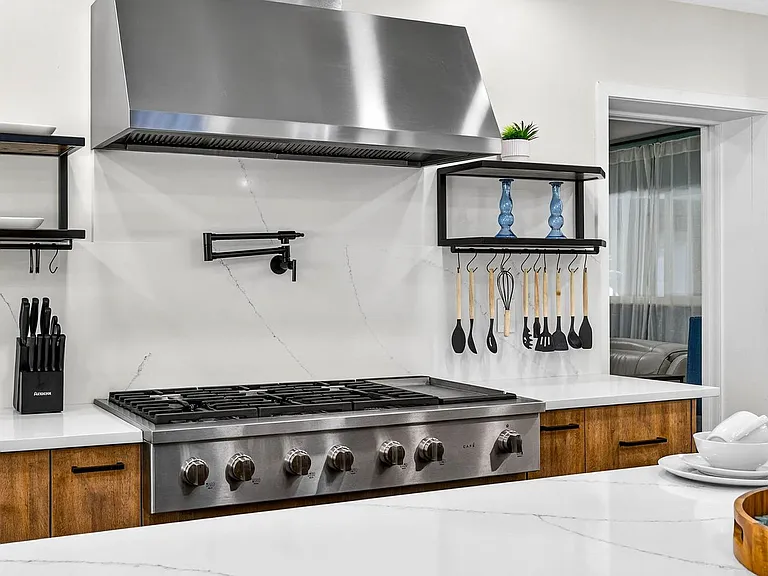
Fully Equipped Kitchen
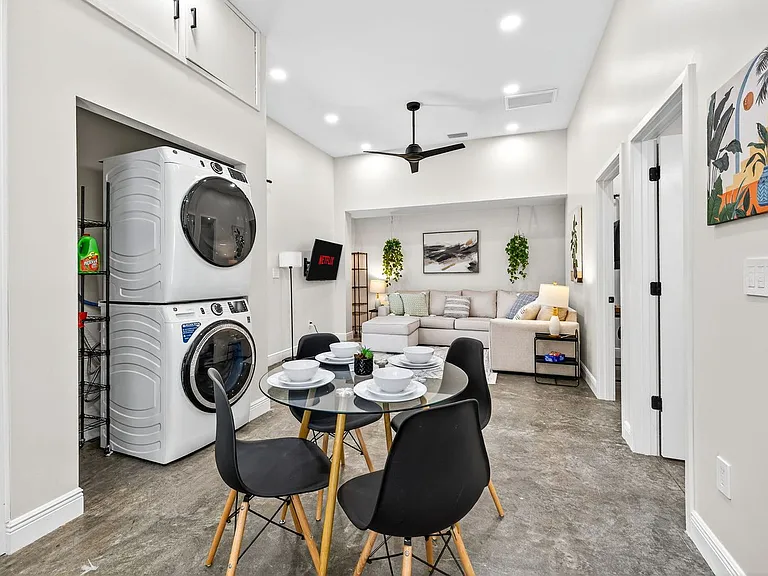
Dining Area
Fully Equipped Kitchen
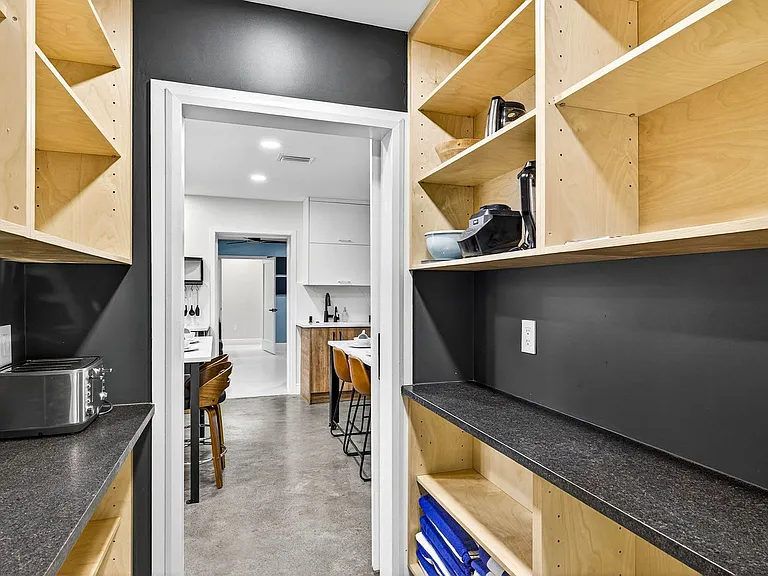
Storage Room
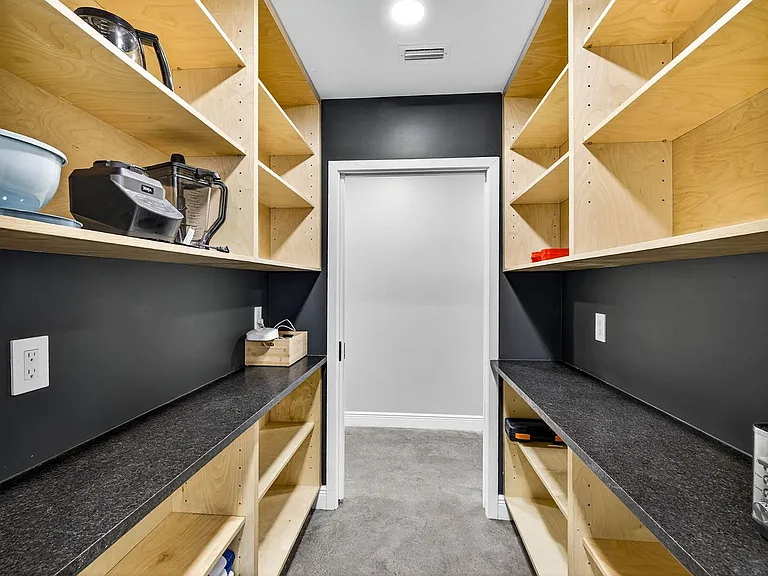
Storage Room
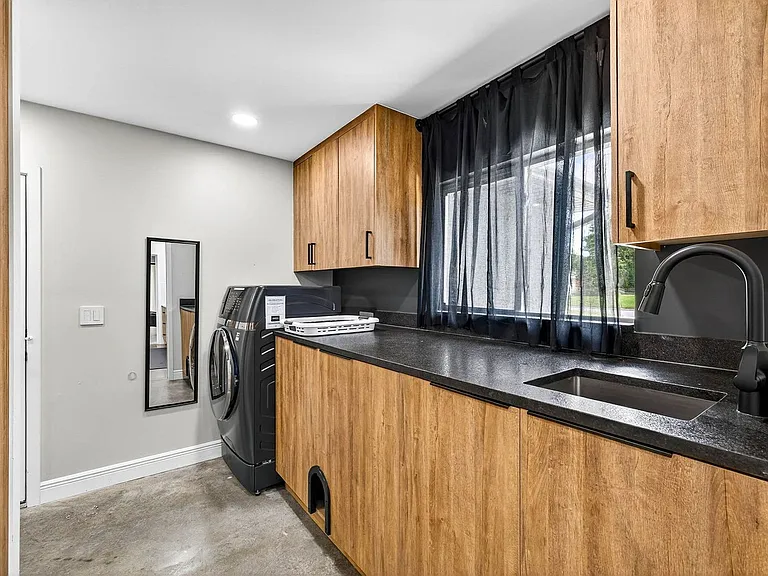
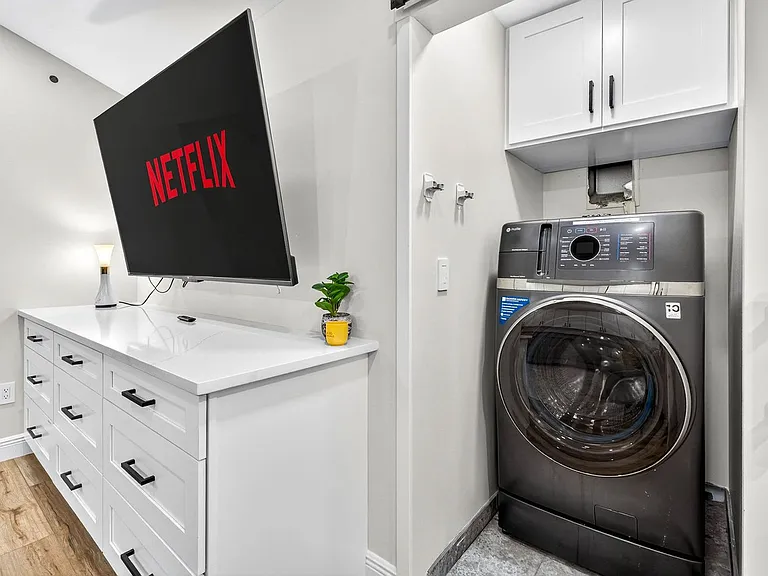
Laundry Room Cabinet
Building's Lounge
Hall
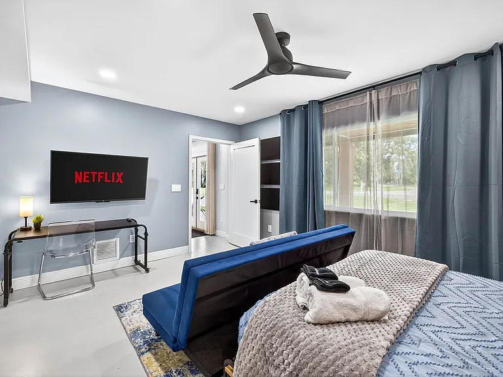
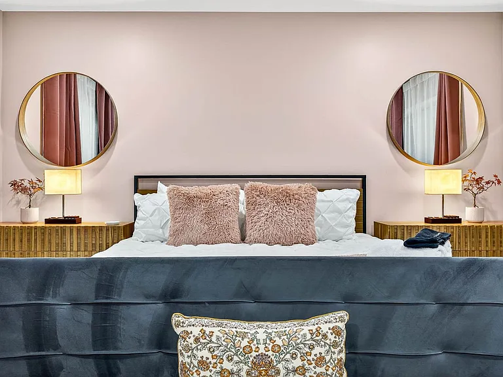
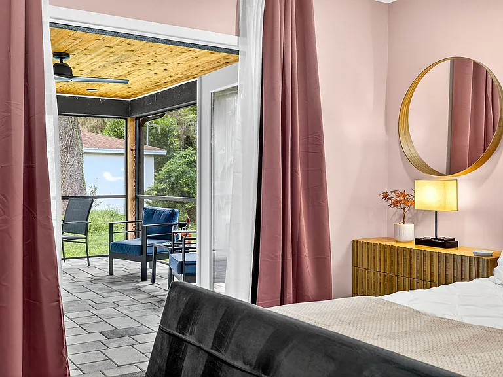
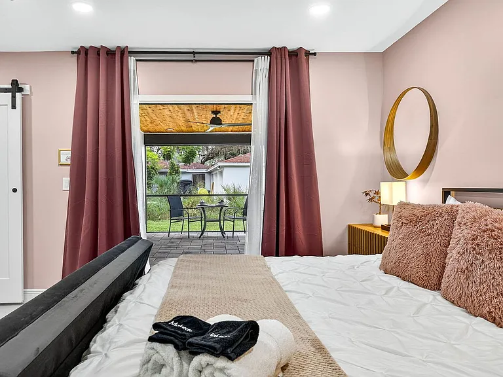
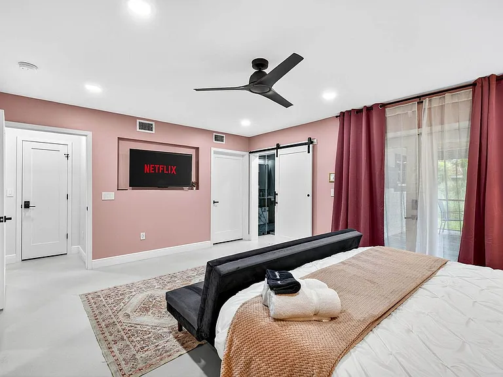
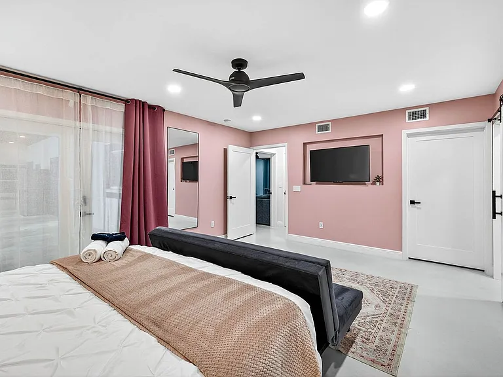
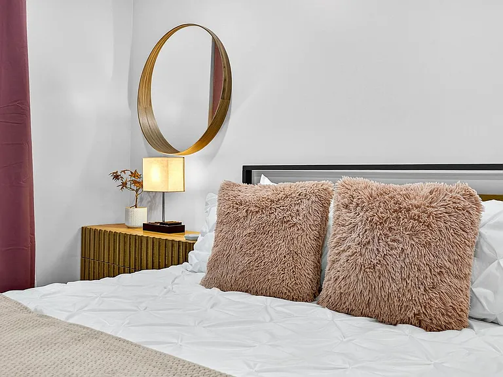
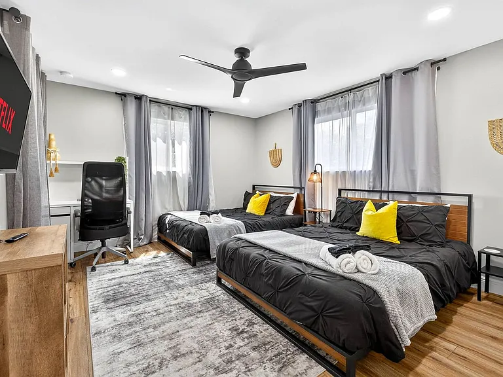
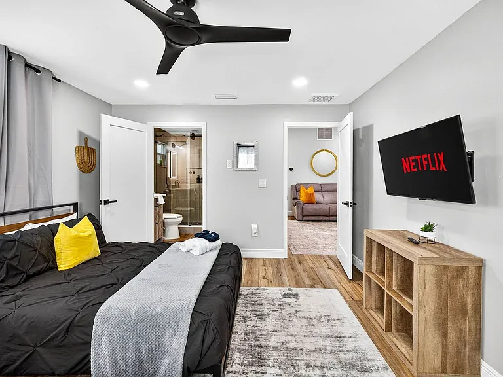
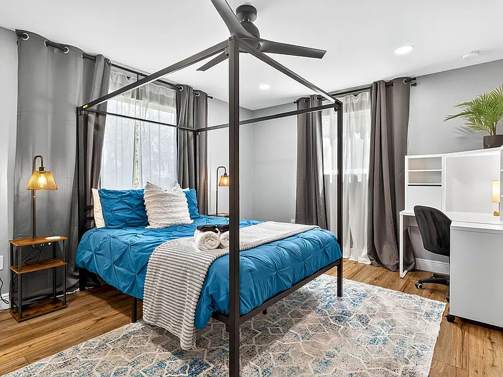
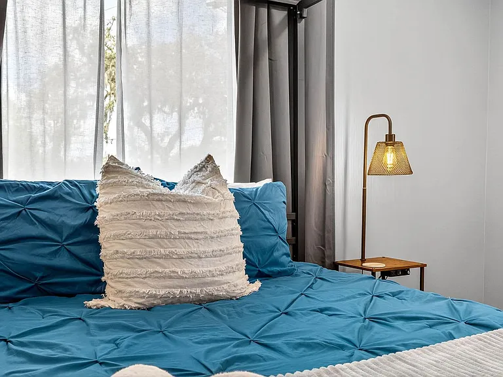
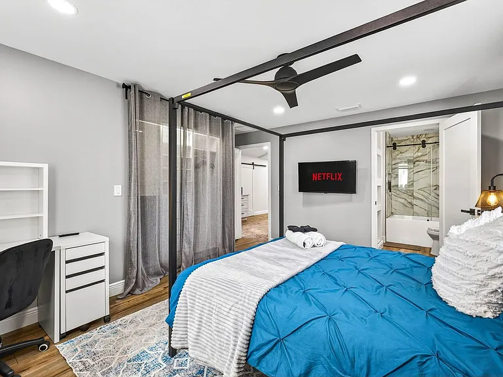
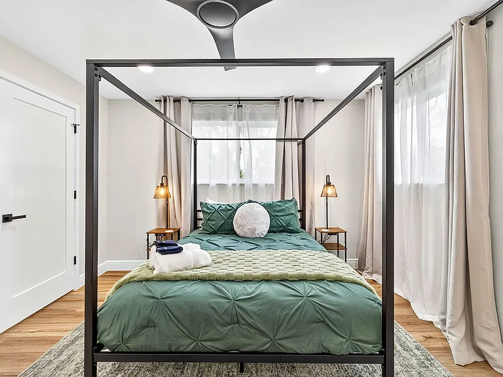
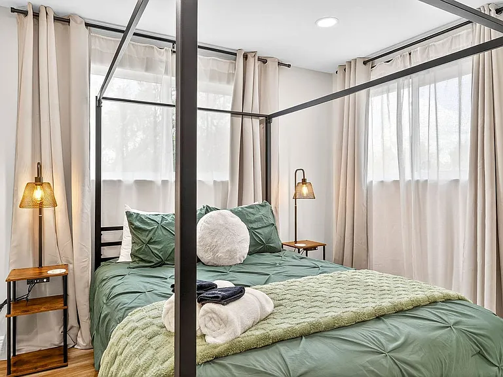
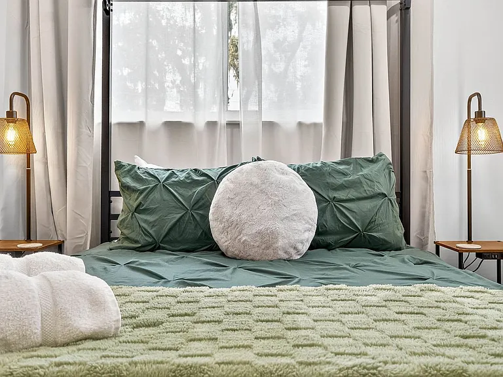
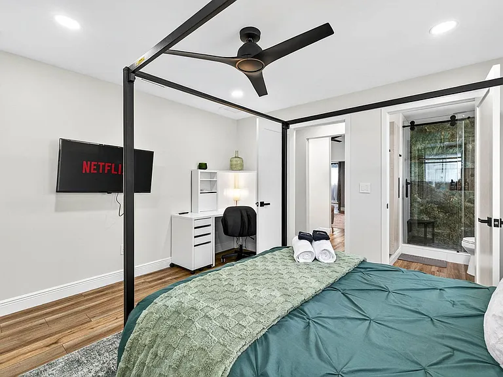
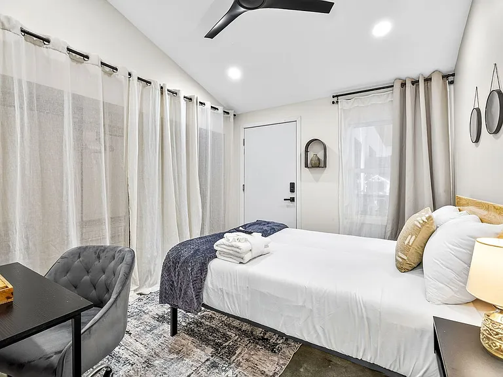
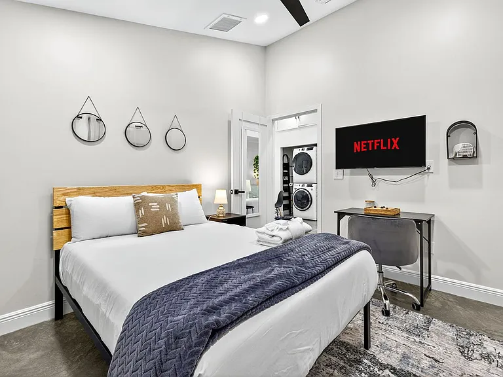
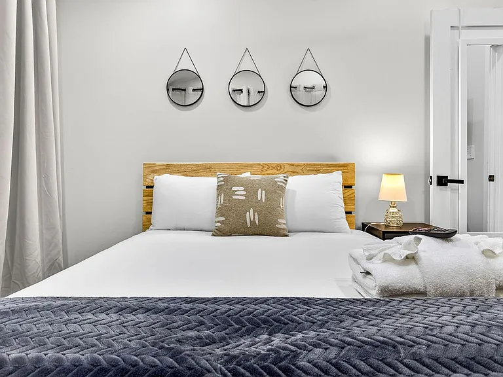
Bedroom
Bedroom
Bedroom
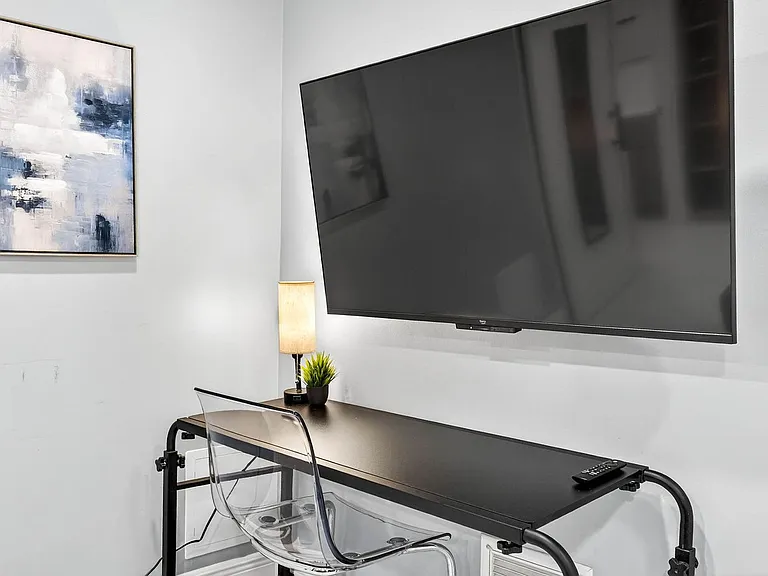
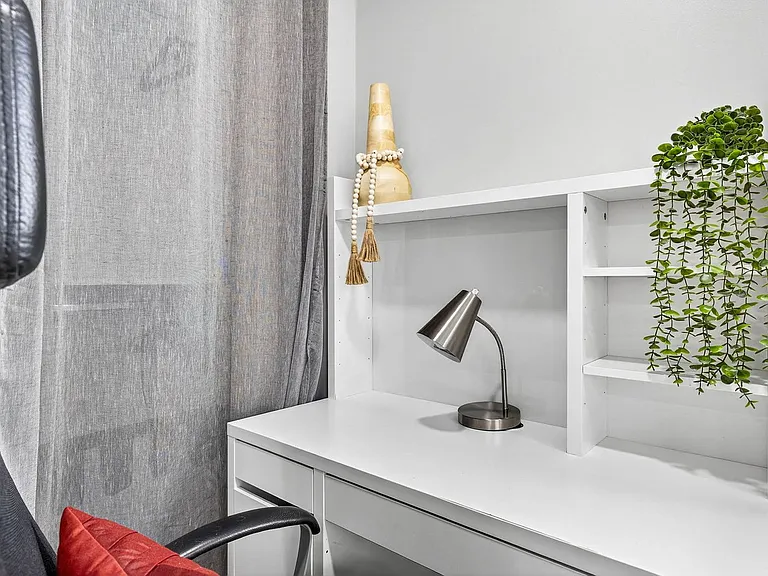
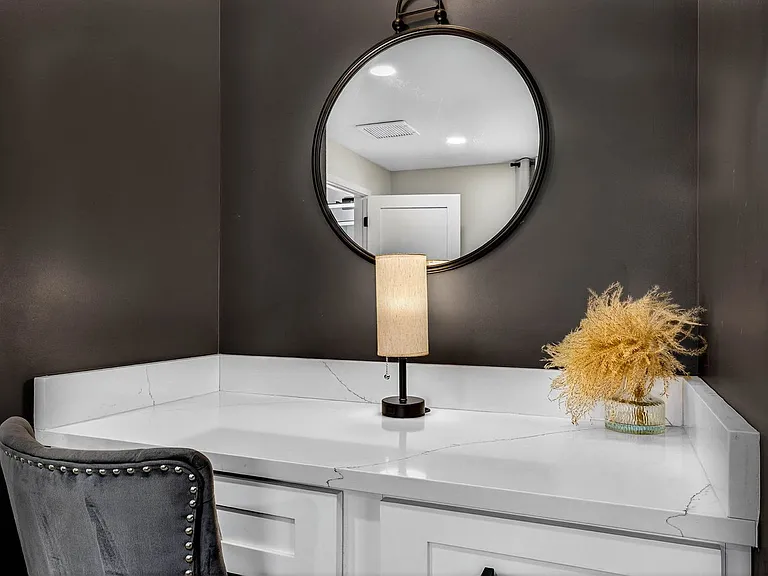
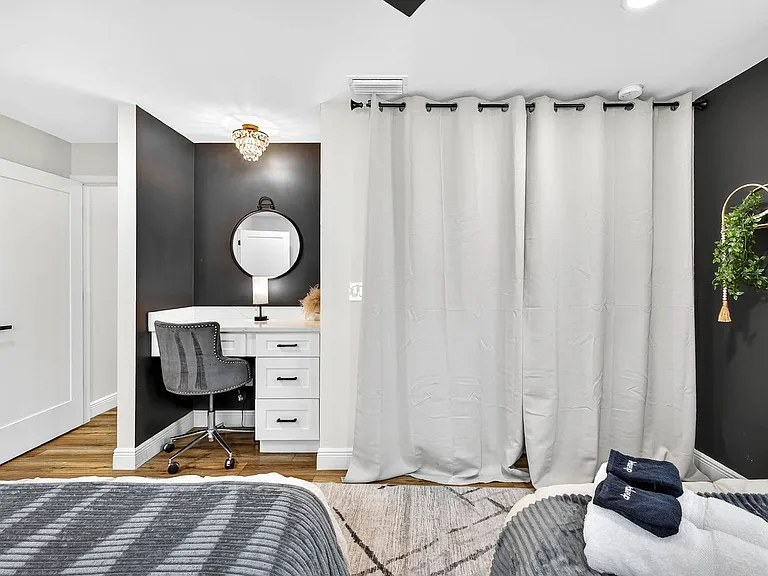
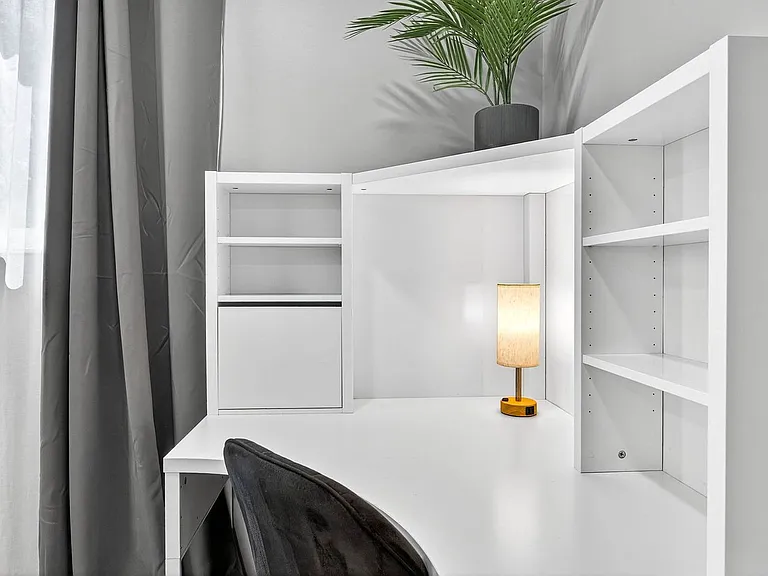
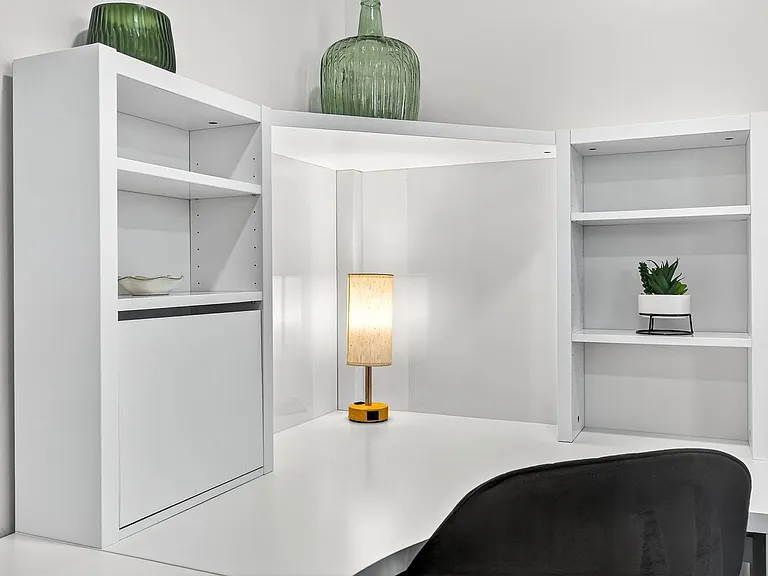
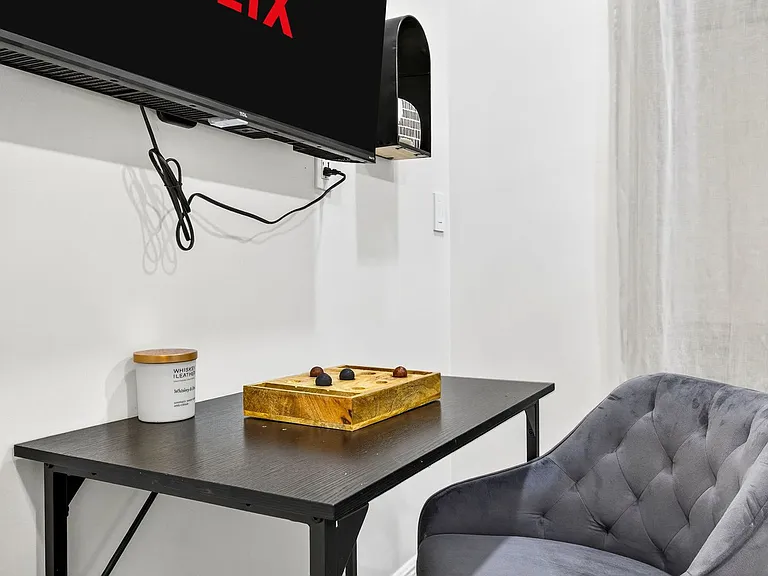
Office
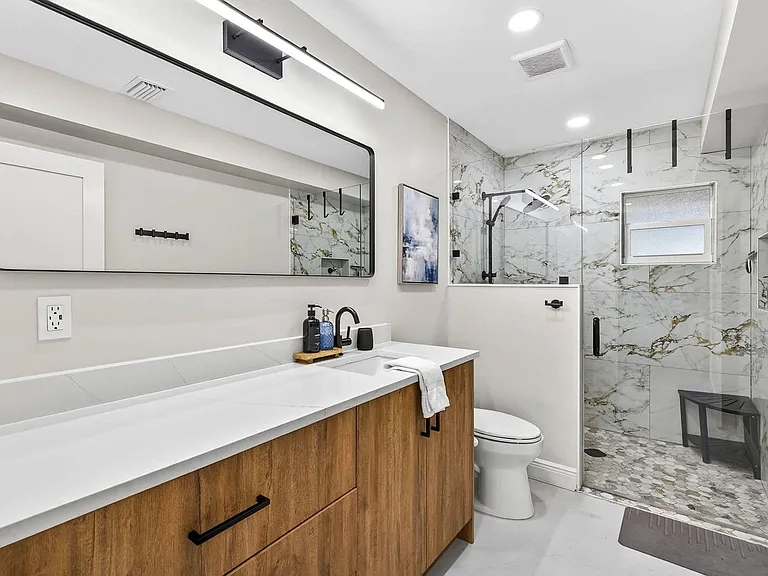
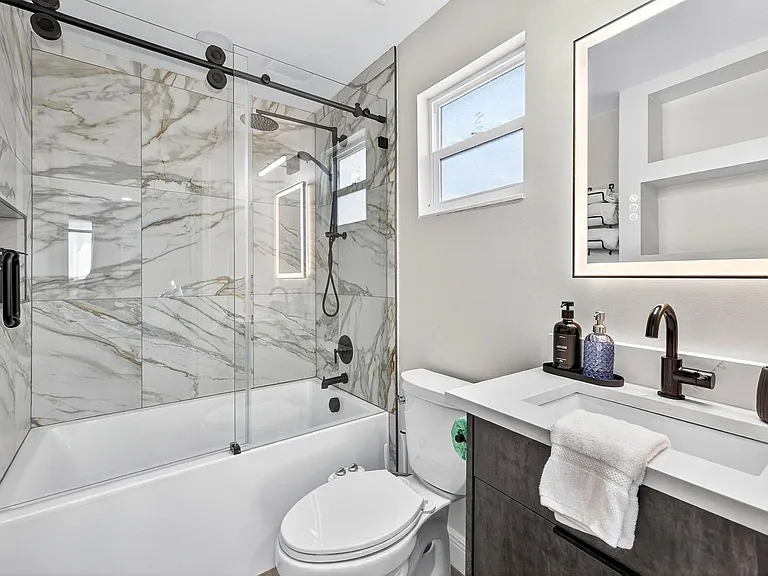
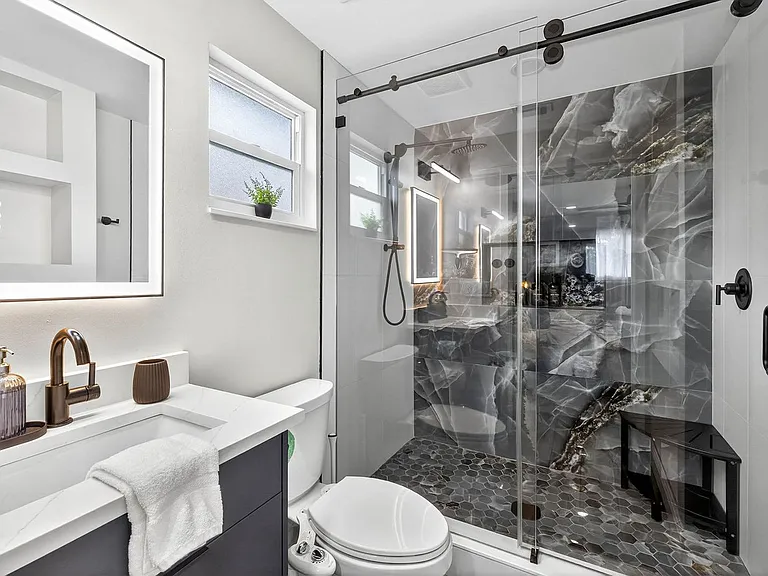
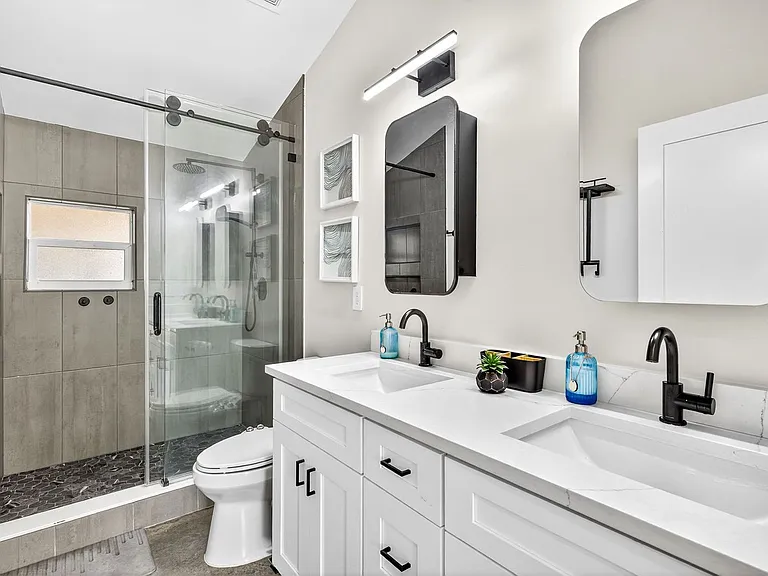
Bathroom
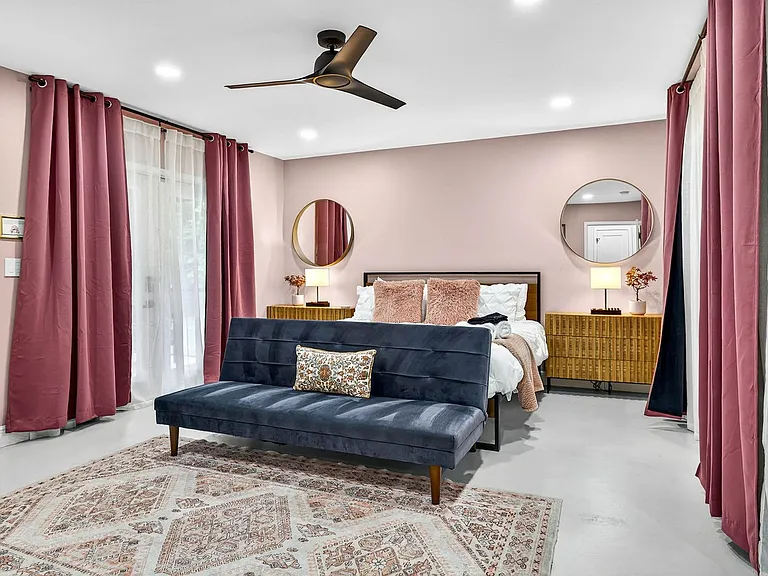
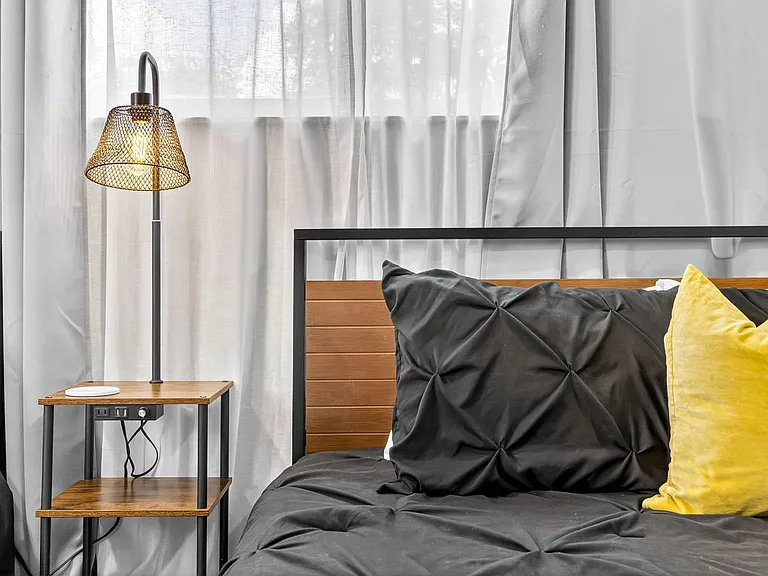
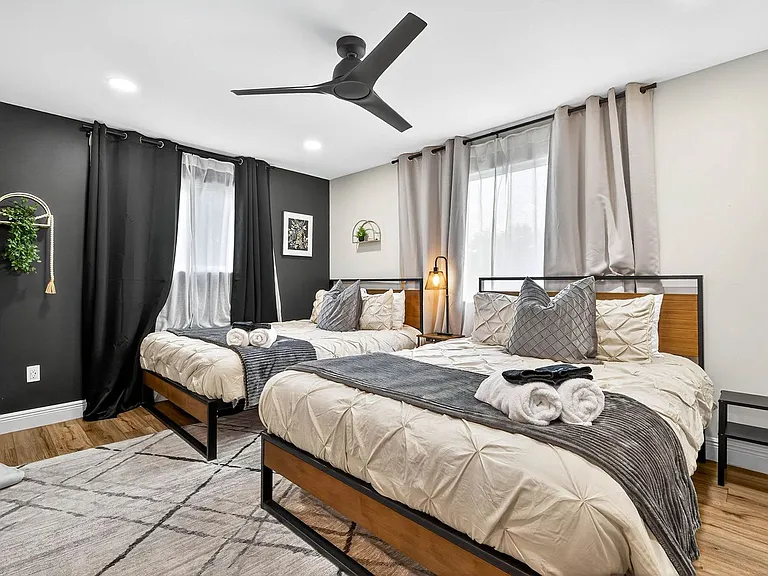
Bedroom
Bedroom
Bedroom
Patio
Patio
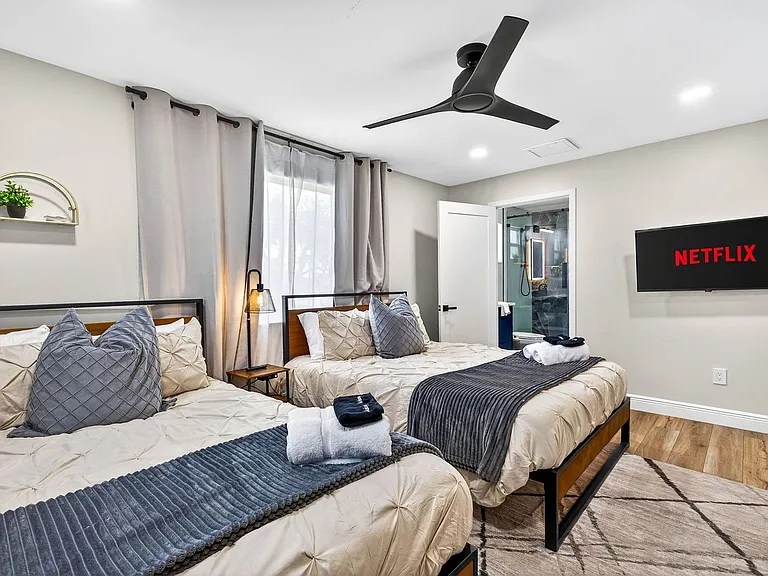
Bedroom
Bedroom
Bedroom
Bedroom
Bathroom
Bathroom
Bathroom
Wardrobe
Laundry Room Cabinet
Bedroom
Bedroom
Office
Bedroom
Bathroom
Bedroom
Bedroom
Bedroom
Bathroom
Bedroom
Bathroom
Bedroom
Bedroom
Bedroom
Office
Bathroom
Bedroom
Bedroom
Bedroom
Bedroom
Office
Bathroom
Laundry Room Cabinet
Living Room
Living Room
Living Room
Dining Area
Living Room
Fully Equipped Kitchen
Bedroom
Bedroom
Bedroom
Office
Bathroom
Bedroom
Bedroom
Bedroom
Verified
  • Furnished
  • Corporate housing

$20.1k/ mo
Doesn't include deposits and fees
8 beds7 baths4025 sqft condo
Available July 1
319 Brentwood Dr #ID1297049P
Your booked tour

What you get

Pet-friendlyIn-unit laundryPool

Costs, fees, and lease terms

Pets

  • Dogs

    Not allowed
  • Cats

    Allowed

The neighborhood

About the building

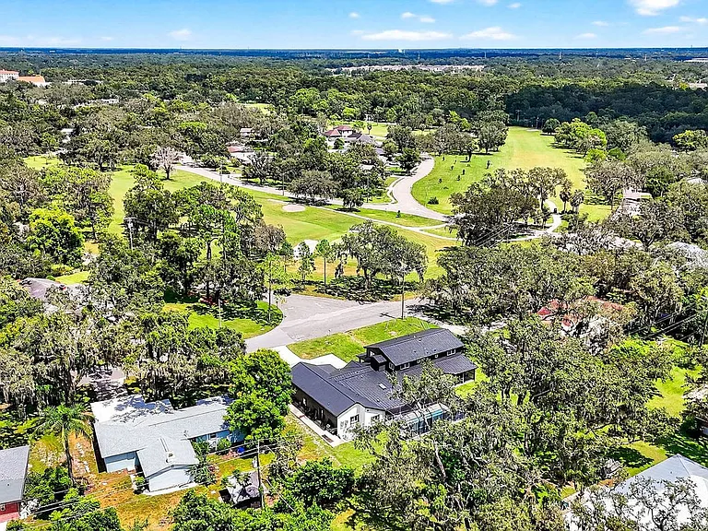
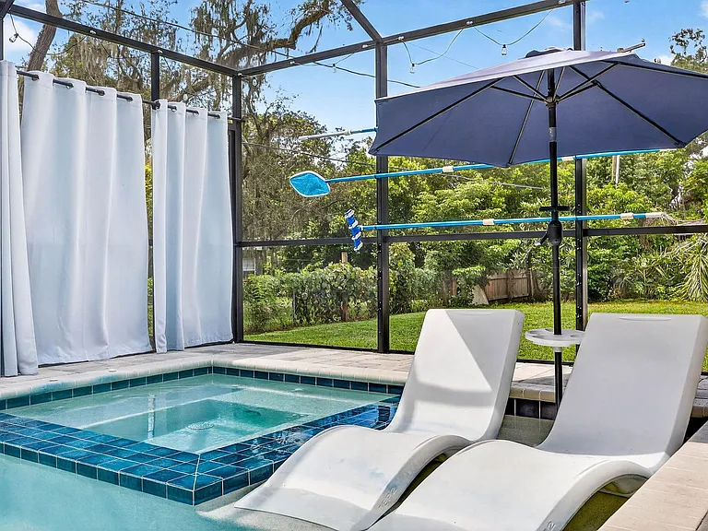
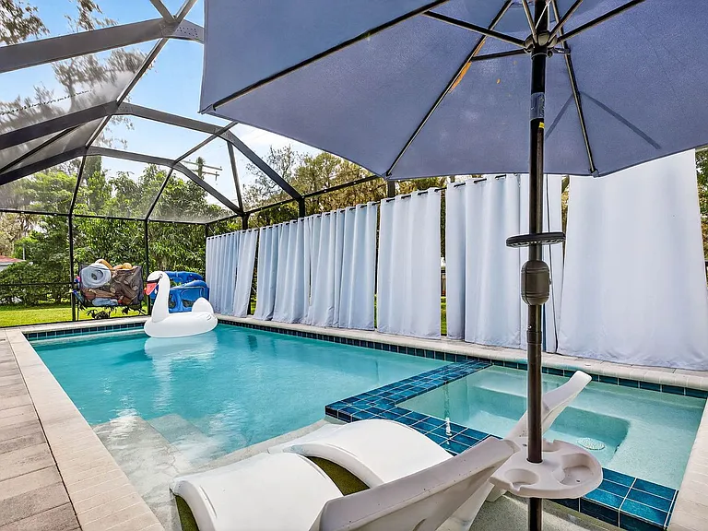
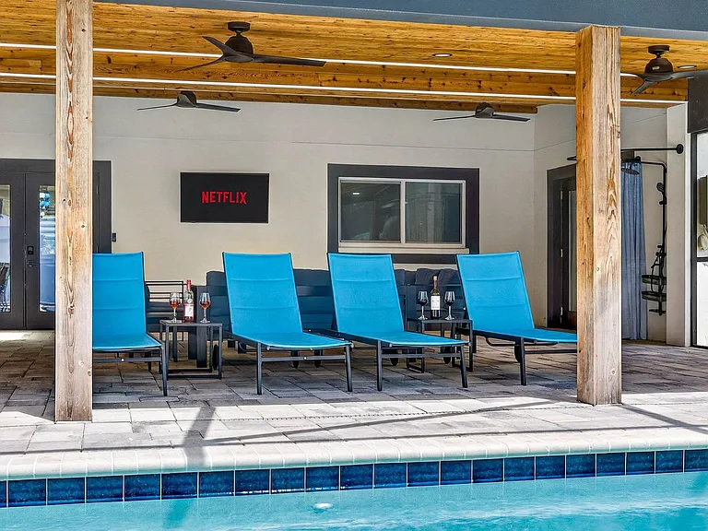
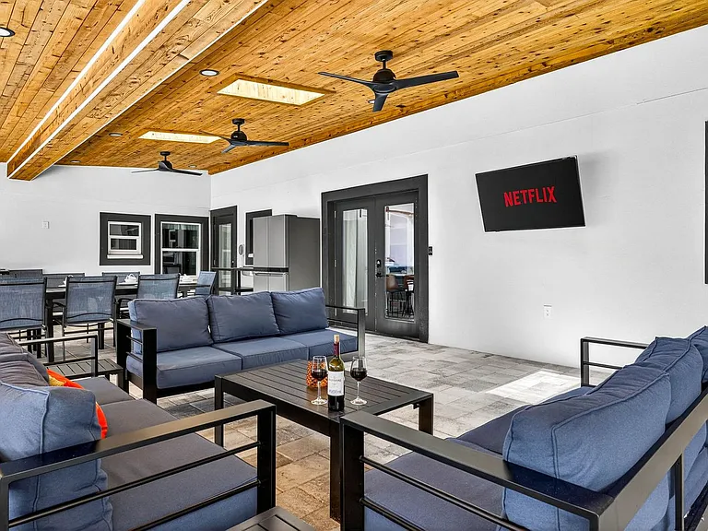
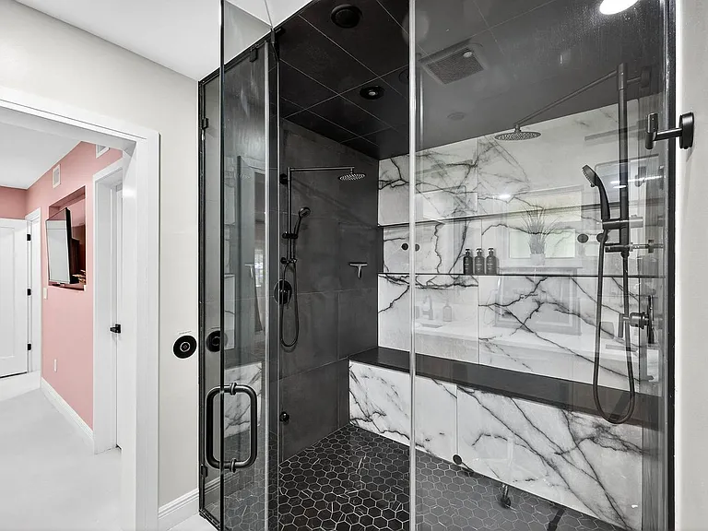
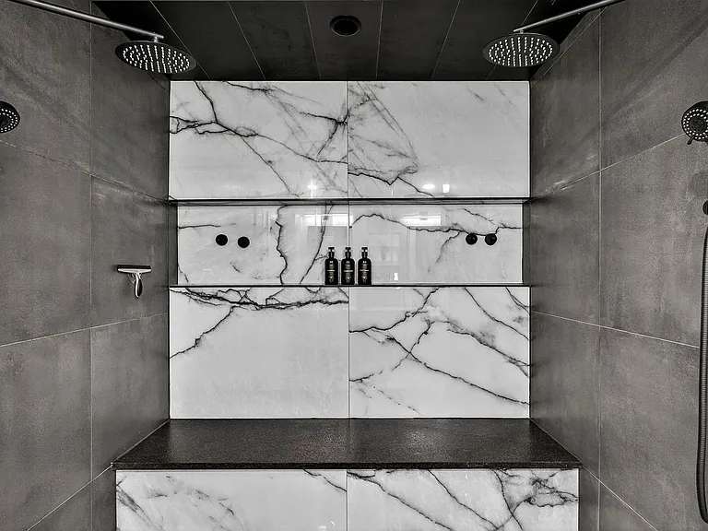
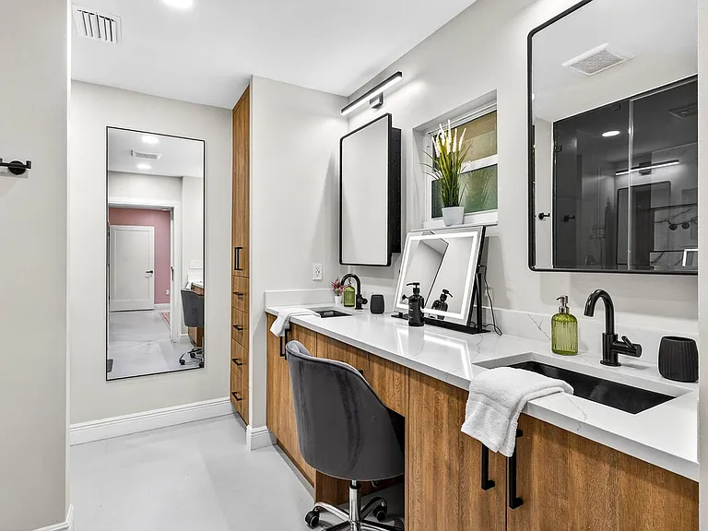
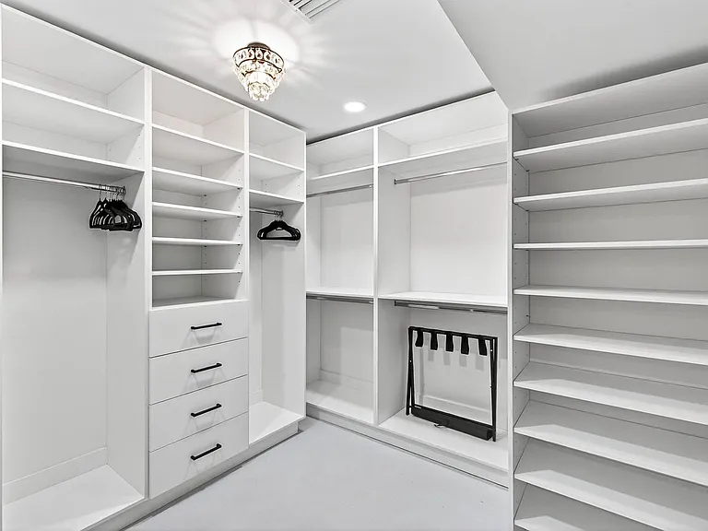
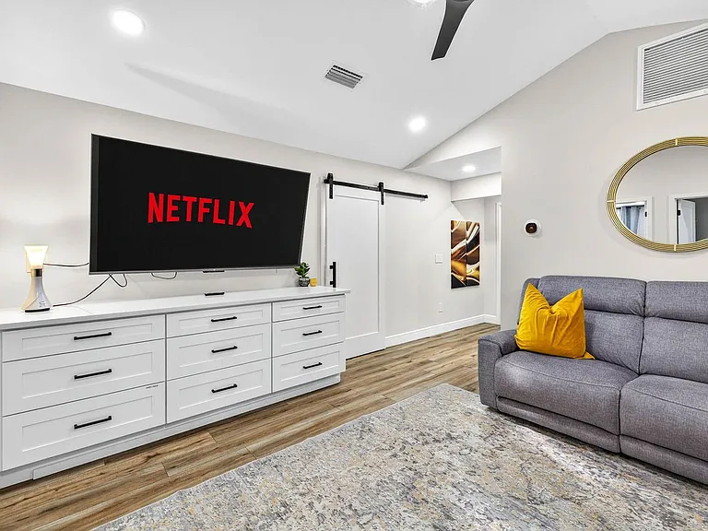
The advertised rate of $20,126/month is the lowest available price, based on a 30 day(s) stay with a move-in date of July 14, 2026. Rates vary depending on the duration of stay, season, and other parameters. For exact pricing and additional pricing components, please visit our website and enter your desired move-in and move-out dates. The rate is applicable when billed upfront; it can be higher if billed in multiple payments. Feel at home in The Fairway Estate, a regal Temple Terrace retreat designed for family retreats, milestone occasions, and unforgettable group getaways. This home features 8 bedrooms and 4.5 bathrooms, spread across two floors with an attached guest suite. The heart of this home is a chef's dream kitchen with an oversized island and double dishwashers, perfect for cooking together or hosting family-style dinners. The living and dining areas flow seamlessly, providing ample space for gatherings, movie nights, or game time. Outside, discover a screened private saltwater pool and spa with six loungers, a propane grill, and outdoor dining space. Multiple screened patios, each with their own TVs, offer comfortable spots to relax. Pool/spa heating is available at no additional charge and a propane grill is provided. Pets are allowed with a fee of $100 per pet per stay. Free driveway parking is available for up to 4 vehicles. Nestled in historic Temple Terrace, directly across from Temple Terrace Golf Course, this estate offers a peaceful, tree-lined street experience with quick access to Busch Gardens & Adventure Island (10 min), the University of South Florida (10 min), Moffitt Cancer Center (10 min), Downtown Tampa & Riverwalk (20 min), Hard Rock Casino & Amphitheater (15 min), and Tampa International Airport (25 min). Quiet hours are observed from 8 PM to 8 AM. No parties or events are permitted, and noise levels must remain below 80 decibels. Indoor smoking, fireworks, and glass around pool areas are prohibited, with a designated outdoor smoking area available. Smoking violations will result in a minimum $250 remediation fee. Check-in is at 4 PM and check-out is at 10 AM. Guests are responsible for locking all windows and doors when leaving the property. Trash sorting is required, and valet trash service is provided. Guests are not permitted to use or add any chemicals to the pool. Violation of any house rules may result in removal from the property without a refund. Complimentary WiFi and a dedicated workspace are available for those blending work and play.

The property manager

319 Brentwood Dr #ID1297049P
Blueground
Verified listing

319 Brentwood Dr #ID1297049P
Verified listing

By contacting this property, you agree to our Terms of Use. Visit our Privacy Portal for more information. When you click “Send message”, we’ll send your inquiry to the property manager so they can reach out and answer your questions.

Find similar homes

Frequently asked questions

How many apartment units are available and what are their rents?
  • There is 1 eight-bedroom apartment available for $20,126
What is the apartment building's pet policy?

There are cats and dogs allowed at 319 Brentwood Dr #ID1297049P. Please contact the property manager for up to date pet policy and fee information.

Is there laundry in the building?

This building offers in unit laundry.

Does the building offer parking?

For up to date tenant parking information, please contact 319 Brentwood Dr #ID1297049P.

What Temple Terrace neighborhood is 319 Brentwood Dr #ID1297049P in?
Your new apartment would be located in the Temple Terrace neighborhood.

What school district is this building in?

Please check with property manager to determine the school district 319 Brentwood Dr #ID1297049P is in.
When was this listing last updated?

The property manager updated this rental listing 1 hour, 51 minutes ago.

Spot something off?Good catch. Flag it and help keep listings legit.