319 Beechfield Rd #1

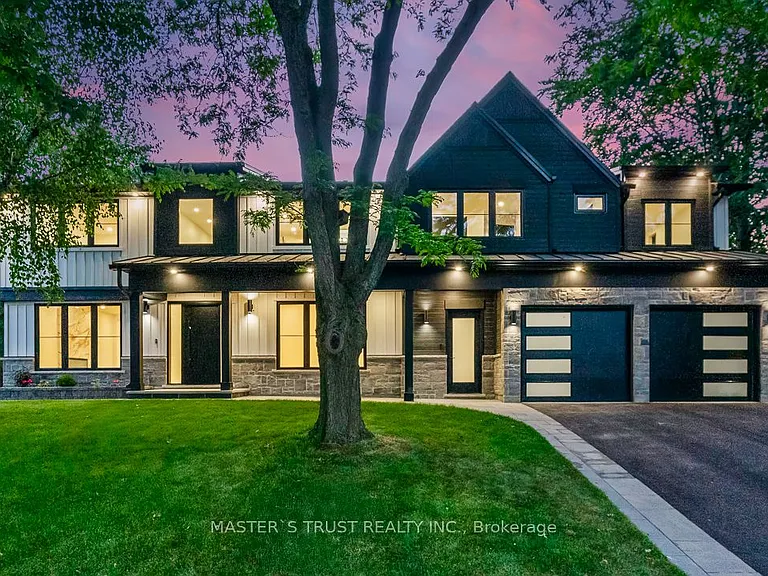
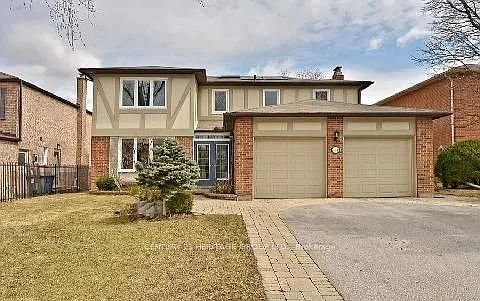
319 Beechfield Rd #1 — Photo 1
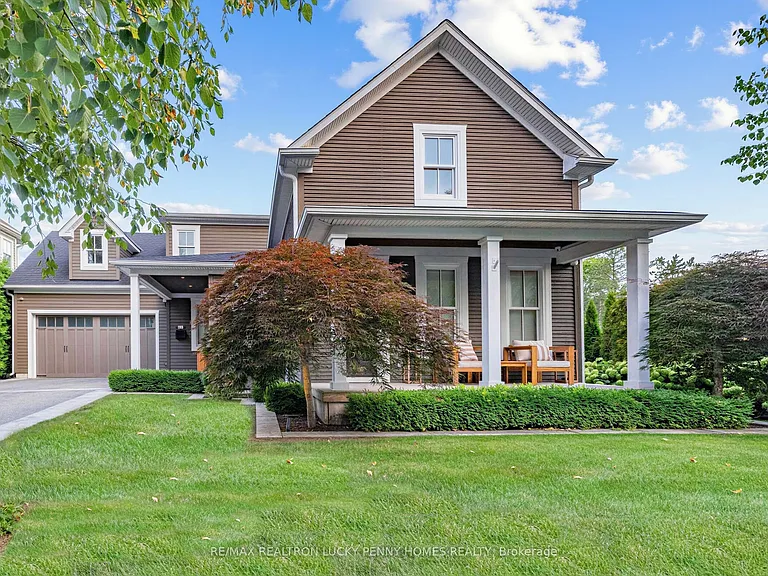
319 Beechfield Rd #1 — Photo 2
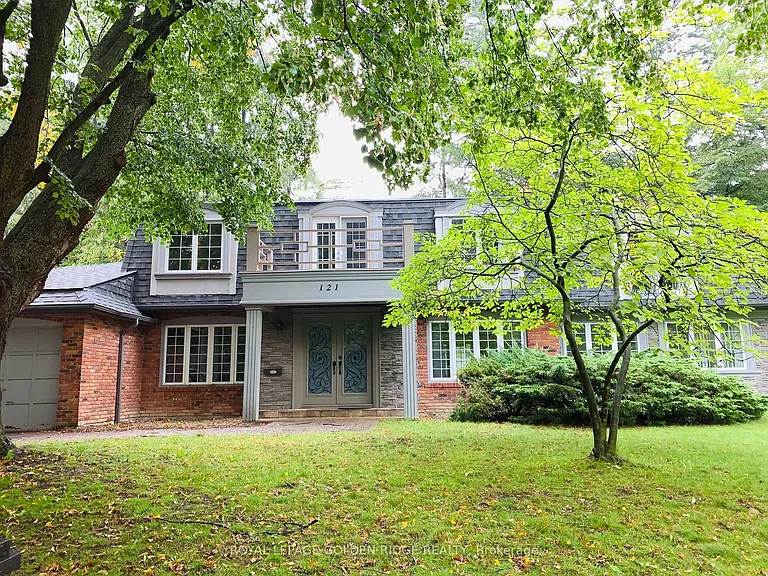
319 Beechfield Rd #1 — Photo 3
319 Beechfield Rd #1 — Photo 4
319 Beechfield Rd #1 — Photo 5
319 Beechfield Rd #1 — Photo 6
319 Beechfield Rd #1 — Photo 7
319 Beechfield Rd #1 — Photo 8
319 Beechfield Rd #1 — Photo 9
319 Beechfield Rd #1 — Photo 10
319 Beechfield Rd #1 — Photo 11
319 Beechfield Rd #1 — Photo 12
319 Beechfield Rd #1 — Photo 13
319 Beechfield Rd #1 — Photo 14
319 Beechfield Rd #1 — Photo 15
319 Beechfield Rd #1 — Photo 16
319 Beechfield Rd #1 — Photo 17
319 Beechfield Rd #1 — Photo 18
319 Beechfield Rd #1 — Photo 19
319 Beechfield Rd #1 — Photo 20
319 Beechfield Rd #1 — Photo 21
319 Beechfield Rd #1 — Photo 22
319 Beechfield Rd #1 — Photo 23
319 Beechfield Rd #1 — Photo 24
319 Beechfield Rd #1 — Photo 25
319 Beechfield Rd #1 — Photo 26
319 Beechfield Rd #1 — Photo 27
319 Beechfield Rd #1 — Photo 28
319 Beechfield Rd #1 — Photo 29
319 Beechfield Rd #1 — Photo 30
319 Beechfield Rd #1 — Photo 31
319 Beechfield Rd #1 — Photo 32
319 Beechfield Rd #1 — Photo 33
319 Beechfield Rd #1 — Photo 34
319 Beechfield Rd #1 — Photo 35
319 Beechfield Rd #1 — Photo 36

$8,800/ mo
Doesn't include deposits and fees
5 beds5 bathscondo
319 Beechfield Rd #1

Your booked tour

What you get

In-unit laundryAir conditioningPool

Costs, fees, and lease terms

The neighborhood

About the building

Newly constructed Luxury House! Situated on a quiet tree-lined street in the most Prestigious Southeast Oakville area, this impressive residence offers over 3500 sq ft of total living space, thoughtfully designed to accommodate a variety of modern lifestyles.The main house features 4+1 bedrooms & 5 baths.Step into the double-height foyer, where a statement chandelier sets the tone for the sophisticated interiors & open concept main living area with separate office area.The heart of the home is a custom-designed chefs kitchen, outfitted with premium Wolf and Sub-Zero built-in appliances, incl a beverage fridge.An oversized island, wide plank oak hardwood flooring, and high-end lighting with abundant storage complete the main level.Floating stairs lead you to the 2nd level.The principal bdrm features a walk in closet and 5pc spa like ensuite.3 additional bedrooms and2x4 pc bathrooms offer comfort and privacy.The finished lower level includes an additional 5th bedroom, recreation space, a 4pc bathroom, & rough-in home theatre area. Set on a large,pool-sized lot,the backyard awaits your personal touch ideal for creating a private outdoor retreat.This is a rare chance to be the first tenant sincere-construction of this versatile & luxurious property in the Oakville's most desirable neighbourhoods.

The property manager

319 Beechfield Rd #1
MASTER`S TRUST REALTY INC.

Nearby schools

319 Beechfield Rd #1

By contacting this property, you agree to our Terms of Use. Visit our Privacy Portal for more information. When you click “Send message”, we’ll send your inquiry to the property manager so they can reach out and answer your questions.

Find similar homes

Similar listings comparison

This listing

319 Beechfield Rd #1

1 bed$3,879$1,900
2 beds$4,699$1,825$2,600$1,950
3 beds$3,200
4+ beds$8,800$4,500$3,500$3,400
Distance18.1 miles away12.3 miles away15.4 miles away13.8 miles away8.0 miles away12.5 miles away10.0 miles away15.9 miles away
PetsDogs AllowedDogs Allowed
LaundryIn UnitIn Unit, SharedIn UnitIn UnitIn Unit
Security
A/CYesYesYesYesYes
Dishwasher
ParkingYesYesYes
GymYes
PoolYesYesYesYesYesYes
Spot something off?Good catch. Flag it and help keep listings legit.