318 Lincoln Ave

318 Lincoln Ave — Photo 1
318 Lincoln Ave — Photo 2
318 Lincoln Ave — Photo 3
318 Lincoln Ave — Photo 4
318 Lincoln Ave — Photo 5
318 Lincoln Ave — Photo 6
318 Lincoln Ave — Photo 7
318 Lincoln Ave — Photo 8
318 Lincoln Ave — Photo 9
318 Lincoln Ave — Photo 10
318 Lincoln Ave — Photo 11
318 Lincoln Ave — Photo 12
318 Lincoln Ave — Photo 13
318 Lincoln Ave — Photo 14
318 Lincoln Ave — Photo 15
318 Lincoln Ave — Photo 16
318 Lincoln Ave — Photo 17
318 Lincoln Ave — Photo 18
318 Lincoln Ave — Photo 19
318 Lincoln Ave — Photo 20
318 Lincoln Ave — Photo 21
318 Lincoln Ave — Photo 22
318 Lincoln Ave — Photo 23
318 Lincoln Ave — Photo 24
318 Lincoln Ave — Photo 25
318 Lincoln Ave — Photo 26
318 Lincoln Ave — Photo 27
318 Lincoln Ave — Photo 28
318 Lincoln Ave — Photo 29
318 Lincoln Ave — Photo 30
318 Lincoln Ave — Photo 31
318 Lincoln Ave — Photo 32
318 Lincoln Ave — Photo 33
318 Lincoln Ave — Photo 34
318 Lincoln Ave — Photo 35
318 Lincoln Ave — Photo 36
318 Lincoln Ave — Photo 37
318 Lincoln Ave — Photo 38
318 Lincoln Ave — Photo 39
318 Lincoln Ave — Photo 40
318 Lincoln Ave — Photo 41
318 Lincoln Ave — Photo 42
318 Lincoln Ave — Photo 43
318 Lincoln Ave — Photo 44
318 Lincoln Ave — Photo 45
318 Lincoln Ave — Photo 46
318 Lincoln Ave — Photo 47
318 Lincoln Ave — Photo 48
318 Lincoln Ave — Photo 49
318 Lincoln Ave — Photo 50
318 Lincoln Ave — Photo 51
318 Lincoln Ave — Photo 52
318 Lincoln Ave — Photo 53
318 Lincoln Ave — Photo 54
318 Lincoln Ave — Photo 55
318 Lincoln Ave — Photo 56
318 Lincoln Ave — Photo 57
318 Lincoln Ave — Photo 58
318 Lincoln Ave — Photo 59
318 Lincoln Ave — Photo 60
318 Lincoln Ave — Photo 61
318 Lincoln Ave — Photo 62
318 Lincoln Ave — Photo 63
318 Lincoln Ave — Photo 64
318 Lincoln Ave — Photo 65
318 Lincoln Ave — Photo 66
318 Lincoln Ave — Photo 67
Verified

$3,000/ mo
Doesn't include deposits and fees
4 beds2 baths2300 sqft house
Available September 1
318 Lincoln Ave
Your booked tour

What you get

No petsShared laundryParking

Costs, fees, and lease terms

Pricing comparison

$600

At $3,000, this listing is priced $600 more than the current market rate for a 4 bedroom home in Lansdowne.

Pets

  • Dogs

    Not allowed
  • Cats

    Not allowed

The neighborhood

About the building

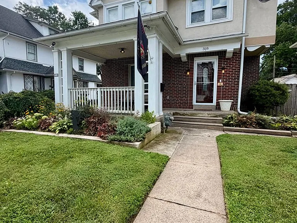
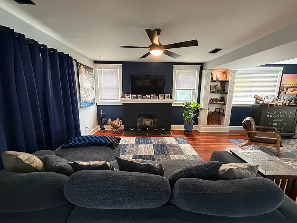
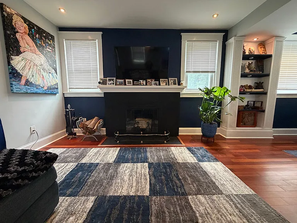
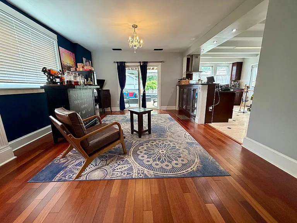
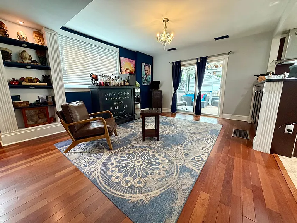
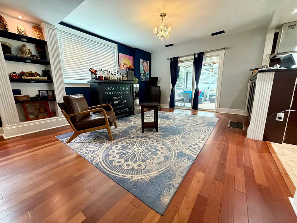
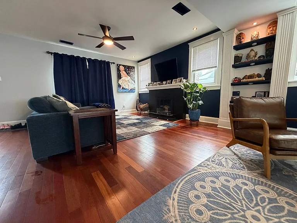
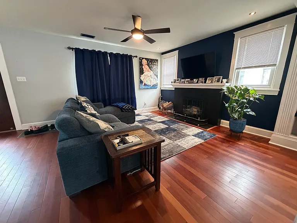
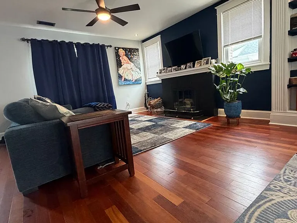
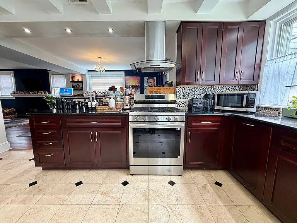
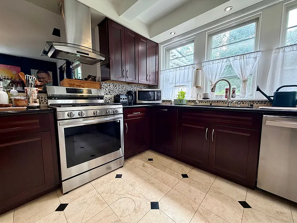
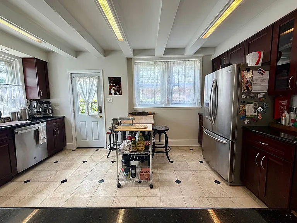
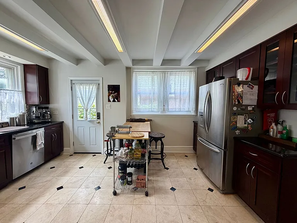
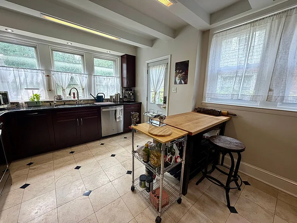
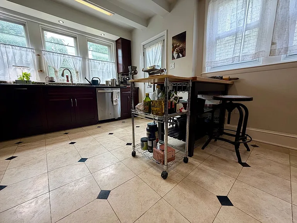
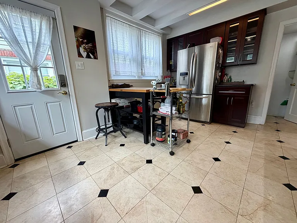
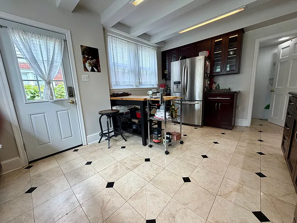
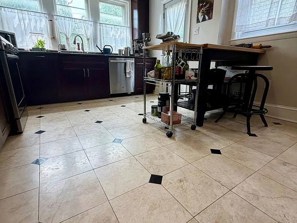
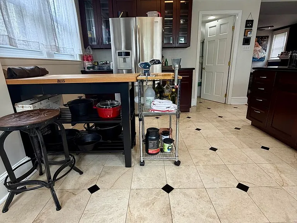
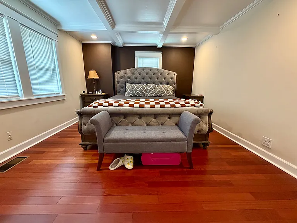
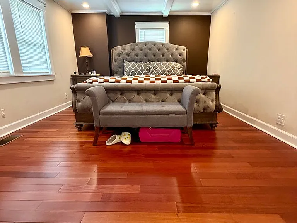
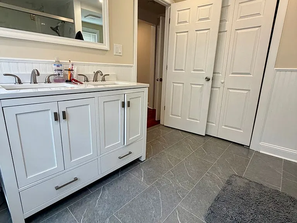
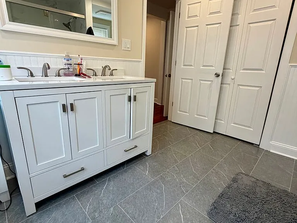
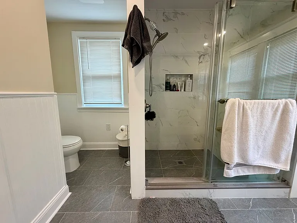
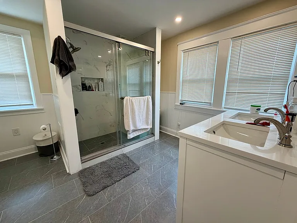
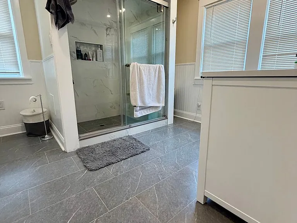
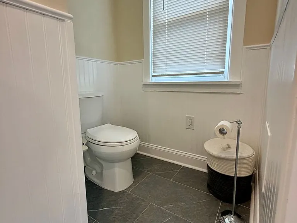
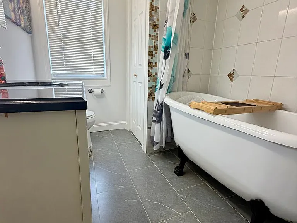
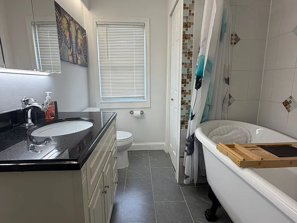
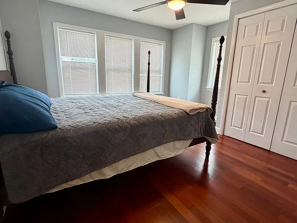
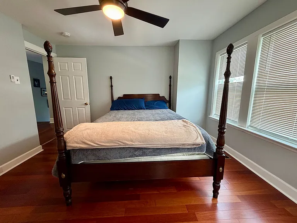
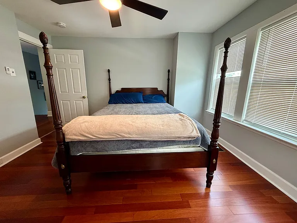
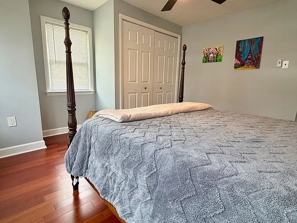
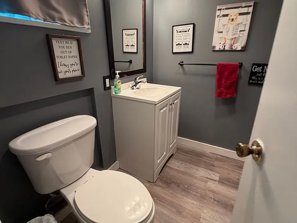
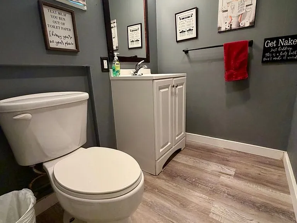
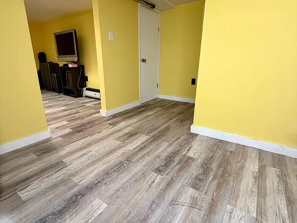
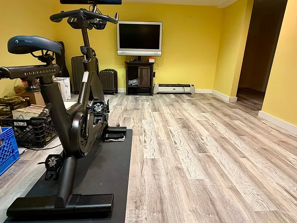
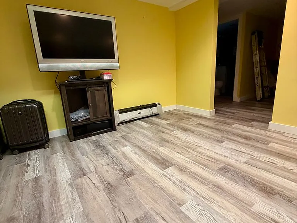
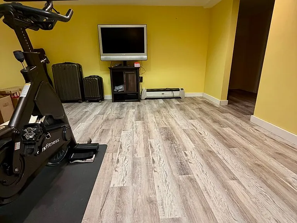
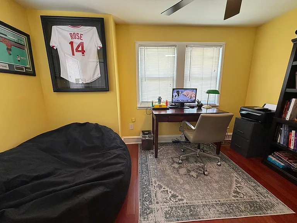
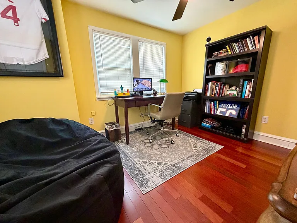
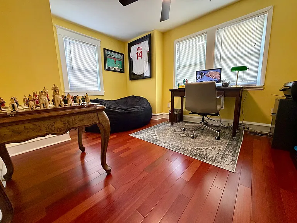
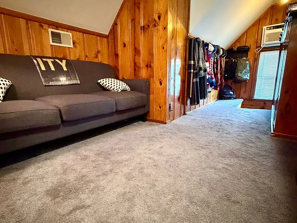
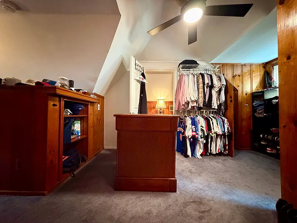
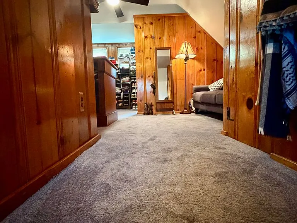
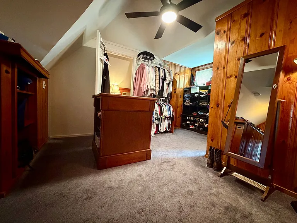
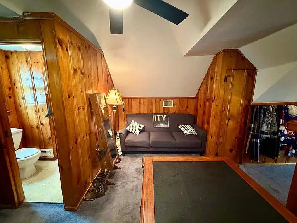
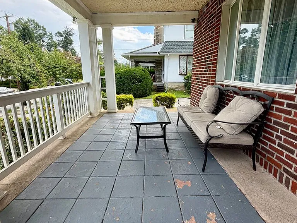
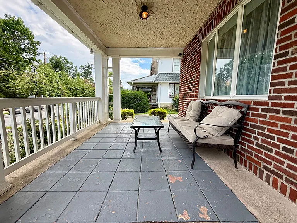
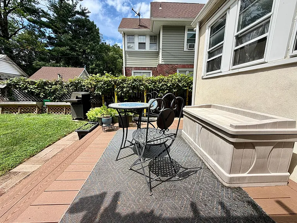
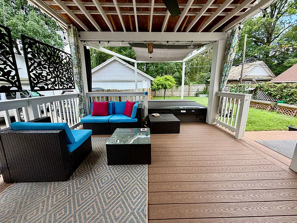
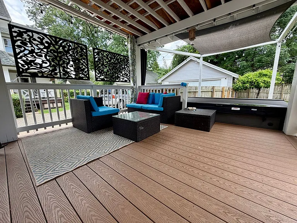
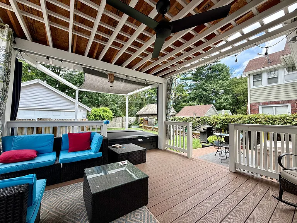
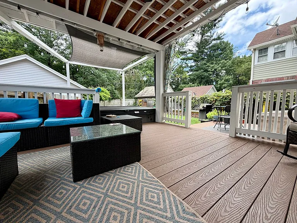
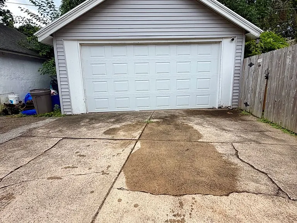
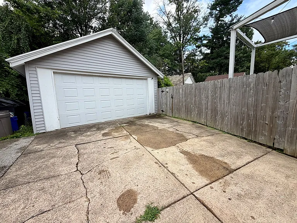
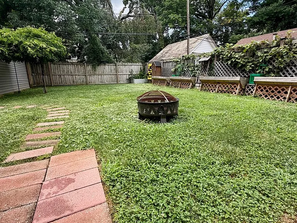
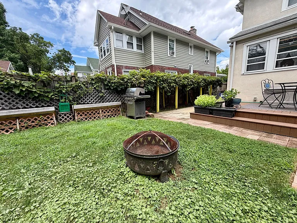
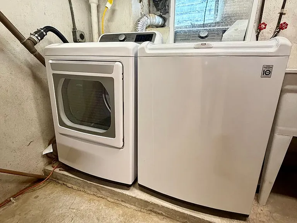
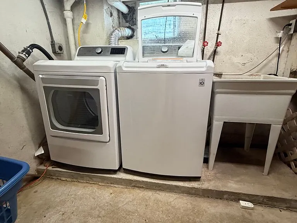
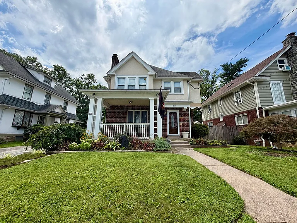
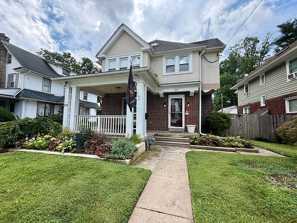
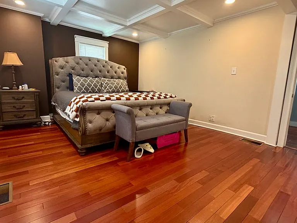
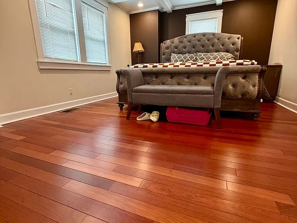
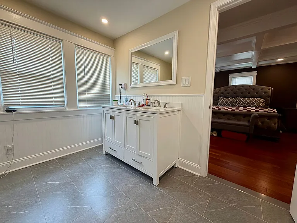
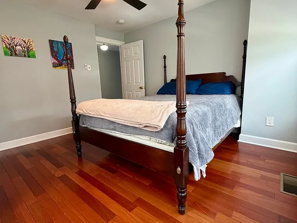
Welcome to this charming Colonial home in the heart of Lansdowne, offering spacious living, timeless character, and everyday comfort. Conveniently located near public transportation, shopping, local cafes, parks, the YMCA, and Upper Darby School District schools, you'll enjoy easy access to Center City Philadelphia while living in a welcoming, established neighborhood. This stunning home will be available during the first week of September, and applications are being accepted NOW! Step inside this stunning home and be welcomed by a charming covered front porch featuring tiled flooring, a brick accent wall, warm overhead lighting, and a cozy seating area perfect for enjoying your morning coffee. Inside, rich hardwood floors, striking navy accent walls, and expansive windows create a warm and inviting atmosphere, while a central fireplace and custom built-in shelving add both character and functionality to the spacious living area. The gourmet kitchen is thoughtfully designed for everyday living and entertaining, showcasing rich wood cabinetry, sleek dark granite countertops, decorative tile flooring, and elegant coffered ceilings. Premium stainless steel appliances including a gas range with a chimney hood and French door refrigerator complement the spacious layout, offering both style and convenience for preparing meals and gathering with family and friends. The generously sized bedrooms provide a comfortable retreat with beautiful hardwood flooring, coffered ceiling details, abundant natural light, and ample space for relaxation. The luxurious primary suite is enhanced by a custom walk-in closet and dressing area featuring elegant wood paneling, extensive built-in storage, and a center island that brings both sophistication and everyday practicality. The spa-inspired bathrooms offer high-end finishes designed for comfort and relaxation. Enjoy a beautifully appointed primary bath with a double-sink vanity, dark stone countertops, and a spacious glass-enclosed tile shower, while the secondary bathroom features a timeless freestanding clawfoot soaking tub that creates the perfect place to unwind. Additional interior highlights include a dedicated fitness or workout room with light wood-plank flooring, as well as a convenient lower-level laundry and utility space equipped with a high-efficiency top-load washer, front-load dryer, deep utility sink, and durable concrete flooring. Step outside to your own private backyard retreat where the fully covered rear deck is designed for year-round enjoyment. Composite decking, decorative privacy panels, comfortable sectional seating create the perfect setting for relaxing or entertaining. Beyond the deck, the fully fenced backyard features lush green space, stone pathways, raised garden beds, and a central fire pit for memorable evenings outdoors. Completing this exceptional property is a detached single-bay garage and a wide concrete driveway that provides ample off-street parking. Tenants are responsible for electric, gas, water, and cable/internet in addition to rent each month. Pets are not permitted at this property. All Bay Management Group Philadelphia residents are automatically enrolled in the Resident Benefits Package (RBP) for $39.95/month, which includes renters insurance, credit building to help boost your credit score with timely rent payments, $1M Identity Protection, HVAC air filter delivery (for applicable properties), move-in concierge service making utility connection and home service setup a breeze during your move-in, our best-in-class resident rewards program, and much more! The Resident Benefits Package is a voluntary program and may be terminated at any time, for any reason, upon thirty (30) days' written notice. Tenants that do not upload their own renters insurance to the Tenant portal 5 days prior to move in will be automatically included in the RBP and the renters insurance program. More details upon application. Application Qualifications: Minimum monthly income 3 times the tenant's portion of the monthly rent, acceptable rental history, acceptable credit history and acceptable criminal history. More specific information provided with the application.

The property manager

Bay Property Management Group Philadelphia
Verified listing

318 Lincoln Ave
Verified listing

By contacting this property, you agree to our Terms of Use. Visit our Privacy Portal for more information. When you click “Send message”, we’ll send your inquiry to the property manager so they can reach out and answer your questions.

Find similar homes

Frequently asked questions

What is this home's pet policy?

There are no pets allowed at 318 Lincoln Ave. Please contact the property manager for up to date pet policy and fee information.

Is there laundry in the house?

This building offers shared laundry.

Does the home offer parking?

Yes, 318 Lincoln Ave provides parking.
What Lansdowne neighborhood is 318 Lincoln Ave in?
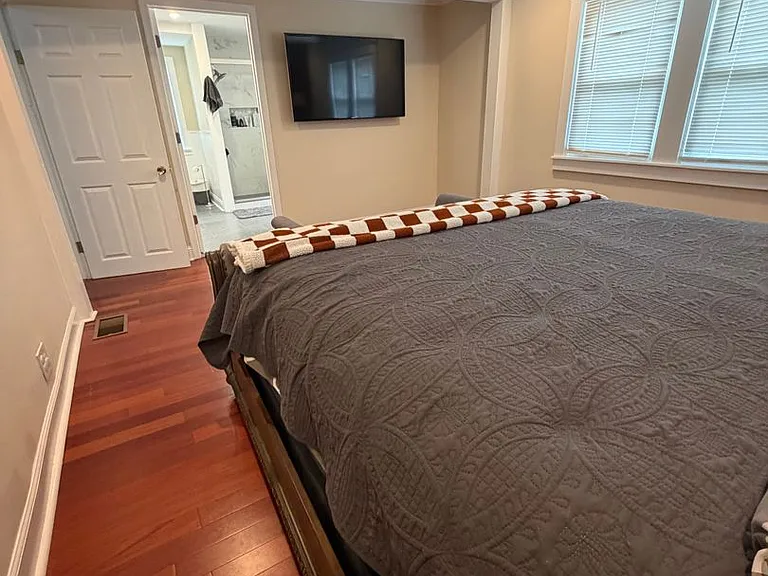
Your new apartment would be located in the Lansdowne neighborhood.

What school district is this home in?

318 Lincoln Ave is within the Upper Darby School District. Check out the additional Nearby Schools for more boundary details.
When was this listing last updated?

The property manager updated this rental listing 47 minutes, 58 seconds ago.

Spot something off?Good catch. Flag it and help keep listings legit.