318 Keegan Rock Ct

318 Keegan Rock Ct — Photo 1
318 Keegan Rock Ct — Photo 2
318 Keegan Rock Ct — Photo 3
318 Keegan Rock Ct — Photo 4
318 Keegan Rock Ct — Photo 5
318 Keegan Rock Ct — Photo 6
318 Keegan Rock Ct — Photo 7
318 Keegan Rock Ct — Photo 8
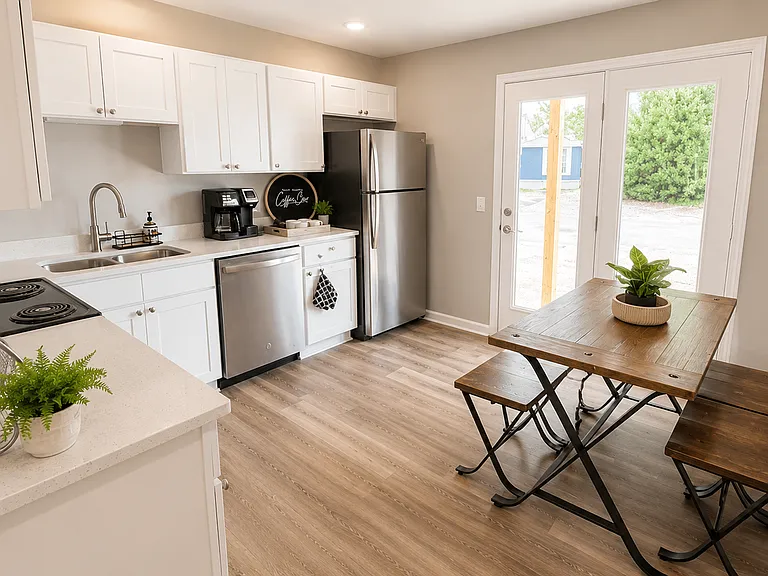
Gorgeous kitchen/family room with vaulted ceiling.
318 Keegan Rock Ct — Photo 11
Front door entry looking ahead to family room and down the hall to the left to two of the downstairs bedrooms and full bathroom.
318 Keegan Rock Ct — Photo 13
Large opening/hallway to primary suite downstairs with enough turning radius for a large wheelchair.
Large formal dining area.
Kitchen Dining Nook
Beautiful large primary suite on the main level of the home with large closet and bathroom.
318 Keegan Rock Ct — Photo 22
318 Keegan Rock Ct — Photo 23
Extra large upstairs bedroom with spacious closet and full bathroom.
Downstairs bedroom
Downstairs bedroom
318 Keegan Rock Ct — Photo 29
318 Keegan Rock Ct — Photo 30
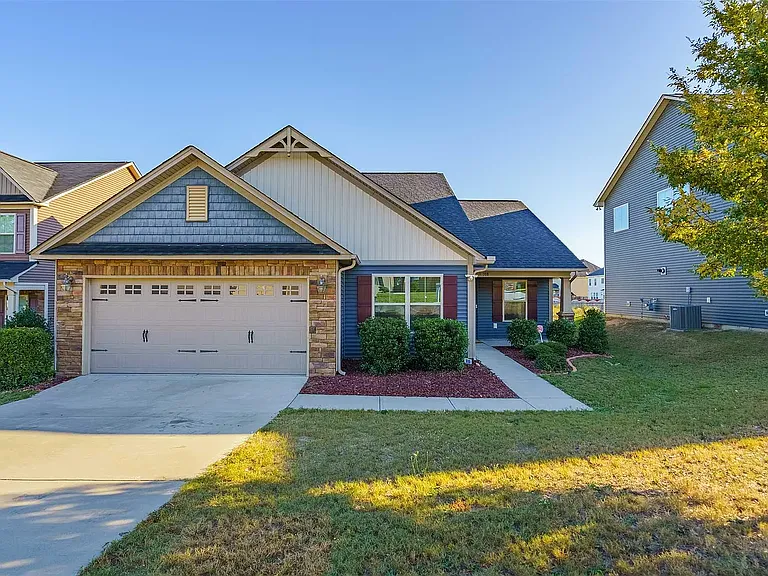
Large lot with beautiful, peaceful open space behind the fence.
318 Keegan Rock Ct — Photo 32

$2,195/ mo
Doesn't include deposits and fees
4 beds3 baths2167 sqft house
Available September 15
318 Keegan Rock Ct

Your booked tour

What you get

No petsLaundryParkingAir conditioning

Costs, fees, and lease terms

Lease terms

Tenant pays all utilities and maintains lawn. 12 month lease and one month's rent deposit. No pets and no smoking!

Pricing comparison

$105

At $2,195, this listing is priced $105 more than the current market rate for a 4 bedroom home in Lexington.

Pets

  • Dogs

    Not allowed
  • Cats

    Not allowed

The neighborhood

About the building

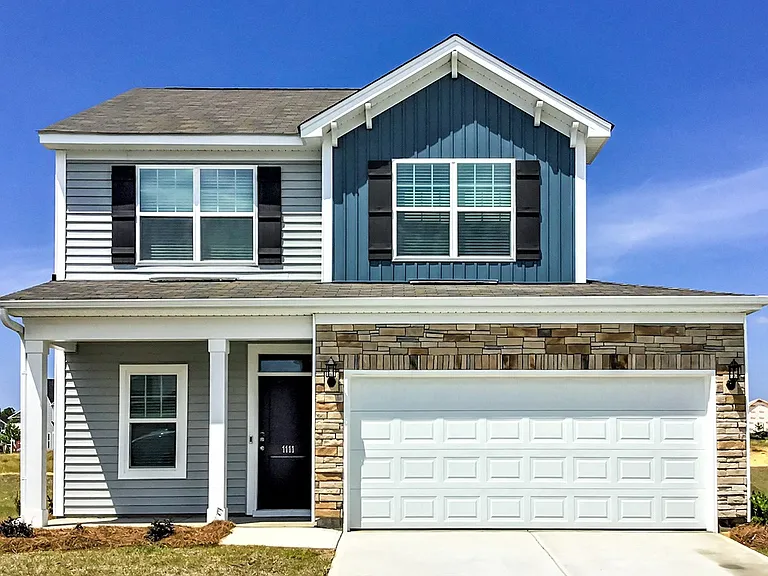
Welcome home to this beautifully maintained 4-bedroom, 3-bath home in the quiet Windstone community of Lexington. With 2,167 square feet, a flexible floor plan, generous living spaces, and a private backyard backing to permanently protected green space, this home offers a combination of comfort, privacy, and versatility that is hard to find. The main level features an open, split-bedroom floor plan with hardwood floors, vaulted ceilings, and plenty of natural light. The kitchen opens directly to the main living area and includes granite countertops, stainless steel appliances, an electric range, refrigerator, pantry, ceramic tile backsplash, and a center island with bar seating perfect for everyday living and entertaining. The spacious primary suite is privately positioned away from the other downstairs bedrooms and features hardwood floors, a large walk-in closet, tiled walk-in shower, and double vanity. Two additional bedrooms and a second full bath are also located on the main level. Upstairs is one of the home's standout features: an exceptionally large fourth bedroom/bonus suite with its own full bathroom and large walk-in closet. This flexible space is ideal as a guest suite, home office, media room, playroom, second living area, or combination of uses. Outside, enjoy a large, fully fenced backyard with no homes directly behind you. The property backs to permanently protected green space, creating a peaceful and private setting. A two-car garage and long driveway provide abundant parking. Additional features include a separate laundry room with storage, professionally cleaned interior and carpets, and a quiet, low-traffic neighborhood. The home is conveniently located across from White Knoll High School and near White Knoll Middle and Elementary Schools. Currently occupied. Applications and inquiries are welcome now; in-person showings will begin September 1, with the home available for move-in September 15. Rental Details $2,195 per month $2,195 security deposit 12-month lease Available September 15 No pets No smoking Tenant responsible for all utilities and lawn maintenance Minimum credit score: 670 Minimum household income: 3x monthly rent If you're looking for a spacious, exceptionally well-maintained home with flexible living space, a private backyard, and a convenient Lexington location, this one is well worth seeing.

The property manager

Nearby schools

Students who live in 318 Keegan Rock Ct attend the following Lexington 01 School District (Unified School District) public schools:

GreatSchools ratings are based on test scores and additional metrics when available.

318 Keegan Rock Ct

By contacting this property, you agree to our Terms of Use. Visit our Privacy Portal for more information. When you click “Send message”, we’ll send your inquiry to the property manager so they can reach out and answer your questions.

Find similar homes

Spot something off?Good catch. Flag it and help keep listings legit.