318 Deer Crest Dr

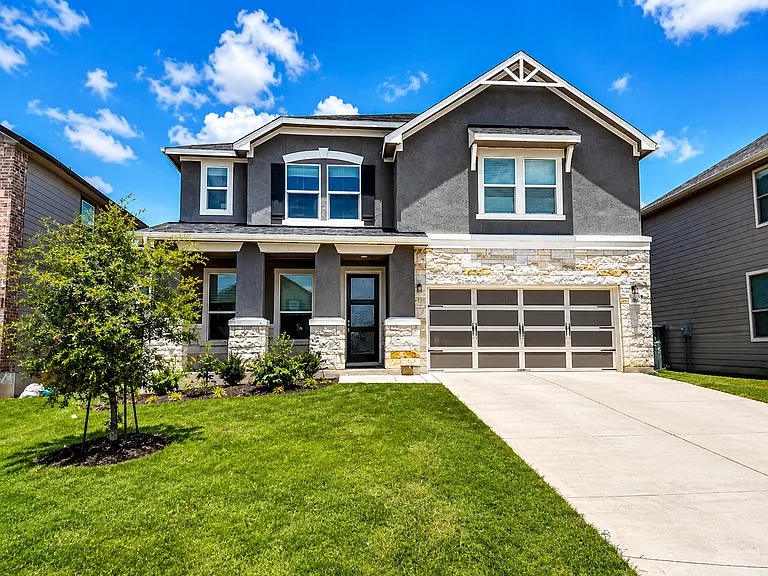
Front of house with enough room to park 4 cars in the driveway!
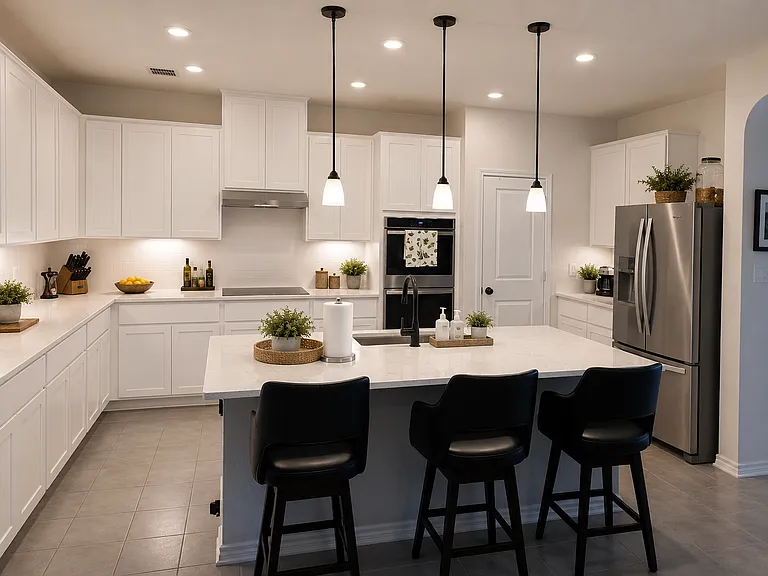
Bright kitchen with Double ovens, glass cooktop and dine at bar top!
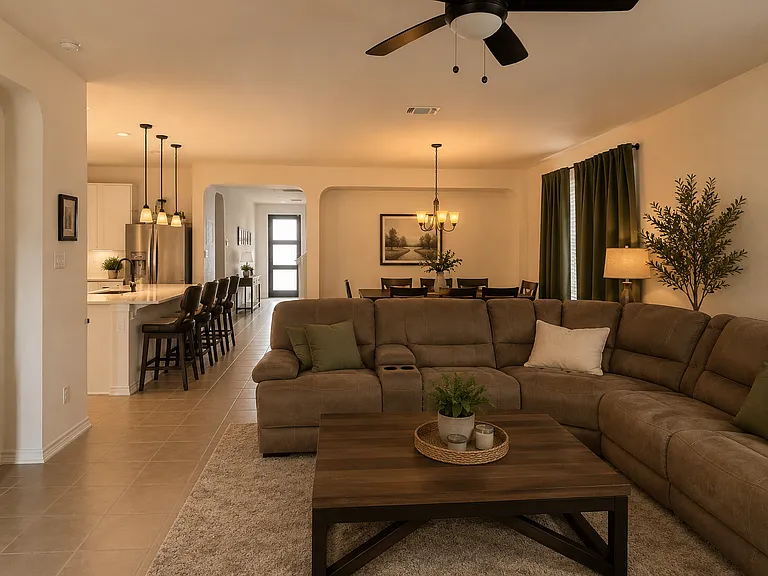
Large living room big enough for the whole family!
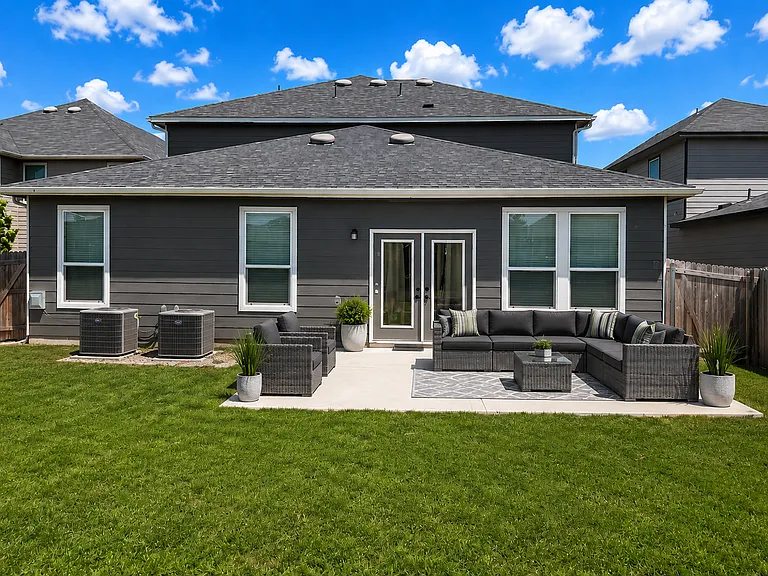
Back Patio
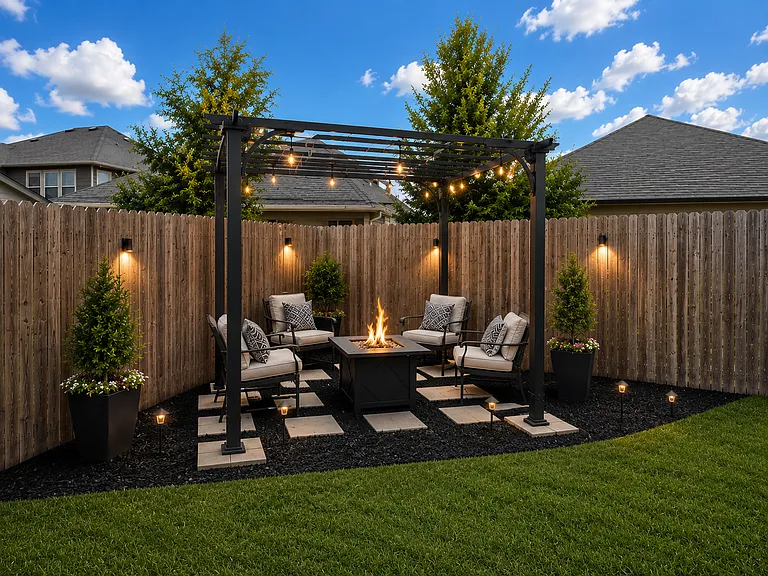
Back yard to the left
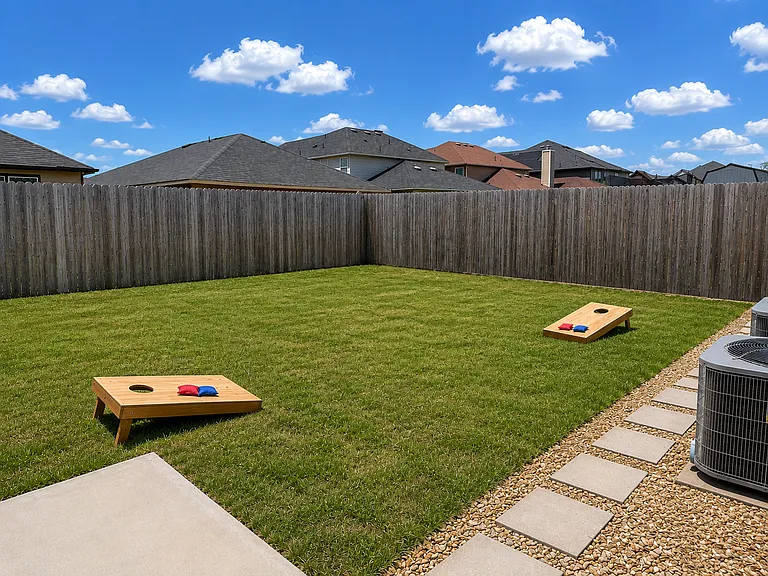
Back yard to the right
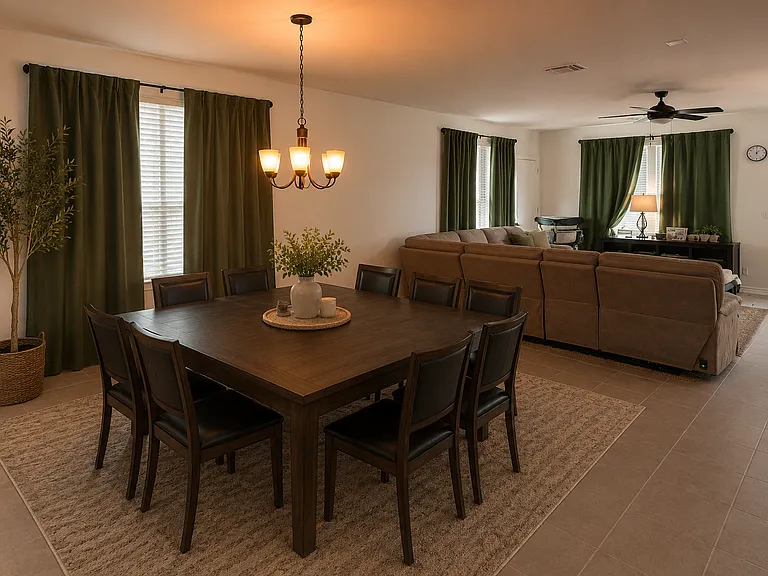
Dining room large enough for a table that could seat 10+ People!
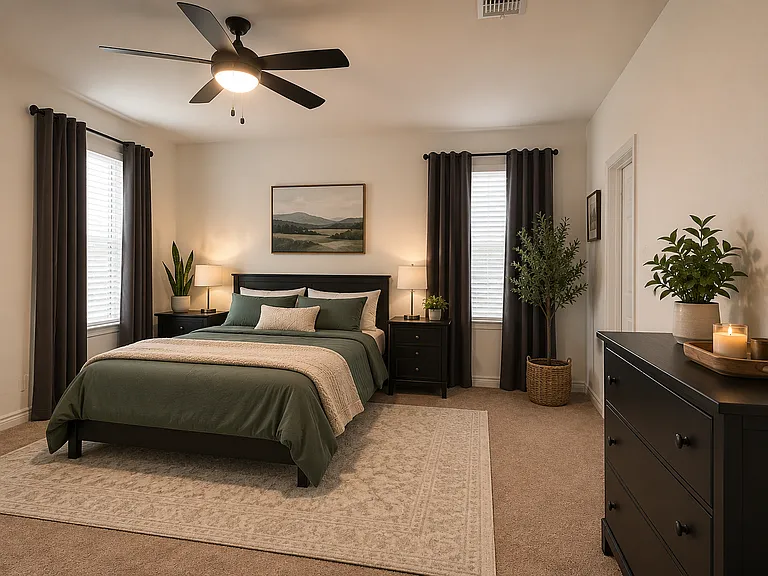
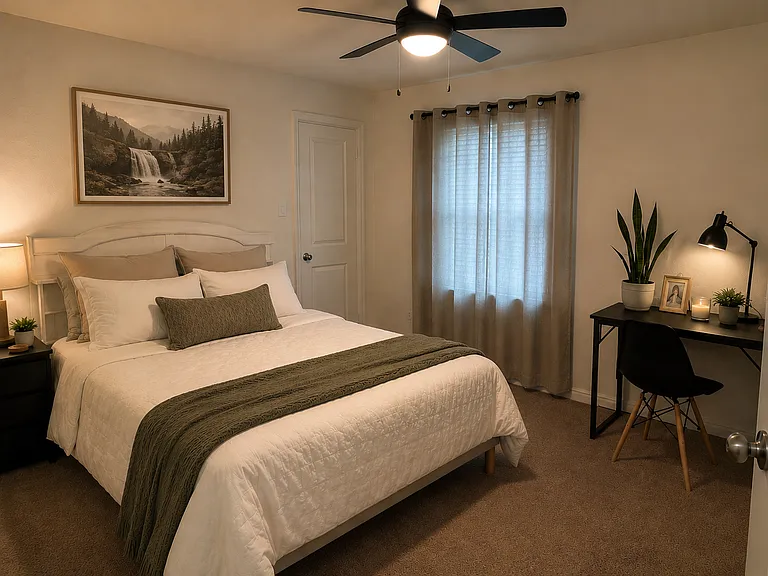
Master Bedroom is staged with a queen bed but definitely large enough for a king bed and a sitting area.
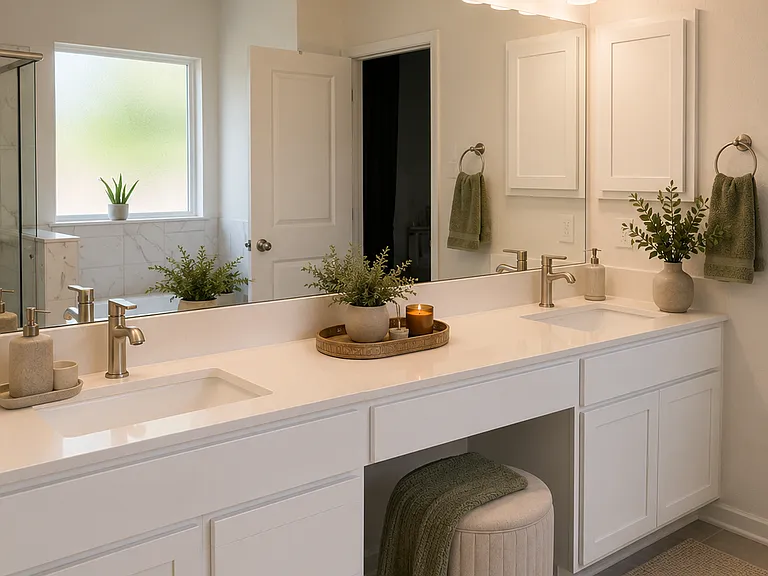
Dual Vanity with a place to sit and get ready!
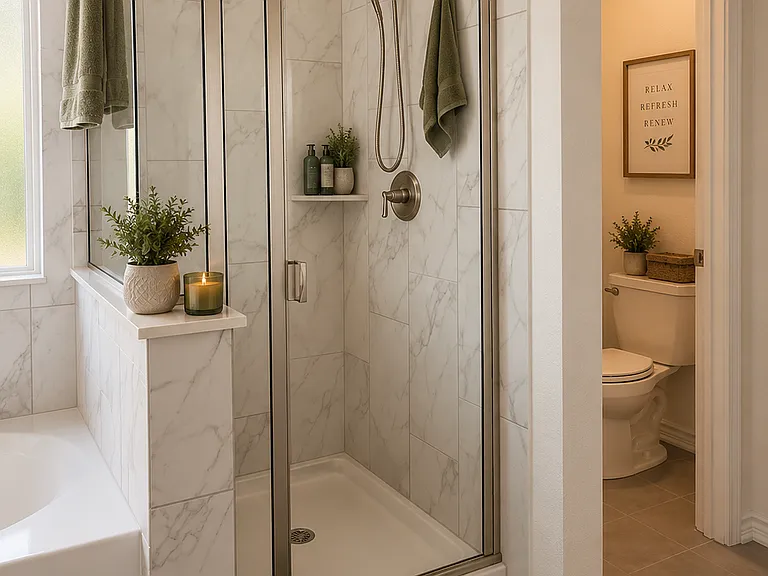
Master Shower!
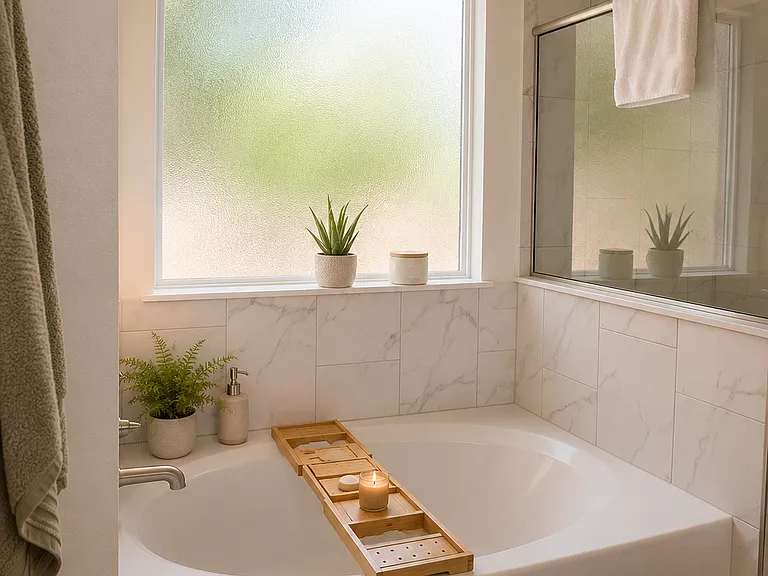
Master Soaking tub!
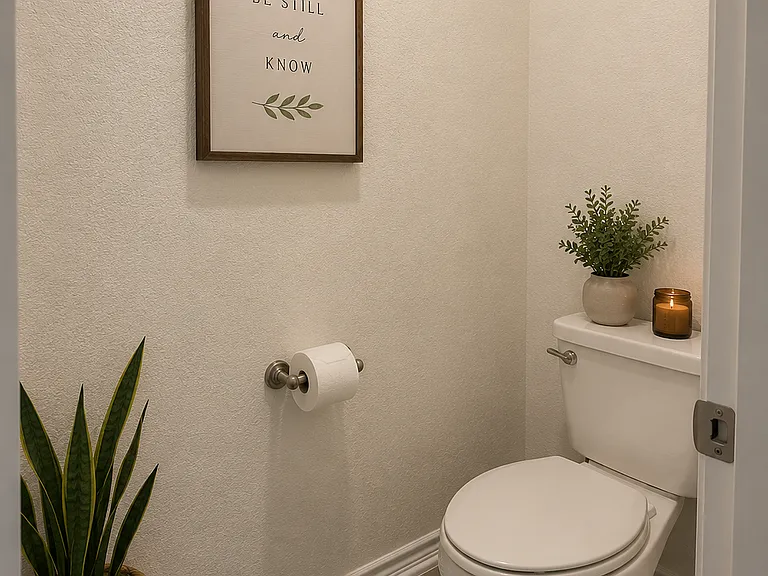
Master Toilet Room
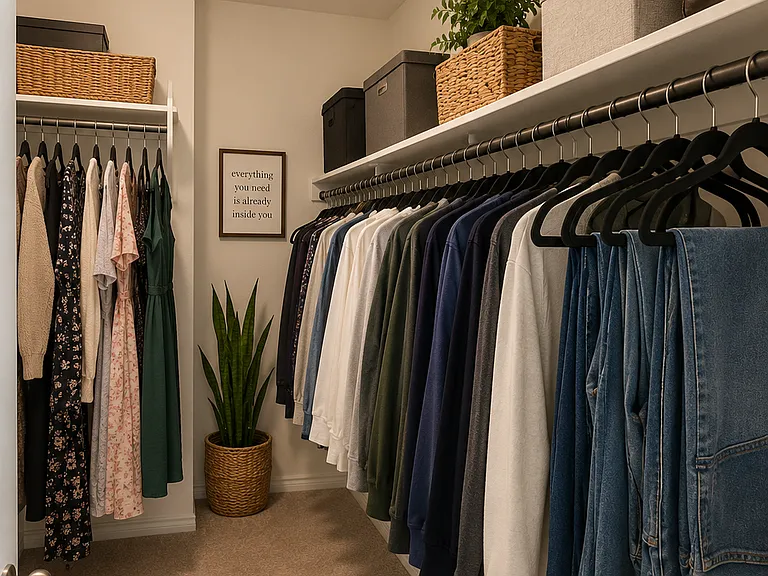
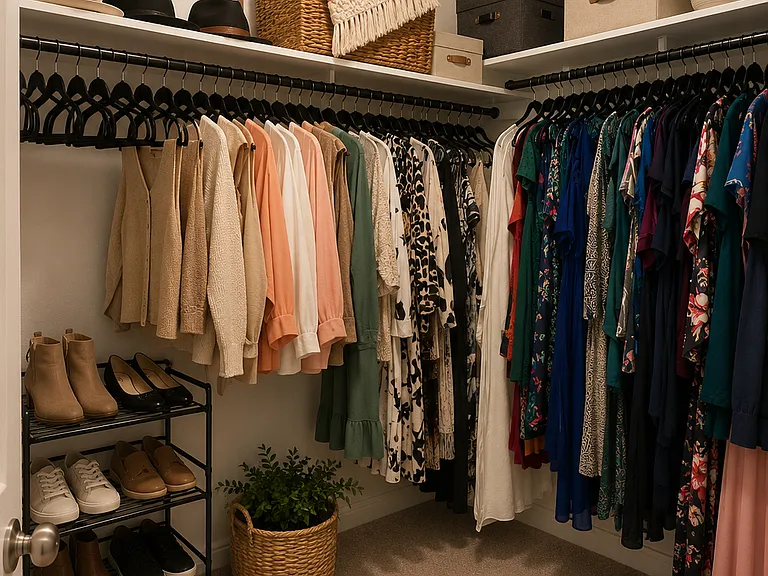
Master Closet
Master Closet
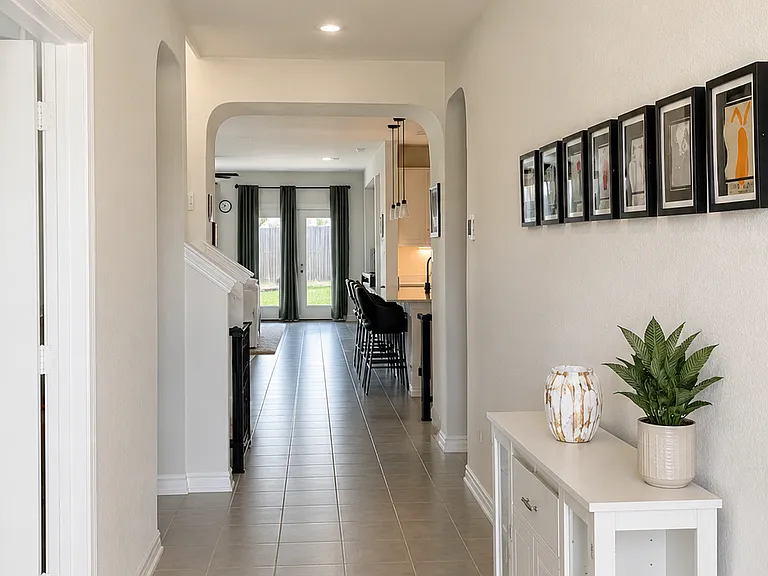
Entry
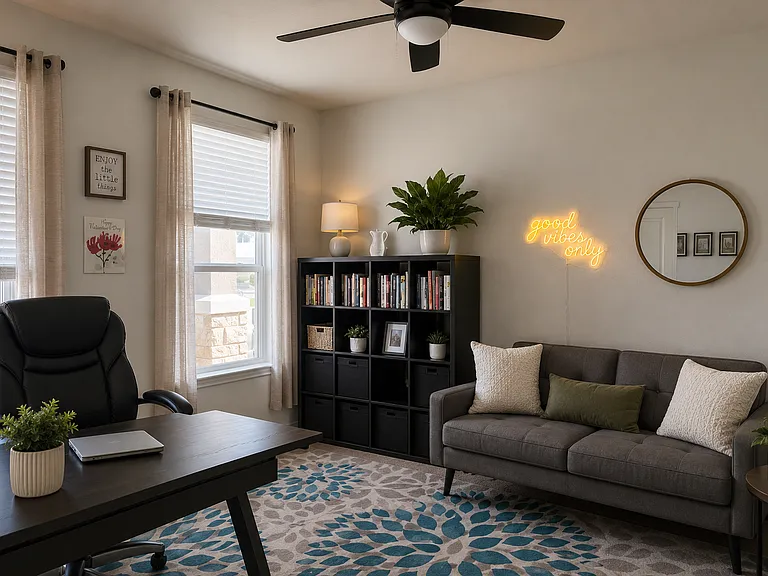
Office
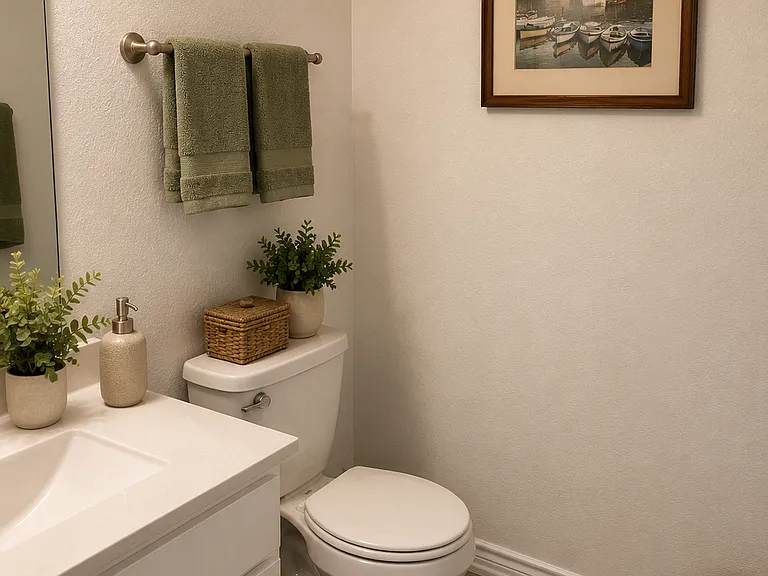
Half bath located downstairs right by the office!
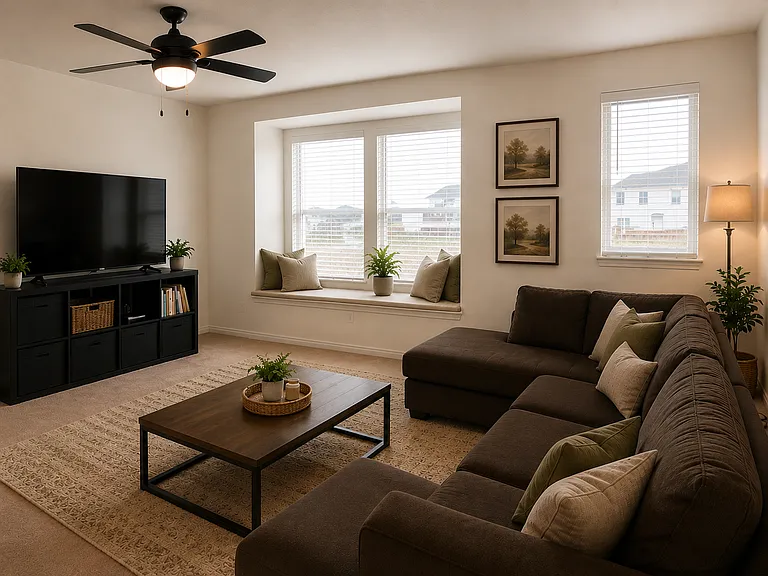
Large upstairs living space great for the family!
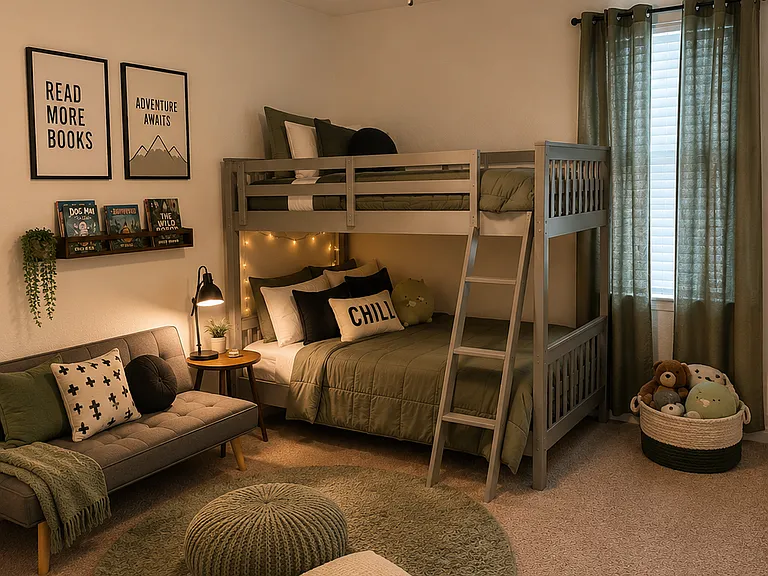
Front upstairs room
318 Deer Crest Dr — Photo 20
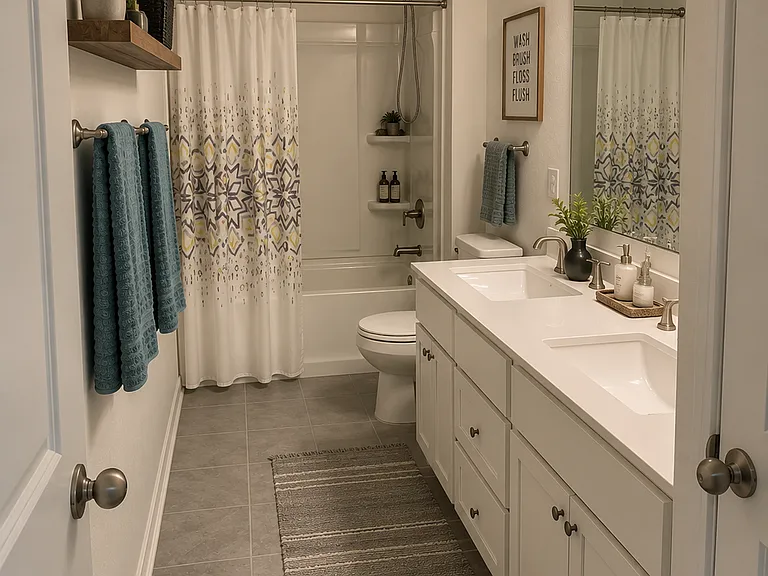
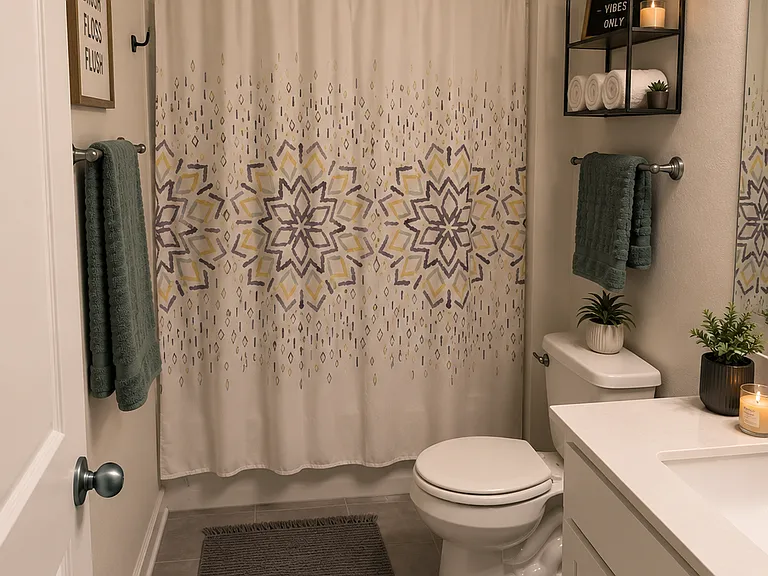
Main Bath upstairs with dual vanity and large linen closet!
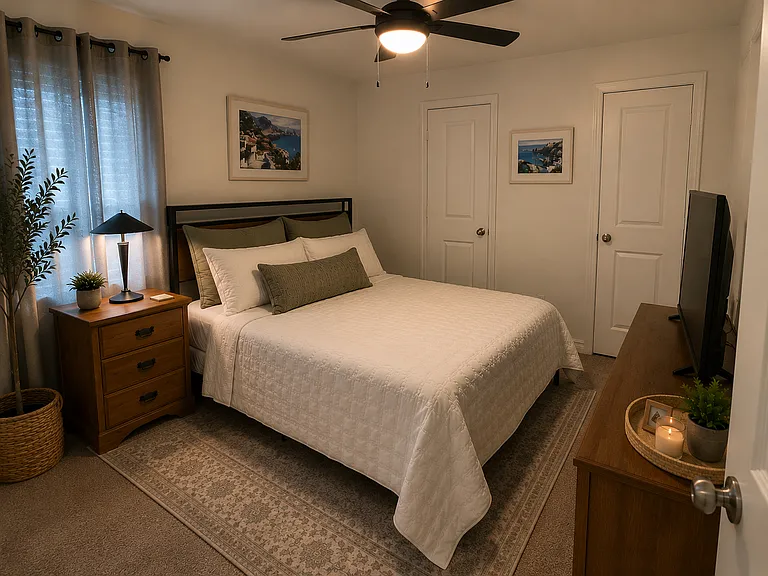
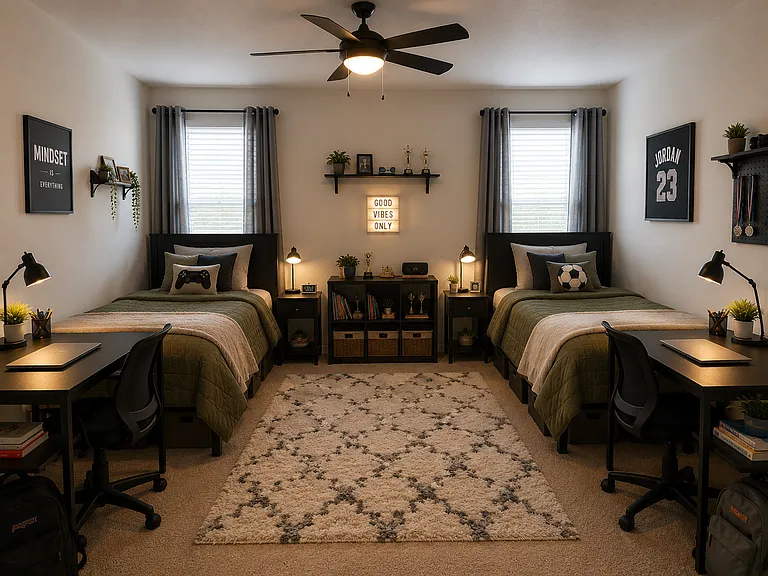
Large upstairs bedroom could fit a king bed as a second master with out a bathroom but right next to the bathroom!
On Suite Bathroom
Upstairs On Suite Room.
318 Deer Crest Dr — Photo 25
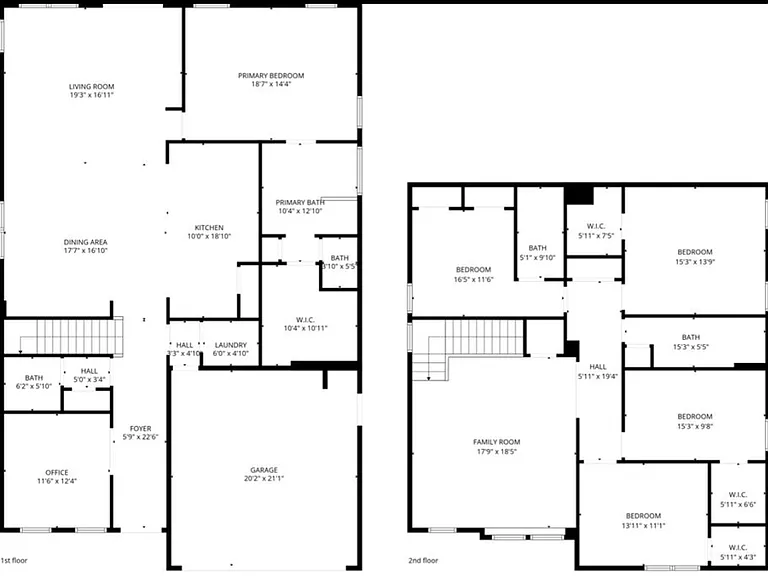
Full House Floor Plan
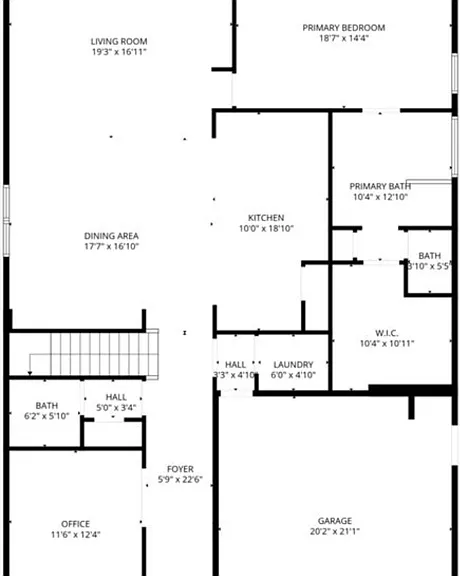
Down Stairs Floorplan
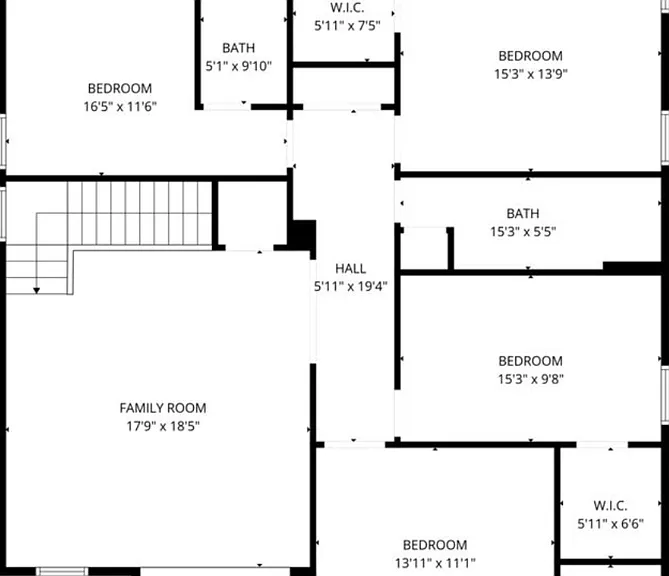
Upstairs Floorplan

$3,750/ mo
Total price
Now includes required monthly fees in total price
5 beds3.5 baths3560 sqft house
318 Deer Crest Dr
Your booked tour

What you get

Dog-friendlyIn-unit laundryParkingAir conditioningEv Charging Station

Costs, fees, and lease terms

Special offer!
Your Forever Home Could Start Here. Move into this beautiful New Braunfels home today and purchase it when you're ready. Lock in the purchase price now and receive up to $15,000 toward buyer closing costs at closing for qualified buyers.

Lease terms

Lease Purchase Opportunity Available! Flexible 12- to 24-month lease available for qualified applicants. Monthly rent is $3,750 with a security deposit equal to one month's rent. This beautiful 2022-built home featuring 5 bedrooms, 3.5 bathrooms, a dedicated home office, and over 3,560 square feet is available as either a traditional lease or a lease-purchase opportunity for qualified applicants. Qualified applicants may be eligible for customized lease-purchase incentives designed to help make future homeownership more achievable. We're happy to discuss flexible options tailored to your goals. Perfect for multigenerational living, this spacious home offers room for extended families, aging parents, adult children, or households needing extra space. Multiple adult applicants are welcome, and combined verifiable household income from all approved applicants may be considered. All occupants age 18 or older must complete an application and meet the published screening criteria. Tenant is responsible for electricity, water, sewer, trash, internet/cable, and lawn care. Landlord pays HOA dues. Renters insurance is required throughout the lease term. No smoking or vaping inside the home. Background, credit, income, and rental history will be reviewed as part of the application process. This property is offered as a lease-option/lease-purchase opportunity and is not owner financing. We welcome applicants looking for a long-term home and an opportunity to build a path toward homeownership. Schedule your private showing today to learn more about this unique opportunity. Some listing photos have been virtually staged to help illustrate the home's furnishing potential. Furniture and decor shown in these images are for visualization purposes only. The home's layout, finishes, and features are accurately represented.

Pets

  • Dogs

    Allowed
    Number allowed1
  • Cats

    Not allowed

The neighborhood

About the building

Your Home Today. Your Future Home Tomorrow. Move in today. Build toward homeownership tomorrow. Welcome home to this beautifully upgraded 2022-built residence offering 5 bedrooms, 3.5 bathrooms, a dedicated home office, and more than 3,560 square feet of thoughtfully designed living space in one of New Braunfels' most desirable communities. From the moment you enter, you'll appreciate the spacious open-concept layout that's perfect for both everyday living and entertaining. The gourmet kitchen serves as the heart of the home, featuring a large center island, solid surface countertops, stainless steel appliances, abundant cabinetry, and seamless flow into the dining and family rooms. The private primary suite offers a relaxing retreat with dual vanities, a soaking tub, a separate walk-in shower, and an oversized walk-in closet. Unlike many rental homes, this property includes premium upgrades designed for comfort and convenience, including a whole-home water softener, reverse osmosis drinking water system, and an EV charging-ready garage features that make everyday living even better. With five generously sized bedrooms plus a dedicated office, this flexible floor plan adapts to a variety of lifestyles, whether you need extra workspace, guest rooms, hobby space, or room to spread out. Outside, the expansive backyard offers plenty of space to relax, entertain, garden, or simply enjoy the Texas outdoors. Conveniently located in Comal ISD with quick access to IH-35, shopping, dining, medical facilities, entertainment, and everything that makes New Braunfels one of Central Texas' most sought-after places to live. Home Highlights 5 Bedrooms + Dedicated Home Office 3.5 Bathrooms Over 3,560 Square Feet Built in 2022 Open-Concept Floor Plan Gourmet Kitchen with Large Island Stainless Steel Appliances Spacious Primary Suite with Spa-Inspired Bath Whole-Home Water Softener Reverse Osmosis Drinking Water System EV Charging-Ready Garage Large Backyard Comal ISD Easy Access to IH-35, Shopping & Dining Lease Purchase Opportunity Available Looking for more than just a rental? Qualified applicants may have the opportunity to explore customized lease-purchase options designed to help create a path toward future homeownership. Whether you're interested in a traditional lease or would like to learn more about purchasing in the future, flexible options may be available. Schedule your private tour today and discover why this home isn't just a place to live it's a place to build your future. Some listing photos have been virtually staged to illustrate the home's furnishing potential. Furniture and decor shown are for visualization purposes only. The home's layout, finishes, and features are accurately represented.

The property manager

Nearby schools

Students who live in 318 Deer Crest Dr attend the following Comal Independent School District (Unified School District) public schools:
GreatSchools ratings are based on test scores and additional metrics when available.

318 Deer Crest Dr
By contacting this property, you agree to our Terms of Use. Visit our Privacy Portal for more information. When you click “Send message”, we’ll send your inquiry to the property manager so they can reach out and answer your questions.

Find similar homes

Spot something off?Good catch. Flag it and help keep listings legit.