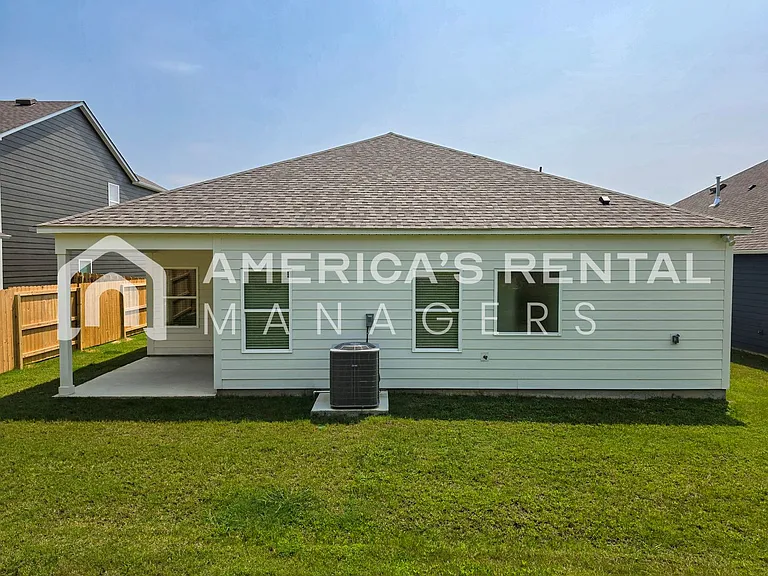
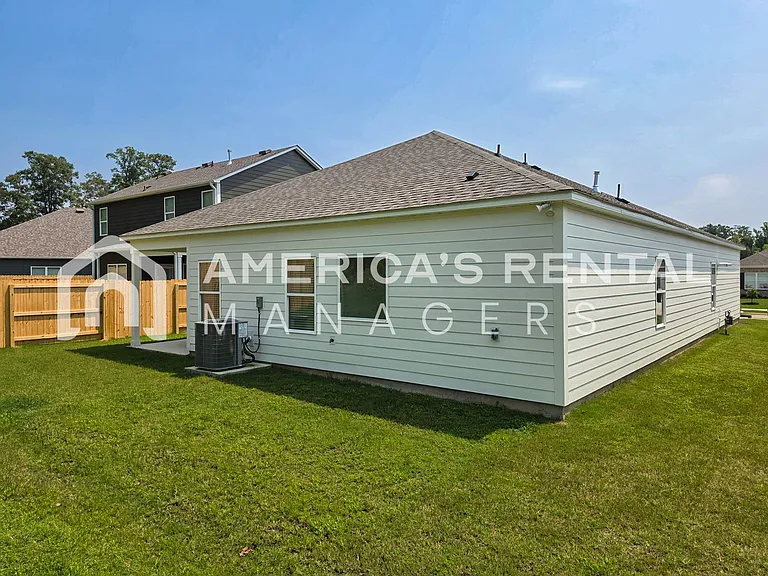
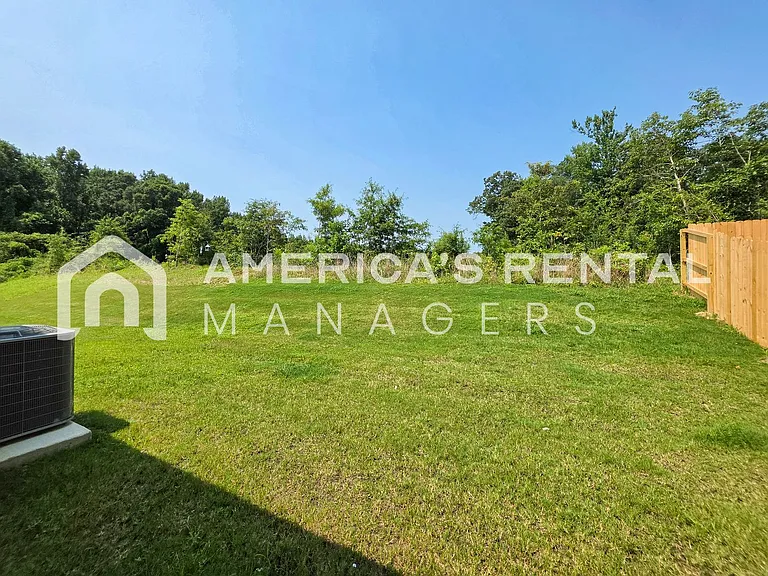
318 Ashland Dr SW

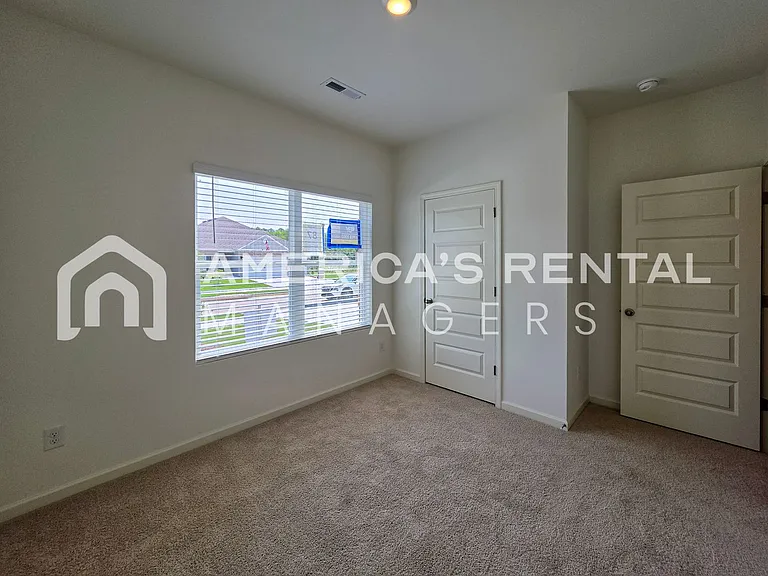
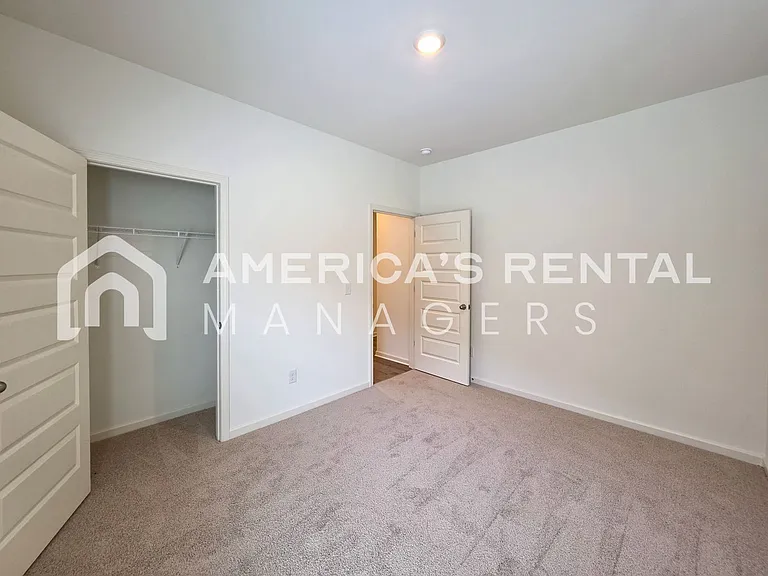
318 Ashland Dr SW — Photo 1
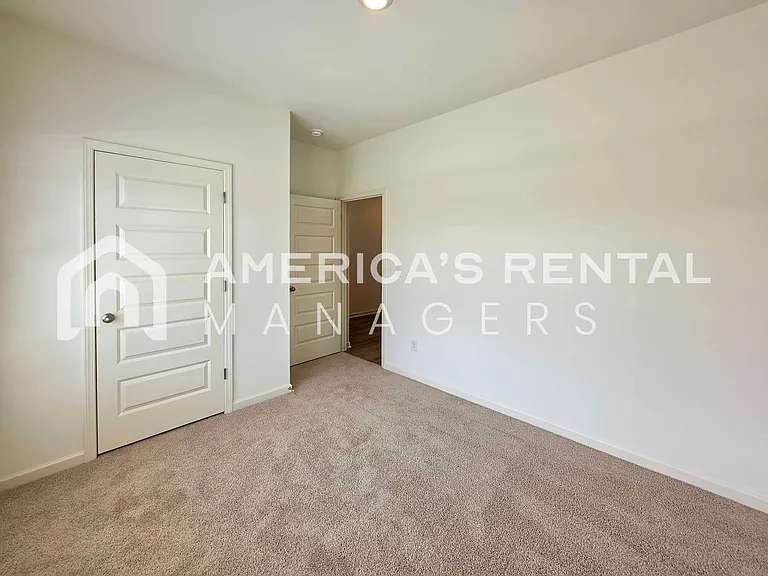
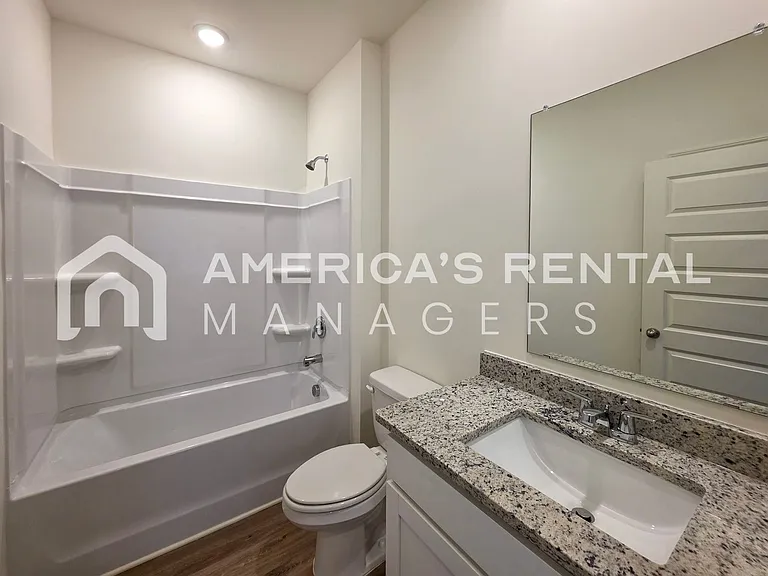
318 Ashland Dr SW — Photo 2
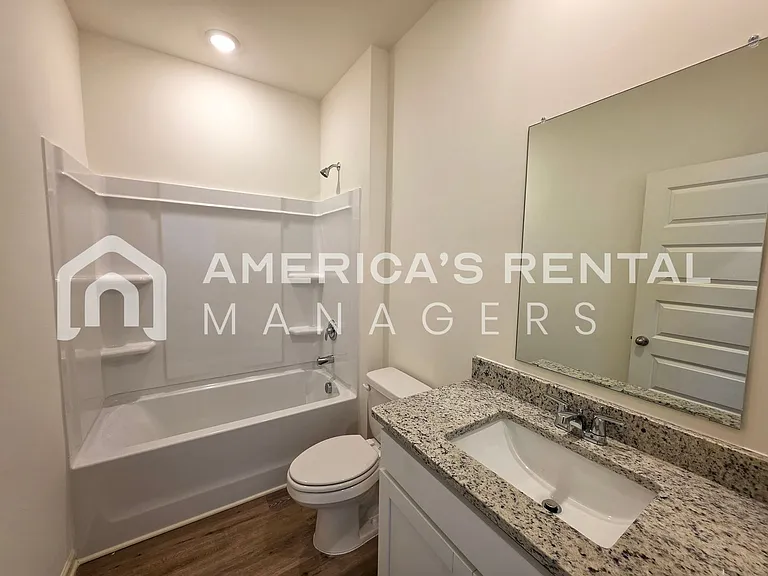
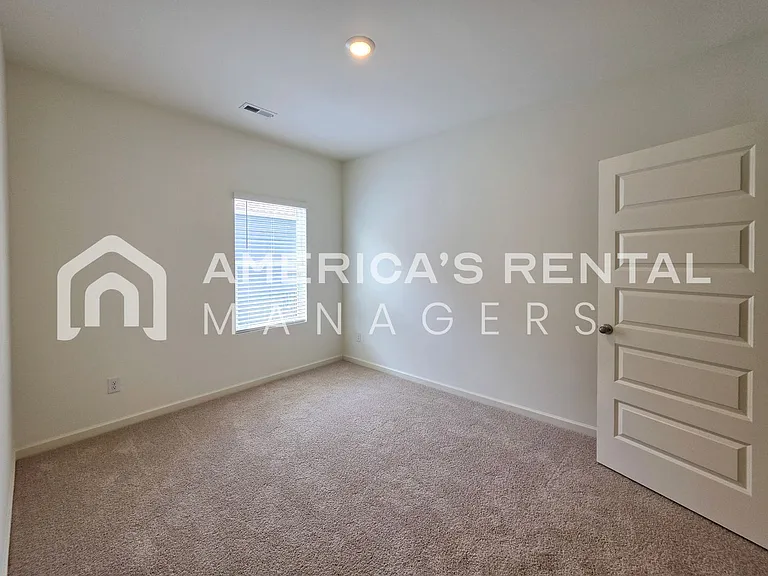
318 Ashland Dr SW — Photo 3
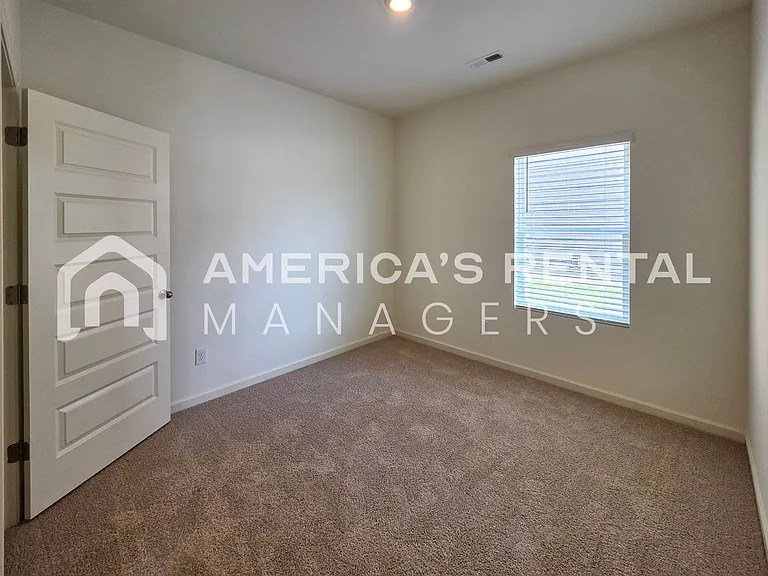
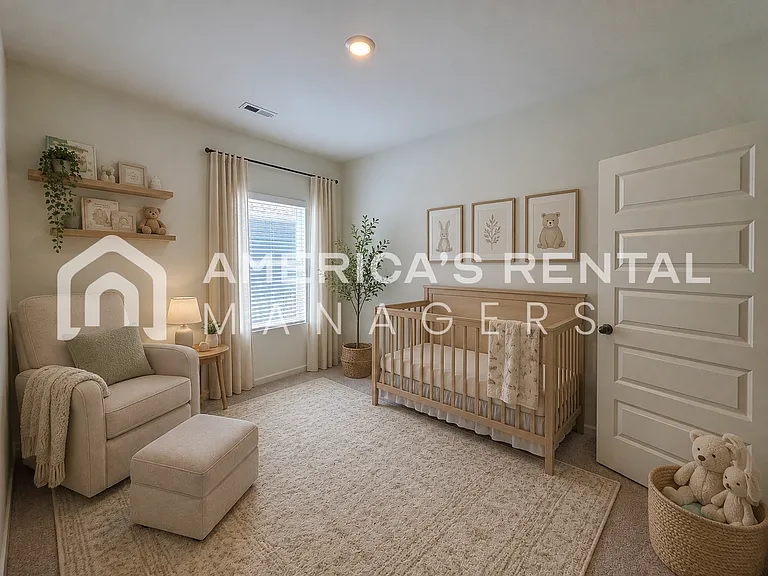
318 Ashland Dr SW — Photo 4
318 Ashland Dr SW — Photo 5
318 Ashland Dr SW — Photo 6
318 Ashland Dr SW — Photo 7
318 Ashland Dr SW — Photo 8
318 Ashland Dr SW — Photo 9
318 Ashland Dr SW — Photo 10
318 Ashland Dr SW — Photo 11
318 Ashland Dr SW — Photo 12
318 Ashland Dr SW — Photo 13
318 Ashland Dr SW — Photo 14
318 Ashland Dr SW — Photo 15
318 Ashland Dr SW — Photo 16
318 Ashland Dr SW — Photo 17
318 Ashland Dr SW — Photo 18
318 Ashland Dr SW — Photo 19
318 Ashland Dr SW — Photo 20
318 Ashland Dr SW — Photo 21
318 Ashland Dr SW — Photo 22
318 Ashland Dr SW — Photo 23
318 Ashland Dr SW — Photo 24
318 Ashland Dr SW — Photo 25
318 Ashland Dr SW — Photo 26
318 Ashland Dr SW — Photo 27
318 Ashland Dr SW — Photo 28
318 Ashland Dr SW — Photo 29
318 Ashland Dr SW — Photo 30
318 Ashland Dr SW — Photo 31
318 Ashland Dr SW — Photo 32
318 Ashland Dr SW — Photo 33
318 Ashland Dr SW — Photo 34
318 Ashland Dr SW — Photo 35
318 Ashland Dr SW — Photo 36
318 Ashland Dr SW — Photo 37
318 Ashland Dr SW — Photo 38
318 Ashland Dr SW — Photo 39
318 Ashland Dr SW — Photo 40
318 Ashland Dr SW — Photo 41
318 Ashland Dr SW — Photo 42
318 Ashland Dr SW — Photo 43
318 Ashland Dr SW — Photo 44
318 Ashland Dr SW — Photo 45
318 Ashland Dr SW — Photo 46
318 Ashland Dr SW — Photo 47
318 Ashland Dr SW — Photo 48
318 Ashland Dr SW — Photo 49
318 Ashland Dr SW — Photo 50
318 Ashland Dr SW — Photo 51
318 Ashland Dr SW — Photo 52
318 Ashland Dr SW — Photo 53
318 Ashland Dr SW — Photo 54
318 Ashland Dr SW — Photo 55
318 Ashland Dr SW — Photo 56
318 Ashland Dr SW — Photo 57
318 Ashland Dr SW — Photo 58
Verified

$2,095/ mo
Doesn't include deposits and fees
5 beds3 baths2016 sqft house
318 Ashland Dr SW
Your booked tour

What you get

Pet-friendlyLaundryParkingAir conditioning

Costs, fees, and lease terms

Pricing comparison

At $2,095, this listing is priced similarly to the current market rate for a 5 bedroom home in Cullman.

Pets

  • Dogs

    Not allowed
  • Cats

    Allowed

The neighborhood

About the building

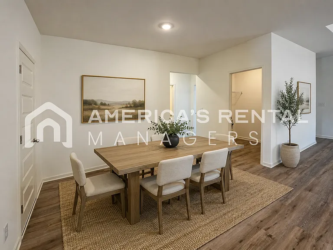
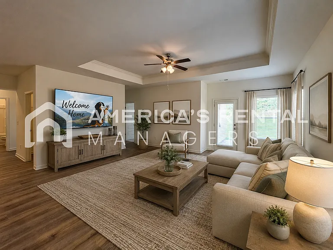
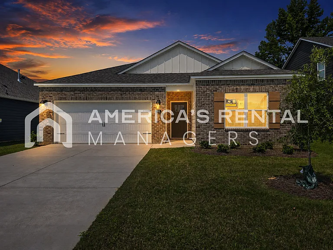
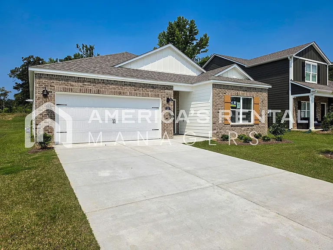
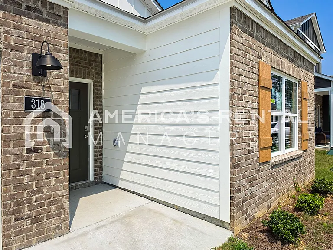
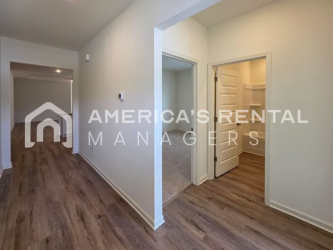
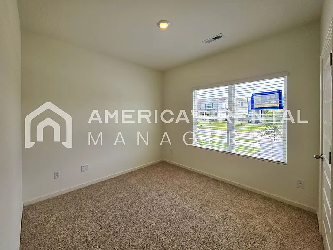
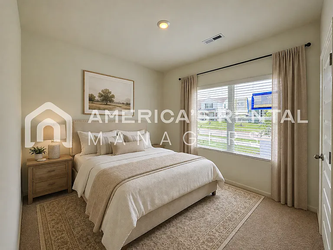
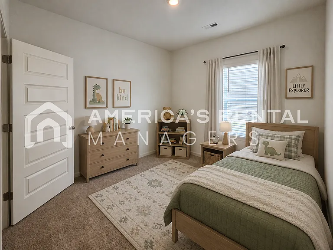
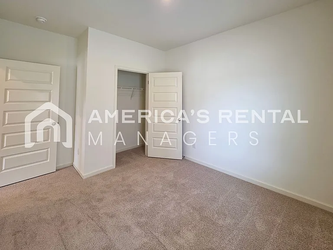
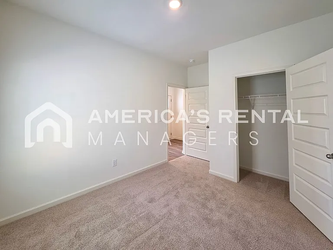
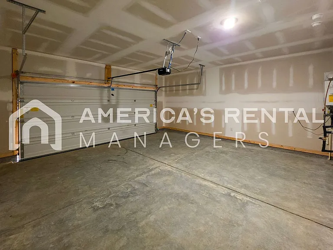
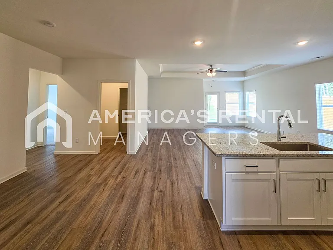
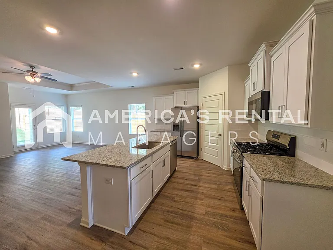
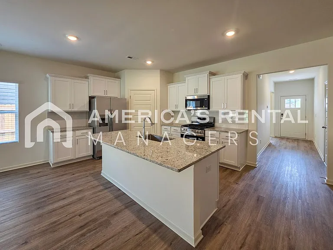
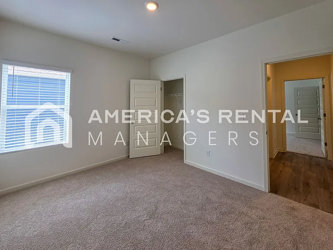
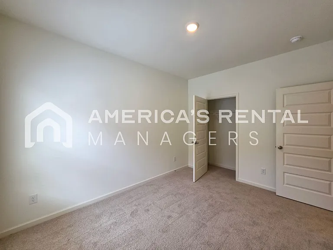
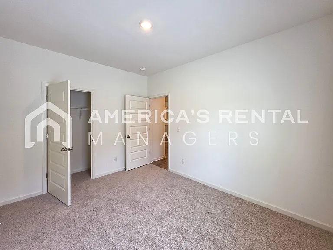
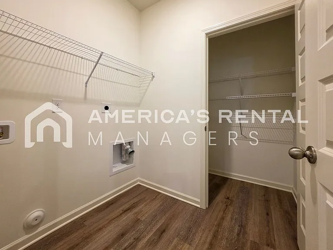
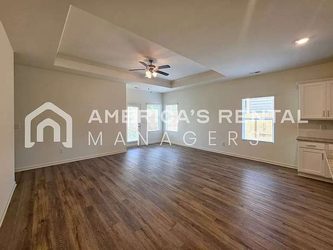
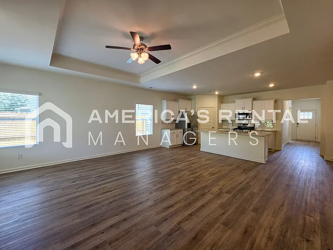
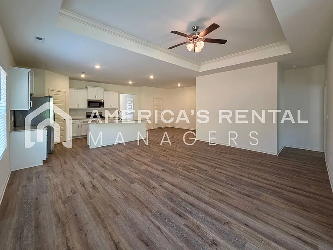
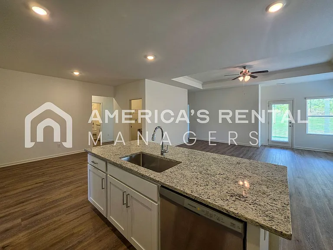
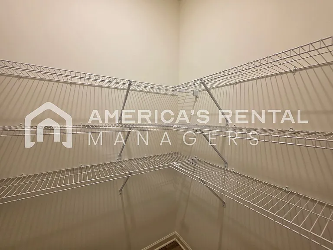
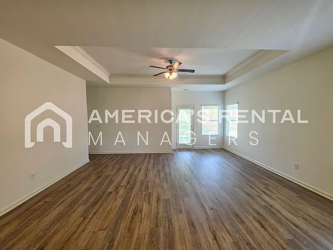
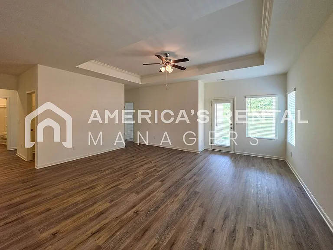
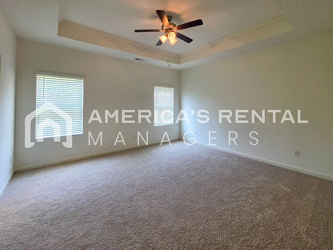
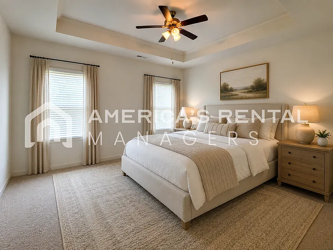
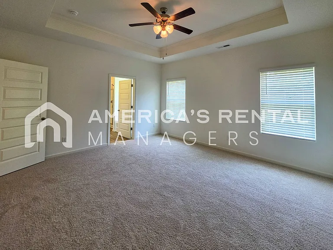
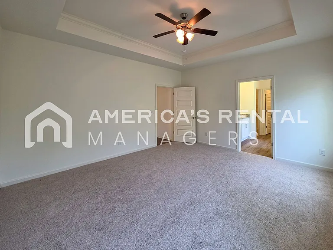
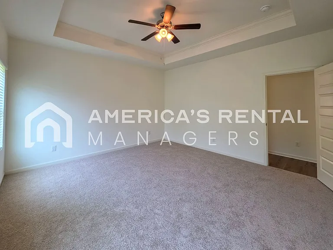
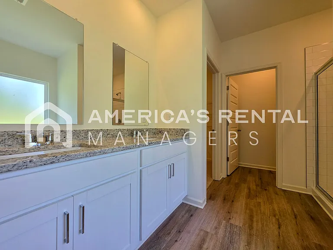
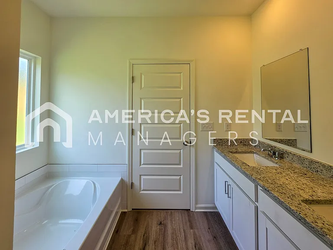
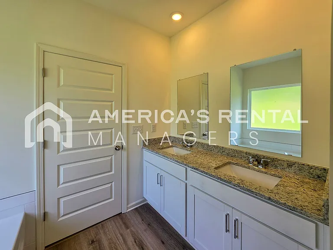
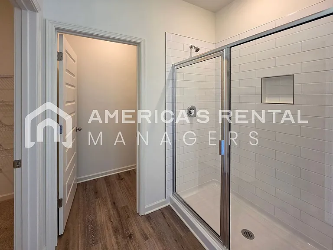
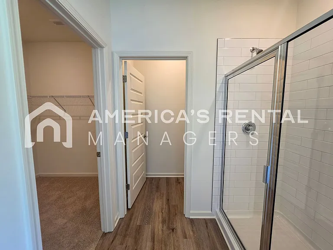
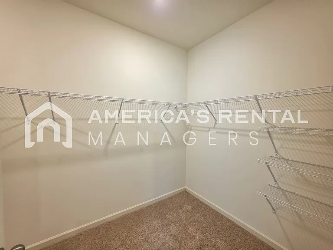
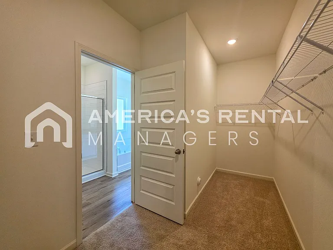
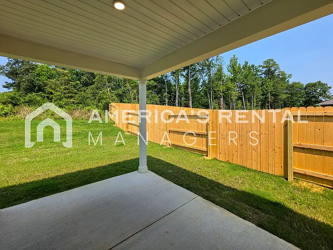
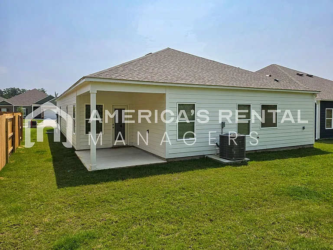
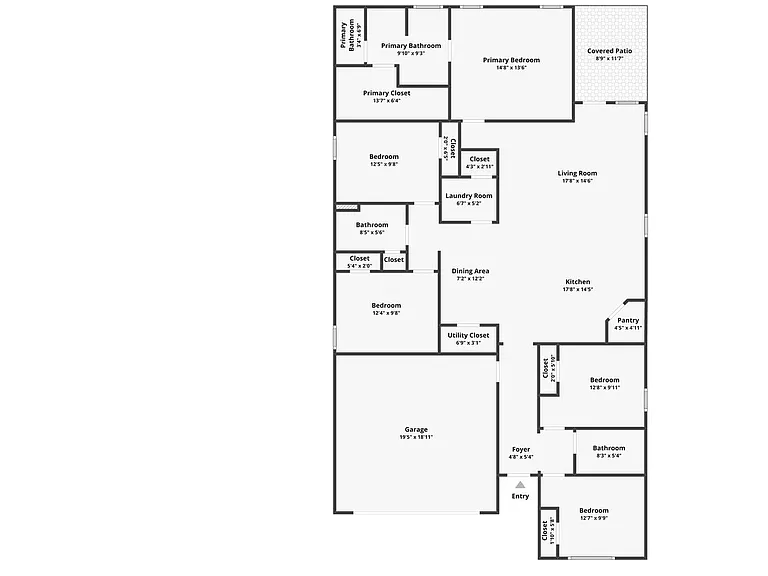
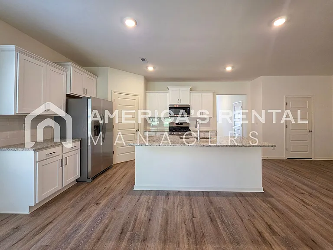
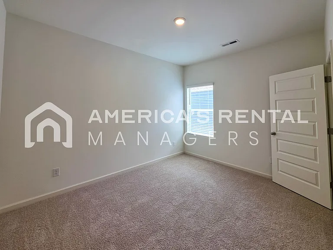
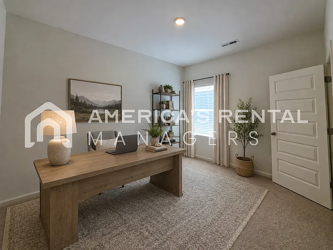
Welcome home to this beautifully designed 5 bedroom, 3 bathroom residence in the sought after High Point community of Hanceville. This thoughtfully designed one level home features an open concept layout with a spacious great room, a modern kitchen complete with an oversized island, pantry, and ample cabinet space, plus a private primary suite offering double vanities, a walk in shower, and an oversized walk in closet. Generously sized secondary bedrooms, a dedicated laundry room, covered patio, and two car garage provide the space and functionality you've been looking for. Conveniently located with quick access to Interstate 65, this home offers an easy commute to Cullman, Decatur, Birmingham, and nearby employers including REHAU Automotive, Tyson Foods, and Wallace State Community College, while also being just minutes from shopping, dining, Sportsman Lake Park, and Smith Lake for weekend recreation. Lease: 13 months. Advertised rate reflects base rent only. Application Process: $60 per adult (19+), due within 24 hours of deposit payment. Screening includes credit, criminal & eviction background, housing history, and employment/income verification. Holding Deposit: $500 temporarily reserves the property during application review. Refundable if the application is denied. Refundable if prospect cancels within 24 hours; forfeited thereafter. Credited toward security deposit at move-in. Applicants must take possession within 10 days of deposit placement or availability date. Processing Fee: $249 due at lease signing. Resident Benefits Package (RBP): $59.95/month includes renter's insurance, positive credit reporting, ID theft protection, HVAC filter delivery, on-demand pest control, and resident rewards program. Utilities: Landlord bills monthly for water/sewer/gas/trash + $10 monthly admin fee. Resident sets up electricity only. Pet Policy: No large dogs. Small pet friendly, with breed restrictions. Exotic pets welcome! (max 2 without special approval). One time $500 non-refundable fee + monthly pet rent ($25/mo 0-40 lbs; $50/mo 40+ lbs; $50 for 3+ pets with approval). $200 refundable deposit for pets under 1 year. ESA/Service animals require additional documentation. School Zone: Residents verify independently.

The property manager

America's Rental Managers
Verified listing

Nearby schools

Students who live in 318 Ashland Dr SW attend the following Cullman City School District (Unified School District) public schools:
Showing 2 of 8 schools.

GreatSchools ratings are based on test scores and additional metrics when available.

318 Ashland Dr SW
Verified listing

By contacting this property, you agree to our Terms of Use. Visit our Privacy Portal for more information. When you click “Send message”, we’ll send your inquiry to the property manager so they can reach out and answer your questions.

Find similar homes

Frequently asked questions

What is this home's pet policy?

There are cats and small dogs allowed at 318 Ashland Dr SW. Please contact the property manager for up to date pet policy and fee information.

Is there laundry in the house?

This building offers washer/dryer hookups laundry.

Does the home offer parking?

Yes, 318 Ashland Dr SW provides parking.
What Hanceville neighborhood is 318 Ashland Dr SW in?
Your new apartment would be located in the Cullman neighborhood.

What school district is this home in?

318 Ashland Dr SW is within the Cullman City School District. Check out the additional Nearby Schools for more boundary details.
When was this listing last updated?

The property manager updated this rental listing 8 hours, 49 minutes ago.

Spot something off?Good catch. Flag it and help keep listings legit.