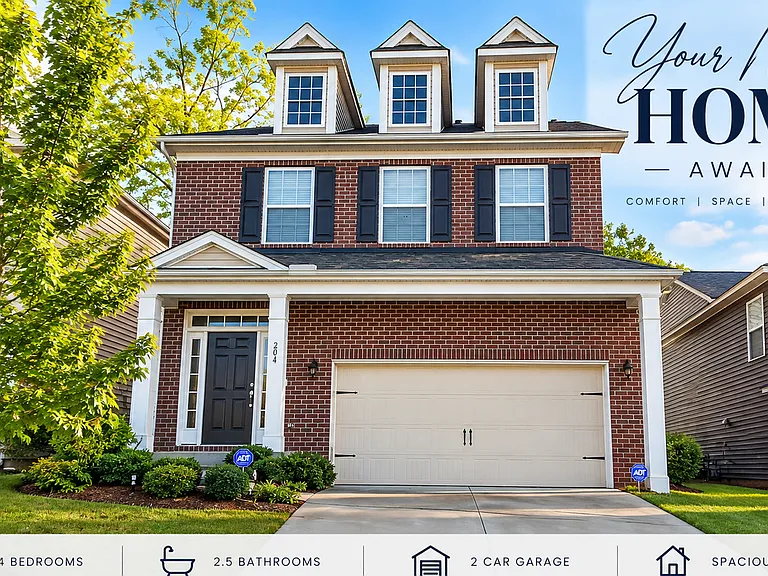
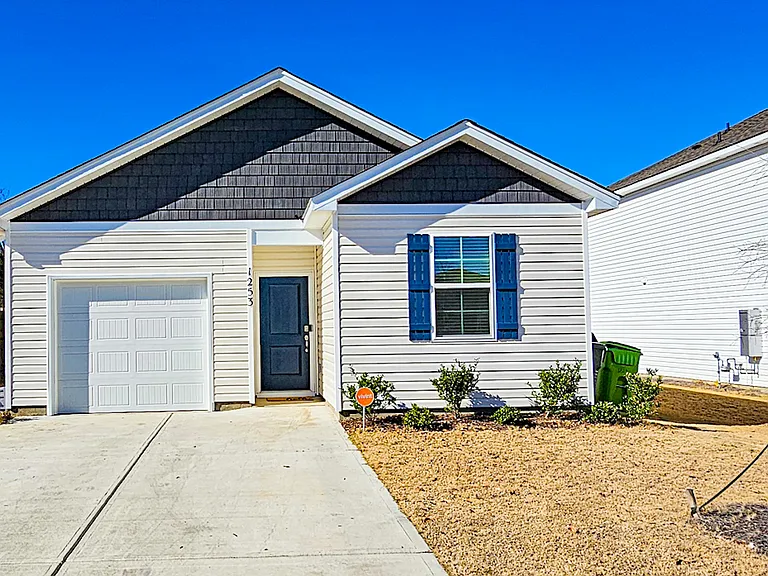
317 Blythe Creek Dr

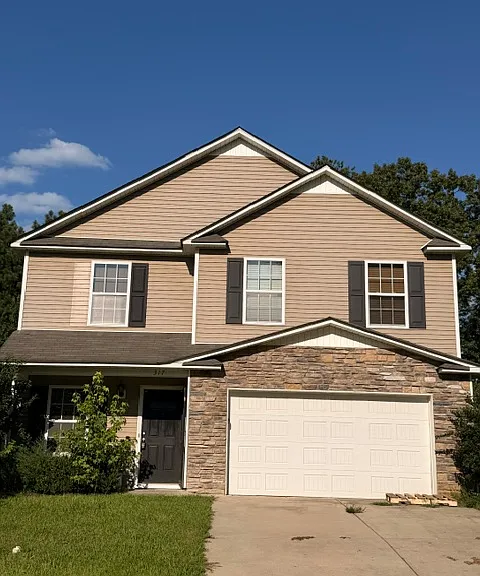
317 Blythe Creek Dr — Photo 1
317 Blythe Creek Dr — Photo 2
317 Blythe Creek Dr — Photo 3
317 Blythe Creek Dr — Photo 4
317 Blythe Creek Dr — Photo 5
317 Blythe Creek Dr — Photo 6
317 Blythe Creek Dr — Photo 7
317 Blythe Creek Dr — Photo 8
317 Blythe Creek Dr — Photo 9
317 Blythe Creek Dr — Photo 10
317 Blythe Creek Dr — Photo 11
317 Blythe Creek Dr — Photo 12
317 Blythe Creek Dr — Photo 13
317 Blythe Creek Dr — Photo 14
317 Blythe Creek Dr — Photo 15
317 Blythe Creek Dr — Photo 16
317 Blythe Creek Dr — Photo 17
317 Blythe Creek Dr — Photo 18
317 Blythe Creek Dr — Photo 19
317 Blythe Creek Dr — Photo 20
317 Blythe Creek Dr — Photo 21
317 Blythe Creek Dr — Photo 22
317 Blythe Creek Dr — Photo 23
317 Blythe Creek Dr — Photo 24
317 Blythe Creek Dr — Photo 25
317 Blythe Creek Dr — Photo 26
317 Blythe Creek Dr — Photo 27
317 Blythe Creek Dr — Photo 28

$2,175/ mo
Doesn't include deposits and fees
4 beds2.5 baths1968 sqft house
317 Blythe Creek Dr

Your booked tour

What you get

Pet-friendlyLaundryParkingAir conditioning

Costs, fees, and lease terms

Lease terms

$55 application fee for all persons 18 and older. Minimum 12 month lease. Renter's Insurance required. Pets considered. Minimum security deposit of $2175 and can be up to $4350.

Pricing comparison

$114

At $2,175, this listing is priced $114 cheaper than the current market rate for a 4 bedroom home in Blythewood.

Pets

  • Dogs

    Allowed
    Number allowed1
  • Cats

    Allowed
    Number allowed1

The neighborhood

About the building

Experience the perfect blend of style and comfort in this stunning, newly renovated 4-bedroom home. The entire home has been freshly painted and features brand-new Luxury Vinyl Plank (LVP) flooring extending throughout the entire house no carpet to worry about! Every detail has been thoughtfully curated for your lifestyle. Highlights of Your New Home: Thoughtful Main-Level Design Flexible Living: Need a dedicated office, a craft space, or a playroom for the kids? The versatile flex room offers the perfect solution. Heart of the Home: The family room flows seamlessly into an expansive eat-in kitchen. Entertainer's Kitchen: Featuring beautiful granite countertops, ample pantry storage, and a raised bar overhang for casual dining. Refrigerator included! A Private Upstairs Retreat The Primary Suite: A true sanctuary featuring a spacious walk-in closet and a spa-inspired en-suite bathroom. Enjoy the convenience of double vanities separated from the private wet area (soaking tub, shower, and toilet). Added Comfort: Three additional generously sized bedrooms provide plenty of space for family, guests, or hobbies. Easy Living: The laundry room is conveniently located on the second floor no more carrying heavy baskets up and down stairs. Outdoor & Functional Features Fully Fenced Yard: Enjoy your morning coffee on the back patio or let pets and play thrive in your private, fenced-in backyard. Parking: Keep your vehicles protected with a spacious 2-car garage. Low Maintenance: The entire home including the staircase is outfitted with high-end, durable LVP flooring for a cohesive, clean look.

The property manager

Nearby schools

Students who live in 317 Blythe Creek Dr attend the following Richland 02 School District (Unified School District) public schools:

GreatSchools ratings are based on test scores and additional metrics when available.

317 Blythe Creek Dr

By contacting this property, you agree to our Terms of Use. Visit our Privacy Portal for more information. When you click “Send message”, we’ll send your inquiry to the property manager so they can reach out and answer your questions.

Find similar homes

Spot something off?Good catch. Flag it and help keep listings legit.