3168-74 Franklin Ave #A

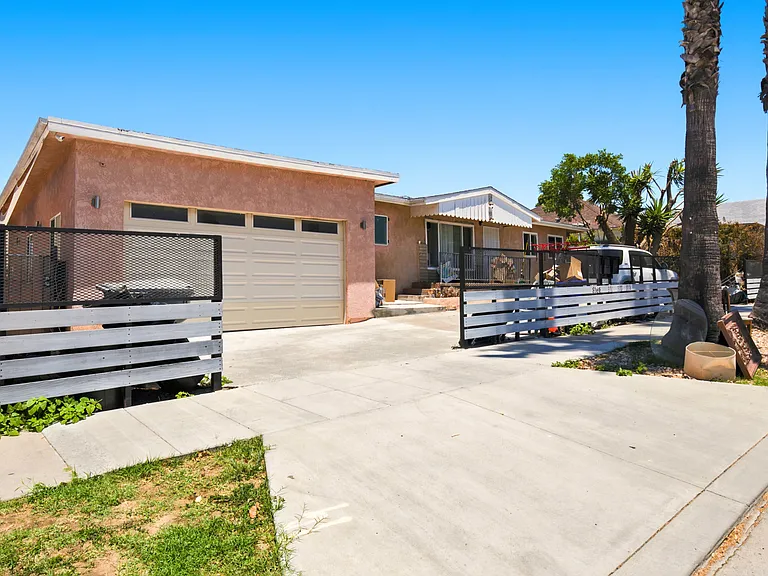
3168-74 Franklin Ave #A — Photo 1
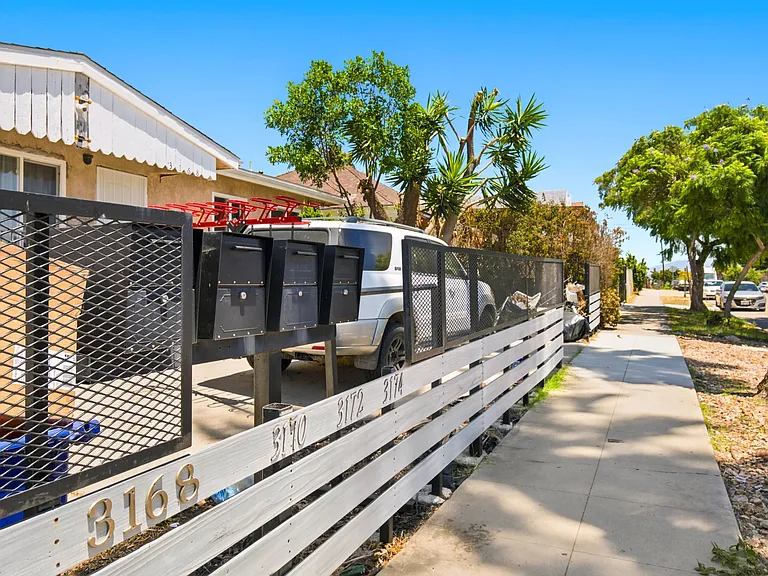
3168-74 Franklin Ave #A — Photo 2
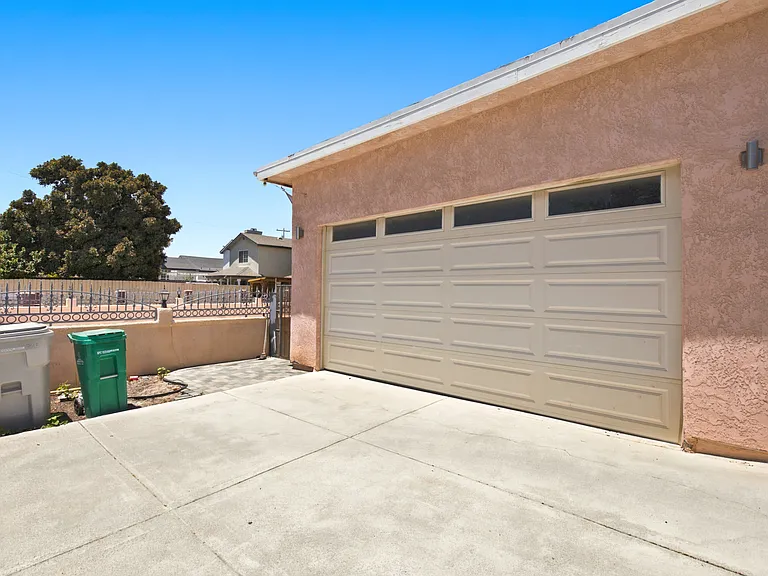
3168-74 Franklin Ave #A — Photo 3
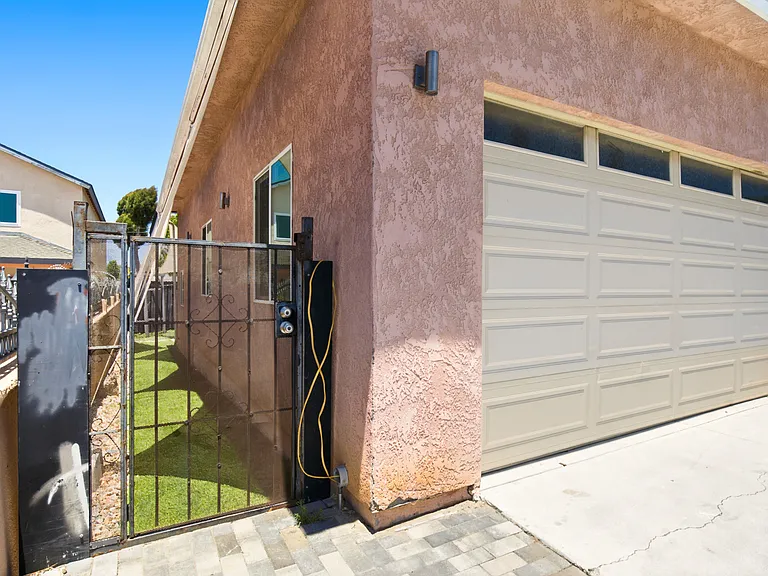
3168-74 Franklin Ave #A — Photo 4
3168-74 Franklin Ave #A — Photo 5
3168-74 Franklin Ave #A — Photo 6
3168-74 Franklin Ave #A — Photo 7
3168-74 Franklin Ave #A — Photo 8
3168-74 Franklin Ave #A — Photo 9
3168-74 Franklin Ave #A — Photo 10
3168-74 Franklin Ave #A — Photo 11
3168-74 Franklin Ave #A — Photo 12
3168-74 Franklin Ave #A — Photo 13
3168-74 Franklin Ave #A — Photo 14
3168-74 Franklin Ave #A — Photo 15
3168-74 Franklin Ave #A — Photo 16
3168-74 Franklin Ave #A — Photo 17
3168-74 Franklin Ave #A — Photo 18
3168-74 Franklin Ave #A — Photo 19
3168-74 Franklin Ave #A — Photo 20
3168-74 Franklin Ave #A — Photo 21
3168-74 Franklin Ave #A — Photo 22
3168-74 Franklin Ave #A — Photo 23
3168-74 Franklin Ave #A — Photo 24
3168-74 Franklin Ave #A — Photo 25
3168-74 Franklin Ave #A — Photo 26
3168-74 Franklin Ave #A — Photo 27
3168-74 Franklin Ave #A — Photo 28
3168-74 Franklin Ave #A — Photo 29

$1,900/ mo
Doesn't include deposits and fees
1 bed1 bath790 sqft condo
3168-74 Franklin Ave #A
Your booked tour

What you get

Pet-friendlyLaundryParkingSecurity

Costs, fees, and lease terms

Lease terms

Property Details & Lease Terms: -Parking: One designated parking space in the shared driveway (far left/south side). Additional street parking is available. -Lease Terms: 12-month lease or longer. -Deposit: One month's rent on approved credit and income. -Utilities: Flat fee of $200 per month includes water, sewer, trash, gas, and electricity. -Heating & Air Conditioning: This unit does not have central heating or air conditioning. -Pets: Additional $500 deposit per approved pet. Pets are subject to owner approval. Reasonable accommodation requests for assistance animals are reviewed in accordance with Federal and California Fair Housing laws. -Mailbox: The mailbox is shared with the main home. Tenants who prefer a private mailing address may obtain a P.O. Box at their own expense. If obtaining a P.O. Box, the P.O. Box address must be provided to management prior to move-in. -Renters Insurance: Required. Qualification Requirements: -2.5X Rent Minimum Verifiable Household Income -Owner prefers 620+ credit scores or may consider lower scores with increased deposit and/or 3 6 months rent paid in advance, depending on credit profile -Positive rental history, no prior evictions, & no outstanding balances owed to landlords or utility providers -All occupants age 18+ must complete the online application and pay the non-refundable screening fee. -Applicants must provide documentation sufficient to verify identity, income, and rental history. The owner may request additional documentation as needed to complete the screening. -False or misleading information is grounds for denial.

Pets

  • Dogs

    Allowed
    Number allowed1
  • Cats

    Allowed
    Number allowed1

The neighborhood

About the building

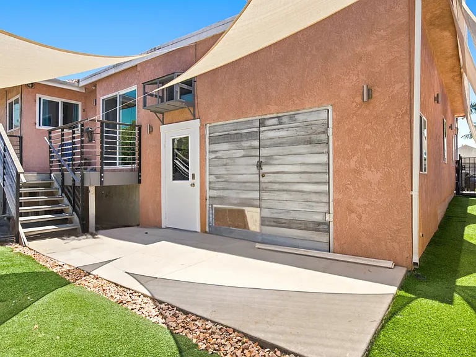
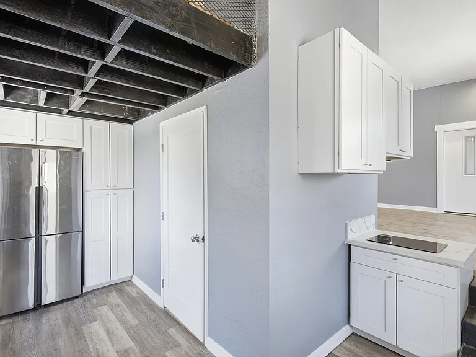
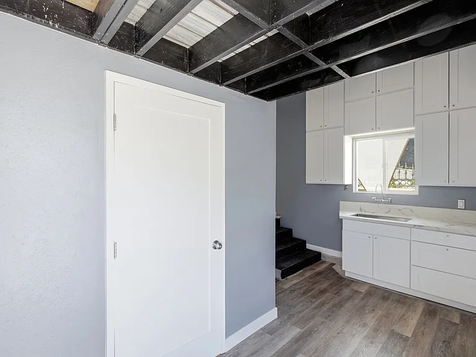
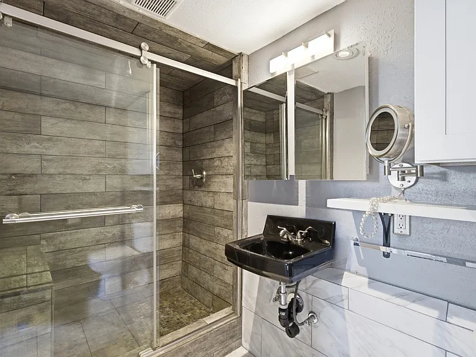
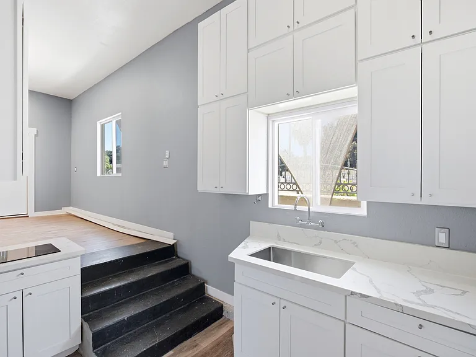
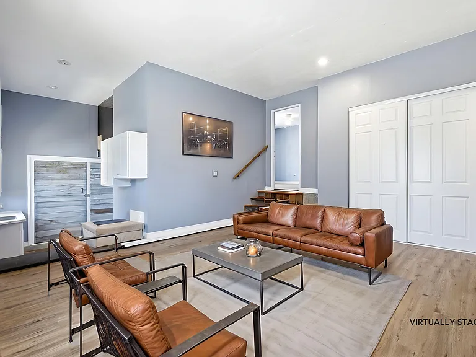
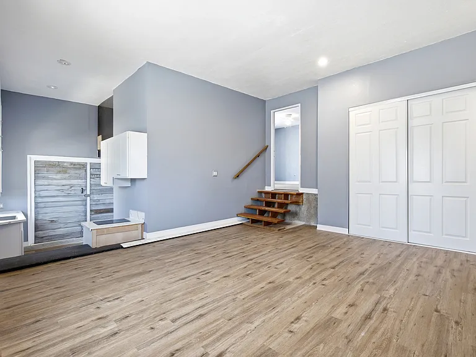
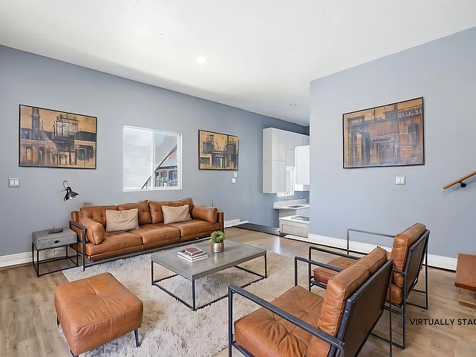
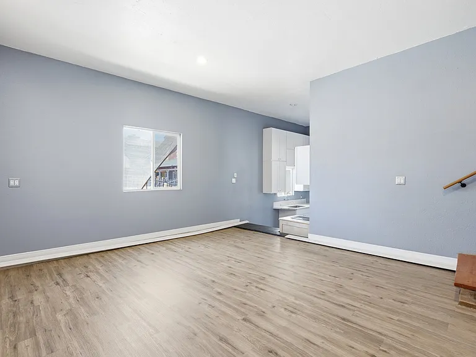
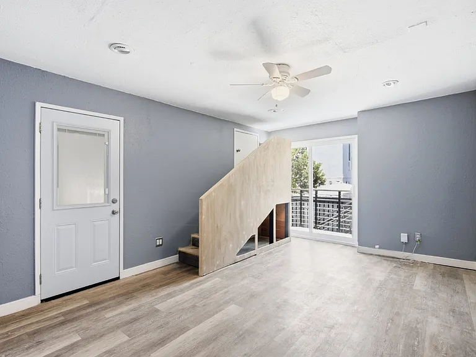
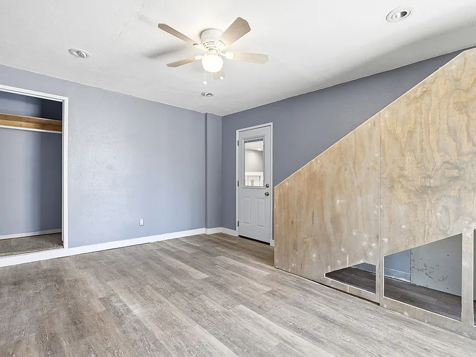
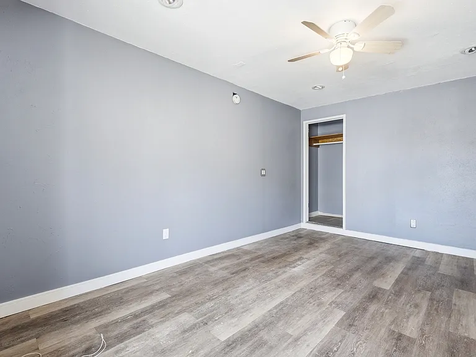
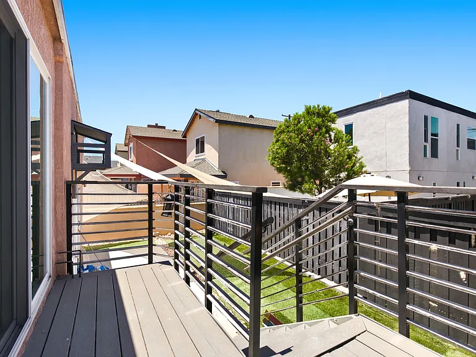
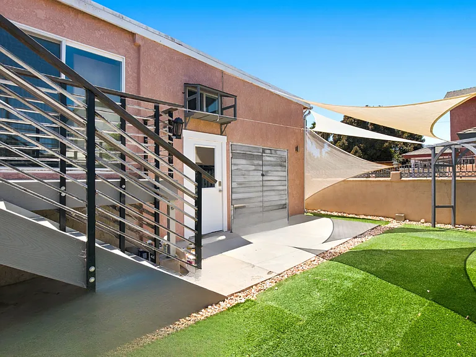
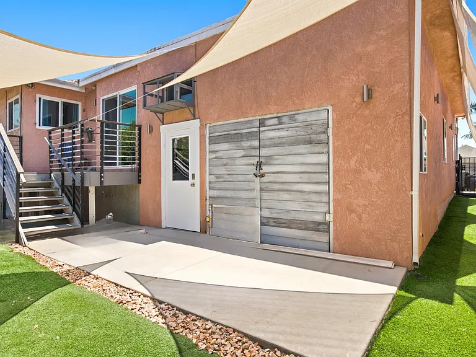
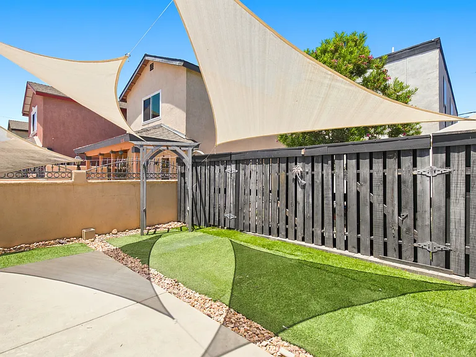
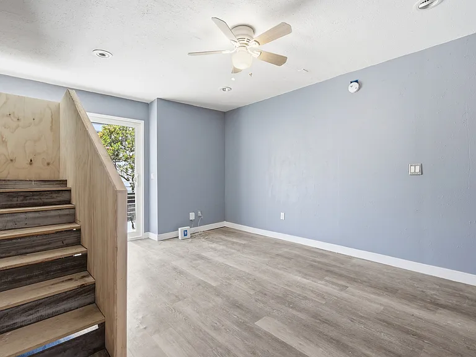
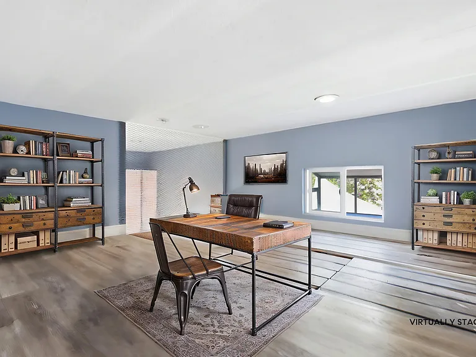
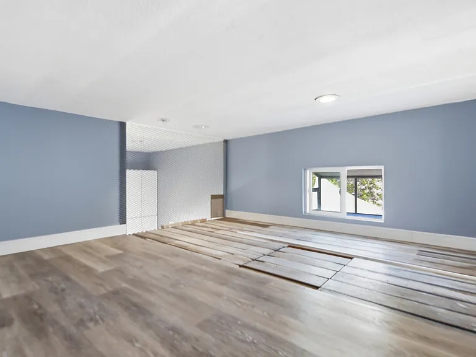
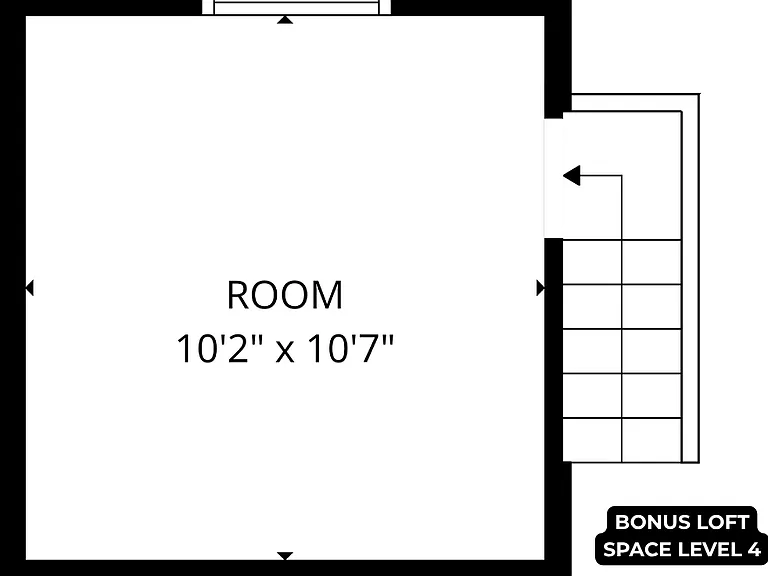
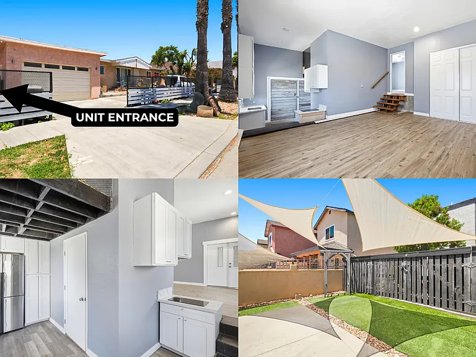
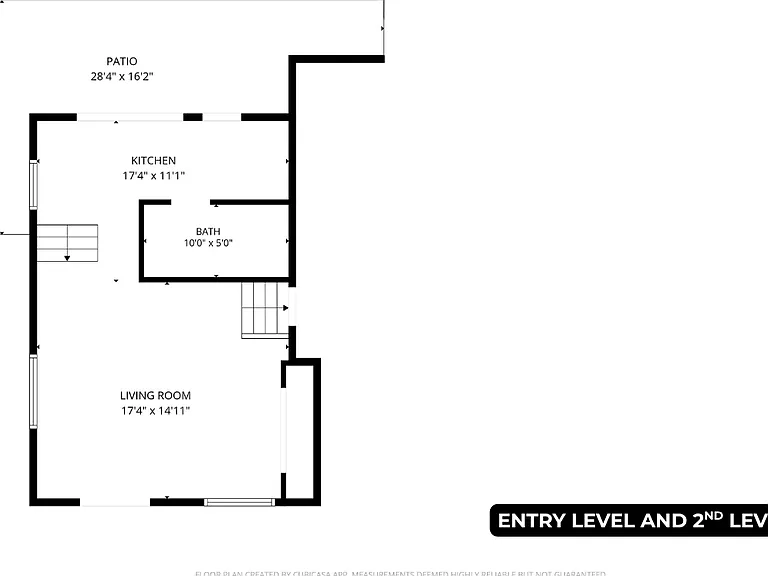
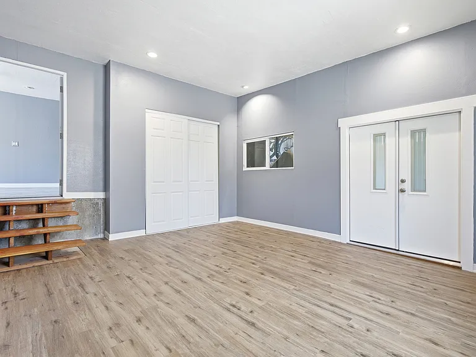
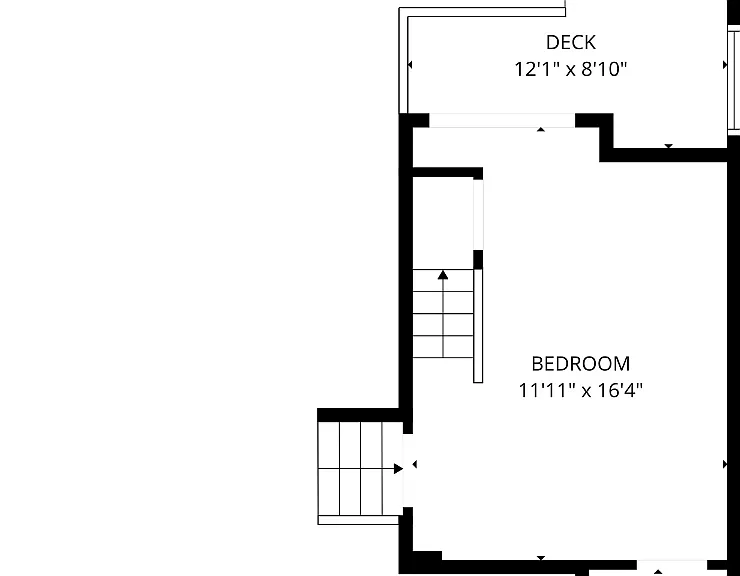
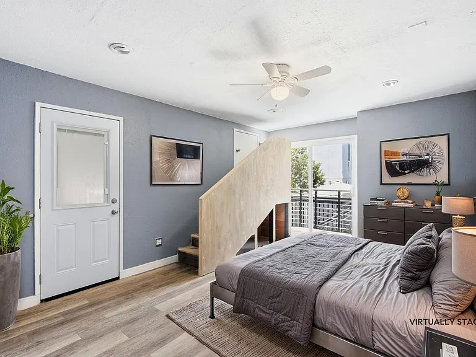
This unique multi-level 1-bedroom, 1-bath apartment in Logan Heights offers approximately 790 sq. ft. of thoughtfully designed living space plus a versatile bonus loft ideal for storage or a home office. The modern interior features plank wood flooring, quartz countertops, a tile shower, stainless steel refrigerator and fixtures, an electric cooktop, a walk-in closet, generous cabinet space, and abundant storage throughout. A private enclosed backyard and small deck off the bedroom provide an inviting outdoor space, while one designated parking space is included in the shared driveway, with additional street parking available. Ideally located in the heart of Logan Heights, you'll enjoy convenient access to Downtown San Diego, I-5, I-15, public transit, neighborhood parks, local restaurants, markets, and the iconic Chicano Park. This central location offers an easy commute to major employment centers while placing everyday conveniences just minutes away. Please note: this is a multi-level unit with stairs between each level, including the kitchen on the entry level, the living room on the second level, the bedroom on the third level, and the bonus loft on the fourth level. The loft has limited ceiling height and is best suited for storage or a home office. The unit shares one wall with the adjoining home, and the designated parking space is located on the far left (south) side of the shared driveway.

The property manager

3168-74 Franklin Ave #A
Vibe Team Brokered By Compass

Nearby schools

Students who live in 3168-74 Franklin Ave #A attend the following San Diego Unified School District public schools:
GreatSchools ratings are based on test scores and additional metrics when available.

3168-74 Franklin Ave #A
By contacting this property, you agree to our Terms of Use. Visit our Privacy Portal for more information. When you click “Send message”, we’ll send your inquiry to the property manager so they can reach out and answer your questions.

Find similar homes

Spot something off?Good catch. Flag it and help keep listings legit.